18316 Wisp Willow Way, Porter, TX, 77365

Save
Ask
Tour
Hide
Share
$564,999
148 Days On Site

18316 Wisp Willow Way
Porter, TX 77365

For Sale|Single Family Residence|Active
3
Beds
2
Total Baths
2
Full Baths
2,528
SqFt
$223
/SqFt
2010
Built
Subdivision:
Riverwalk 03
County:
Montgomery
Call Now: 281-435-5422
Is this the listing for you? We can help make it yours.
281-435-5422
Upcoming Open Houses
Sat, Oct 3, 10:00 AM - 12:00 PM
18316 Wisp Willow Way18316 Wisp Willow Way18316 Wisp Willow Way18316 Wisp Willow Way
Save
Ask
Tour
Hide
Share

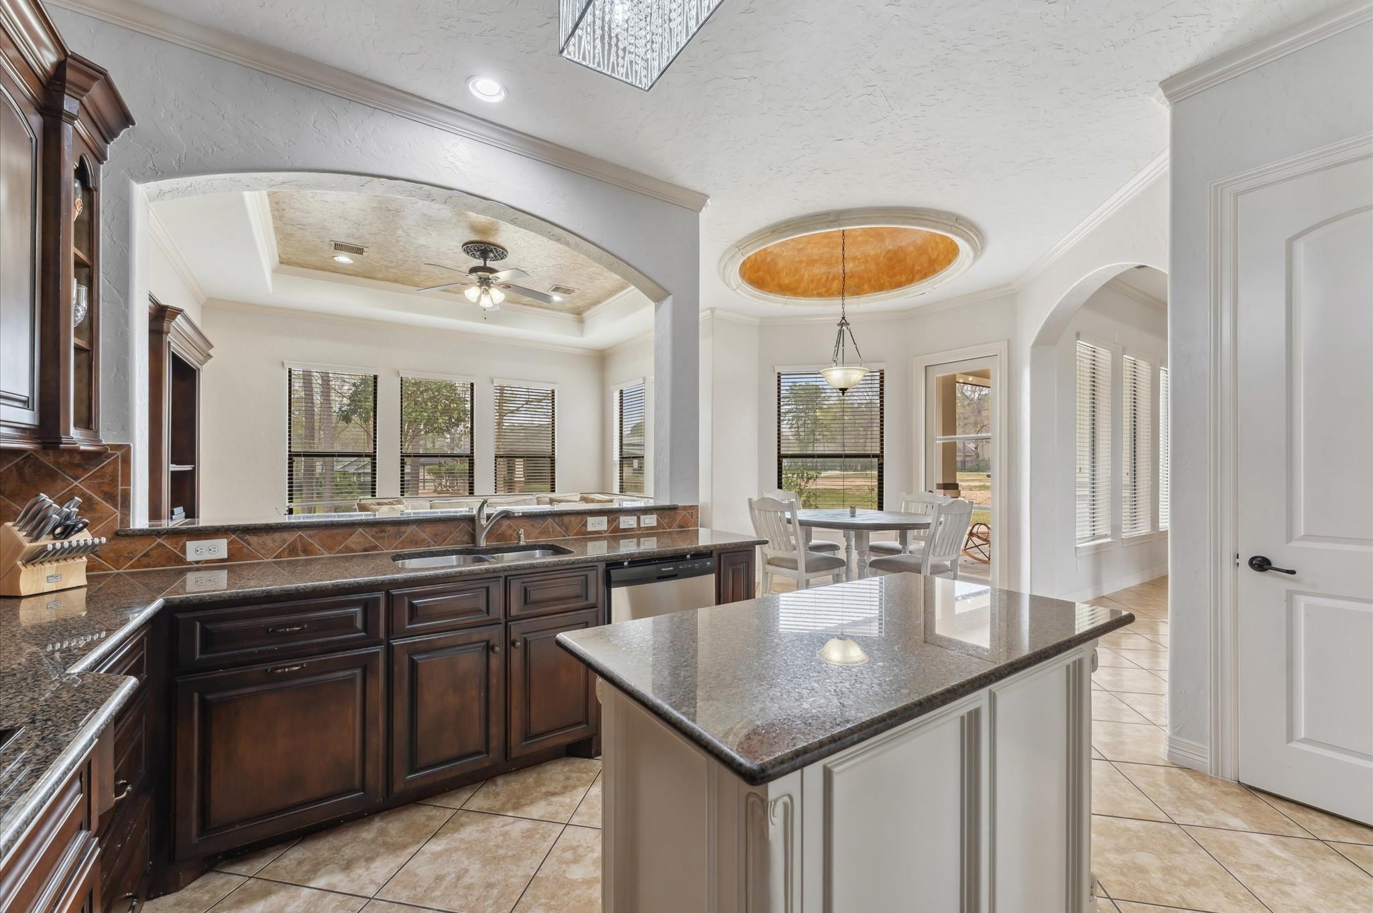
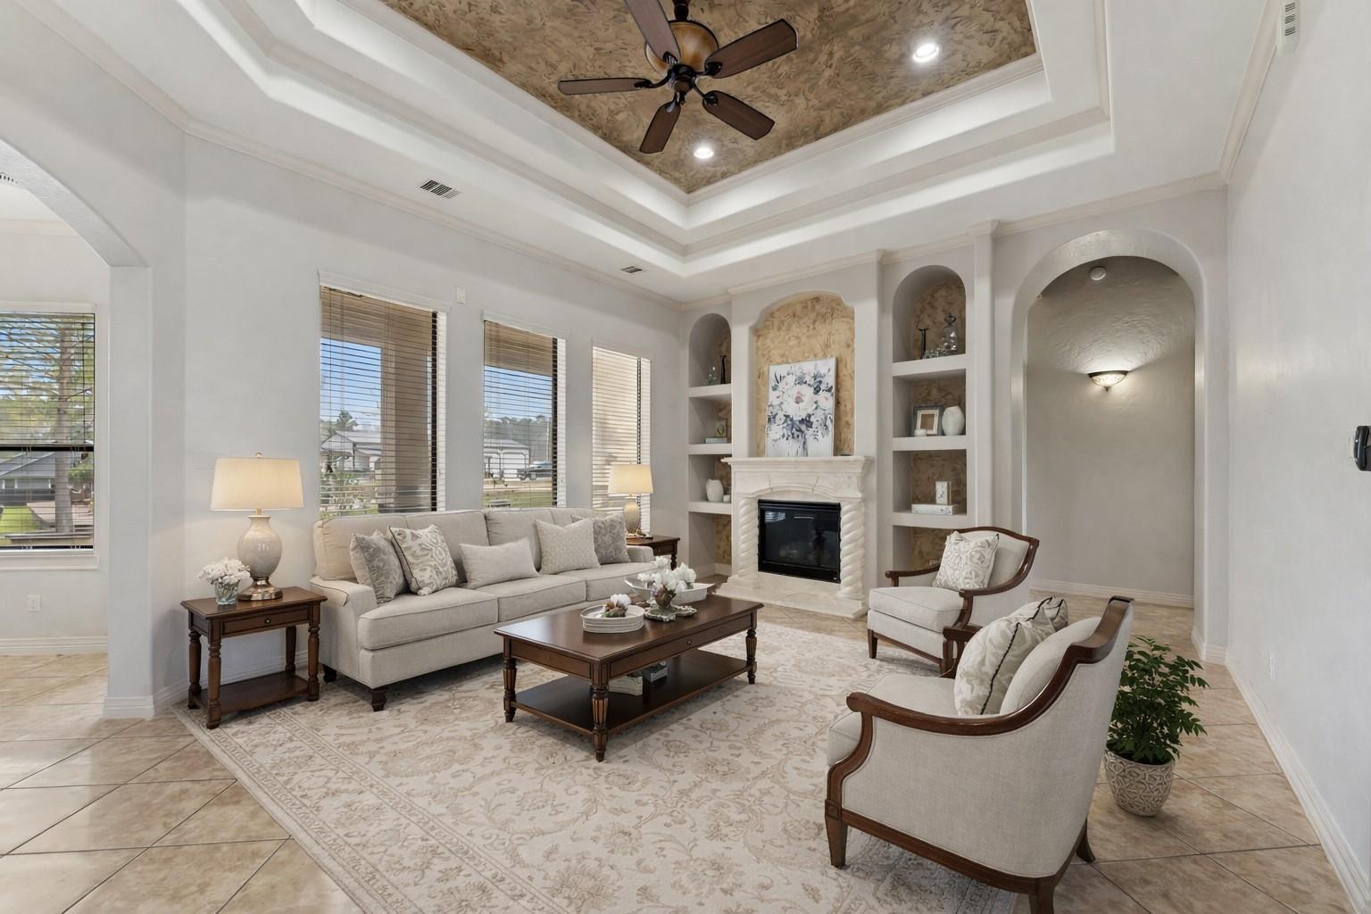
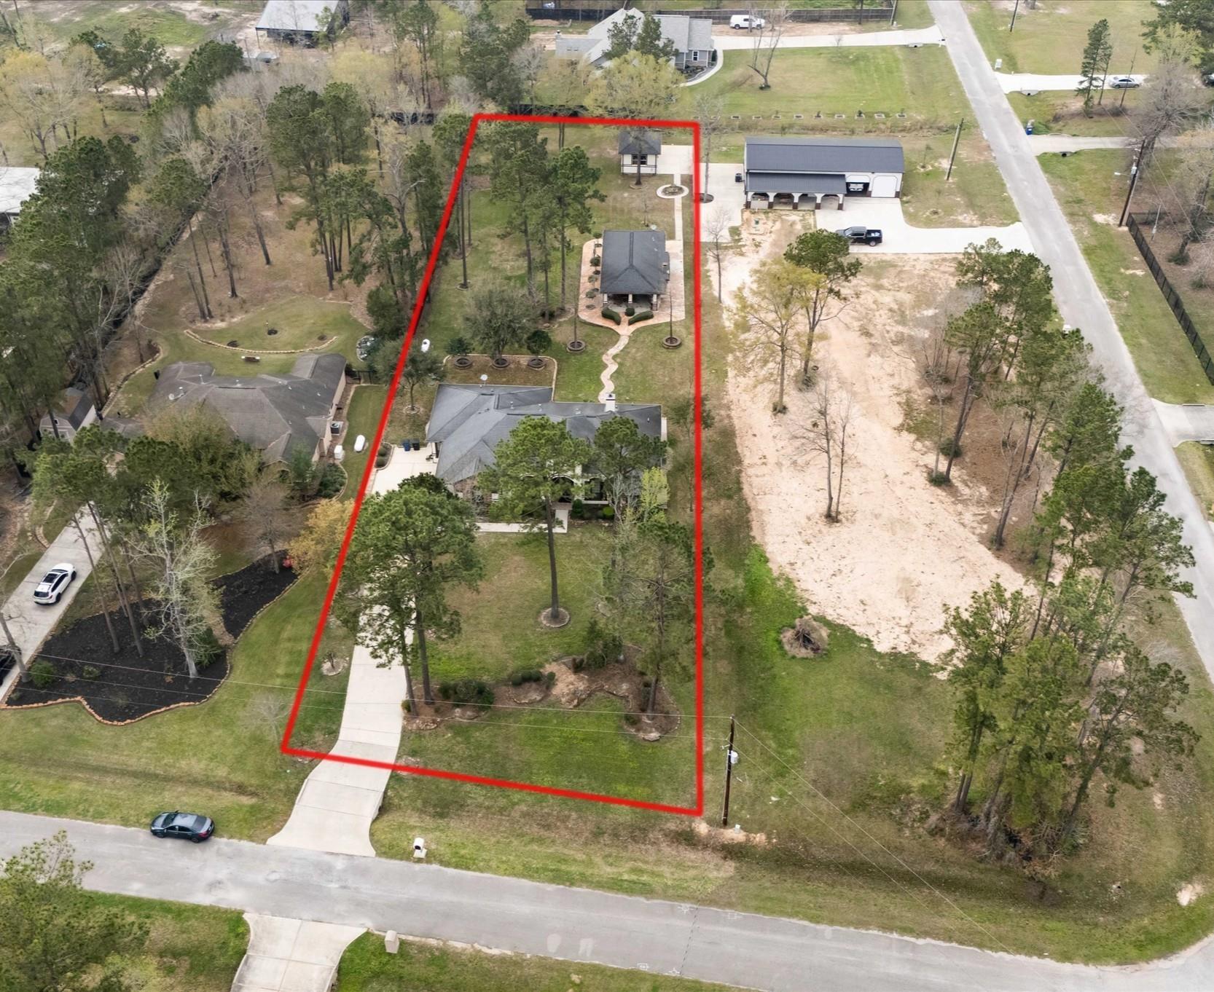
Nestled on 1.05 acres in Porter, with quick access to Highways 59 and 99 for easy commuting and daily convenience. The roof was replaced in April 2026. The home opens up with natural light, ceiling domes, decorative columns, and crown molding that give every room a touch of elegance. The open-concept design makes the space feel connected and welcoming, while custom built-in shelves add character. Tile floors flow throughout, and wood flooring in the bedrooms. The back ensuite has full bath, a custom outdoor kitchen complete with a built-in BBQ, sink, and custom cabinets perfect space for gatherings. Behind the home, a separate garage offers room for storage, projects, or a personal workspace. . Important Note: Only the property outlined in red is included in this listing. The neighboring corner property is a separate property is not for sale.

Save
Ask
Tour
Hide
Share
Listing Snapshot
Price 
$564,999
Days On Site 
148 Days
Bedrooms 
3
Inside Area (SqFt) 
2,528 sqft
Total Baths 
2
Full Baths 
2
Partial Baths 
N/A
Lot Size 
1.05 Acres
Year Built 
2010
MLS® Number 
64471587
Status 
Active
Property Tax 
$8,079
HOA/Condo/Coop Fees 
$34.17 monthly
Sq Ft Source 
N/A
Friends & Family
Recent Activity
4 days agoListing updated with changes from the MLS®
a week agoPrice changed to $564,999
5 months agoListing first seen on site
General Features
Acres 
1.05
Attached Garage 
Yes
Disclosures 
ExclusionsOwner/AgentSeller's Disclosure
Foundation 
Slab
Garage 
Yes
Garage Spaces 
2
Green Energy Efficient 
Thermostat
Parking 
AttachedDetachedOversized
Parking Spaces 
2
Property Sub Type 
Single Family Residence
Security 
Prewired
Sewer 
Septic Tank
SqFt Total 
2528
Style 
ColonialContemporary/ModernEnglishFarmhouseFrenchGeorgianMediterraneanOtherRanchSpanishTraditionalVictorian
Interior Features
Appliances 
DisposalElectric OvenMicrowaveElectric CooktopGas CooktopDishwasher
Cooling 
Ceiling Fan(s)ElectricGas
Fireplace 
Yes
Fireplace Features 
Gas
Fireplaces 
2
Flooring 
TileWood
Heating 
ElectricPropane
Interior 
Crown MoldingHigh CeilingsWalk-In Closet(s)PantryEntrance FoyerMaster DownstairsDouble VanitySmart Thermostat
Laundry Features 
Electric Dryer HookupWasher Hookup
Spa 
Yes
Bathroom 
Dimensions - 10x5Level - FirstArea - 50
Bedroom 
Dimensions - 12'6x10Level - FirstArea - 125
Breakfast 
Dimensions - 13x10'5Level - FirstArea - 135
Dining Room 
Dimensions - 13x14Level - FirstArea - 182
Guest w/Kitchen 
Dimensions - 540Level - First
Kitchen 
Dimensions - 14x13'5Level - FirstArea - 187
Living Room 
Dimensions - 16x21Level - FirstArea - 336
Master Bathroom 
Dimensions - 10'3x13'5Level - FirstArea - 137
Master Bedroom 
Dimensions - 13'5x19Level - FirstArea - 254
Quarters/Guest House 
Utility Room 
Dimensions - 6x8'5Level - FirstArea - 50
Save
Ask
Tour
Hide
Share
Exterior Features
Construction Details 
StoneStucco
Lot Features 
Subdivided
Roof 
Composition
Spa 
Yes
Community Features
Accessibility Features 
Therapeutic Whirlpool
Association Amenities 
ParkPlayground
Association Fee 
$410.0
Association Fee Frequency 
Annually
MLS Area 
40
School District 
39 - New Caney
Financing Terms Available 
CashConventionalFHAVA Loan
Roads 
Asphalt
Schools
School District
39 - New Caney
Elementary School
Sorters Mill Elementary School
Middle School
White Oak Middle School (New Caney)
High School
Porter High School (New Caney)
Listing courtesy of Coldwell Banker Realty - The Woodlands sandra.tristan@cbrealty.com

IDX information is provided exclusively for consumers’ personal, non-commercial use. It may not be used for any purpose other than to identify prospective properties consumers may be interested in purchasing. This data is deemed reliable but is not guaranteed accurate by the MLS.

Data provided by HAR.com © 2026. All information provided should be independently verified.

Neighborhood & Commute
Source: Walkscore
Disclosure: Community information and market data powered by Constellation Data Labs. Information is deemed reliable but not guaranteed.
Save
Ask
Tour
Hide
Share