17122 Highland Canyon Drive, Houston, TX, 77095

Save
Ask
Tour
Hide
Share
$299,900
New Listing

17122 Highland Canyon Drive
Houston, TX 77095

For Sale|Single Family Residence|Active
3
Beds
4
Total Baths
2
Full Baths
2
Partial Baths
2,670
SqFt
$112
/SqFt
1996
Built
Subdivision:
Copper Lakes
County:
Harris
Call Now: 281-435-5422
Is this the listing for you? We can help make it yours.
281-435-5422
17122 Highland Canyon Drive17122 Highland Canyon Drive17122 Highland Canyon Drive17122 Highland Canyon Drive
Save
Ask
Tour
Hide
Share

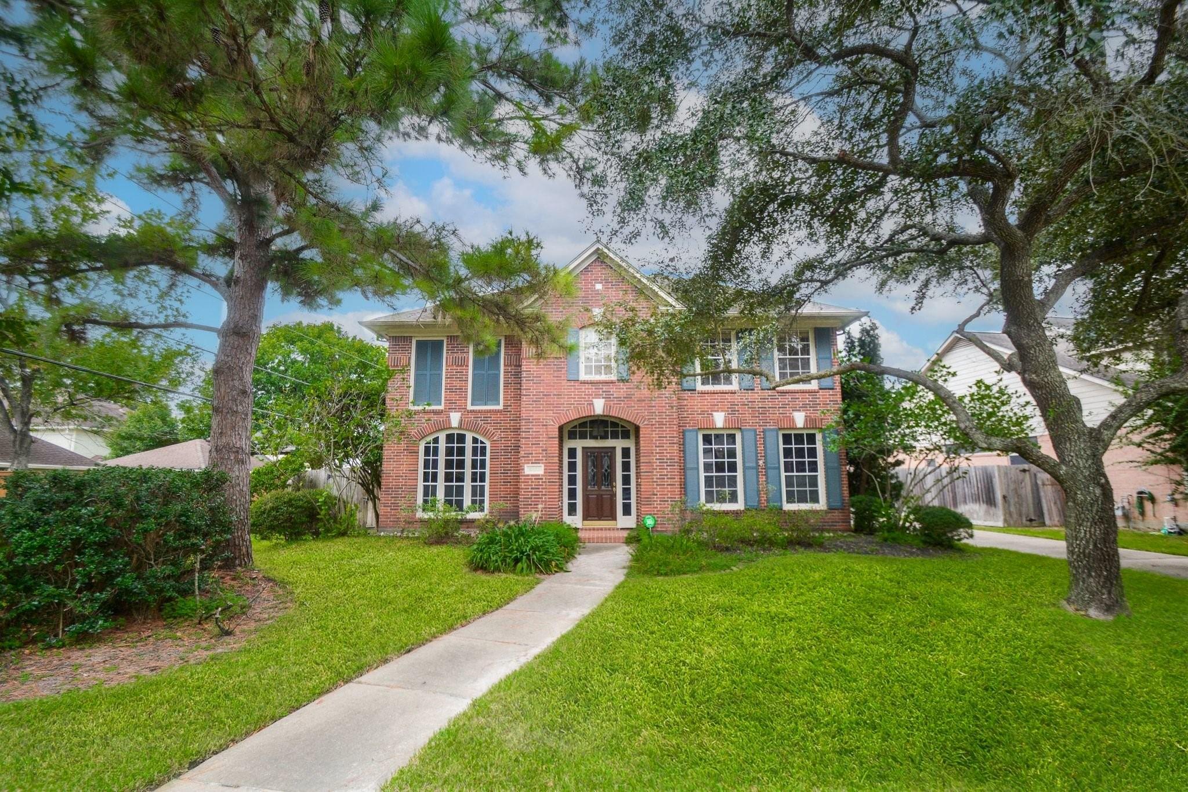
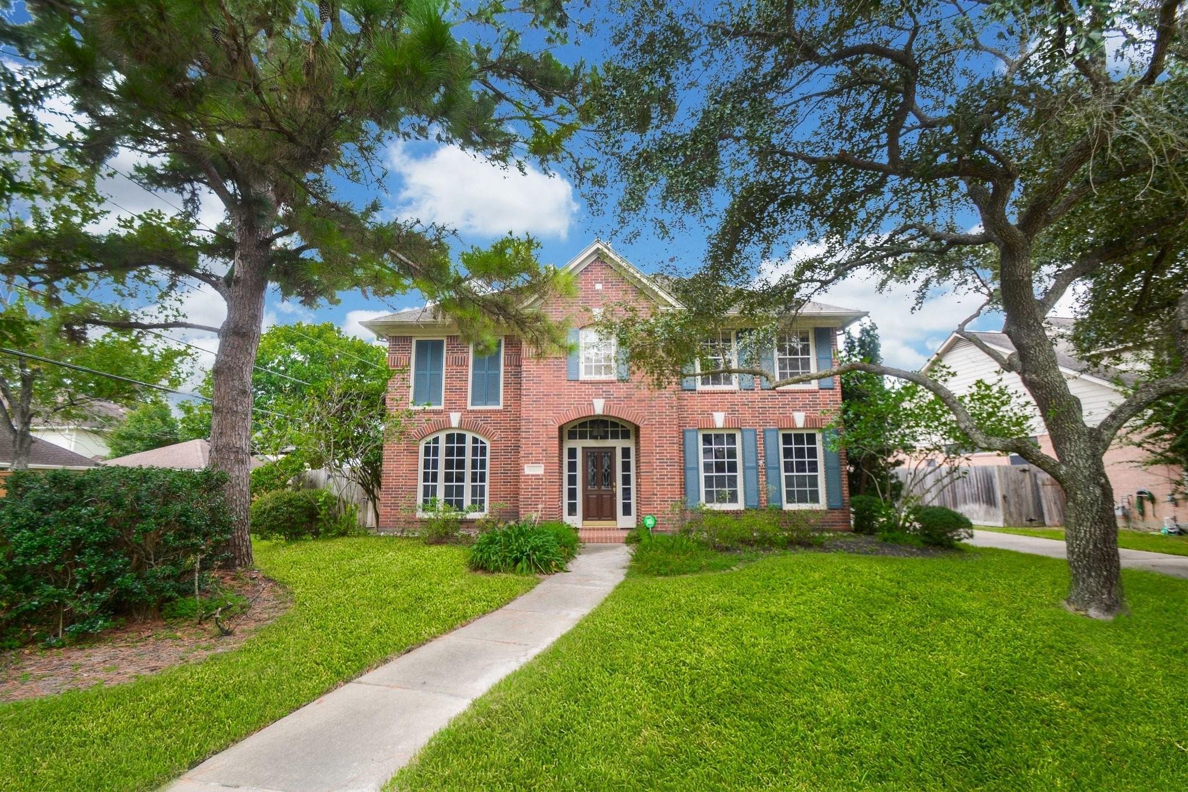
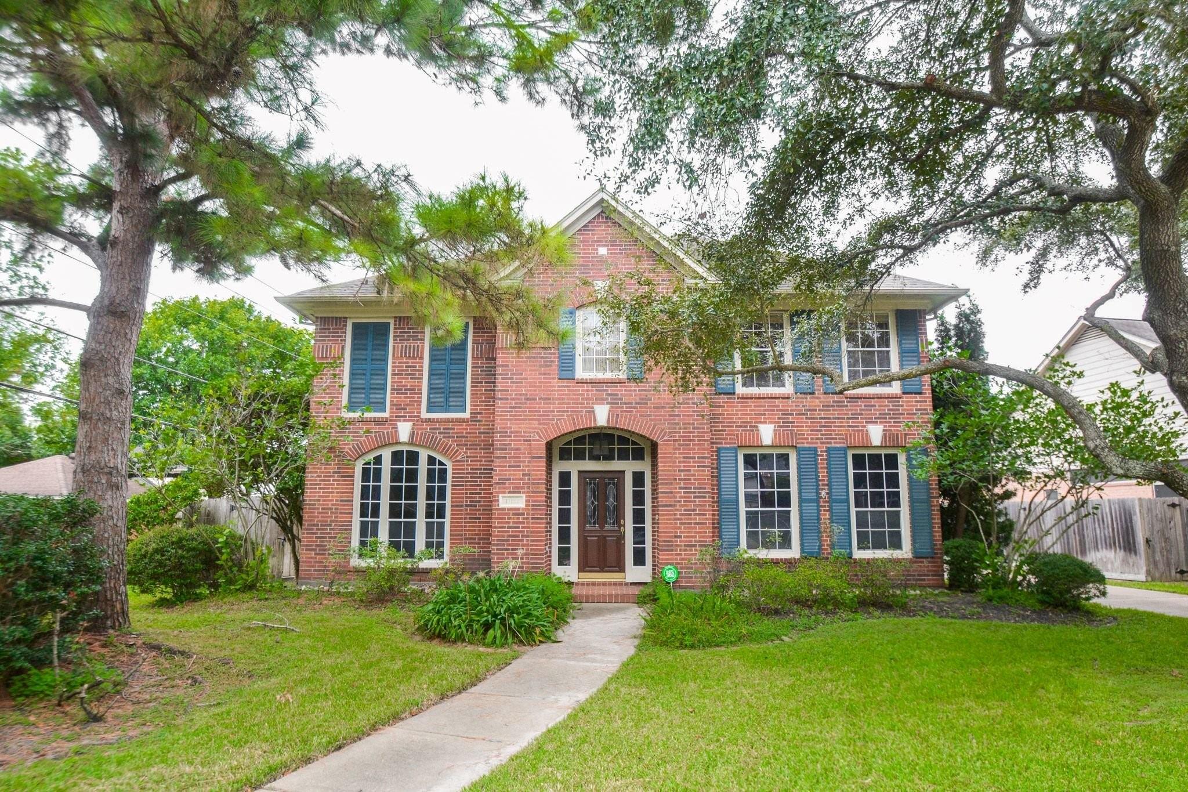
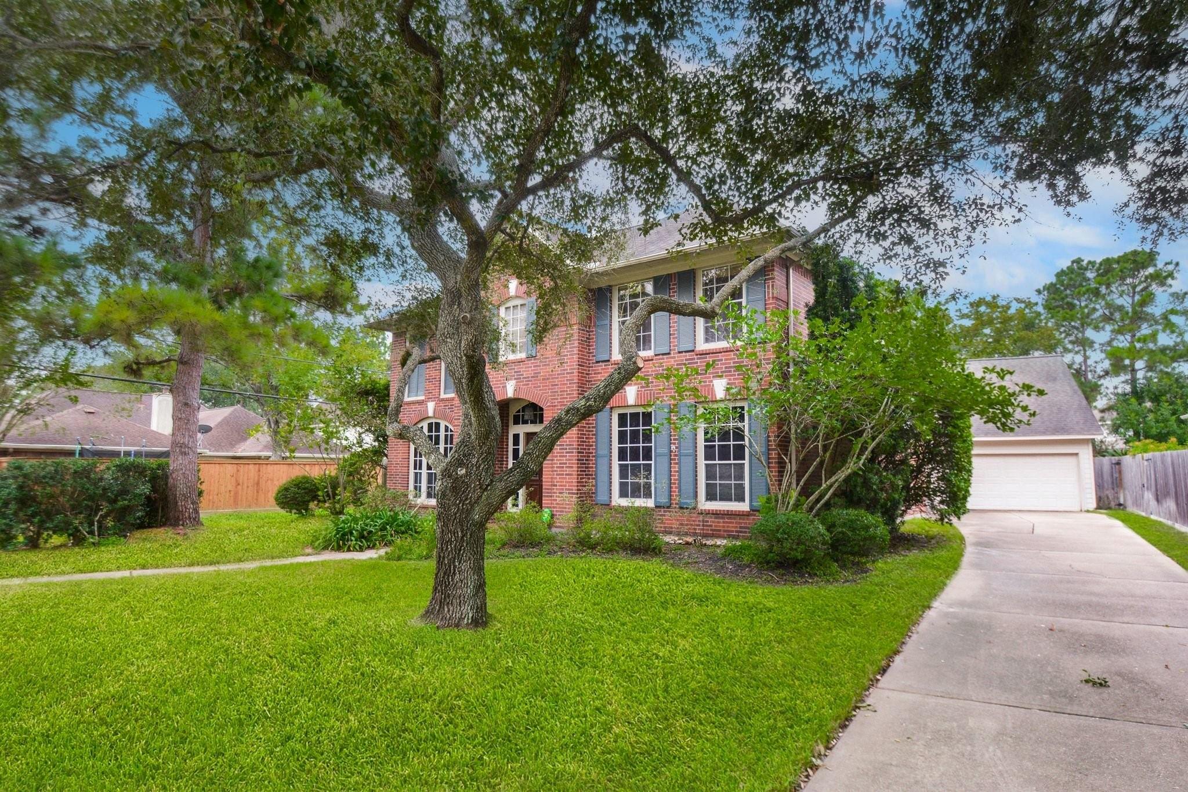
Beautiful Village built home located in the desirable neighborhood of Copper Lakes.This home features hardwood flooring downstairs in common living areas and tile in kitchen, bath and laundry room.Kitchen is open concept with granite countertops, stainless appliances and a walk in pantry.Front room listed as a study/office but can be formal living. Upstairs features 3 bedrooms 2 full baths and a landing area that can be used for a plethora of needs.The outdoor area of this home is fantastic with an outdoor kitchen/grill area and a huge commercial grade smoking pit in the far back of home.Plenty of space for a pool or other outdoor activities.The two car detached garage is not your typical garage. The garage has full hvac system, extra room, half bath and a large game room above the garage. The square footage of this area is not included in the home square footage. This home will need some work cosmetically and is being sold as is.

Save
Ask
Tour
Hide
Share
Listing Snapshot
Price 
$299,900
Days On Site 
0 Days
Bedrooms 
3
Inside Area (SqFt) 
2,670 sqft
Total Baths 
4
Full Baths 
2
Partial Baths 
2
Lot Size 
0.2267 Acres
Year Built 
1996
MLS® Number 
64402831
Status 
Active
Property Tax 
$7,974
HOA/Condo/Coop Fees 
$95.83 monthly
Sq Ft Source 
N/A
Friends & Family
Recent Activity
8 hours agoListing updated with changes from the MLS®
8 hours agoListing first seen on site
General Features
Acres 
0.2267
Disclosures 
MudSeller's DisclosureSeller's Water Disclosure
Foundation 
Slab
Garage 
Yes
Garage Spaces 
2
Parking 
DetachedOversized
Parking Spaces 
2
Property Sub Type 
Single Family Residence
SqFt Total 
2670
Style 
Traditional
Water Source 
Public
Interior Features
Appliances 
DisposalElectric OvenMicrowaveGas CooktopDishwasherRefrigerator
Cooling 
Electric
Fireplace 
Yes
Fireplace Features 
Gas Log
Fireplaces 
1
Flooring 
CarpetTileWood
Heating 
Natural Gas
Interior 
Crown MoldingKitchen IslandPantryGranite CountersDouble Vanity
Laundry Features 
Electric Dryer HookupWasher Hookup
Bedroom 
Dimensions - 12x11Level - SecondArea - 132
Den 
Dimensions - 20x18Level - FirstArea - 360
Dining Room 
Dimensions - 12x14Level - FirstArea - 168
Extra Room 
Dimensions - 10x10Level - FirstArea - 100
Game Room 
Dimensions - 10x11Level - SecondArea - 110
Kitchen 
Dimensions - 12x9Level - FirstArea - 108
Master Bedroom 
Dimensions - 15x17Level - SecondArea - 255
Quarters/Guest House 
Dimensions - 11x17Area - 187
Save
Ask
Tour
Hide
Share
Exterior Features
Construction Details 
BrickWood Siding
Exterior 
Outdoor Kitchen
Fencing 
Back YardCross Fenced
Lot Features 
Back YardSubdivided
Patio And Porch 
Patio
Roof 
Composition
Community Features
Association Amenities 
ClubhouseJogging PathParkPlaygroundPoolRecreation Facilities
Association Fee 
$1150.0
Association Fee Frequency 
Annually
Community Features 
CurbsClubhouse
MLS Area 
8
School District 
13 - Cypress-Fairbanks
Financing Terms Available 
CashConventional
Roads 
Concrete
Schools
School District
13 - Cypress-Fairbanks
Elementary School
Copeland Elementary School (Cypress-Fairbanks)
Middle School
Aragon Middle School
High School
Langham Creek High School
Listing courtesy of Maddie Lowe Properties urnewhomeagent@msn.com

IDX information is provided exclusively for consumers’ personal, non-commercial use. It may not be used for any purpose other than to identify prospective properties consumers may be interested in purchasing. This data is deemed reliable but is not guaranteed accurate by the MLS.

Data provided by HAR.com © 2026. All information provided should be independently verified.

Neighborhood & Commute
Source: Walkscore
Disclosure: Community information and market data powered by Constellation Data Labs. Information is deemed reliable but not guaranteed.
Save
Ask
Tour
Hide
Share