22855 Wolfshire Way, Hockley, TX, 77447

Save
Ask
Tour
Hide
Share
$239,995
New Listing

22855 Wolfshire Way
Hockley, TX 77447

For Sale|Single Family Residence|Active
3
Beds
2
Total Baths
2
Full Baths
1,242
SqFt
$193
/SqFt
2023
Built
Subdivision:
Bauer Meadows
County:
Harris
Call Now: 281-435-5422
Is this the listing for you? We can help make it yours.
281-435-5422
Upcoming Open Houses
Sat, Sep 26, 12:00 PM - 3:00 PM
Sun, Sep 27, 12:00 PM - 3:00 PM
Sat, Oct 3, 12:00 PM - 3:00 PM
Sun, Oct 4, 12:00 PM - 3:00 PM
Sat, Oct 10, 12:00 PM - 3:00 PM
Sun, Oct 11, 12:00 PM - 3:00 PM
Sat, Oct 17, 12:00 PM - 3:00 PM
Sun, Oct 18, 12:00 PM - 3:00 PM
Sat, Oct 24, 12:00 PM - 3:00 PM
Sun, Oct 25, 12:00 PM - 3:00 PM
22855 Wolfshire Way22855 Wolfshire Way22855 Wolfshire Way22855 Wolfshire Way
Save
Ask
Tour
Hide
Share

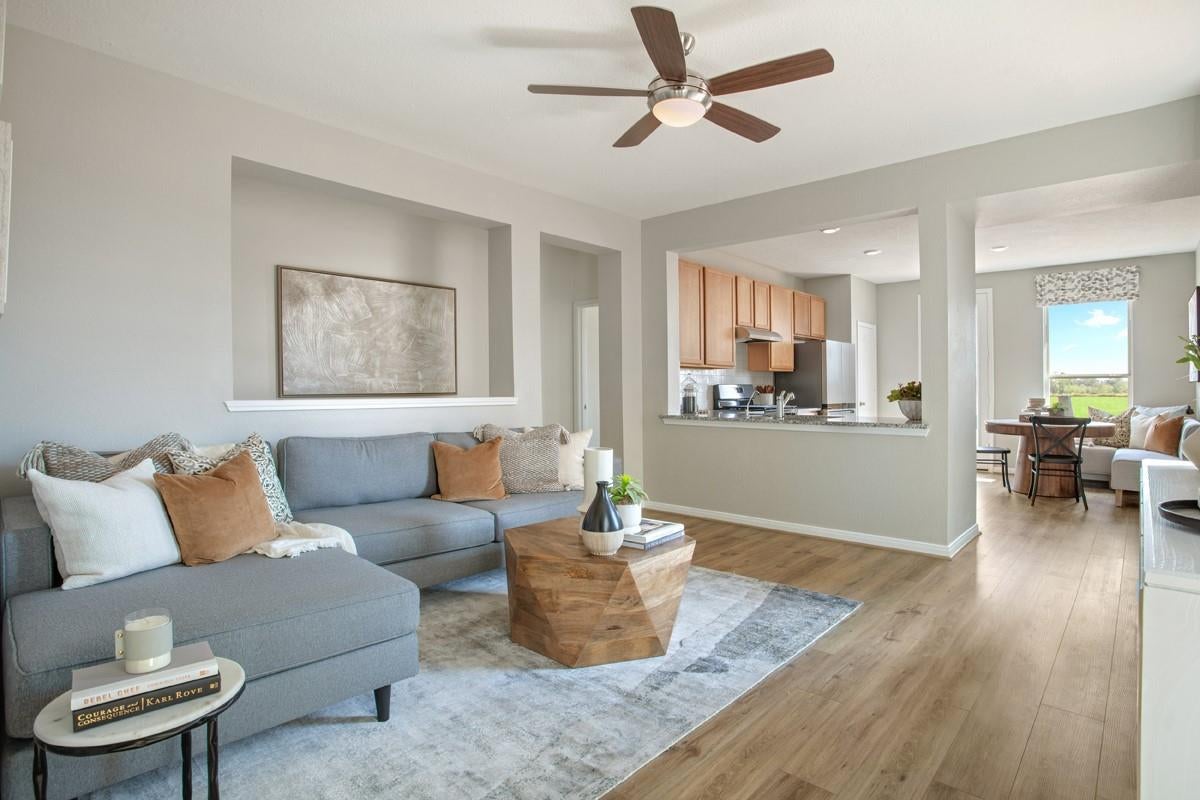
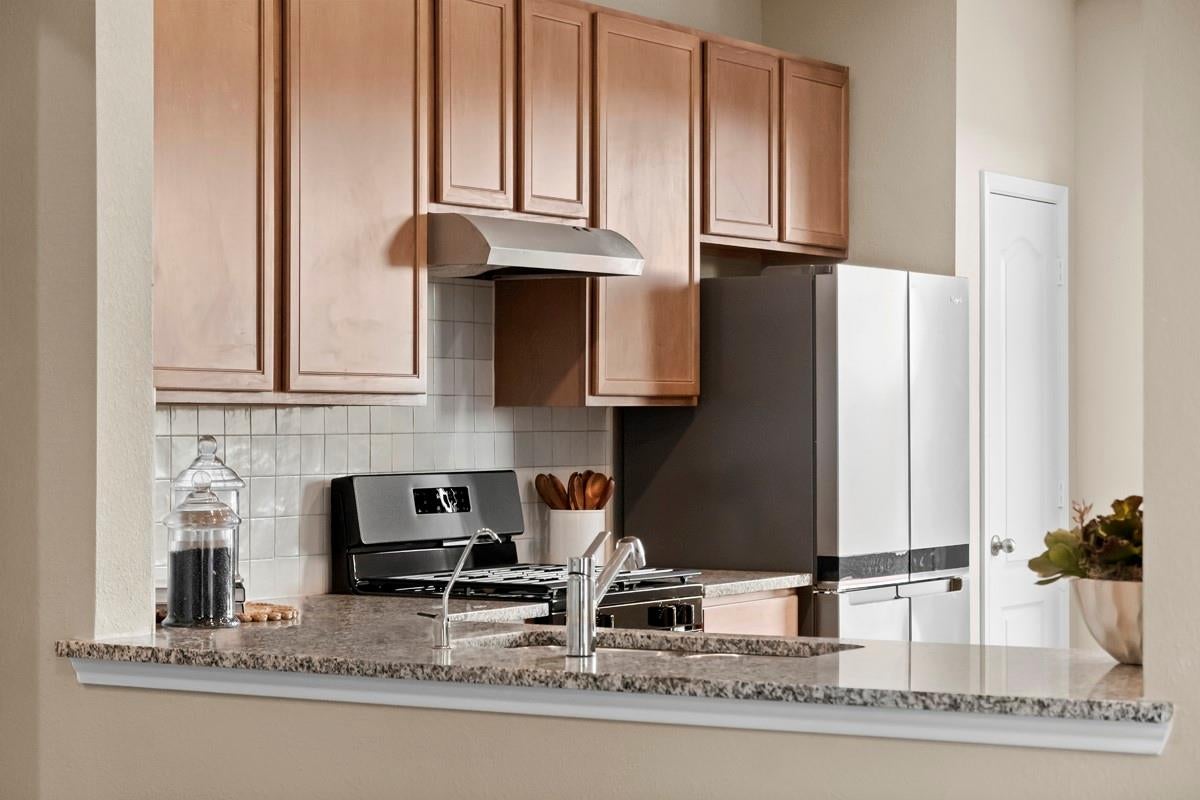
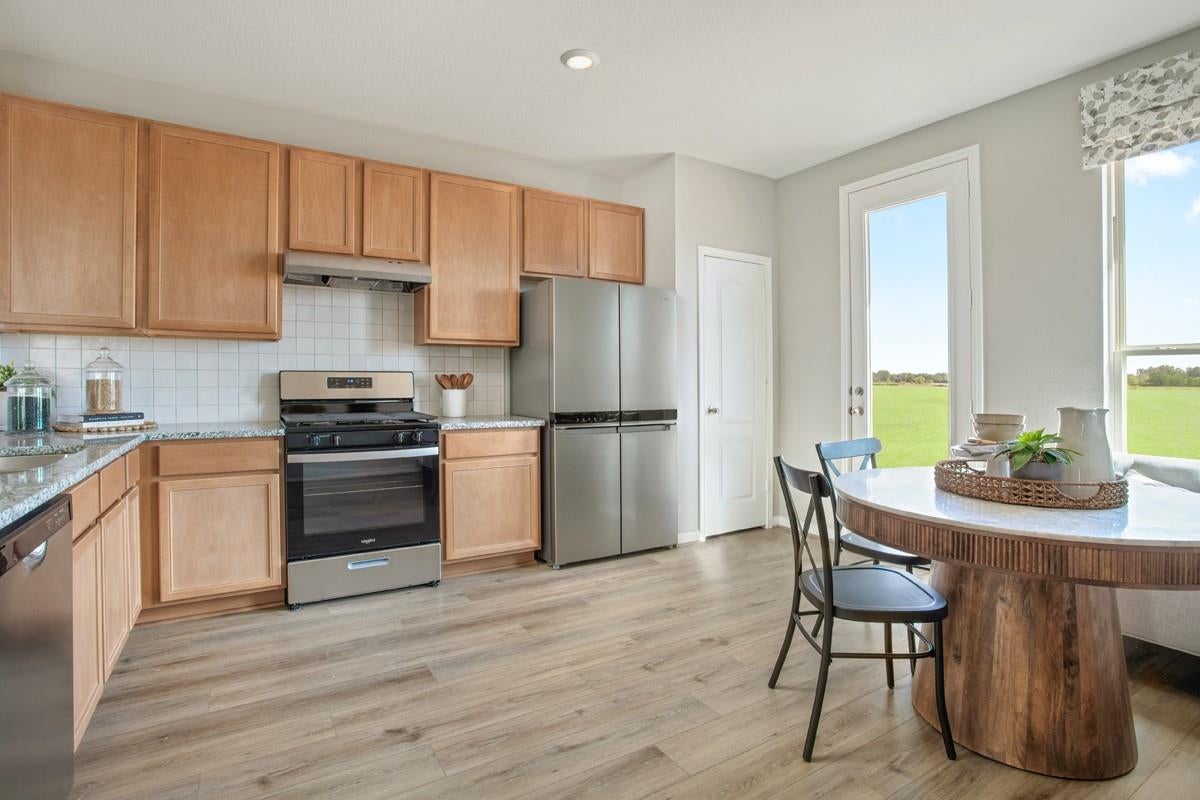
KB HOME PREVIOUS MODEL HOME – Welcome home to 22855 Wolfshire Way, located in the desirable community of Bauer Meadows and zoned to Waller ISD! This beautiful single-story residence offers 3 bedrooms, 2 full baths, and an attached 2-car garage designed with comfort and convenience in mind. The thoughtfully appointed kitchen features stainless steel Whirlpool appliances, Woodmont cabinetry, and granite countertops, creating a stylish and functional space for everyday living. The primary suite includes dual vanities with framed mirror, while the secondary bathroom is enhanced with an extended vanity and knee space for added comfort. Additional features include full gutters and an automatic sprinkler system serving both the front and back yards. Home will be converted by November 2026. As a previous KB Home model, this residence offers special features and finishes that make it truly unique. Don’t miss this exceptional opportunity—schedule your private tour today!

Save
Ask
Tour
Hide
Share
Listing Snapshot
Price 
$239,995
Days On Site 
0 Days
Bedrooms 
3
Inside Area (SqFt) 
1,242 sqft
Total Baths 
2
Full Baths 
2
Partial Baths 
N/A
Lot Size 
N/A
Year Built 
2023
MLS® Number 
63641342
Status 
Active
Property Tax 
N/A
HOA/Condo/Coop Fees 
$75 monthly
Sq Ft Source 
N/A
Friends & Family
Recent Activity
43 minutes agoListing updated with changes from the MLS®
an hour agoListing first seen on site
General Features
Attached Garage 
Yes
Disclosures 
MudOther Disclosures
Foundation 
Slab
Garage 
Yes
Garage Spaces 
2
Green Energy Efficient 
ThermostatLightingHVACAppliances
Parking 
Attached
Parking Spaces 
2
Property Condition 
New Construction
Property Sub Type 
Single Family Residence
SqFt Total 
1242
Style 
Traditional
Water Source 
Public
Interior Features
Appliances 
ENERGY STAR Qualified AppliancesWater HeaterDisposalGas OvenFree-Standing RangeGas RangeDishwasherRefrigerator
Cooling 
Ceiling Fan(s)Electric
Flooring 
CarpetTileVinyl
Heating 
Natural Gas
Interior 
Walk-In Closet(s)PantryGranite CountersDouble VanitySmart Thermostat
Laundry Features 
Electric Dryer HookupWasher Hookup
Window Features 
Window CoveringsLow Emissivity Windows
Bedroom 
Dimensions - 10x10Level - FirstArea - 100
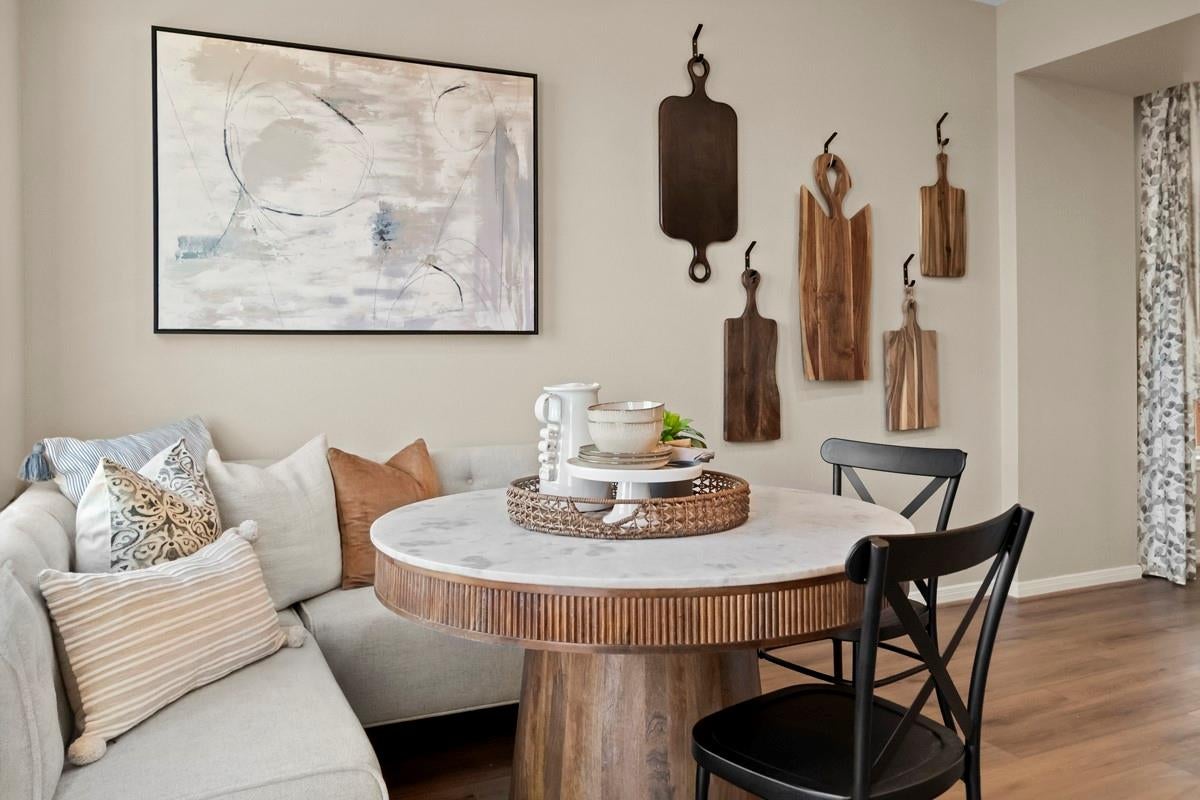
Breakfast 
Dimensions - 11x3Level - FirstArea - 33
Family Room 
Dimensions - 14x13Level - FirstArea - 182
Kitchen 
Dimensions - 12x13Level - FirstArea - 156
Master Bedroom 
Dimensions - 14x11Level - FirstArea - 154
Save
Ask
Tour
Hide
Share
Exterior Features
Construction Details 
Spray Foam InsulationBrickCement Siding
Fencing 
Back Yard
Lot Features 
Back YardSubdivided
Patio And Porch 
Patio
Roof 
Composition
Windows/Doors 
Window CoveringsLow Emissivity Windows
Community Features
Association Fee 
$900.0
Association Fee Frequency 
Annually
Community Features 
Curbs
MLS Area 
35
School District 
55 - Waller
Roads 
Concrete
Schools
School District
55 - Waller
Elementary School
Bryan Lowe Elementary
Middle School
Schultz Junior High School
High School
Waller High School
Listing courtesy of KB Home Houston kbhome@nicolefreer.com

IDX information is provided exclusively for consumers’ personal, non-commercial use. It may not be used for any purpose other than to identify prospective properties consumers may be interested in purchasing. This data is deemed reliable but is not guaranteed accurate by the MLS.

Data provided by HAR.com © 2026. All information provided should be independently verified.

Neighborhood & Commute
Source: Walkscore
Disclosure: Community information and market data powered by Constellation Data Labs. Information is deemed reliable but not guaranteed.
Save
Ask
Tour
Hide
Share