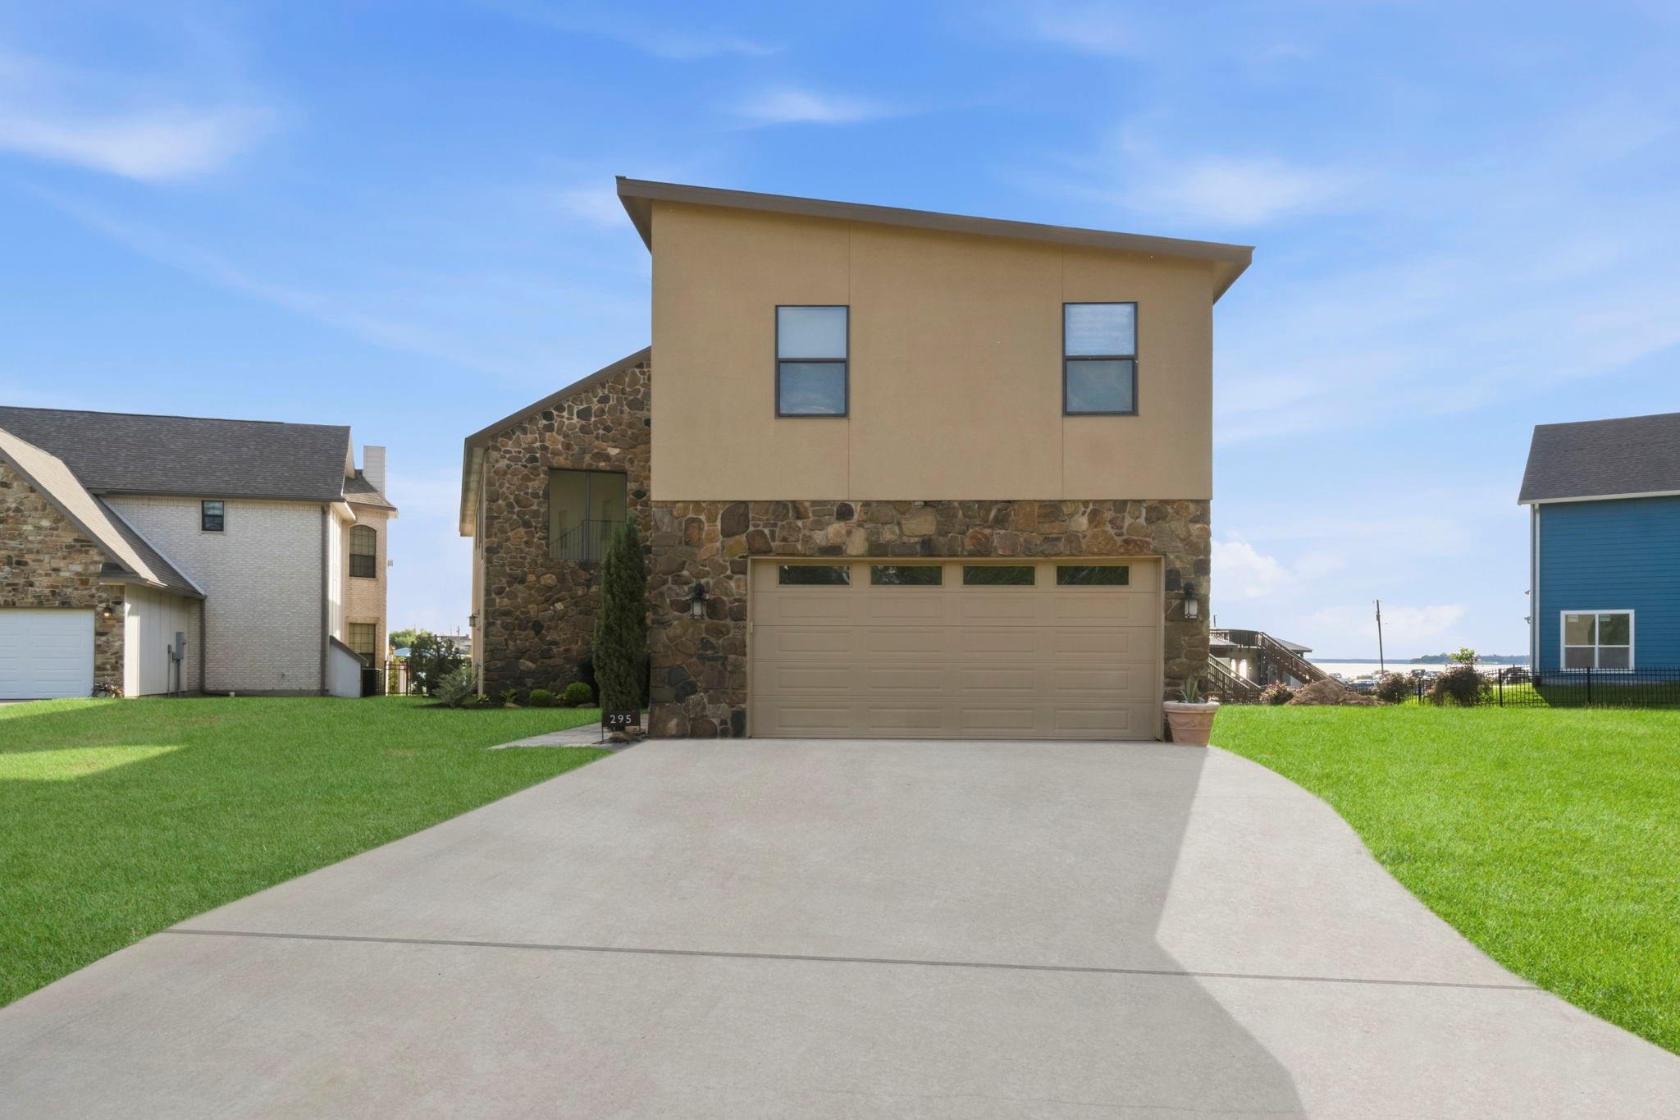
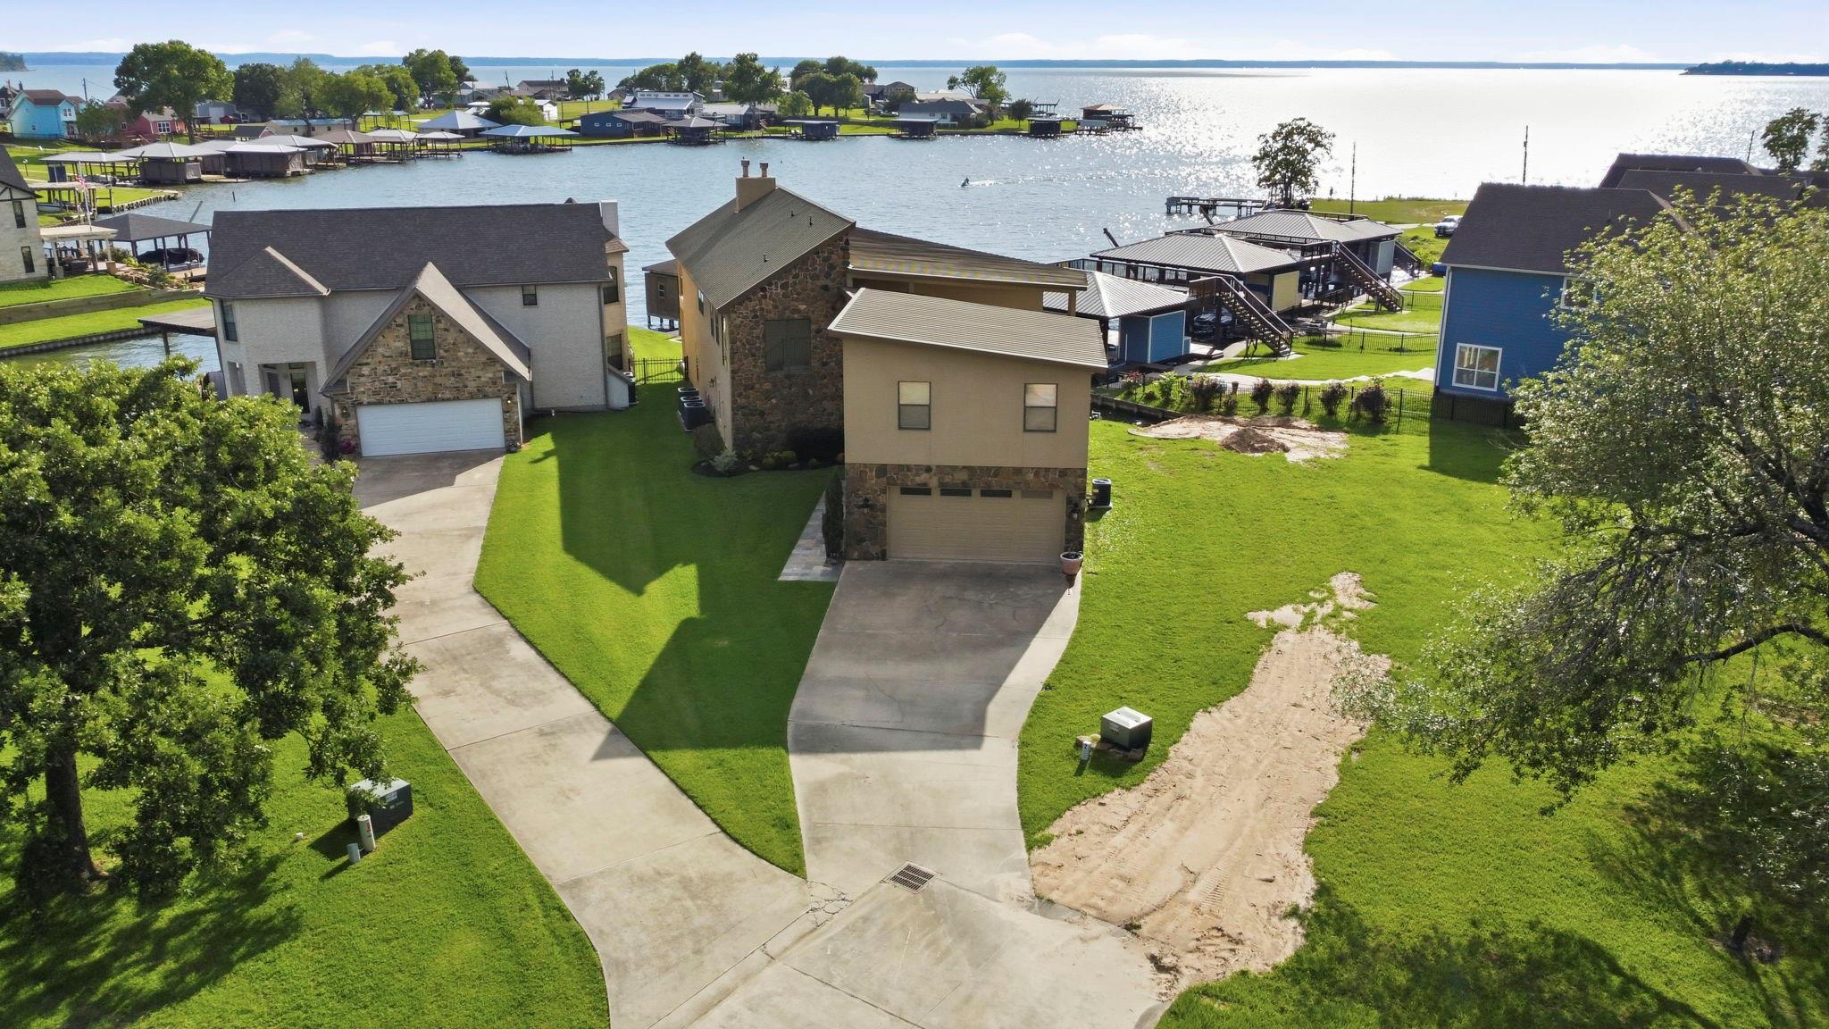
Architecturally designed to maximize a lakefront lifestyle, this stunning 3,564 SF retreat offers privacy, comfort, and exceptional entertaining space. The thoughtfully designed floorplan features 4 private bedroom suites with large closets and en-suite baths, plus additional sleeping areas in the loft, study, and game room to comfortably accommodate 14+ guests.
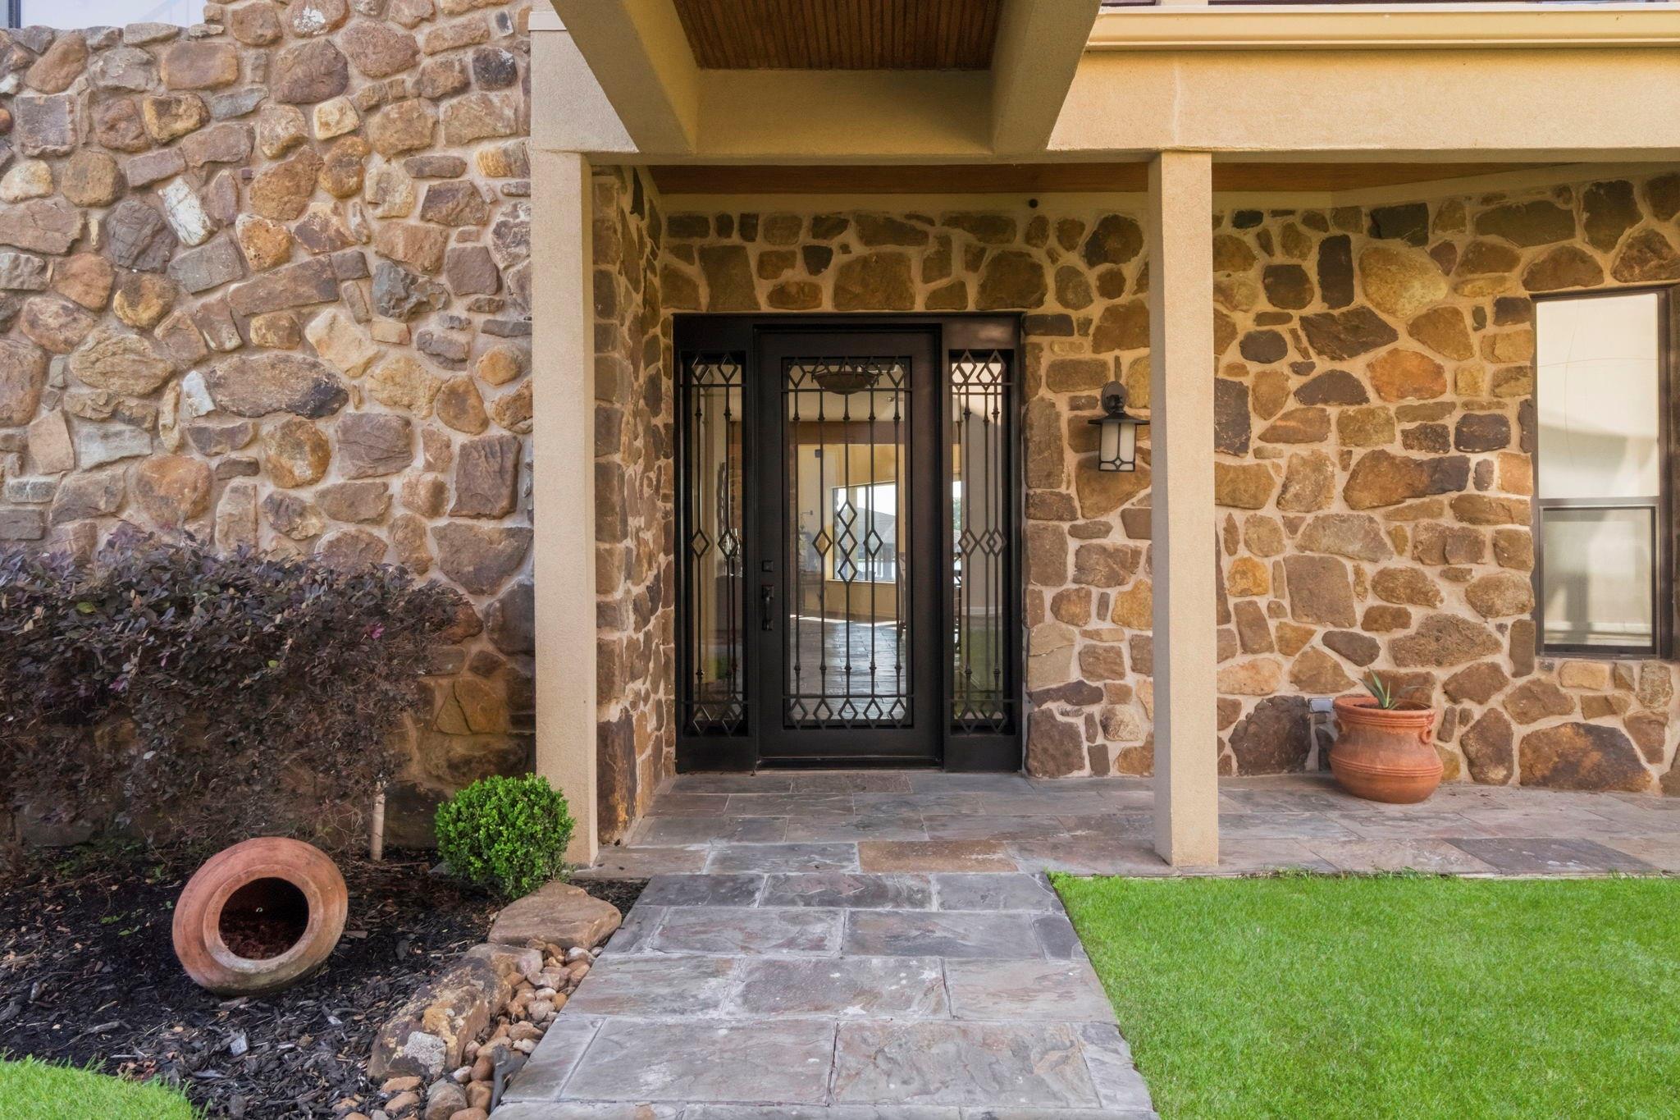
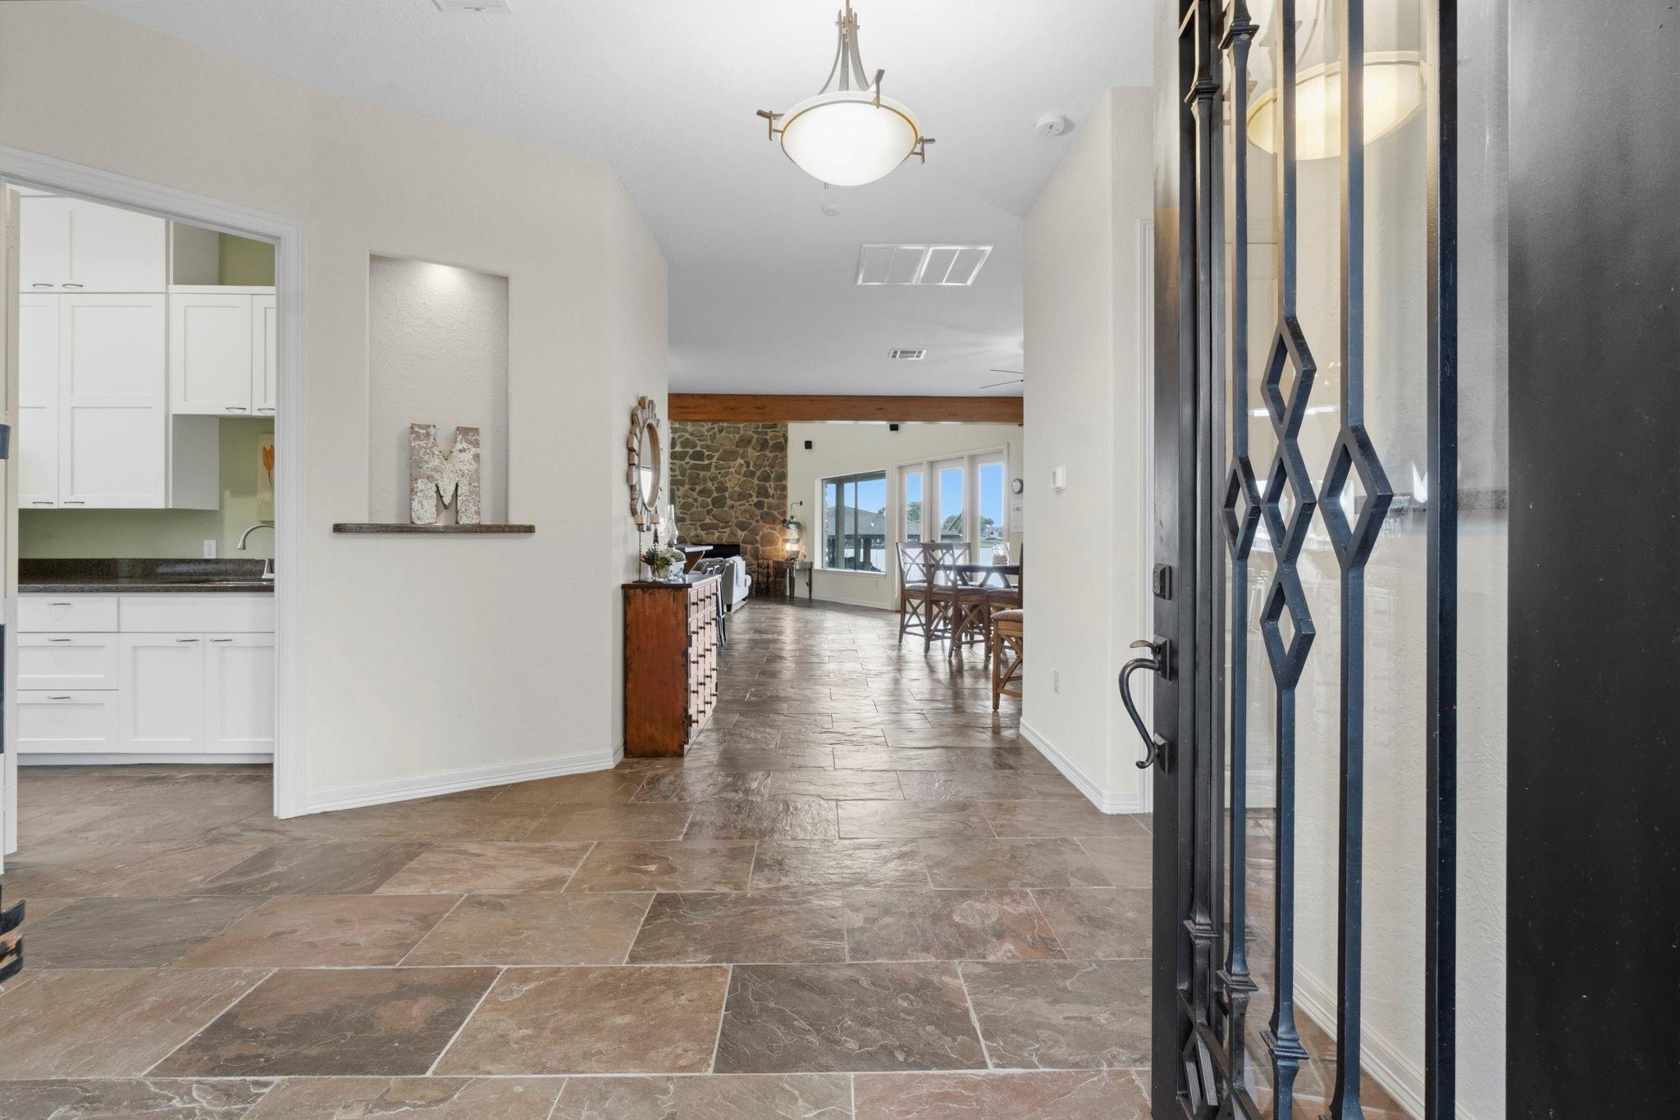
Enjoy over 2,236 SF of covered balconies, soaring ceilings, expansive windows, and a dramatic stone wood-burning fireplace anchoring the open-concept living, kitchen, and breakfast areas filled with natural light. The game room includes an adjacent bedroom, dry sauna, shower, and vanity area-ideal for extended guests.
Features include concrete & steel bulkheads, four new HVAC units, and a 50-year steel roof. The impressive boathouse offers generous storage, jet ski lifts, a 10’X20’ boat lift for large boats, and extensive deck space. Located less than 7 miles from Livingston, restaurants, fast food, a Walmart, HEB and more.
Save
Ask
Tour
Hide
Share
Listing Snapshot
Price
$1,300,000
Days On Site
14 Days
Bedrooms
4
Inside Area (SqFt)
3,564 sqft
Total Baths
5
Full Baths
4
Partial Baths
1
Lot Size
0.0031 Acres
Year Built
2007
MLS® Number
63543459
Status
Active
Property Tax
$13,629
HOA/Condo/Coop Fees
N/A
Sq Ft Source
N/A
Friends & Family
React
Comment
Invite
No Comments Yet
Did you know? You can invite friends and family to your search. They can join your search, rate and discuss listings with you.
Recent Activity
yesterday
Listing updated with changes from the MLS®
2 weeks ago
Listing first seen on site
General Features
Acres
0.0031
Attached Garage
Yes
Direction Faces
East
Disclosures
Sellers Disclosure
Foundation
Slab
Garage
Yes
Garage Spaces
2
Green Energy Efficient
ThermostatHVACAppliances
Parking
Additional ParkingGarage Door OpenerBoatAttachedDetached
Parking Spaces
2
Property Sub Type
Single Family Residence
Security
Prewired
Sewer
Public Sewer
SqFt Total
3564
Style
Contemporary/Modern
Water Source
Public
Interior Features
Appliances
ENERGY STAR Qualified AppliancesDisposalWater SoftenerWine RefrigeratorConvection OvenElectric OvenOvenMicrowaveElectric CooktopDishwasherDryerRefrigeratorWasher
Cooling
Ceiling Fan(s)ElectricZoned
Fireplace
Yes
Fireplace Features
OutsideWood Burning
Fireplaces
2
Flooring
BambooCarpetSlateTile
Heating
ElectricZoned
Interior
High CeilingsWired for SoundWalk-In Closet(s)Breakfast BarKitchen IslandPantryEntrance FoyerMaster DownstairsGranite CountersVaulted Ceiling(s)Double VanitySmart Thermostat
Listing courtesy of Nan & Company Properties - Woodlands Office roger.pool@krisweissgroup.com
IDX information is provided exclusively for consumers’ personal, non-commercial use. It may not be used for any purpose other than to identify prospective properties consumers may be interested in purchasing. This data is deemed reliable but is not guaranteed accurate by the MLS.

Did you know? You can invite friends and family to your search. They can join your search, rate and discuss listings with you.