10006 Ocelot Court, Magnolia, TX, 77354

Save
Ask
Tour
Hide
Share
$324,990
1 Day On Site

10006 Ocelot Court
Magnolia, TX 77354

For Sale|Single Family Residence|Active
3
Beds
2
Total Baths
2
Full Baths
1,975
SqFt
$165
/SqFt
2024
Built
Subdivision:
Mill Creek Trails
County:
Montgomery
Call Now: 281-435-5422
Is this the listing for you? We can help make it yours.
281-435-5422
Upcoming Open Houses
Sat, Oct 17, 12:00 PM - 3:00 PM
10006 Ocelot Court10006 Ocelot Court10006 Ocelot Court10006 Ocelot Court
Save
Ask
Tour
Hide
Share

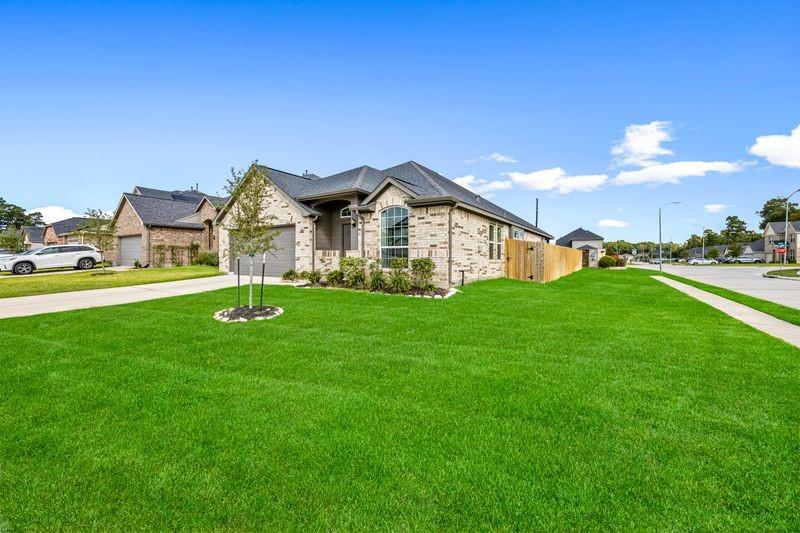
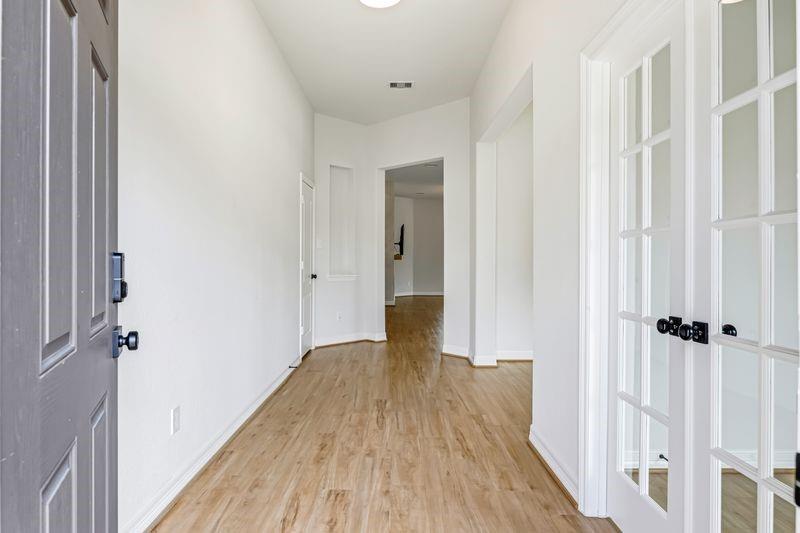
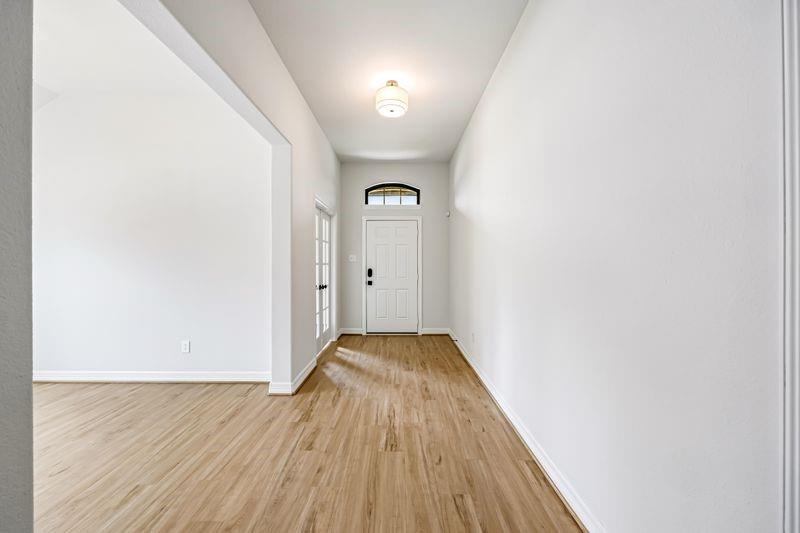
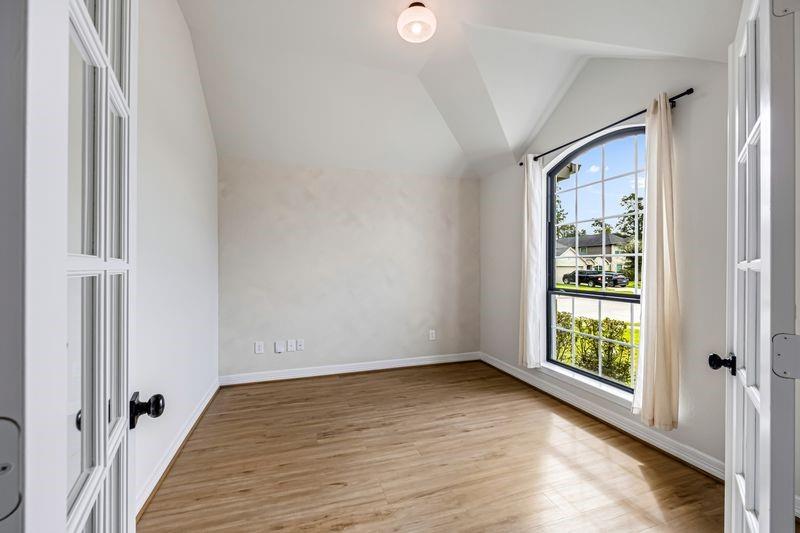
This beautiful single-story home features a modern brick-and-stone exterior, an attached two-car garage with epoxy-coated flooring, and a spacious driveway. Inside, the open-concept layout offers bright, airy living spaces, high ceilings, large windows, and stylish wood-look flooring throughout the main living areas. The contemporary kitchen boasts white cabinetry, elegant countertops, stainless steel appliances, and a large center island, while a decorative accent wall adds character to the living room. The home offers spacious bedrooms, modern bathrooms with attractive tile finishes, and a walk-in closet with built-in shelving. A dedicated laundry room includes a washer and dryer, and the refrigerator is also included for added convenience. Additional features include a water softener and a covered patio overlooking a generously sized, fully fenced backyard with plenty of green space for outdoor enjoyment and entertaining.

Save
Ask
Tour
Hide
Share
Listing Snapshot
Price 
$324,990
Days On Site 
1 Day
Bedrooms 
3
Inside Area (SqFt) 
1,975 sqft
Total Baths 
2
Full Baths 
2
Partial Baths 
N/A
Lot Size 
0.143 Acres
Year Built 
2024
MLS® Number 
63340357
Status 
Active
Property Tax 
$7,842
HOA/Condo/Coop Fees 
$37.5 monthly
Sq Ft Source 
N/A
Friends & Family
Recent Activity
16 hours agoListing updated with changes from the MLS®
yesterdayListing first seen on site
General Features
Acres 
0.143
Attached Garage 
Yes
Disclosures 
MudSeller's Disclosure
Foundation 
Slab
Garage 
Yes
Garage Spaces 
2
Green Energy Efficient 
ThermostatHVACAppliances
Parking 
Attached
Parking Spaces 
2
Property Sub Type 
Single Family Residence
Security 
Prewired
SqFt Total 
1975
Style 
Traditional
Interior Features
Appliances 
ENERGY STAR Qualified AppliancesDisposalGas OvenMicrowaveGas RangeDishwasher
Cooling 
Ceiling Fan(s)Electric
Flooring 
CarpetVinyl
Heating 
Natural Gas
Interior 
High CeilingsWalk-In Closet(s)Kitchen IslandPantryEntrance FoyerDouble VanitySoaking TubSmart Thermostat
Laundry Features 
Electric Dryer HookupGas Dryer HookupWasher Hookup
Window Features 
Low Emissivity Windows
Bathroom 
Level - First
Bedroom 
Dimensions - 11x11Level - FirstArea - 121
Breakfast 
Level - First
Dining Room 
Dimensions - 11x10Level - FirstArea - 110
Family Room 
Dimensions - 16x15Level - FirstArea - 240
Game Room 
Dimensions - 13x10Level - FirstArea - 130
Master Bathroom 
Level - First
Master Bedroom 
Dimensions - 14x14Level - FirstArea - 196
Utility Room 
Level - First
Save
Ask
Tour
Hide
Share
Exterior Features
Construction Details 
Batts InsulationBrickCement SidingBlown-In Insulation
Fencing 
Back Yard
Lot Features 
Back YardCorner LotSubdivided
Patio And Porch 
CoveredPorch
Roof 
Composition
Windows/Doors 
Low Emissivity Windows
Community Features
Association Fee 
$450.0
Association Fee Frequency 
Annually
MLS Area 
15
School District 
36 - Magnolia
Financing Terms Available 
CashConventionalFHAVA Loan
Schools
School District
36 - Magnolia
Elementary School
Cedric C. Smith Elementary School
Middle School
Bear Branch Junior High School
High School
Magnolia High School
Listing courtesy of PAK Home Realty renniesrealtorhtx@gmail.com

IDX information is provided exclusively for consumers’ personal, non-commercial use. It may not be used for any purpose other than to identify prospective properties consumers may be interested in purchasing. This data is deemed reliable but is not guaranteed accurate by the MLS.

Data provided by HAR.com © 2026. All information provided should be independently verified.

Neighborhood & Commute
Source: Walkscore
Disclosure: Community information and market data powered by Constellation Data Labs. Information is deemed reliable but not guaranteed.
Save
Ask
Tour
Hide
Share