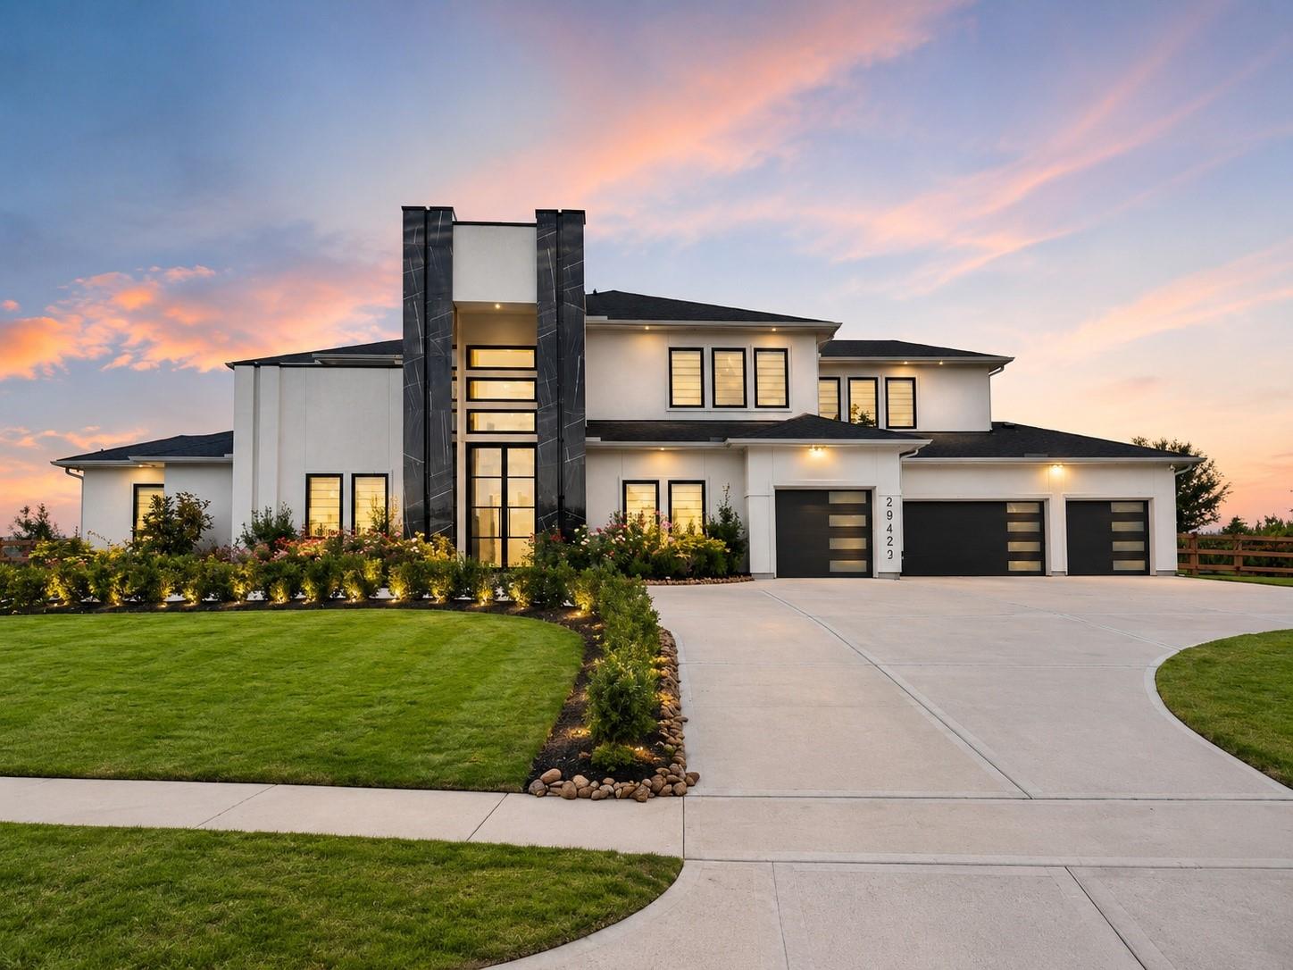
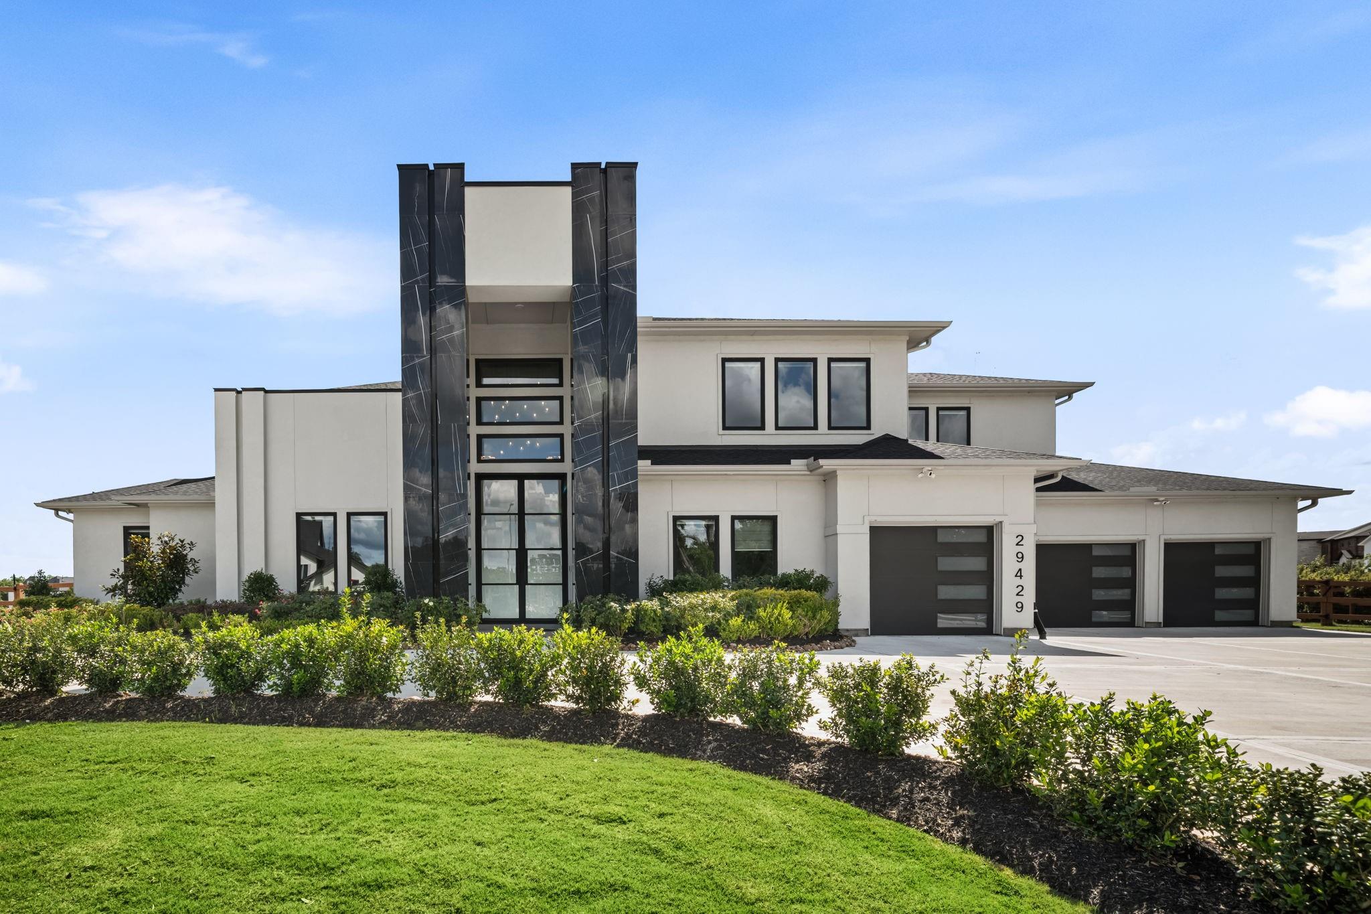
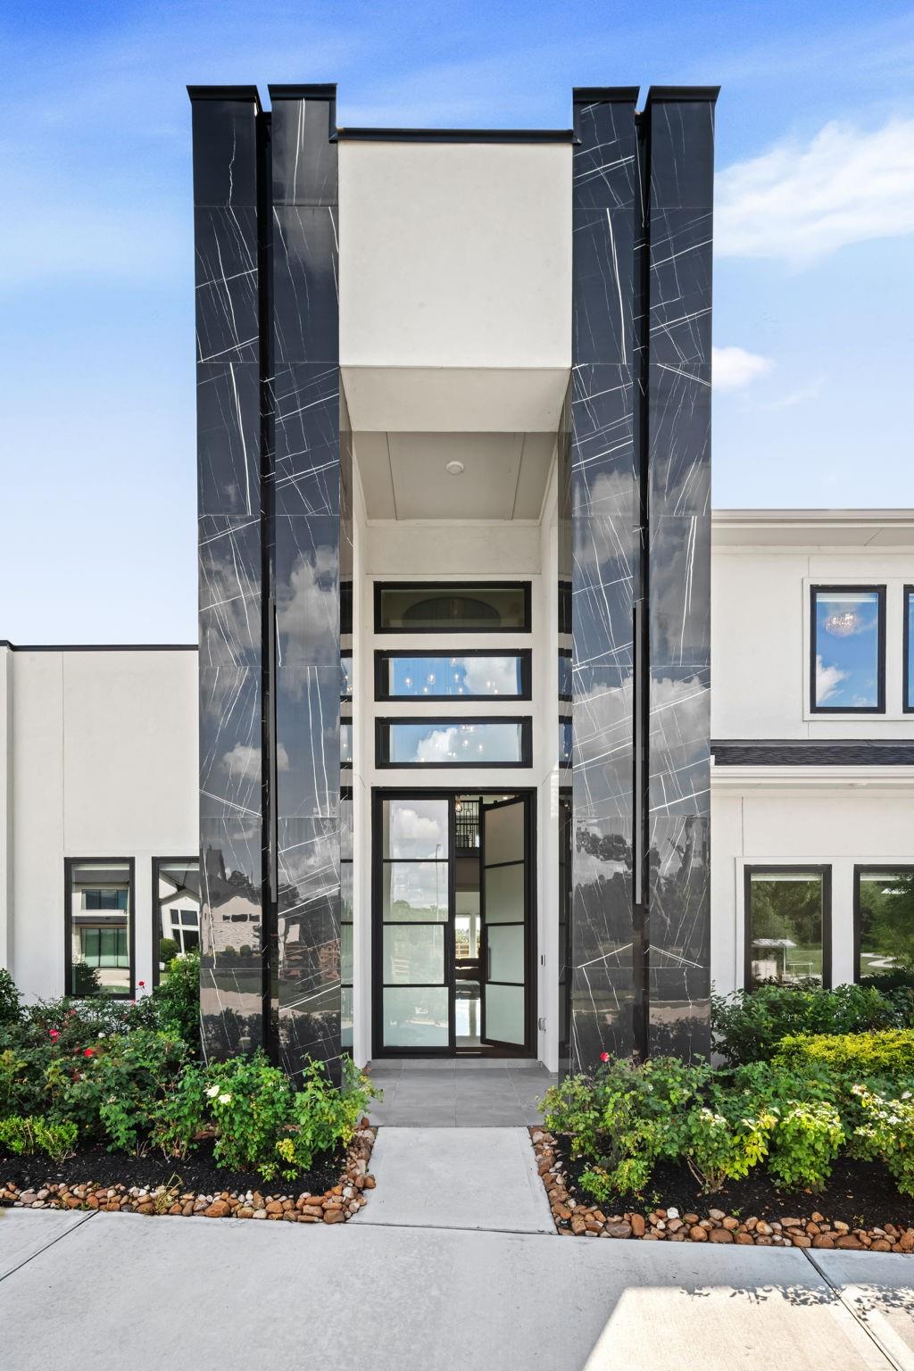
Intentionally designed with years of planning and inspiration - this custom modern estate is overlooking peaceful green space and a pond with wide-open views from nearly every angle. Not one detail was missed, offering a double staircase, automatic drapery, custom closets, oversized spa-inspired showers with enclosed soaking tubs, under-cabinet lighting, dual staircases, commercial-grade appliances, a dramatic wraparound fluted fireplace, wet bar, and more. Still carrying the unmistakable “new home” feel — untouched carpet, pristine bathrooms, and every detail feeling fresh.Showcasing five bedrooms, five/half bathrooms with two bedrooms downstairs, plus a grand double staircase entry, media room, and game room — all situated on over an acre with a circle driveway, lush landscaping, and stately curb appeal.
Save
Ask
Tour
Hide
Share
Listing Snapshot
Price
$2,450,000
Days On Site
2 Days
Bedrooms
5
Inside Area (SqFt)
5,791 sqft
Total Baths
6
Full Baths
5
Partial Baths
1
Lot Size
1.06 Acres
Year Built
2024
MLS® Number
63263754
Status
Active
Property Tax
N/A
HOA/Condo/Coop Fees
$160.75 monthly
Sq Ft Source
N/A
Friends & Family
React
Comment
Invite
No Comments Yet
Did you know? You can invite friends and family to your search. They can join your search, rate and discuss listings with you.
Electric Dryer HookupGas Dryer HookupWasher Hookup
Spa
Yes
Window Features
Window Coverings
Save
Ask
Tour
Hide
Share
Exterior Features
Construction Details
Spray Foam InsulationOtherStoneStuccoUnknown
Exterior
Balcony
Fencing
Back Yard
Frontage
Waterfront
Lot Features
Back YardCorner LotSubdividedWaterfront
Patio And Porch
CoveredPorch
Roof
Composition
Spa
Yes
View
LakeWater
Waterfront
Yes
Waterfront Features
PondWaterfront
Waterview
LakeWater
Windows/Doors
Window Coverings
Community Features
Accessibility Features
Therapeutic Whirlpool
Association Amenities
Dog ParkTrail(s)
Association Dues
1929
Community Features
Curbs
Financing Terms Available
CashConventionalFHAVA Loan
HOA Fee Frequency
Annually
MLS Area
30
Roads
AsphaltConcrete
School District
33 - Lamar Consolidated
Schools
School District
33 - Lamar Consolidated
Elementary School
Huggins Elementary School
Middle School
Leaman Junior High School
High School
Fulshear High School
Listing courtesy of Compass RE Texas, LLC - West Houston karlee.thoem@compass.com
IDX information is provided exclusively for consumers’ personal, non-commercial use. It may not be used for any purpose other than to identify prospective properties consumers may be interested in purchasing. This data is deemed reliable but is not guaranteed accurate by the MLS.


Did you know? You can invite friends and family to your search. They can join your search, rate and discuss listings with you.