18931 Bonners Park Circle, Katy, TX, 77449

Save
Ask
Tour
Hide
Share
$345,990
New Listing

18931 Bonners Park Circle
Katy, TX 77449

For Sale|Single Family Residence|Active
4
Beds
4
Total Baths
3
Full Baths
1
Partial Bath
2,848
SqFt
$121
/SqFt
2007
Built
Subdivision:
Brenwood Trails
County:
Harris
Call Now: 281-435-5422
Is this the listing for you? We can help make it yours.
281-435-5422
18931 Bonners Park Circle18931 Bonners Park Circle18931 Bonners Park Circle18931 Bonners Park Circle
Save
Ask
Tour
Hide
Share

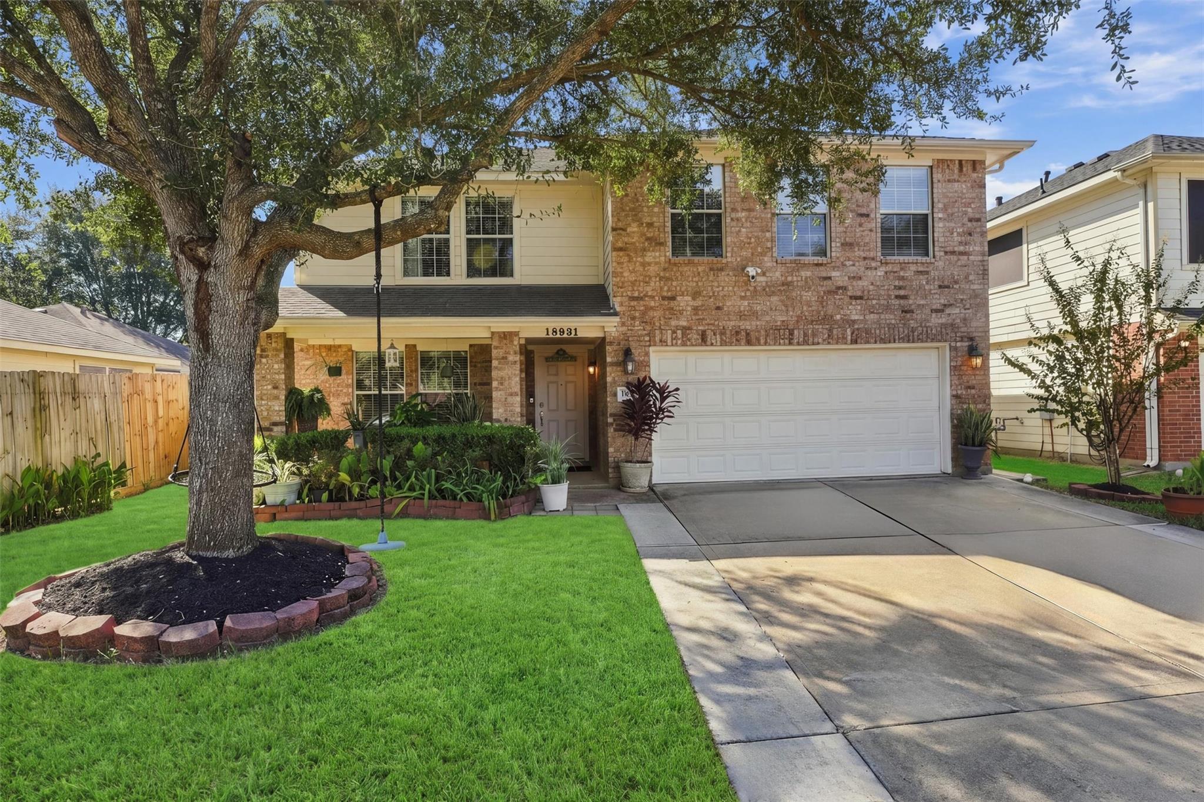
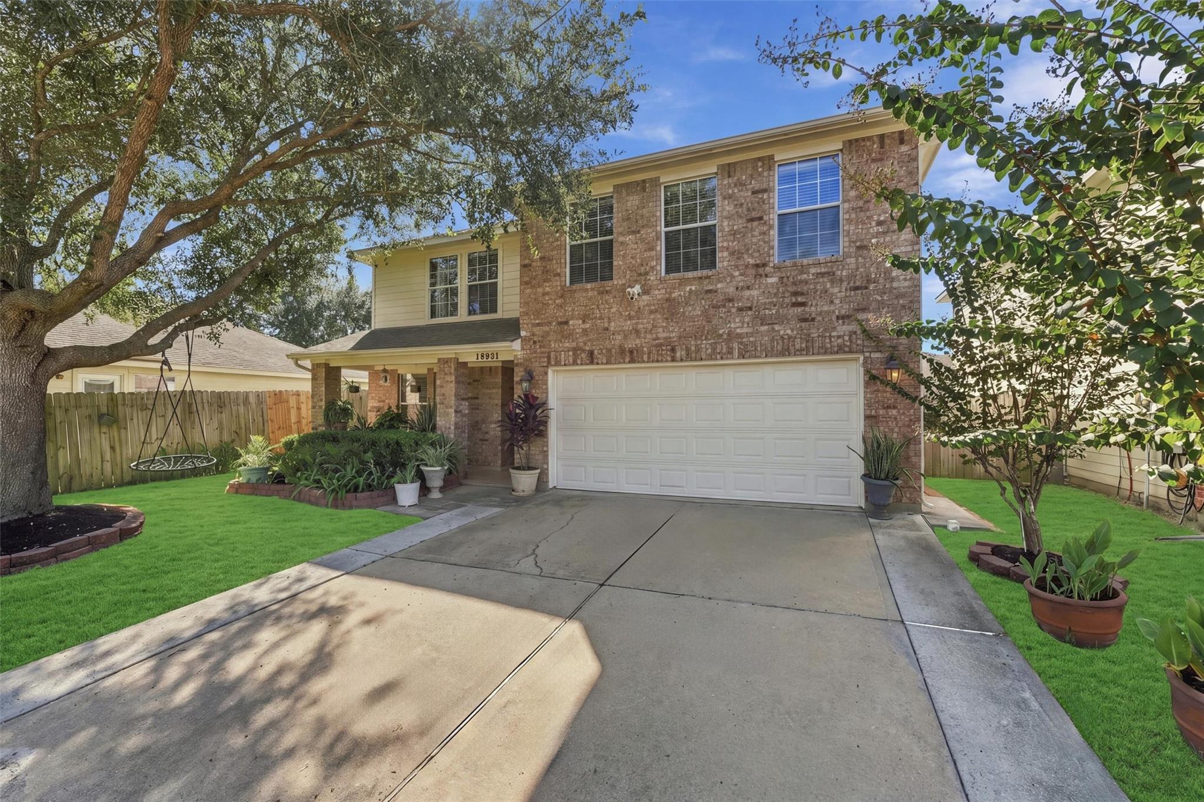
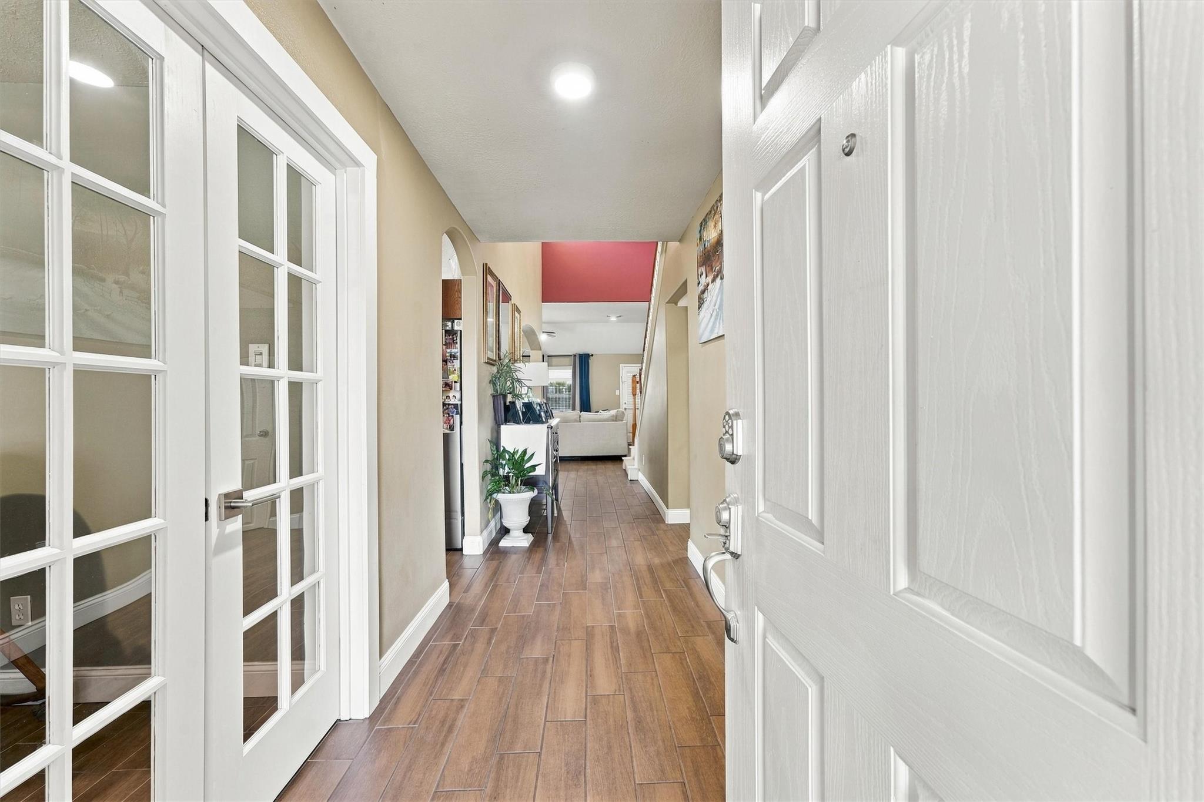
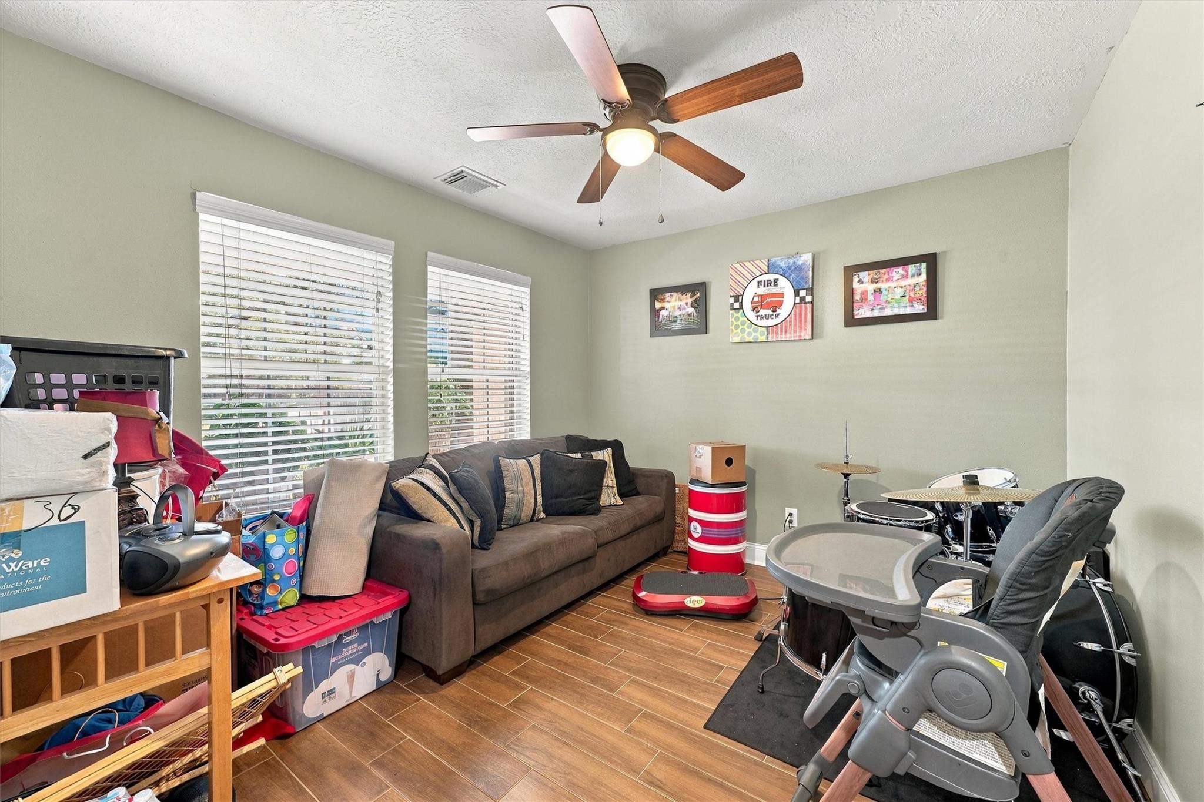
Beautiful 4-Bedroom Home with Spacious Living Areas and Thoughtful Features! Welcome to this inviting four-bedroom, 3.5-bath home, offering a perfect blend of comfort, functionality, and style. Featuring ceramic tile flooring, a dedicated home office, and a spacious game room, this home provides plenty of room for working, relaxing, and entertaining. The kitchen showcases granite countertops and backsplash, creating an attractive space for preparing meals and gathering with family and friends. Step outside to enjoy the covered patio, ideal for outdoor dining or relaxing in the shade. All secondary bedrooms feature walk-in closets, providing ample storage space. Upstairs, you’ll find two full bathrooms for added convenience. With versatile living spaces and desirable features throughout, this home is ready to welcome you!

Save
Ask
Tour
Hide
Share
Listing Snapshot
Price 
$345,990
Days On Site 
0 Days
Bedrooms 
4
Inside Area (SqFt) 
2,848 sqft
Total Baths 
4
Full Baths 
3
Partial Baths 
1
Lot Size 
0.1154 Acres
Year Built 
2007
MLS Number 
62847204
Status 
Active
Property Tax 
$6,747
HOA/Condo/Coop Fees 
$33.33 monthly
Sq Ft Source 
N/A
Friends & Family
Recent Activity
2 hours agoListing updated with changes from the MLS
2 hours agoListing first seen on site
General Features
Acres 
0.1154
Attached Garage 
Yes
Disclosures 
MudSeller's Disclosure
Foundation 
Slab
Garage 
Yes
Garage Spaces 
2
Parking 
Attached
Parking Spaces 
2
Property Sub Type 
Single Family Residence
Sewer 
Public Sewer
SqFt Total 
2848
Style 
Traditional
Water Source 
Public
Interior Features
Appliances 
DisposalGas OvenMicrowaveGas CooktopDishwasher
Cooling 
Ceiling Fan(s)Electric
Fireplace 
Yes
Fireplaces 
1
Flooring 
CarpetTile
Heating 
Natural Gas
Interior 
High Ceilings
Bedroom 
Dimensions - 14 x13Level - SecondArea - 182
Dining Room 
Dimensions - 10x14Level - FirstArea - 140
Kitchen 
Dimensions - 11x11Level - FirstArea - 121
Living Room 
Dimensions - 16x15Level - FirstArea - 240
Master Bedroom 
Dimensions - 13x16Level - FirstArea - 208
Save
Ask
Tour
Hide
Share
Exterior Features
Construction Details 
BrickCement Siding
Lot Features 
Subdivided
Patio And Porch 
Covered
Roof 
Composition
Community Features
Association Fee 
$400.0
Association Fee Frequency 
Annually
MLS Area 
25
School District 
13 - Cypress-Fairbanks
Financing Terms Available 
CashConventionalFHAVA Loan
Schools
School District
13 - Cypress-Fairbanks
Elementary School
Mcfee Elementary School
Middle School
Thornton Middle School (Cy-Fair)
High School
Cypress Lakes High School
Listing courtesy of AroundTown Properties Inc whbr1realty@gmail.com

IDX information is provided exclusively for consumers’ personal, non-commercial use. It may not be used for any purpose other than to identify prospective properties consumers may be interested in purchasing. This data is deemed reliable but is not guaranteed accurate by the MLS.

Data provided by HAR.com © 2026. All information provided should be independently verified.

Neighborhood & Commute
Source: Walkscore
Disclosure: Community information and market data powered by Constellation Data Labs. Information is deemed reliable but not guaranteed.
Save
Ask
Tour
Hide
Share