24918 Fort Augusta Drive, Spring, TX, 77389

Save
Ask
Tour
Hide
Share
$1,650,000
New Listing

24918 Fort Augusta Drive
Spring, TX 77389

Single Family Residence|Coming Soon
5
Beds
6
Total Baths
5
Full Baths
1
Partial Bath
5,359
SqFt
$308
/SqFt
2007
Built
Subdivision:
Augusta Crk Sec 1
County:
Harris
Call Now: 281-435-5422
Is this the listing for you? We can help make it yours.
281-435-5422
24918 Fort Augusta Drive24918 Fort Augusta Drive24918 Fort Augusta Drive24918 Fort Augusta Drive
Save
Ask
Tour
Hide
Share

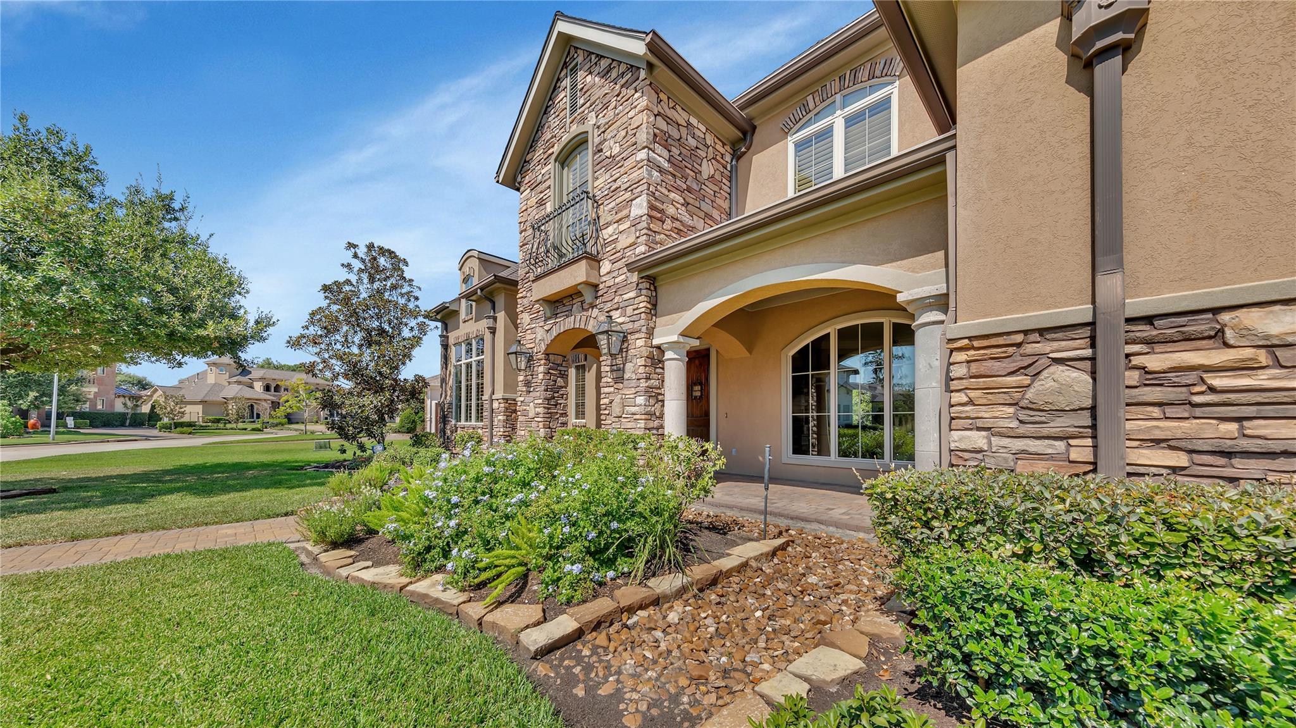
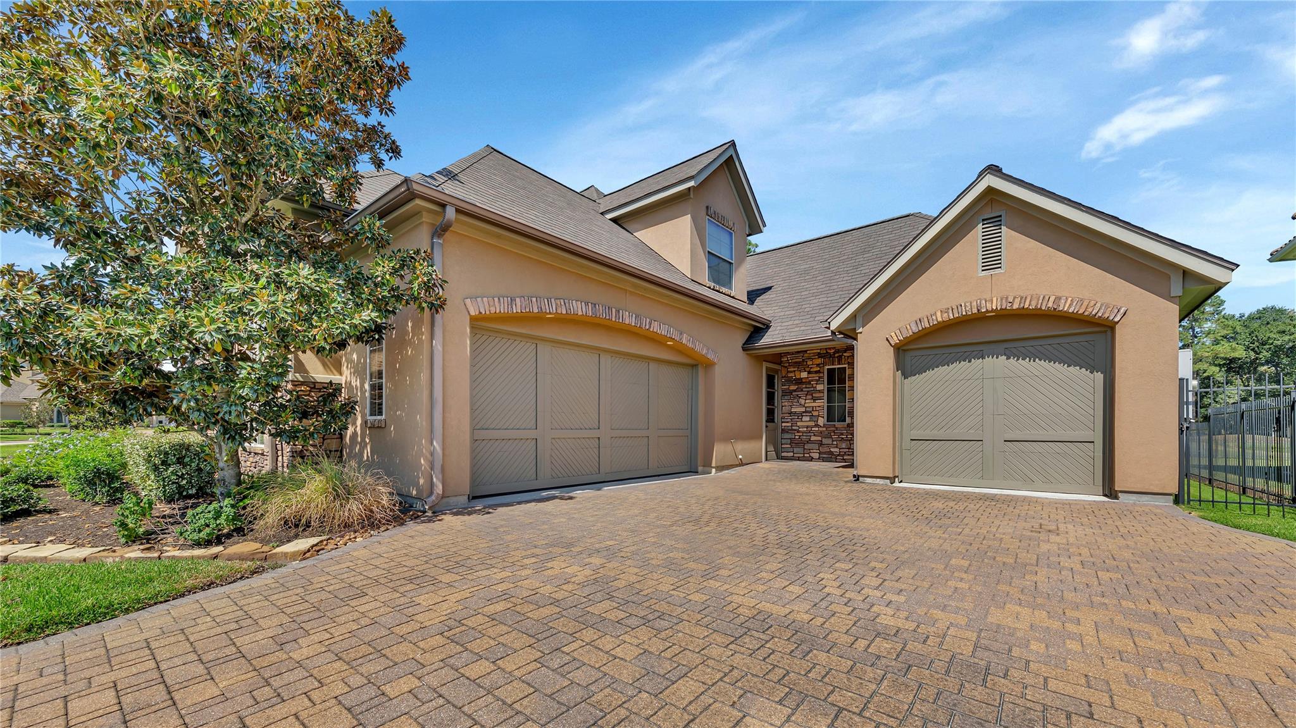
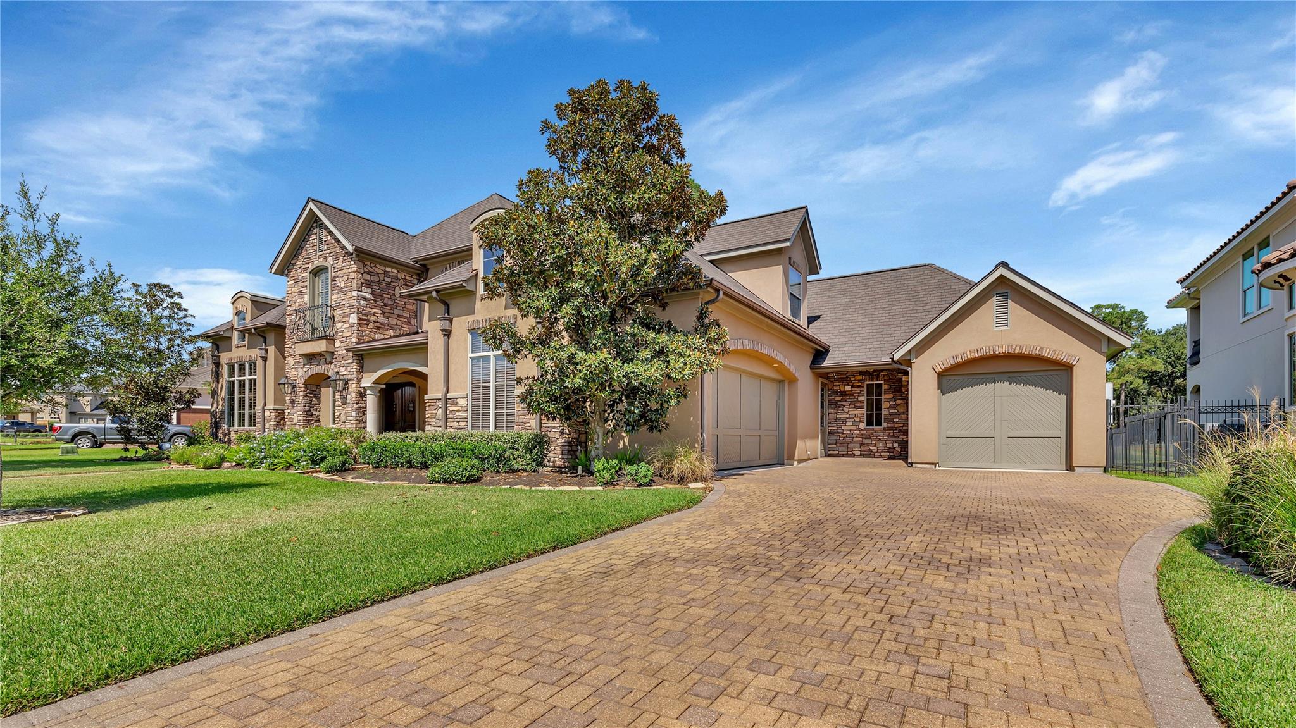
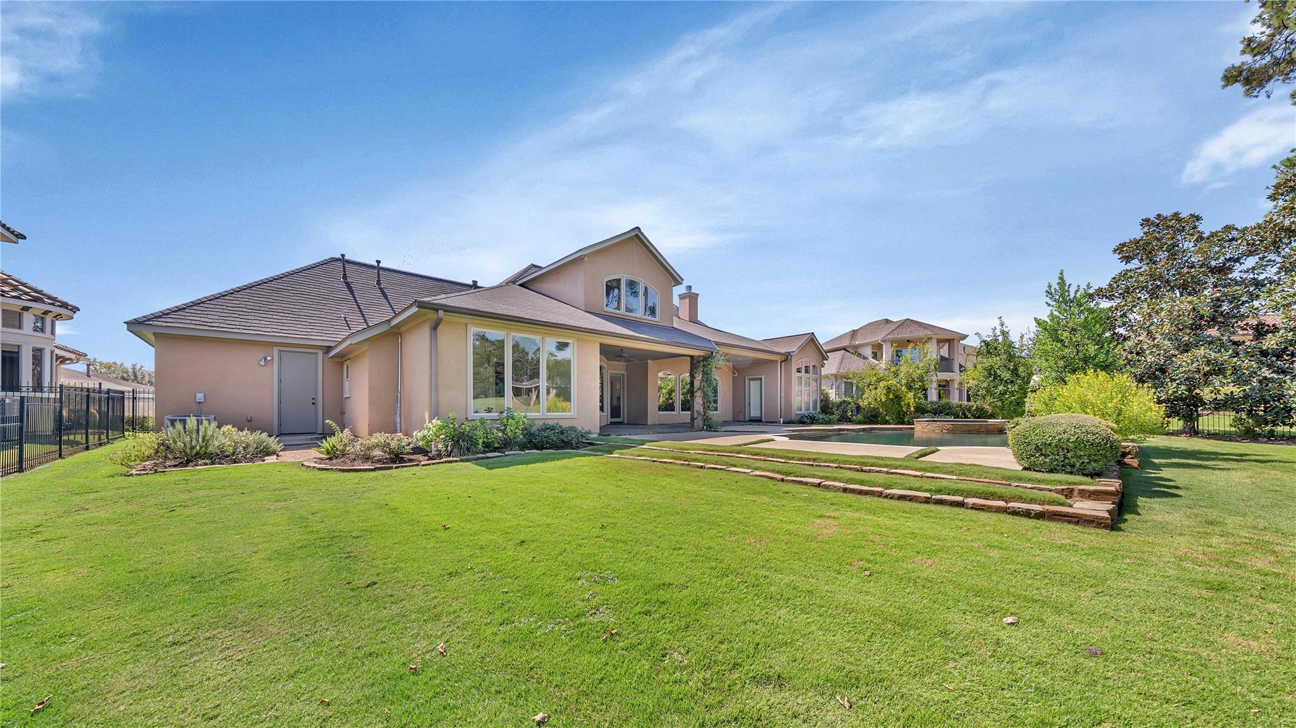
Welcome to 24918 Fort Augusta Dr. This home has it all! This beautiful private lot overlooking Augusta Pines golf course with amazing views is one of a kind. The gated community makes this home feel extra special from the moment you drive up to the home. Perfect for entertaining, this spacious home boasts 5 bedrooms, 5 baths and a half bath perfect for your guests. The kitchen/breakfast area is an open space that not only is inviting, but the views of the golf course, the pond and the pool are breathtaking. This gourmet kitchen is made for the want to be chef! The oversize island, Thermador refrigerator ,Viking gas cooktop and granite countertops .Primary bedroom with custom trim and fixtures as well as extra bedroom/flex room are downstairs, and 3 large bedroom plus a gameroom are upstairs. 3 car garage, professionally landscaped backyard with covered patio create a fantastic entertainment space.

Save
Ask
Tour
Hide
Share
Listing Snapshot
Price 
$1,650,000
Days On Site 
0 Days
Bedrooms 
5
Inside Area (SqFt) 
5,359 sqft
Total Baths 
6
Full Baths 
5
Partial Baths 
1
Lot Size 
0.3448 Acres
Year Built 
2007
MLS Number 
62744063
Status 
Coming Soon
Property Tax 
$33,752
HOA/Condo/Coop Fees 
$150 monthly
Sq Ft Source 
N/A
Friends & Family
Recent Activity
7 hours agoListing updated with changes from the MLS
7 hours agoListing first seen on site
General Features
Acres 
0.3448
Attached Garage 
Yes
Direction Faces 
Southwest
Disclosures 
MudSeller's Disclosure
Foundation 
Slab
Garage 
Yes
Garage Spaces 
3
Green Energy Efficient 
Thermostat
Parking 
AttachedAdditional ParkingGarage Door OpenerGolf Cart Garage
Parking Spaces 
3
Property Sub Type 
Single Family Residence
Security 
Prewired
Sewer 
Public Sewer
SqFt Total 
5359
Style 
Traditional
Water Source 
Public
Interior Features
Appliances 
DisposalDouble OvenElectric OvenMicrowaveGas RangeIndoor GrillDishwasherRefrigerator
Cooling 
Ceiling Fan(s)Electric
Fireplace 
Yes
Fireplace Features 
Gas Log
Fireplaces 
1
Flooring 
CarpetTileWood
Heating 
Natural Gas
Interior 
Crown MoldingHigh CeilingsWired for SoundKitchen IslandPantryEntrance FoyerGranite CountersDouble VanitySmart Thermostat
Laundry Features 
Electric Dryer HookupGas Dryer HookupWasher Hookup
Spa 
Yes
Bedroom 
Dimensions - 12 x 13Level - SecondArea - 156
Save
Ask
Tour
Hide
Share
Exterior Features
Construction Details 
BrickStoneStucco
Exterior 
Outdoor Kitchen
Fencing 
Back YardFull
Lot Features 
ClearedOn Golf Course
Patio And Porch 
Covered
Pool Features 
GuniteHeatedSalt Water
Private Pool 
Yes
Roof 
Composition
Spa 
Yes
Spa Features 
Private
View 
LakeWater
Waterfront Features 
Pond
Waterview 
LakeWater
Community Features
Accessibility Features 
Therapeutic Whirlpool
Association Amenities 
ClubhouseDog ParkFitness CenterGolf CourseJogging PathParkPlaygroundTennis Court(s)Sport Court
Association Fee 
$1800.0
Association Fee Frequency 
Annually
Community Features 
Tennis Court(s)ClubhouseGolf
MLS Area 
14
School District 
32 - Klein
Financing Terms Available 
CashConventionalFHA
Roads 
Concrete
Schools
School District
32 - Klein
Elementary School
Metzler Elementary School
Middle School
Hofius Intermediate School
High School
Klein Oak High School
Listing courtesy of Walzel Properties - Spring rinatherealtor1@gmail.com

IDX information is provided exclusively for consumers’ personal, non-commercial use. It may not be used for any purpose other than to identify prospective properties consumers may be interested in purchasing. This data is deemed reliable but is not guaranteed accurate by the MLS.

Data provided by HAR.com © 2026. All information provided should be independently verified.

Neighborhood & Commute
Source: Walkscore
Disclosure: Community information and market data powered by Constellation Data Labs. Information is deemed reliable but not guaranteed.
Save
Ask
Tour
Hide
Share