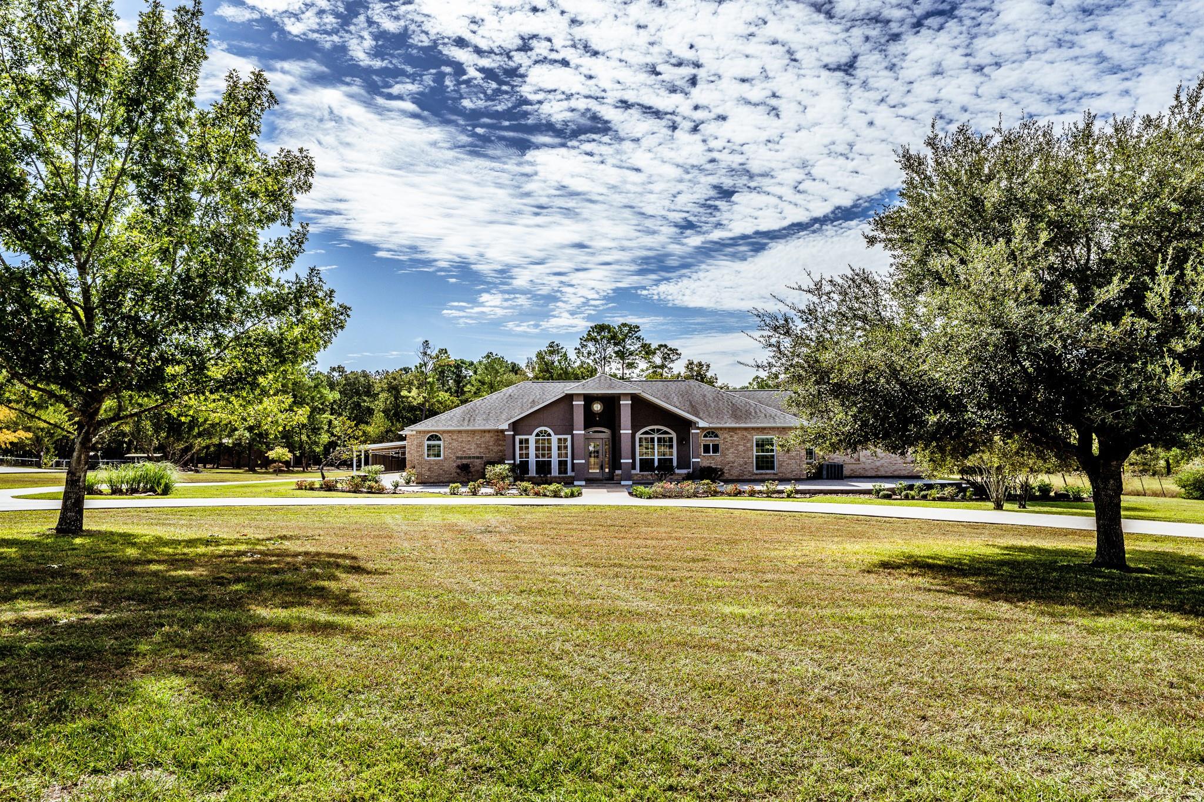
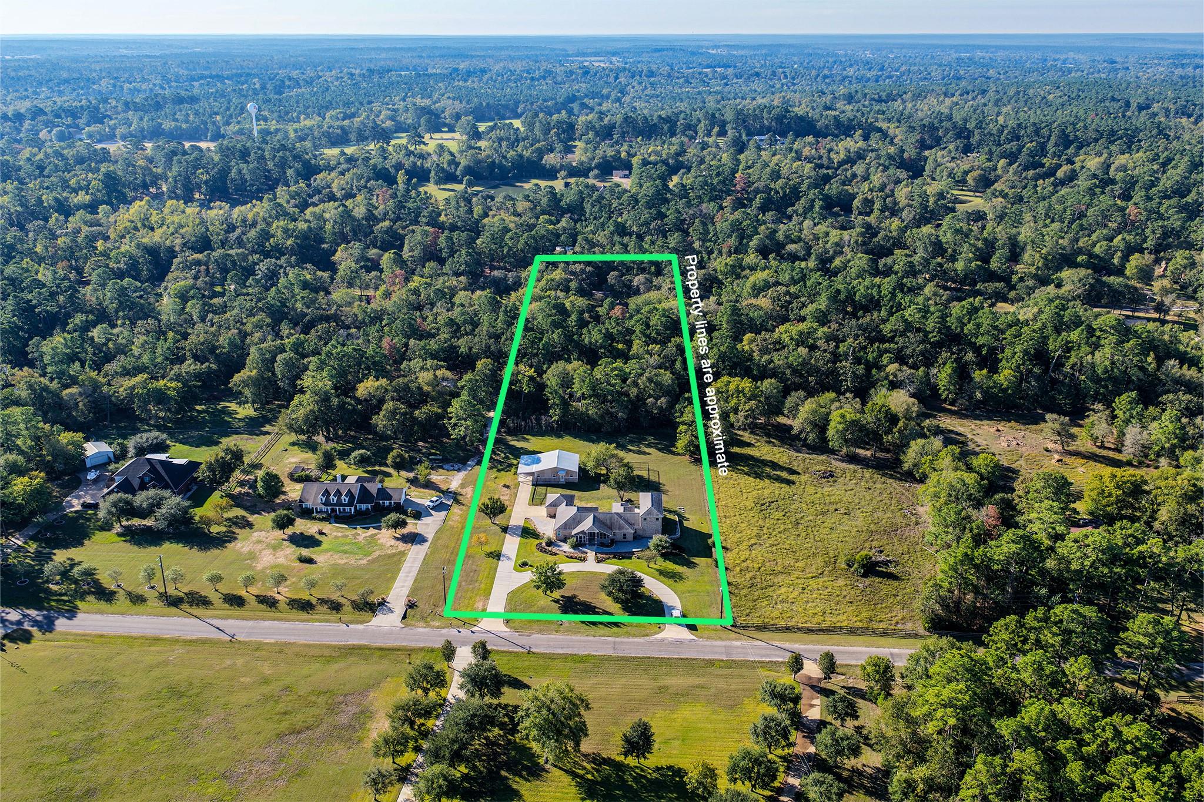
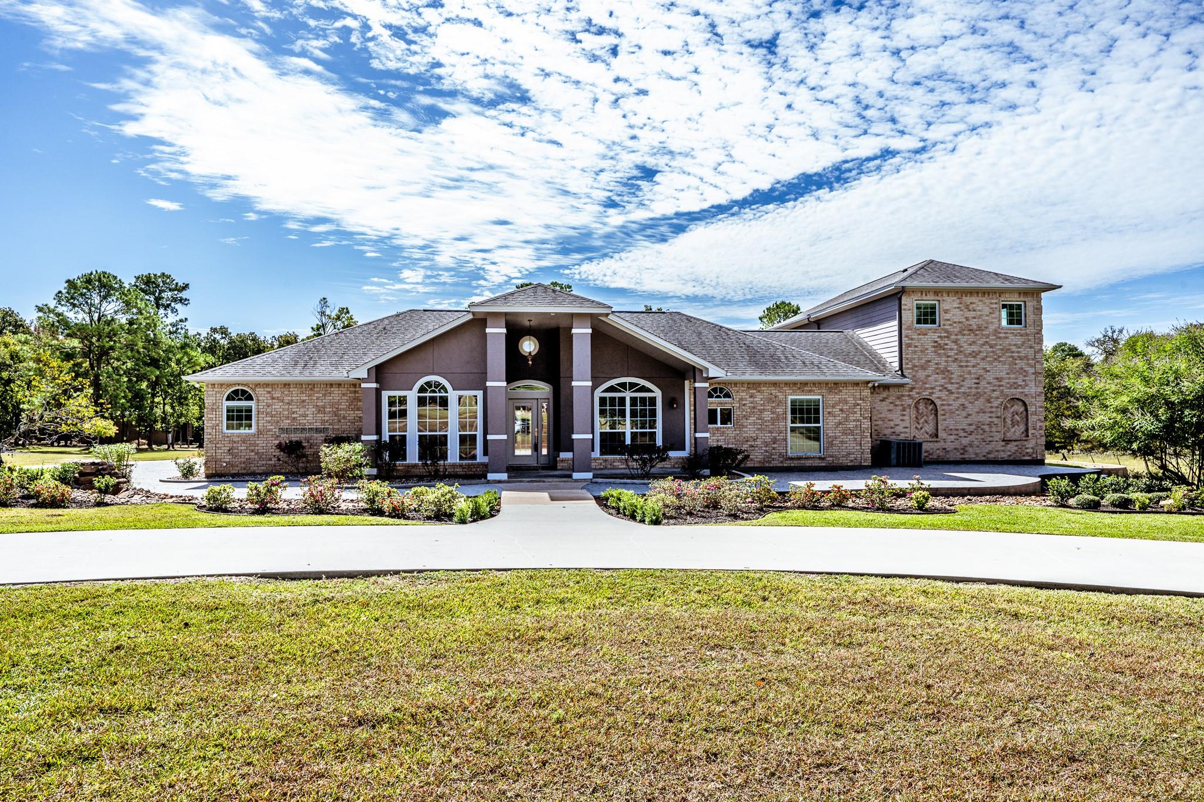
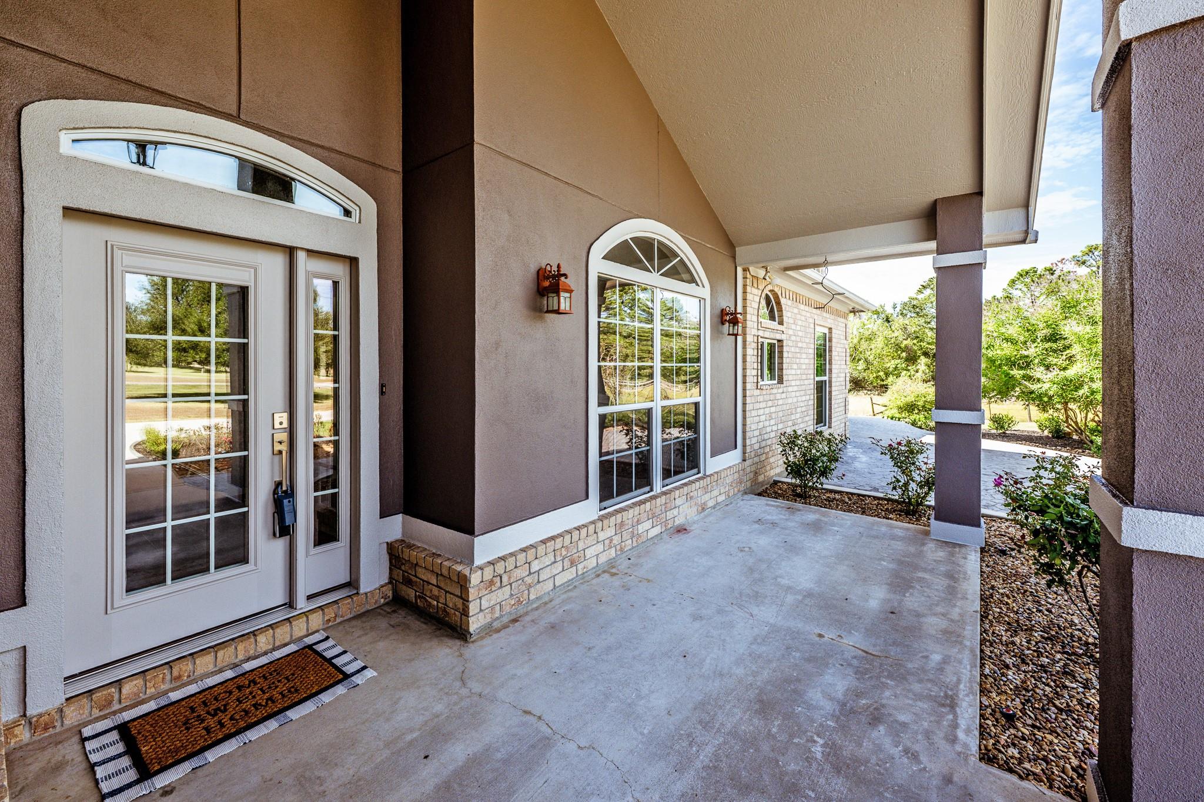
Space, privacy, and room to spread out on 3.5 acres in Timberwilde, minutes from Huntsville and I-45. A circle drive, mature trees, rock and stone landscaping with a water feature and flowering shrubs create a welcoming first impression. The 3,933 sq ft home offers 5/6 bedrooms, 4.5 baths, and an attached 2-car garage. A separate building adds valuable flexibility with a large open area, kitchen, full bath, 2 rooms, generous storage, and its own 1-car garage. It could serve as guest quarters, a game room, homeschool space, or home office. The main house features a tastefully updated island kitchen with breakfast area, spacious living room, dining room, study, and primary suite with adjoining sitting area. Upstairs, a bonus room with a connecting room and full bath offers a private retreat. A screened porch, wrought iron fenced backyard area and sprinkler system add to the appeal. Additional updates include doors and windows with built-in shades, bathrooms, flooring, and more.
Save
Ask
Tour
Hide
Share
Listing Snapshot
Price
$849,000
Days On Site
0 Days
Bedrooms
5
Inside Area (SqFt)
3,933 sqft
Total Baths
5
Full Baths
4
Partial Baths
1
Lot Size
3.5 Acres
Year Built
2002
MLS Number
62490473
Status
Active
Property Tax
$14,801
HOA/Condo/Coop Fees
$8.33 monthly
Sq Ft Source
N/A
Friends & Family
React
Comment
Invite
No Comments Yet
Did you know? You can invite friends and family to your search. They can join your search, rate and discuss listings with you.
Recent Activity
2 hours ago
Listing updated with changes from the MLS
2 hours ago
Listing first seen on site
General Features
Acres
3.5
Attached Garage
Yes
Carport
1
Disclosures
Seller's Disclosure
Foundation
Slab
Garage
Yes
Garage Spaces
2
Green Energy Efficient
Thermostat
Parking
AttachedAdditional ParkingGarage Door OpenerCircular DrivewayDetached CarportDetached
High CeilingsWired for SoundWalk-In Closet(s)Kitchen IslandPantryEntrance FoyerMaster DownstairsGranite CountersDouble VanitySoaking TubSmart Thermostat
Laundry Features
Electric Dryer Hookup
Bedroom
Dimensions - 14'10 x 10'9Level - FirstArea - 159
Dining Room
Dimensions - 17 x 9'10Level - FirstArea - 167
Extra Room
Dimensions - 14'10 x 11'7Level - SecondArea - 171
Game Room
Dimensions - 14'10 x 18'5Level - SecondArea - 273
Kitchen
Dimensions - 15'3 x 13'3Level - FirstArea - 202
Living Room
Dimensions - 19 x 19'4Level - FirstArea - 367
Master Bedroom
Dimensions - 14'10 x 15'9Level - FirstArea - 233
Save
Ask
Tour
Hide
Share
Exterior Features
Construction Details
BrickCement SidingStucco
Fencing
Back Yard
Lot Features
ClearedSubdividedWooded
Patio And Porch
CoveredPorchScreened
Roof
Composition
Community Features
Association Amenities
PoolTennis Court(s)Recreation Facilities
Association Fee
$100.0
Association Fee Frequency
Annually
MLS Area
43
School District
64 - Huntsville
Financing Terms Available
CashConventionalFHAVA Loan
Schools
School District
64 - Huntsville
Elementary School
Samuel W Houston Elementary School
Middle School
Mance Park Middle School
High School
Huntsville High School
Listing courtesy of Markham Realty, Inc. cindy@markhamrealty.com
IDX information is provided exclusively for consumers’ personal, non-commercial use. It may not be used for any purpose other than to identify prospective properties consumers may be interested in purchasing. This data is deemed reliable but is not guaranteed accurate by the MLS.

Did you know? You can invite friends and family to your search. They can join your search, rate and discuss listings with you.