
11325 Majestic Drive, Montgomery, TX, 77316
Save
Ask
Tour
Hide
$679,000
8 Days On Site
11325 Majestic DriveMontgomery, TX 77316
For Sale|Single Family Residence|Active
3
Beds
4
Total Baths
3
Full Baths
1
Partial Bath
2,993
SqFt
$227
/SqFt
2003
Built
Subdivision:
Crown Oaks 02
County:
Montgomery
Call Now: 281-435-5422
Is this the listing for you? We can help make it yours.
281-435-5422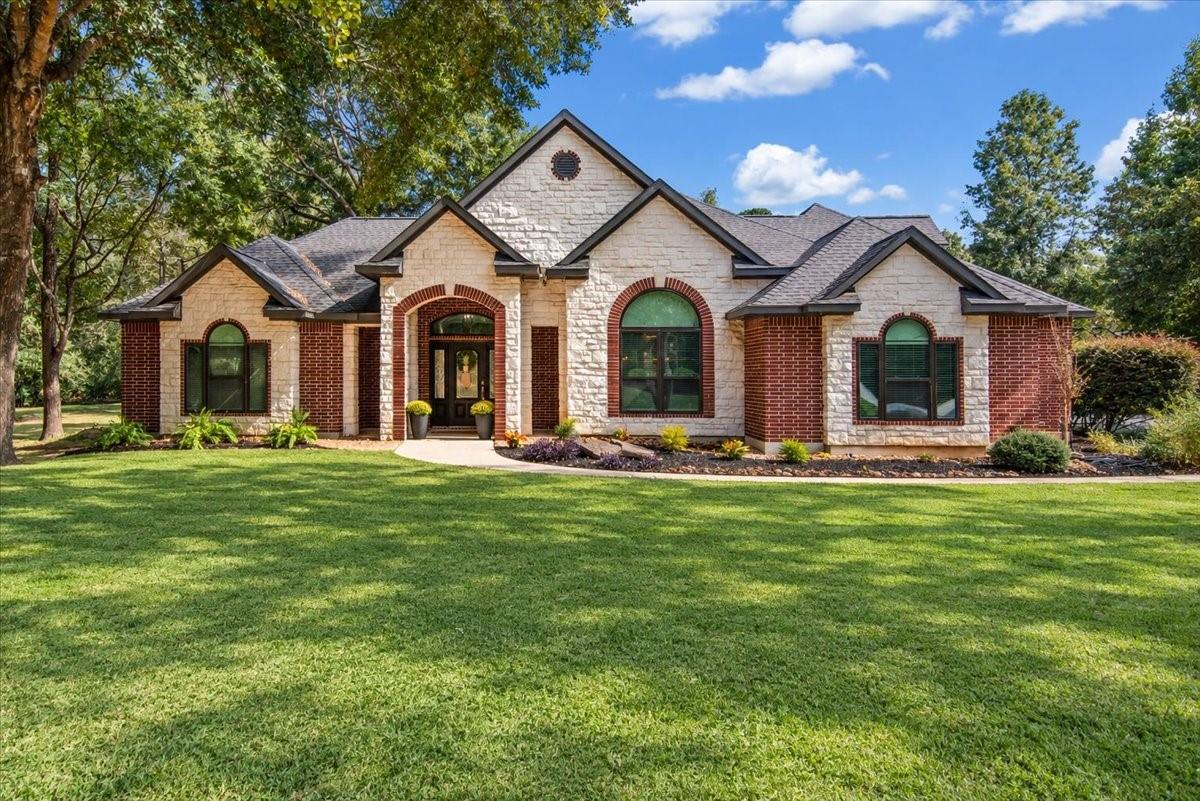
Save
Ask
Tour
Hide
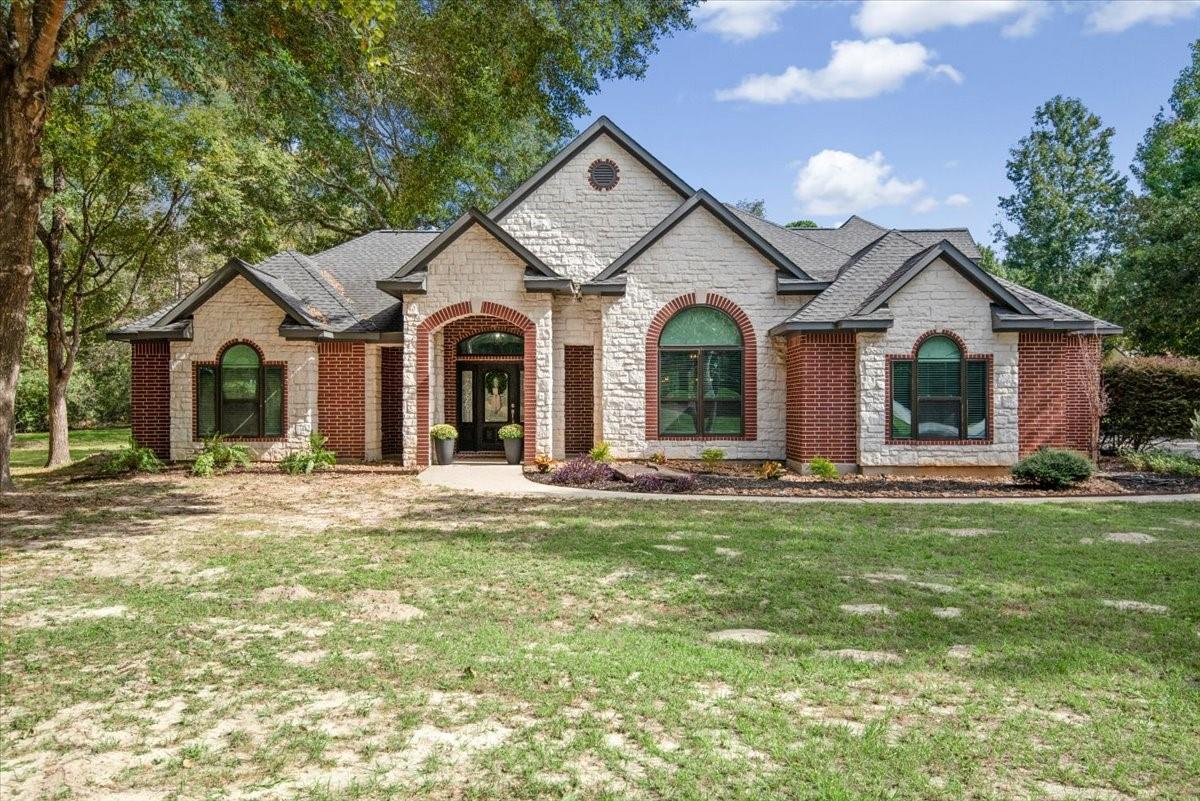
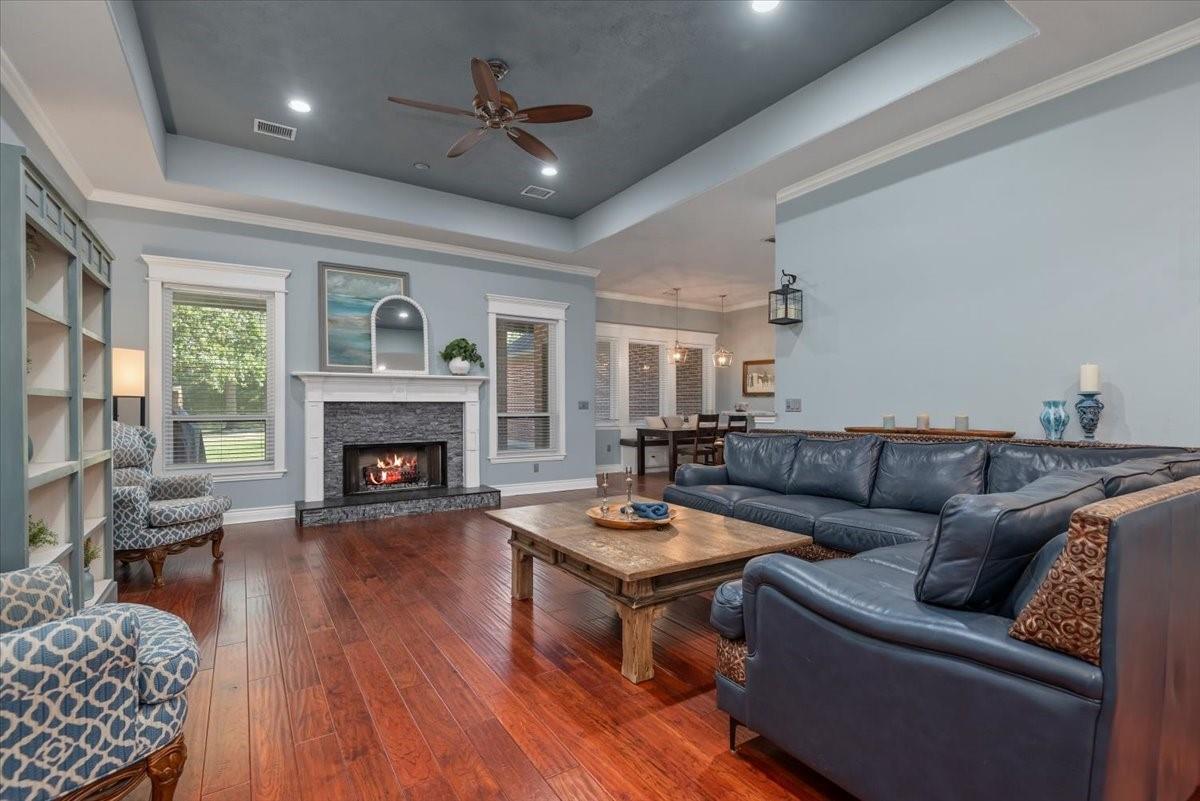
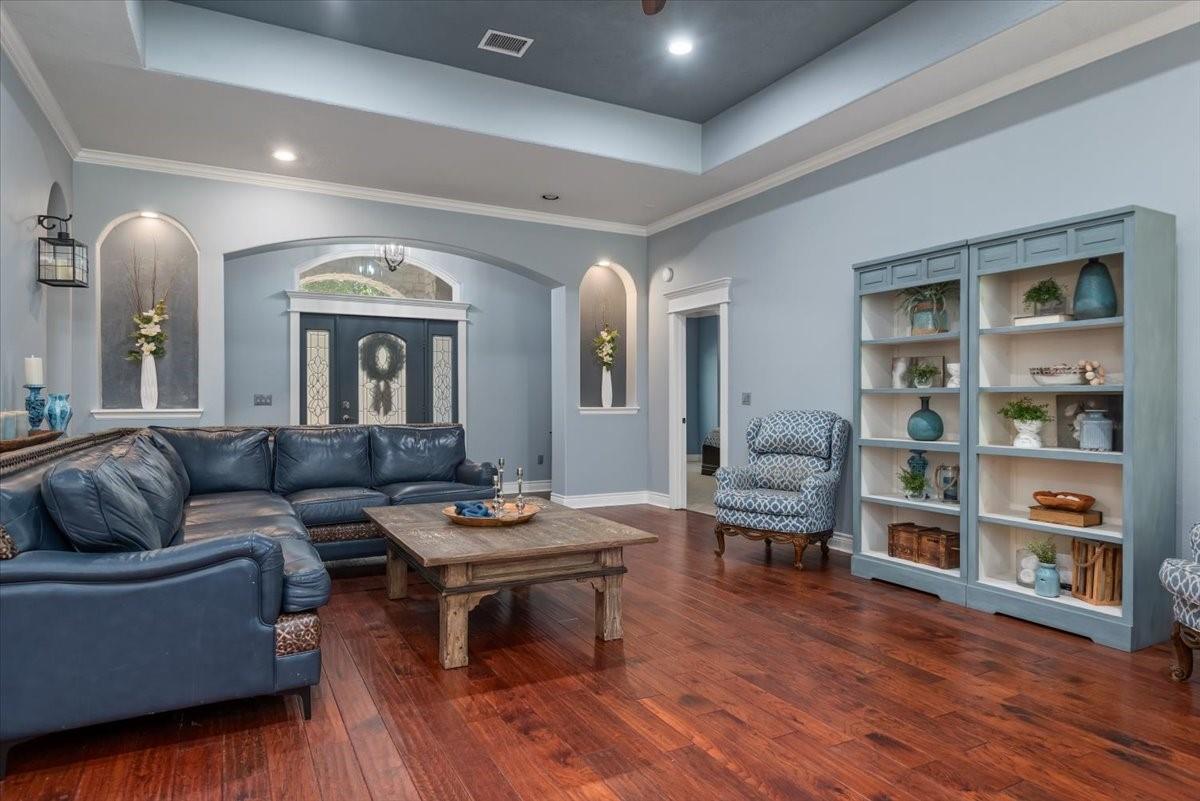
Discover this beautiful custom home situated on 1.37 acres in the gated community of Crown Oaks! Offering 3–4 bedrooms, this home blends timeless elegance with comfortable everyday living. The beautifully updated kitchen and bathrooms add a modern touch, while the versatile floor plan provides plenty of space for entertaining and relaxing. The oversized 4-car garage offers ample room for all your toys, plus a large air-conditioned storage room for added convenience. Surrounded by mature trees, the expansive property offers privacy, tranquility, and endless possibilities for enjoying the outdoors. Experience the beauty of acreage living in one of Montgomery’s desirable gated communities!
Save
Ask
Tour
Hide
Listing Snapshot
Price
$679,000
Days On Site
8 Days
Bedrooms
3
Inside Area (SqFt)
2,993 sqft
Total Baths
4
Full Baths
3
Partial Baths
1
Lot Size
1.377 Acres
Year Built
2003
MLS Number
62255681
Status
Active
Property Tax
$10,294
HOA/Condo/Coop Fees
$127.92 monthly
Sq Ft Source
N/A
Friends & Family
Recent Activity
| 4 days ago | Listing updated with changes from the MLS | |
| 7 days ago | Status changed to Active | |
| a week ago | Listing first seen on site |
General Features
Acres
1.377
Attached Garage
Yes
Disclosures
ExclusionsSeller's DisclosureSeller's Water Disclosure
Foundation
Slab
Garage
Yes
Garage Spaces
4
Parking
AttachedOversizedGarage Door Opener
Parking Spaces
4
Property Sub Type
Single Family Residence
Sewer
Septic Tank
SqFt Total
2993
Style
Traditional
Water Source
Public
Interior Features
Appliances
DisposalConvection OvenDouble OvenMicrowaveGas CooktopDishwasherExhaust FanWater Purifier
Cooling
Ceiling Fan(s)Electric
Fireplace
Yes
Fireplace Features
Gas Log
Fireplaces
1
Flooring
CarpetTileWood
Heating
Natural Gas
Interior
Crown MoldingBreakfast BarKitchen IslandPantryMaster DownstairsGranite CountersDouble Vanity
Laundry Features
Gas Dryer HookupWasher Hookup
Spa
Yes
Window Features
Low Emissivity Windows
Bedroom
Dimensions - 13 x 13Level - FirstArea - 169
Dining Room
Dimensions - 12 x 11Level - FirstArea - 132
Family Room
Dimensions - 23 x 16Level - FirstArea - 368
Master Bedroom
Dimensions - 18 x 14Level - FirstArea - 252
Save
Ask
Tour
Hide
Exterior Features
Construction Details
BrickStone
Lot Features
Cleared
Patio And Porch
Covered
Roof
Composition
Spa
Yes
Windows/Doors
Low Emissivity Windows
Community Features
Accessibility Features
Therapeutic Whirlpool
Association Amenities
Playground
Association Fee
$1535.0
Association Fee Frequency
Annually
MLS Area
39
School District
37 - Montgomery
Roads
Asphalt
Horse Allowed
Yes
Schools
School District
37 - Montgomery
Elementary School
Keenan Elementary School
Middle School
Oak Hill Junior High School
High School
Lake Creek High School
Listing courtesy of JLA Realty kelly@mccallisterhasyourkeys.com
IDX information is provided exclusively for consumers’ personal, non-commercial use. It may not be used for any purpose other than to identify prospective properties consumers may be interested in purchasing. This data is deemed reliable but is not guaranteed accurate by the MLS.
Data provided by HAR.com © 2026. All information provided should be independently verified.
Neighborhood & Commute
Source: Walkscore
Disclosure: Community information and market data powered by Constellation Data Labs. Information is deemed reliable but not guaranteed.
Save
Ask
Tour
Hide
Did you know? You can invite friends and family to your search. They can join your search, rate and discuss listings with you.