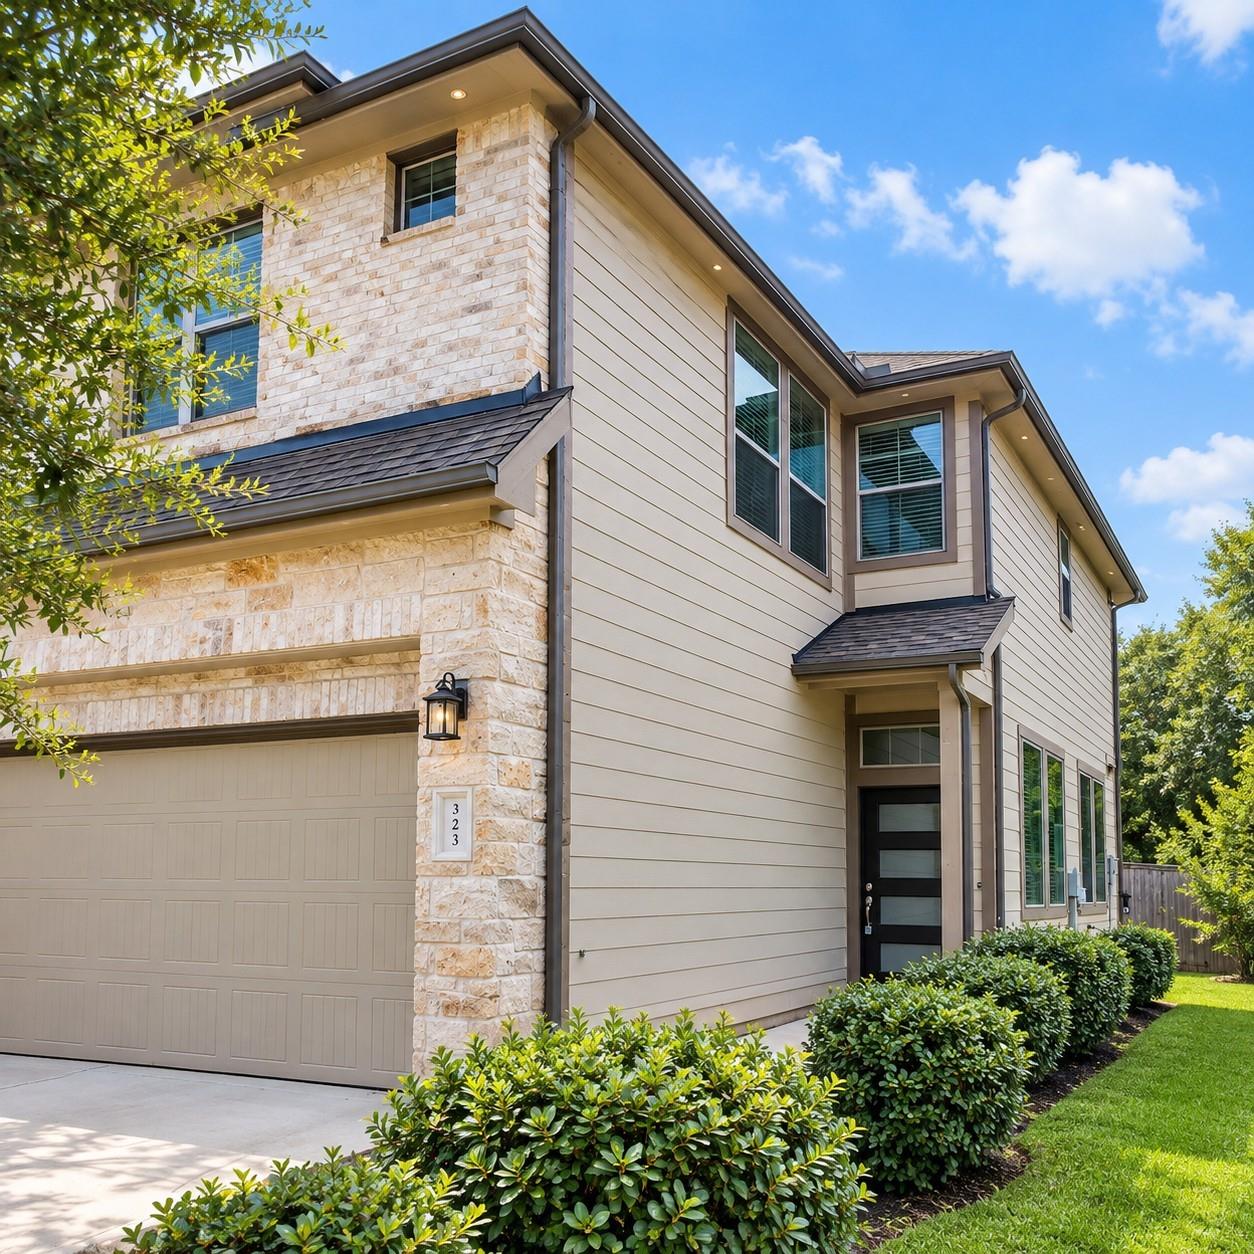
323 N Spotted Fern Drive, Montgomery, TX, 77316

Save
Ask
Tour
Hide
Share
$2,150
1 Day On Site

323 N Spotted Fern Drive
Montgomery, TX 77316

For Rent|Townhouse|Active
3
Beds
3
Total Baths
2
Full Baths
1
Partial Bath
1,809
SqFt
$1
/SqFt
2020
Built
Subdivision:
Woodforest
County:
Montgomery
Call Now: 281-435-5422
Is this the listing for you? We can help make it yours.
281-435-5422
323 N Spotted Fern Drive323 N Spotted Fern Drive
Save
Ask
Tour
Hide
Share

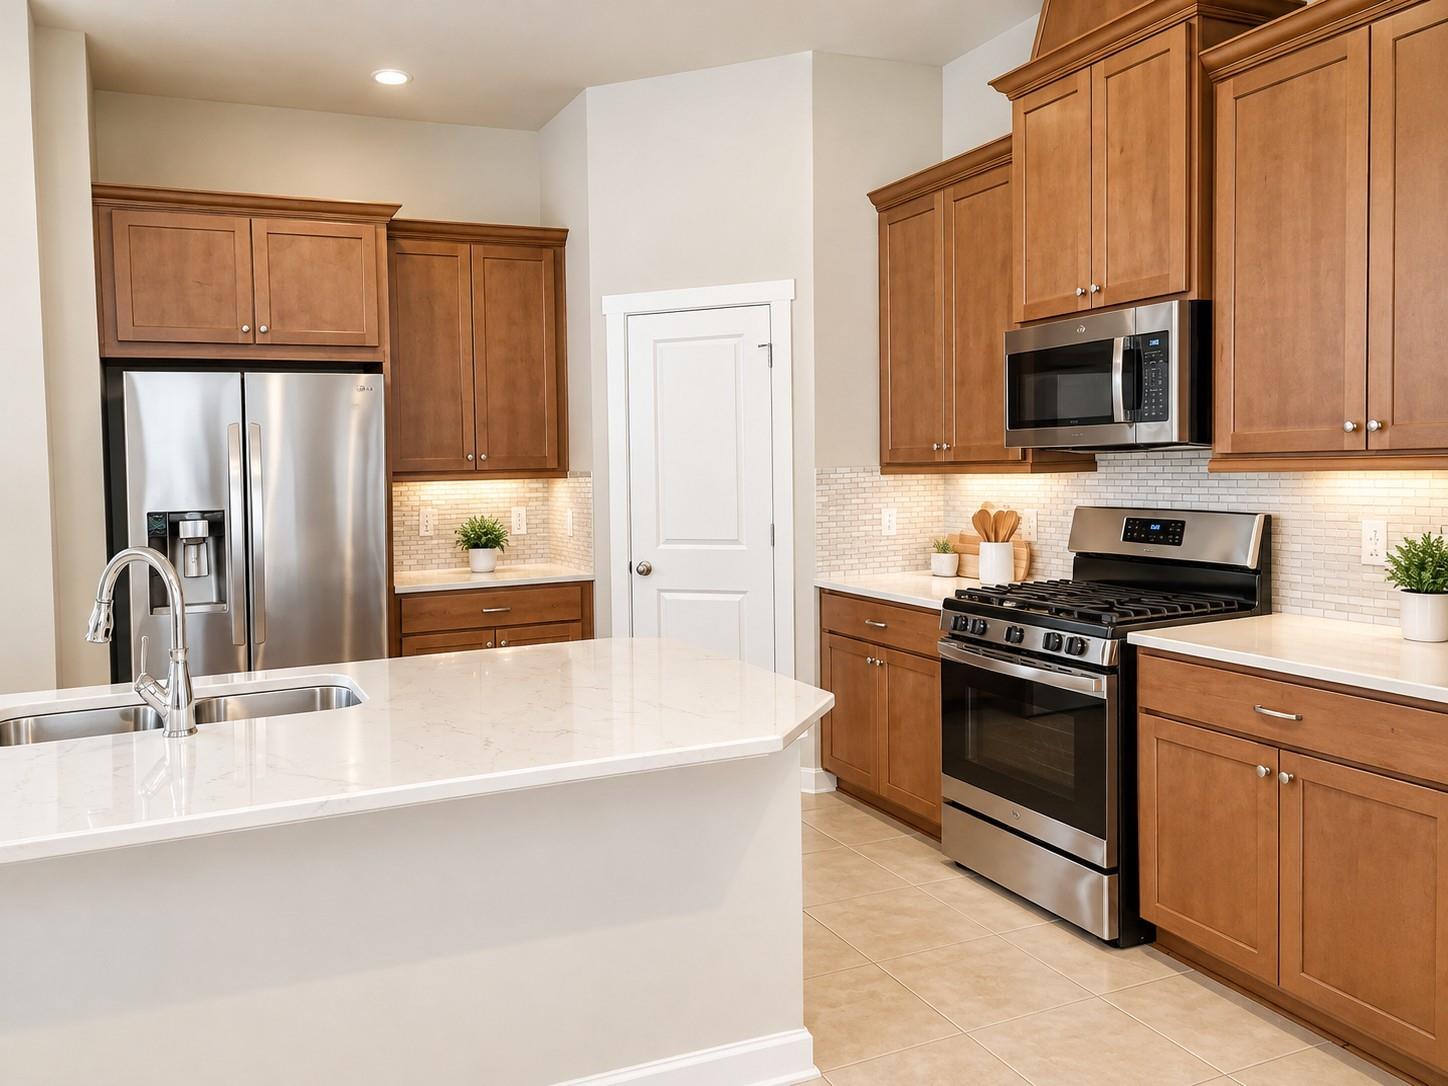
Enjoy modern living surrounded by nature in this beautiful contemporary townhome in the desirable Woodforest master-planned community. One of its standout features is the private backyard setting with no rear neighbors, offering a more peaceful atmosphere, added privacy, and relaxing natural views. Inside, you’ll find 3 spacious bedrooms, 2.5 bathrooms, and a 2-car garage.The open-concept layout features a large family room that flows seamlessly into the kitchen, complete with a quartz island and stainless steel appliances—perfect for everyday living and entertaining.The primary suite offers a generous walk-in closet and an ensuite bathroom with a double-sink vanity. Enjoy Woodforest’s outstanding amenities, including the Woodforest Golf Club, scenic walking trails, tennis and basketball courts, parks and playgrounds. Conveniently located just minutes from The Woodlands and Lake Conroe, this home offers the perfect balance of modern comfort and outdoor recreation on a peaceful setting.

Save
Ask
Tour
Hide
Share
Listing Snapshot
Price 
$2,150
Days On Site 
1 Day
Bedrooms 
3
Inside Area (SqFt) 
1,809 sqft
Total Baths 
3
Full Baths 
2
Partial Baths 
1
Lot Size 
0.1084 Acres
Year Built 
2020
MLS Number 
62196896
Status 
Active
Property Tax 
N/A
HOA/Condo/Coop Fees 
N/A
Sq Ft Source 
N/A
Friends & Family
Recent Activity
yesterdayListing updated with changes from the MLS
yesterdayListing first seen on site
General Features
Acres 
0.1084
Attached Garage 
Yes
Disclosures 
Seller's Disclosure
Garage 
Yes
Garage Spaces 
2
Green Energy Efficient 
ThermostatHVACAppliances
Lease Term 
12 Months
Parking 
AttachedElectric GateGarage Door Opener
Parking Spaces 
2
Pets 
Call
Property Sub Type 
Townhouse
Sewer 
Public Sewer
SqFt Total 
1809
Style 
Contemporary/Modern
Water Source 
Public
Interior Features
Appliances 
ENERGY STAR Qualified AppliancesDisposalGas OvenMicrowaveFree-Standing RangeRefrigeratorDishwasher
Cooling 
Ceiling Fan(s)Electric
Flooring 
CarpetTile
Heating 
Natural Gas
Interior 
Walk-In Closet(s)Kitchen IslandPantryDouble VanitySoaking TubSmart Thermostat
Laundry Features 
Electric Dryer HookupGas Dryer HookupWasher Hookup
Window Features 
Low Emissivity Windows
Bedroom 
Dimensions - 13 x 11Level - SecondArea - 143
Family Room 
Dimensions - 18 x 14Level - FirstArea - 252
Master Bedroom 
Dimensions - 18 x 12Level - SecondArea - 216
Save
Ask
Tour
Hide
Share
Exterior Features
Construction Details 
Blown-In Insulation
Fencing 
Back Yard
Lot Features 
Cul-De-SacSubdivided
Waterfront Features 
Pond
Windows/Doors 
Low Emissivity Windows
Community Features
Association Amenities 
ClubhouseDog ParkParkPoolTennis Court(s)Trail(s)
Community Features 
Clubhouse
MLS Area 
39
School District 
11 - Conroe
Schools
School District
11 - Conroe
Elementary School
Stewart Elementary School (Conroe)
Middle School
Peet Junior High School
High School
Conroe High School
Listing courtesy of AVILA REALTY aldorealtortx@gmail.com

IDX information is provided exclusively for consumers’ personal, non-commercial use. It may not be used for any purpose other than to identify prospective properties consumers may be interested in purchasing. This data is deemed reliable but is not guaranteed accurate by the MLS.

Data provided by HAR.com © 2026. All information provided should be independently verified.

Neighborhood & Commute
Source: Walkscore
Disclosure: Community information and market data powered by Constellation Data Labs. Information is deemed reliable but not guaranteed.
Save
Ask
Tour
Hide
Share