11 Lake View Drive, Huntsville, TX, 77320

Save
Ask
Tour
Hide
Share
$949,800
6 Days On Site

11 Lake View Drive
Huntsville, TX 77320

For Sale|Single Family Residence|Active
5
Beds
4
Total Baths
3
Full Baths
1
Partial Bath
3,874
SqFt
$245
/SqFt
2010
Built
Subdivision:
Green Rich Shores - Sec 1
County:
Walker
Call Now: 281-435-5422
Is this the listing for you? We can help make it yours.
281-435-5422
11 Lake View Drive11 Lake View Drive11 Lake View Drive11 Lake View Drive
Save
Ask
Tour
Hide
Share

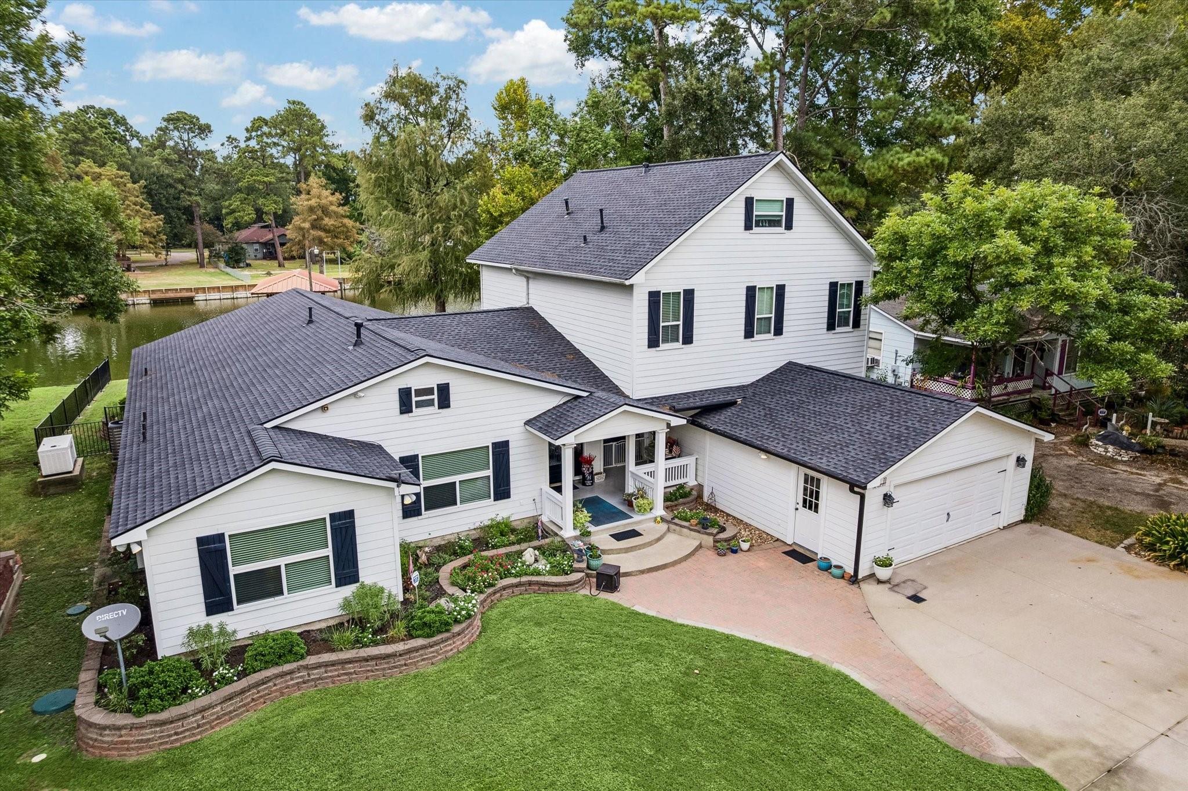
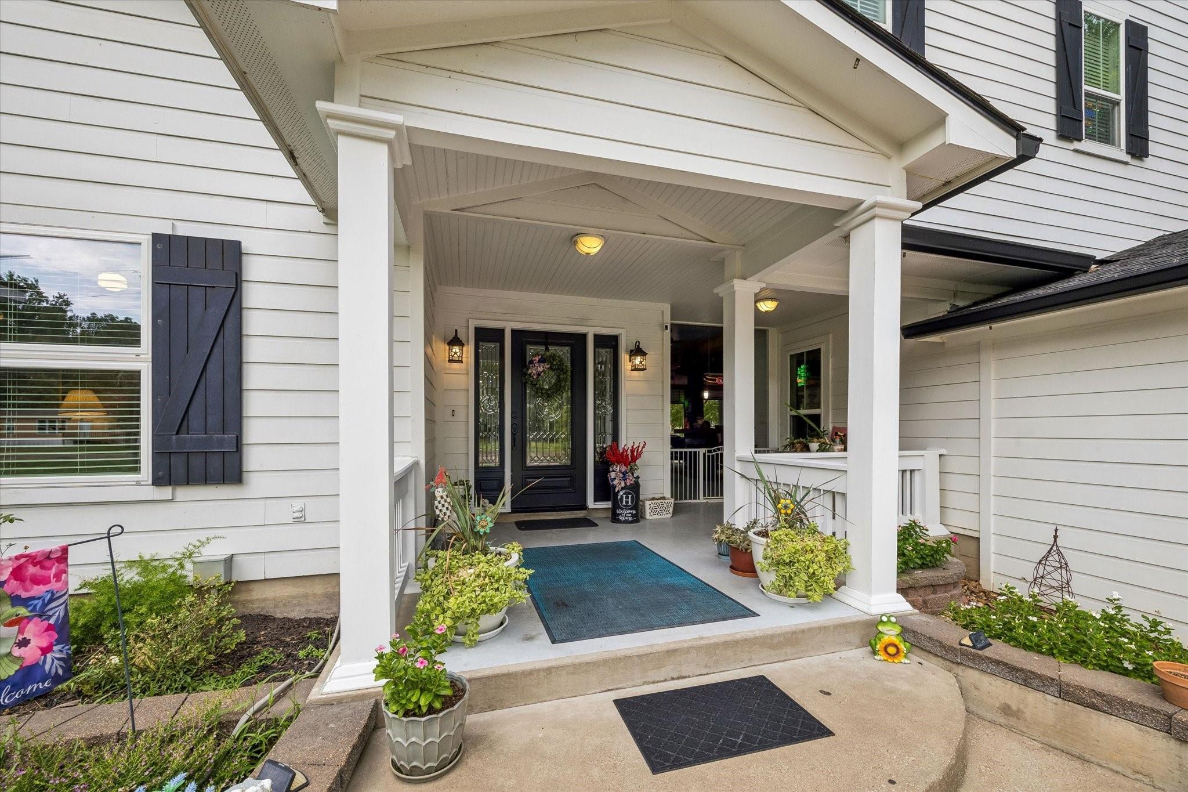
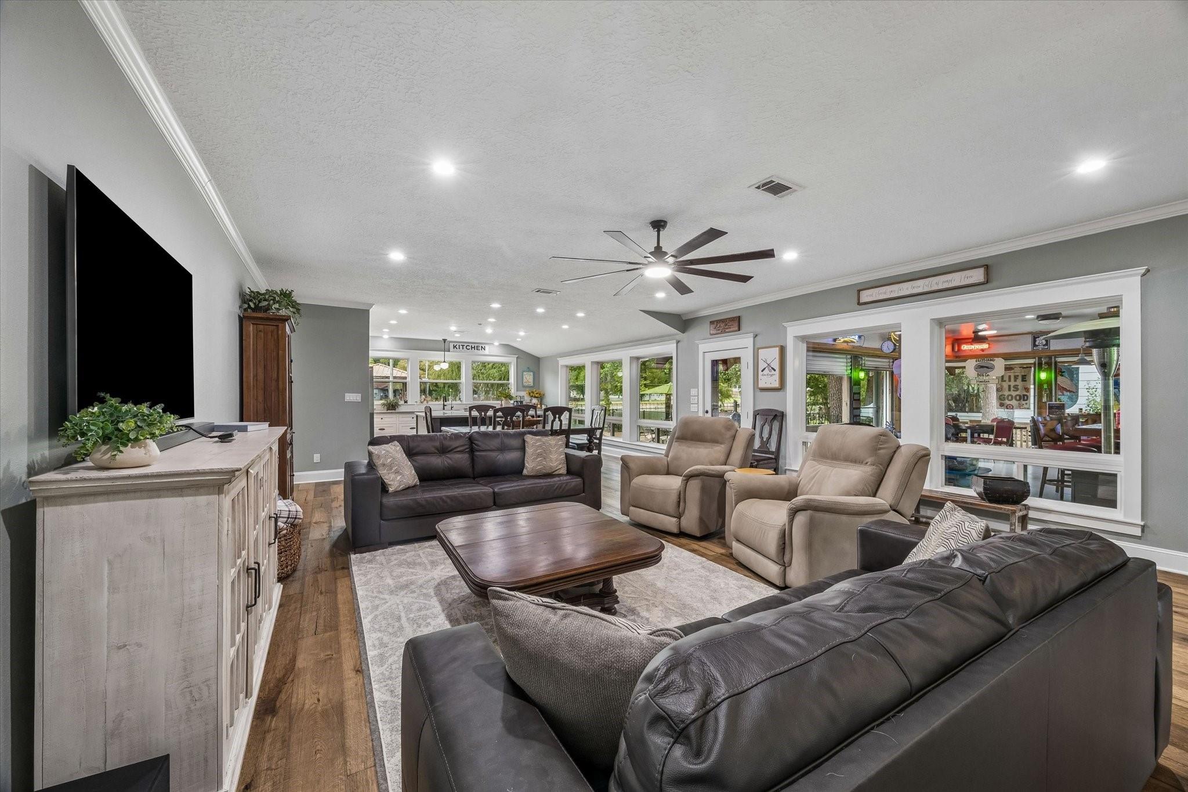
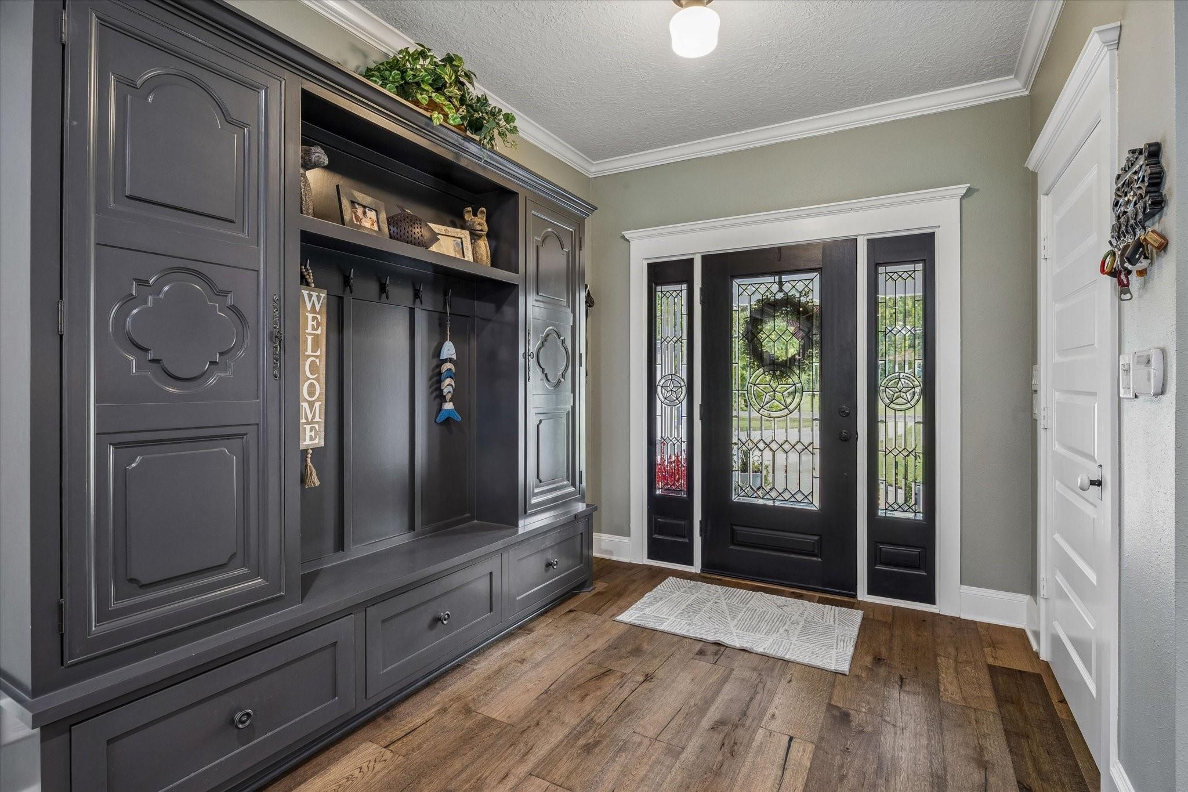
Experience waterfront living in the beautiful Green Rich Shores community. Situated on an 18,731-sq.-ft. lot, this fully furnished 3,874-sq.-ft. home offers 5 bedrooms, 3 full baths, a half bath, new floors, a renovated kitchen with quartzite countertops, an oversized island, and a walk-in pantry. The upstairs game room provides additional space for entertaining and overnight guests. A standout feature is the enclosed waterfront patio, complete with a commercial bar-like full kitchen, commercial-quality gas range, electric oven, ice maker, outdoor grill, half bath, and roll-up doors showcasing peaceful water views. Outside, enjoy a bulkhead, pier, boathouse, and direct access to Thomas Lake and the Trinity River. Additional features include a 26-kW generator, 500-gallon LPG tank, sprinkler system, and Hydroflo septic system. The sale includes the boat, golf cart, appliances, furniture, pool table, shuffleboard, wall decor, and more!

Save
Ask
Tour
Hide
Share
Listing Snapshot
Price 
$949,800
Days On Site 
6 Days
Bedrooms 
5
Inside Area (SqFt) 
3,874 sqft
Total Baths 
4
Full Baths 
3
Partial Baths 
1
Lot Size 
0.43 Acres
Year Built 
2010
MLS® Number 
61833148
Status 
Active
Property Tax 
$9,636
HOA/Condo/Coop Fees 
$13.33 monthly
Sq Ft Source 
N/A
Friends & Family
Recent Activity
12 hours agoListing updated with changes from the MLS®
yesterdayPrice changed to $949,800
6 days agoListing first seen on site
General Features
Acres 
0.43
Attached Garage 
Yes
Disclosures 
Seller's Disclosure
Foundation 
Slab
Garage 
Yes
Garage Spaces 
2
Parking 
Attached
Parking Spaces 
2
Property Sub Type 
Single Family Residence
Sewer 
Septic Tank
SqFt Total 
3874
Style 
Traditional
Water Source 
Public
Interior Features
Cooling 
Electric
Heating 
Natural GasOtherPropane
Bedroom 
Dimensions - 10.2x10.11Level - ThirdArea - 103
Family Room 
Dimensions - 29.2x29.1Level - SecondArea - 849
Living Room 
Dimensions - 20.7x29.1Level - FirstArea - 602
Master Bedroom 
Dimensions - 13.9x13.11Level - FirstArea - 182
Save
Ask
Tour
Hide
Share
Exterior Features
Construction Details 
Cement SidingWood Siding
Frontage 
WaterfrontLakefront
Lot Features 
SubdividedWaterfront
Roof 
Composition
View 
LakeWater
Waterfront 
Yes
Waterfront Features 
Lake FrontWaterfront
Waterview 
LakeWater
Community Features
Association Fee 
$160.0
Association Fee Frequency 
Annually
MLS Area 
43
School District 
64 - Huntsville
Schools
School District
64 - Huntsville
Elementary School
Scott Johnson Elementary School
Middle School
Mance Park Middle School
High School
Huntsville High School
Listing courtesy of Keeping It Realty esqgiopadilla@outlook.com

IDX information is provided exclusively for consumers’ personal, non-commercial use. It may not be used for any purpose other than to identify prospective properties consumers may be interested in purchasing. This data is deemed reliable but is not guaranteed accurate by the MLS.

Data provided by HAR.com © 2026. All information provided should be independently verified.

Neighborhood & Commute
Source: Walkscore
Disclosure: Community information and market data powered by Constellation Data Labs. Information is deemed reliable but not guaranteed.
Save
Ask
Tour
Hide
Share