8233 Quarter Horse Lane, Waller, TX, 77484

Save
Ask
Tour
Hide
Share
$699,999
42 Days On Site

8233 Quarter Horse Lane
Waller, TX 77484

For Sale|Single Family Residence|Active
4
Beds
3
Total Baths
3
Full Baths
2,630
SqFt
$266
/SqFt
2025
Built
Subdivision:
Saddle Creek Forest Sec 2
County:
Grimes
Call Now: 281-435-5422
Is this the listing for you? We can help make it yours.
281-435-5422
8233 Quarter Horse Lane8233 Quarter Horse Lane8233 Quarter Horse Lane8233 Quarter Horse Lane
Save
Ask
Tour
Hide
Share

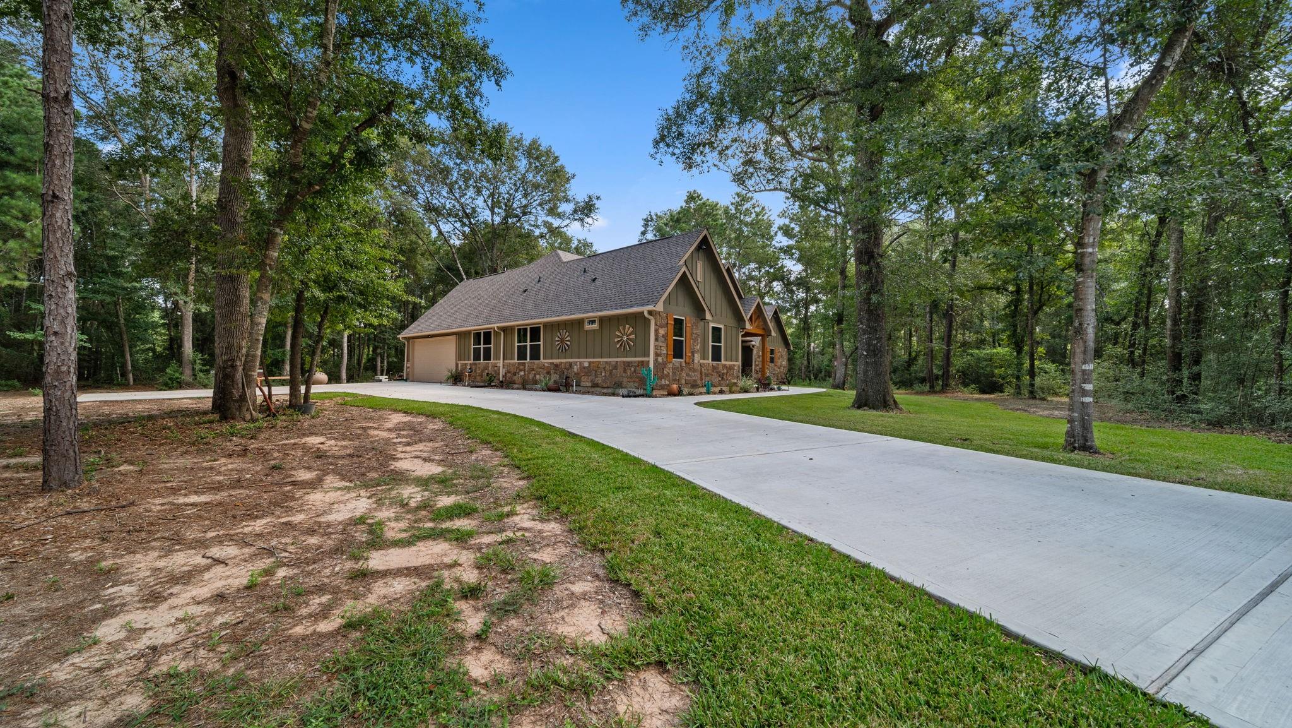
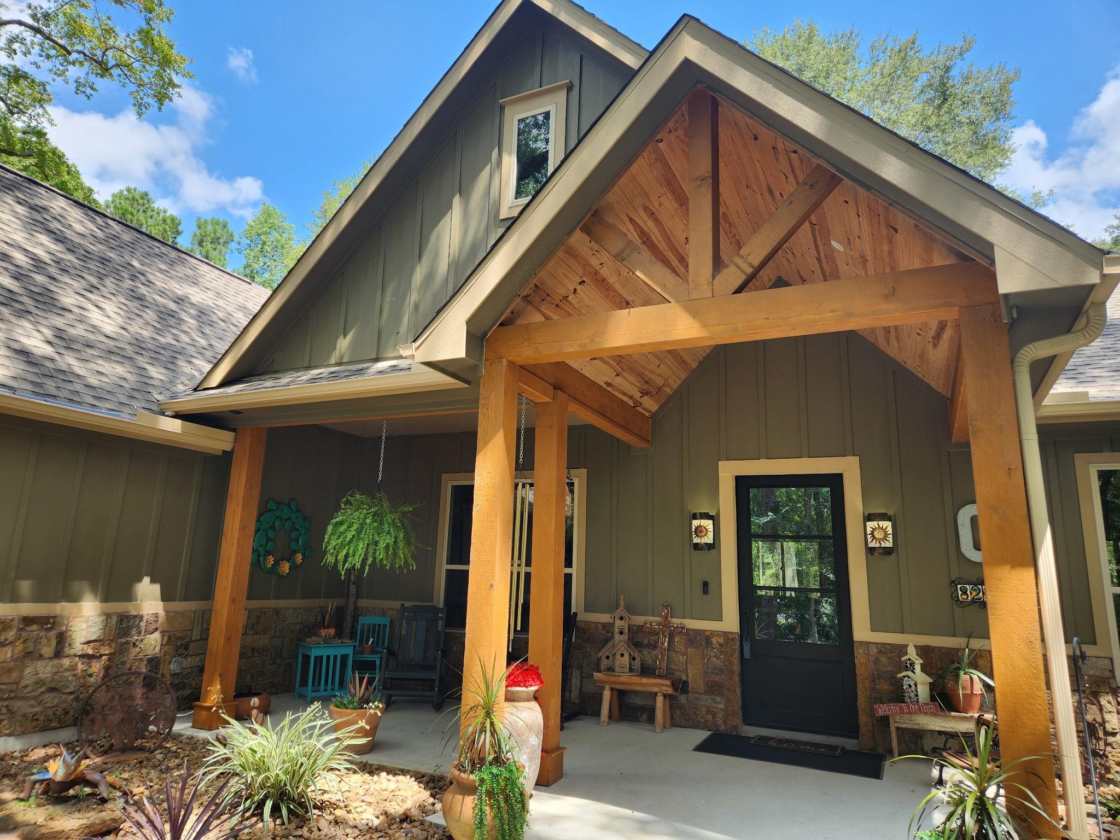
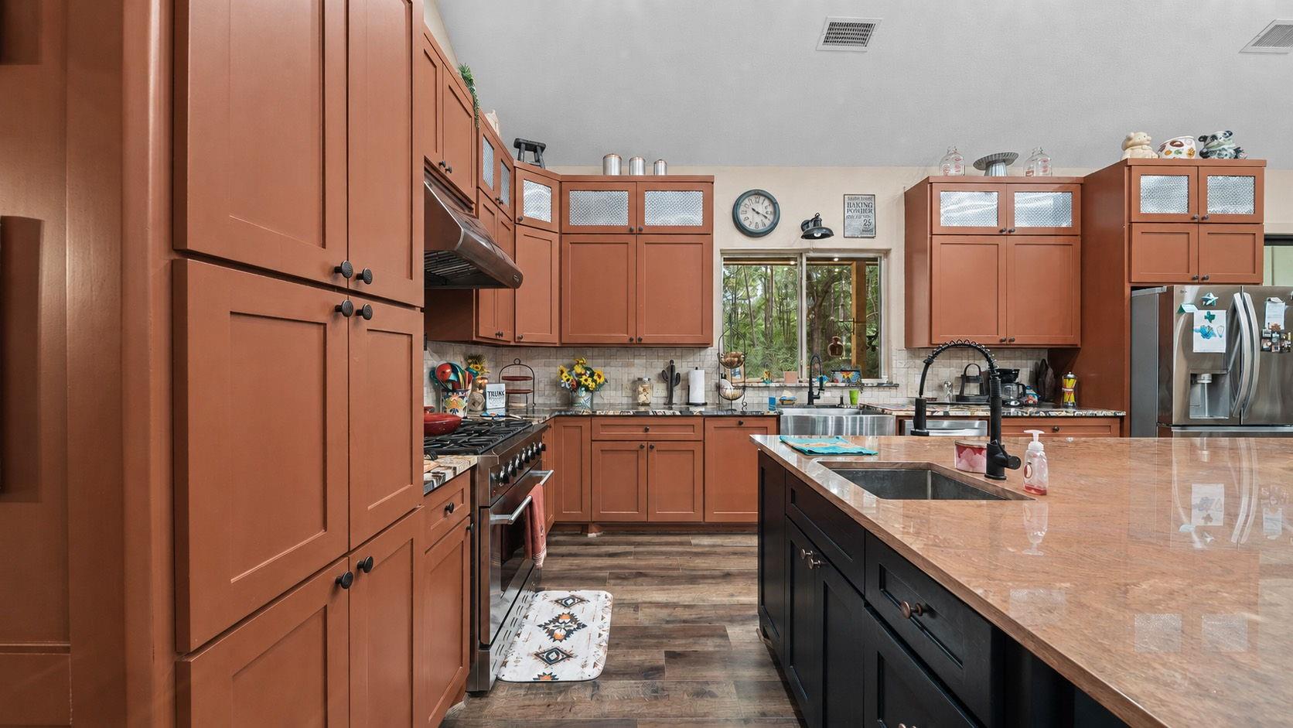
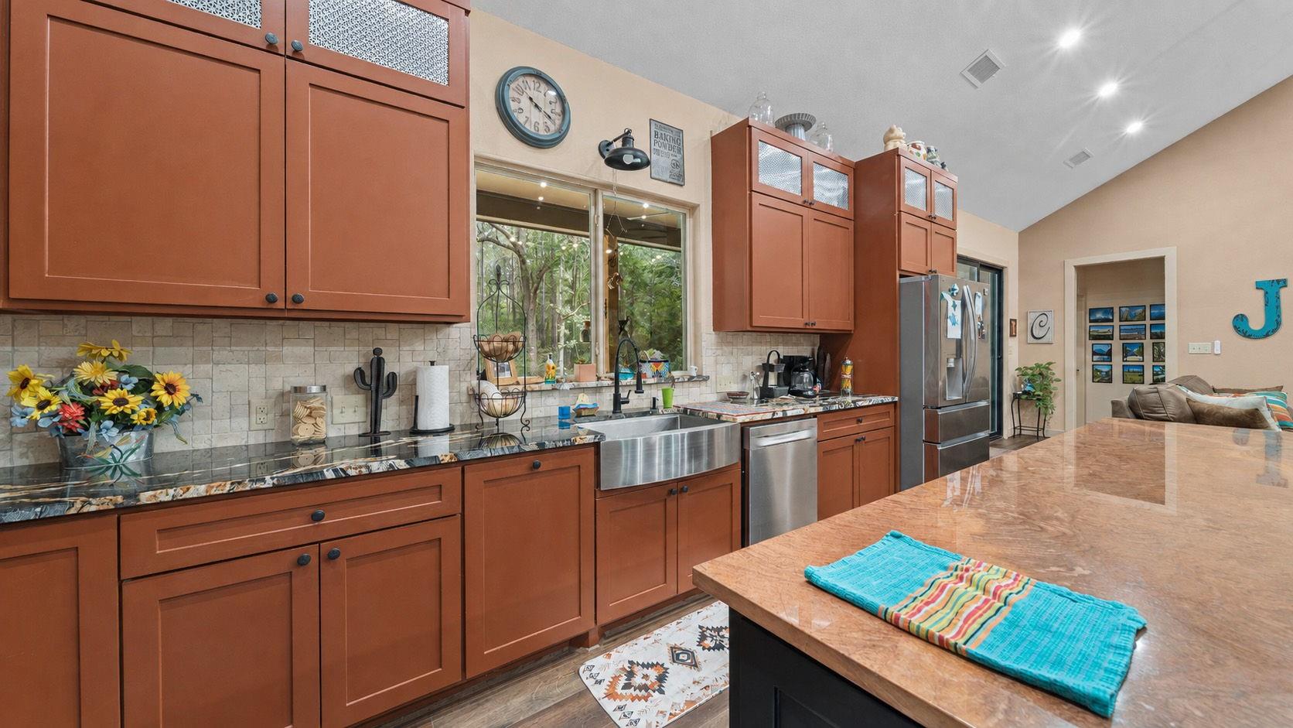
Nestled in sought-after Saddle Creek Forest, this custom-built home on 1.5 acres radiates rustic charm. Embrace privacy & rural living. Enjoy community perks like fishing lakes, equestrian center, pool, & nature trails. Open concept is perfect for entertaining with friends & family. Floor plan flows for efficiency & ease of daily living. Split plan layout features a secluded primary w/ensuite & walk-in closet. Utility room adjacent to primary closet provides plenty of storage, utility sink and room for a second refrigerator. Additionaly two bedrooms share the full guest bath, one bedroom currently being used as an office. The fourth bedroom comes with its own full bath and makes a great mother-in-law suite. The kitchen showcases an oversized 6x9' island and opens to the family and dining areas. A walk-in pantry offers ample storage, while picturesque windows capture views of mature trees and the serene surroundings. Home is equipped with a full home propane generator (22).

Save
Ask
Tour
Hide
Share
Listing Snapshot
Price 
$699,999
Days On Site 
42 Days
Bedrooms 
4
Inside Area (SqFt) 
2,630 sqft
Total Baths 
3
Full Baths 
3
Partial Baths 
N/A
Lot Size 
1.5 Acres
Year Built 
2025
MLS® Number 
61788353
Status 
Active
Property Tax 
$6,016
HOA/Condo/Coop Fees 
$80.42 monthly
Sq Ft Source 
N/A
Friends & Family
Recent Activity
3 days agoListing updated with changes from the MLS®
3 days agoPrice changed to $699,999
a month agoStatus changed to Active
a month agoListing first seen on site
General Features
Acres 
1.5
Attached Garage 
Yes
Disclosures 
ExclusionsSellers Disclosure
Foundation 
Slab
Garage 
Yes
Garage Spaces 
2
Parking 
AttachedAdditional Parking
Parking Spaces 
2
Property Sub Type 
Single Family Residence
Sewer 
Aerobic Septic
SqFt Total 
2630
Style 
Ranch
Water Source 
Public
Interior Features
Appliances 
Water HeaterIce MakerGas OvenMicrowaveGas RangeDishwasher
Cooling 
Ceiling Fan(s)Electric
Flooring 
LaminateVinyl
Heating 
Propane
Interior 
High CeilingsWalk-In Closet(s)Kitchen IslandPantryMaster DownstairsGranite CountersDouble Vanity
Laundry Features 
Washer Hookup
Save
Ask
Tour
Hide
Share
Exterior Features
Construction Details 
Batts InsulationBrickCement Siding
Fencing 
None
Lot Features 
Back YardSubdividedWooded
Patio And Porch 
PorchPatio
Roof 
Composition
Community Features
Association Amenities 
Picnic AreaPoolTennis Court(s)Trail(s)Recreation Facilities
Association Fee 
$965.0
Association Fee Frequency 
Annually
MLS Area 
60
School District 
129 - Navasota
Horse Property 
Riding Trail
Financing Terms Available 
CashConventionalFHAVA Loan
Roads 
Asphalt
Schools
School District
129 - Navasota
Elementary School
High Point Elementary School (Navasota)
Middle School
Navasota Junior High
High School
Navasota High School
Listing courtesy of Connect Realty.com ceciliab0804@gmail.com

IDX information is provided exclusively for consumers’ personal, non-commercial use. It may not be used for any purpose other than to identify prospective properties consumers may be interested in purchasing. This data is deemed reliable but is not guaranteed accurate by the MLS.

Data provided by HAR.com © 2026. All information provided should be independently verified.

Neighborhood & Commute
Source: Walkscore
Disclosure: Community information and market data powered by Constellation Data Labs. Information is deemed reliable but not guaranteed.
Save
Ask
Tour
Hide
Share