911 Winchester Bend, Huffman, TX, 77336

Save
Ask
Tour
Hide
Share
$690,000
New Listing

911 Winchester Bend
Huffman, TX 77336

For Sale|Single Family Residence|Active
4
Beds
4
Total Baths
3
Full Baths
1
Partial Bath
3,230
SqFt
$214
/SqFt
1998
Built
Subdivision:
Commons Lake Houston Sec 02
County:
Harris
Call Now: 281-435-5422
Is this the listing for you? We can help make it yours.
281-435-5422
Upcoming Open Houses
Sun, Oct 25, 1:00 PM - 4:00 PM
911 Winchester Bend911 Winchester Bend911 Winchester Bend911 Winchester Bend
Save
Ask
Tour
Hide
Share

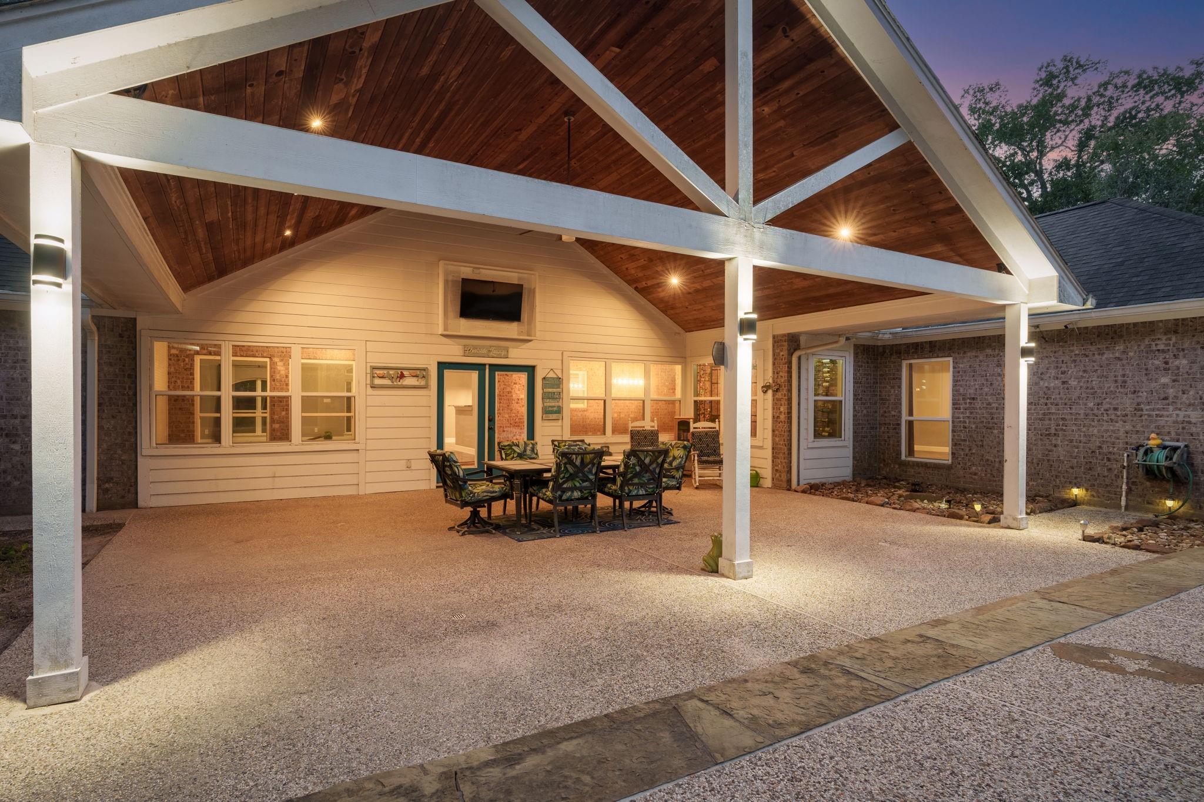
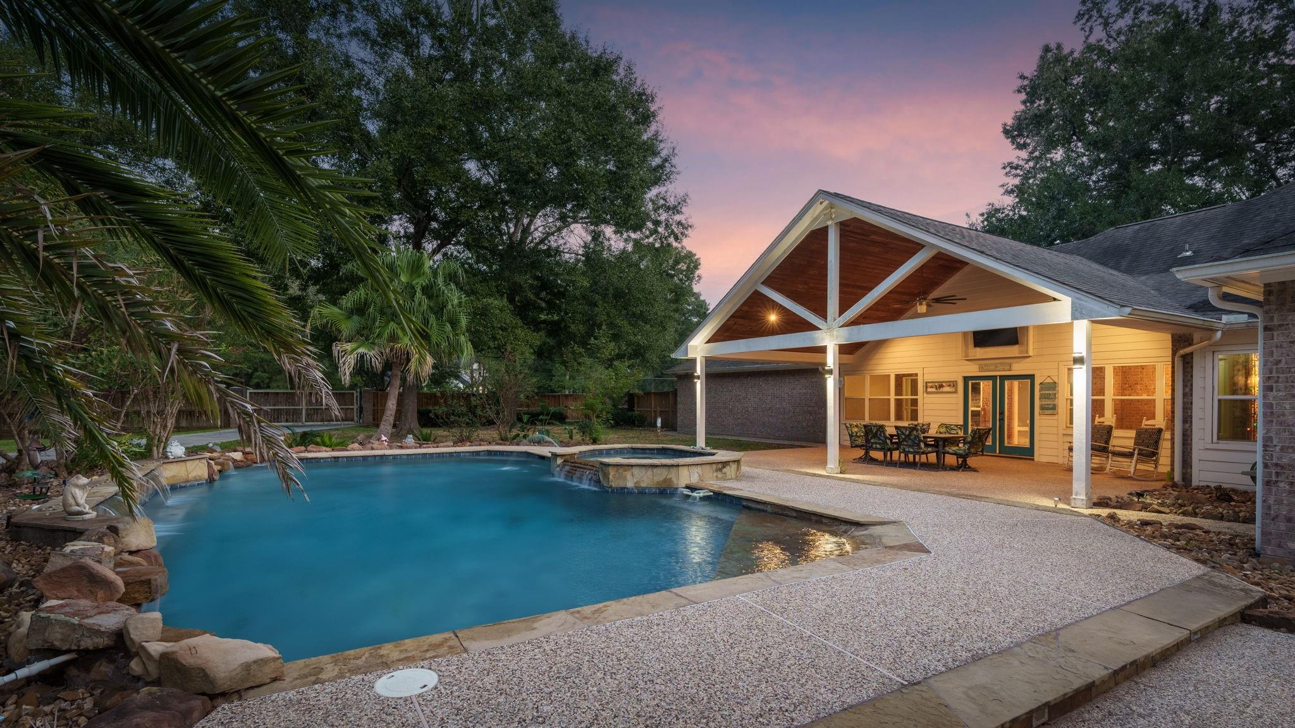
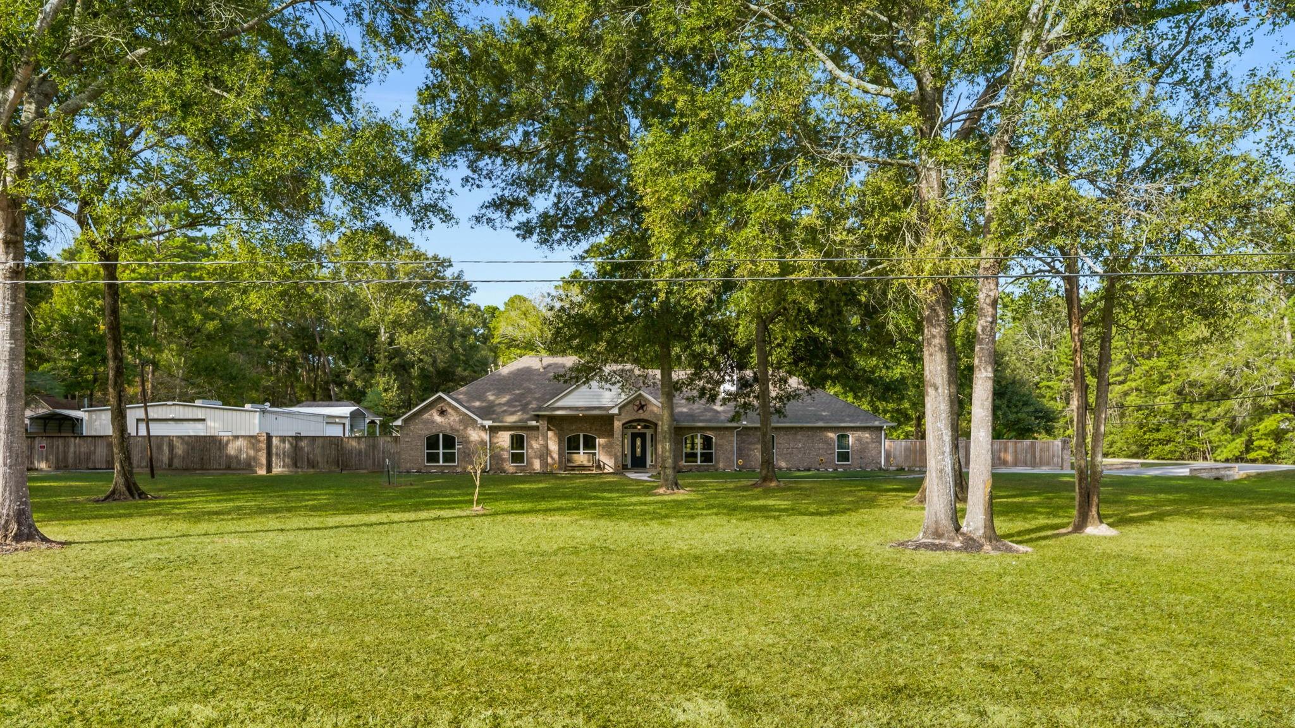
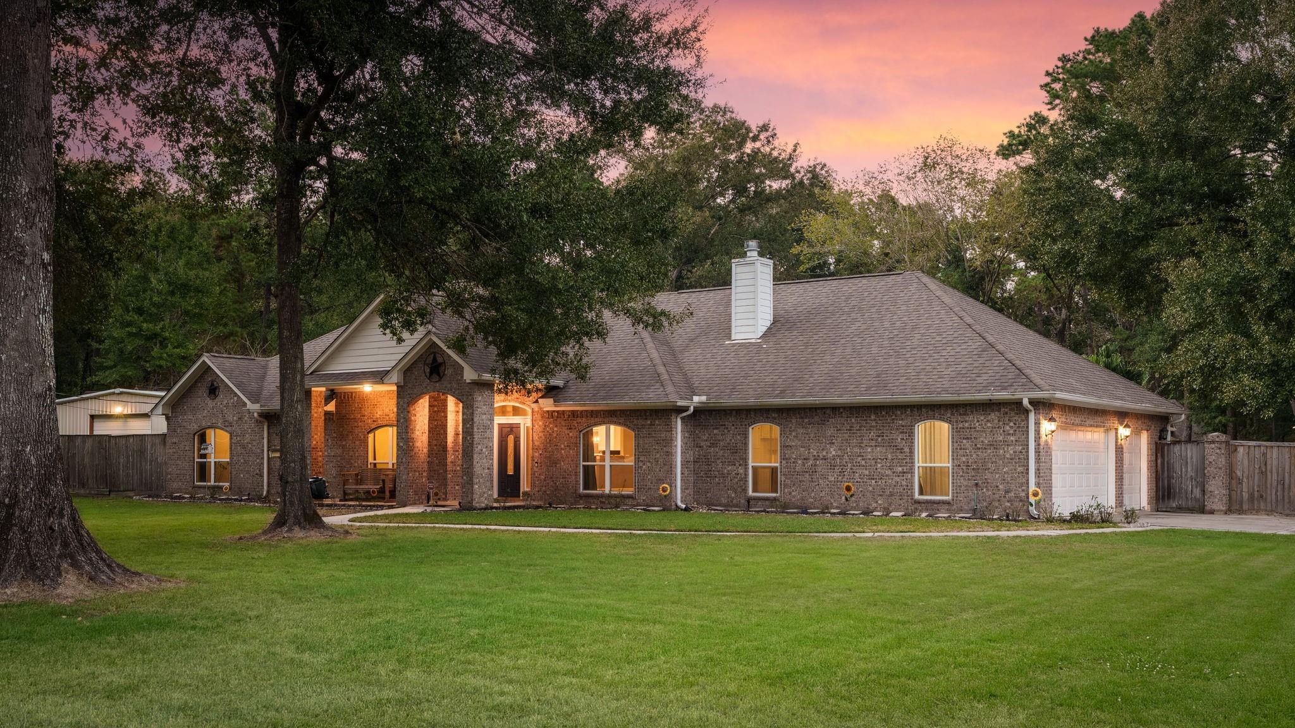
Discover your Texas Dream Home in The Commons of Lake Houston! This one-story brick home offers 3,230 sq ft of living space on a 1.367-acre corner lot, 4/5 bedrooms, 3.5 baths, 3-car garage, & mud room. Enjoy covered front and back porches, living room with gas fireplace & surround sound, wood-look & feel tile flooring, a brick sunroom with a wine room, and a primary suite with a cozy fireplace, study/5th bedroom. The kitchen features a KitchenAid air fryer oven. The backyard oasis features a heated saltwater pool & spa, flagstone beach entry, waterfalls, outdoor shower, kitchen, and cabana. Additional highlights include a 60x40 insulated workshop with an air conditioned party room with bar & half bath, two covered RV bays with 30-amp hookup & cleanout to sewer, covered boat/trailer storage, with a private paved driveway. Updates include a 2019 roof, 2019 & 2025 AC condensers. Enjoy community parks, boat ramp, fishing piers, deer, and abundant wildlife, along with low property taxes!

Save
Ask
Tour
Hide
Share
Listing Snapshot
Price 
$690,000
Days On Site 
0 Days
Bedrooms 
4
Inside Area (SqFt) 
3,230 sqft
Total Baths 
4
Full Baths 
3
Partial Baths 
1
Lot Size 
1.3671 Acres
Year Built 
1998
MLS Number 
61562293
Status 
Active
Property Tax 
$11,143
HOA/Condo/Coop Fees 
$85.83 monthly
Sq Ft Source 
N/A
Friends & Family
Recent Activity
7 hours agoListing updated with changes from the MLS
9 hours agoListing first seen on site
General Features
Acres 
1.3671
Attached Garage 
Yes
Carport 
2
Direction Faces 
South
Disclosures 
ExclusionsFixture LeasesSeller's Disclosure
Foundation 
Slab
Garage 
Yes
Garage Spaces 
3
Green Energy Efficient 
ThermostatExposure/Shade
Parking 
AttachedOversizedAdditional ParkingGarage Door OpenerBoatRV Access/ParkingWorkshop in GarageDetached CarportDetached
Parking Spaces 
5
Property Sub Type 
Single Family Residence
Security 
Security Service
Sewer 
Aerobic SepticSeptic Tank
SqFt Total 
3230
Style 
Ranch
Water Source 
Public
Interior Features
Appliances 
DisposalWater SoftenerElectric OvenOvenMicrowaveGas CooktopDishwasher
Cooling 
Ceiling Fan(s)ElectricWindow Unit(s)
Fireplace 
Yes
Fireplace Features 
GasGas LogWood Burning
Fireplaces 
2
Flooring 
Tile
Heating 
Propane
Interior 
Crown MoldingWired for SoundWalk-In Closet(s)Breakfast BarPantryMaster DownstairsGranite CountersDouble VanitySmart Thermostat
Laundry Features 
Electric Dryer HookupGas Dryer HookupWasher Hookup
Spa 
Yes
Bedroom 
Dimensions - 14 x 10Level - FirstArea - 140
Dining Room 
Dimensions - 14 x 10Level - FirstArea - 140
Kitchen 
Dimensions - 17 x 9Level - FirstArea - 153
Living Room 
Dimensions - 27 x 23Level - FirstArea - 621
Master Bathroom 
Dimensions - 12 x 12Level - FirstArea - 144
Master Bedroom 
Dimensions - 22 x 16Level - FirstArea - 352
Sunroom 
Dimensions - 39 x 11Level - FirstArea - 429
Utility Room 
Level - First
Wine Room 
Dimensions - 8 x 5Level - FirstArea - 40
Save
Ask
Tour
Hide
Share
Exterior Features
Construction Details 
BrickCement Siding
Exterior 
Outdoor KitchenDock
Fencing 
Back Yard
Lot Features 
Back YardCorner LotSubdivided
Other Structures 
Workshop
Patio And Porch 
CoveredPorchPatio
Pool Features 
GuniteHeatedIn GroundSalt Water
Private Pool 
Yes
Roof 
Composition
Spa 
Yes
Spa Features 
Private
Community Features
Accessibility Features 
Therapeutic Whirlpool
Association Amenities 
Beach AccessBoat DockClubhouseParkPicnic AreaPlaygroundPoolSecurityTrail(s)Recreation Facilities
Association Fee 
$1030.0
Association Fee Frequency 
Annually
Community Features 
Clubhouse
MLS Area 
32
School District 
28 - Huffman
Horse Property 
Riding Trail
Financing Terms Available 
CashConventionalVA Loan
Roads 
Asphalt
Horse Allowed 
Yes
Schools
School District
28 - Huffman
Elementary School
Huffman Elementary School (Huffman)
Middle School
Huffman Middle School
High School
Hargrave High School
Listing courtesy of Keller Williams Realty Northeast jamesbollig@kw.com

IDX information is provided exclusively for consumers’ personal, non-commercial use. It may not be used for any purpose other than to identify prospective properties consumers may be interested in purchasing. This data is deemed reliable but is not guaranteed accurate by the MLS.

Data provided by HAR.com © 2026. All information provided should be independently verified.

Neighborhood & Commute
Source: Walkscore
Disclosure: Community information and market data powered by Constellation Data Labs. Information is deemed reliable but not guaranteed.
Save
Ask
Tour
Hide
Share