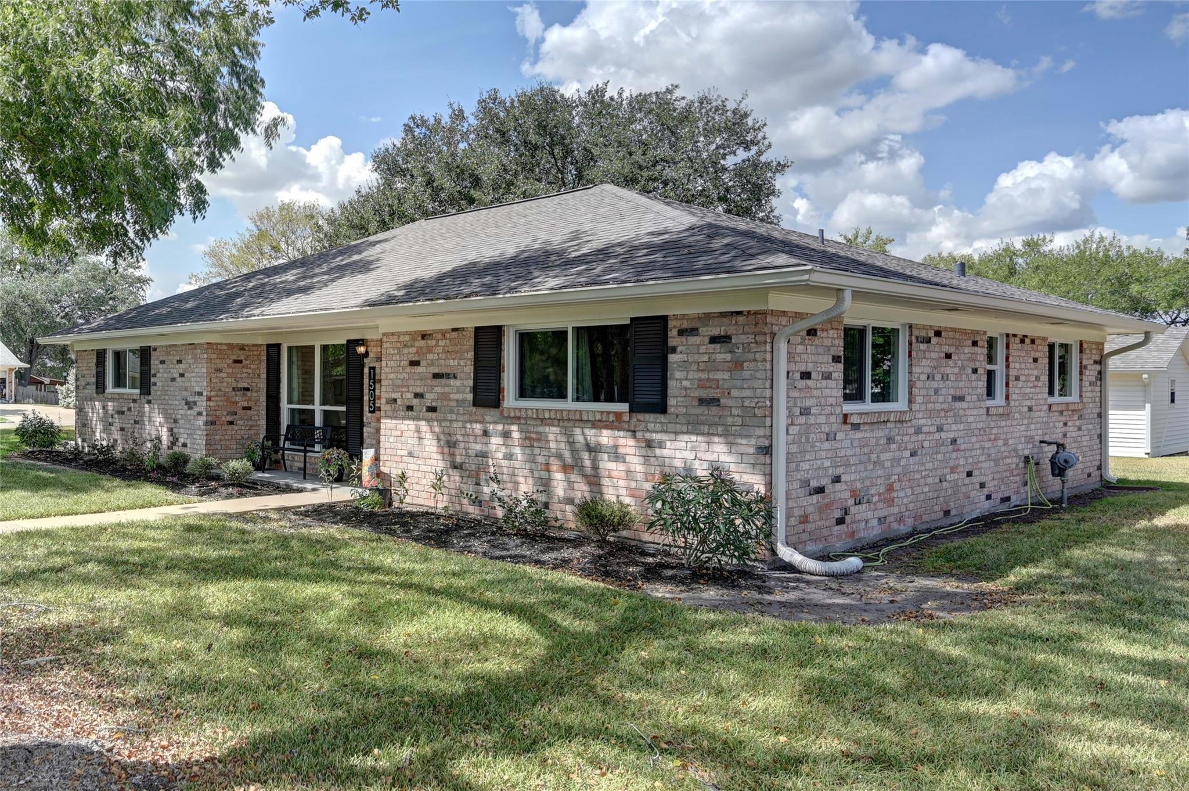
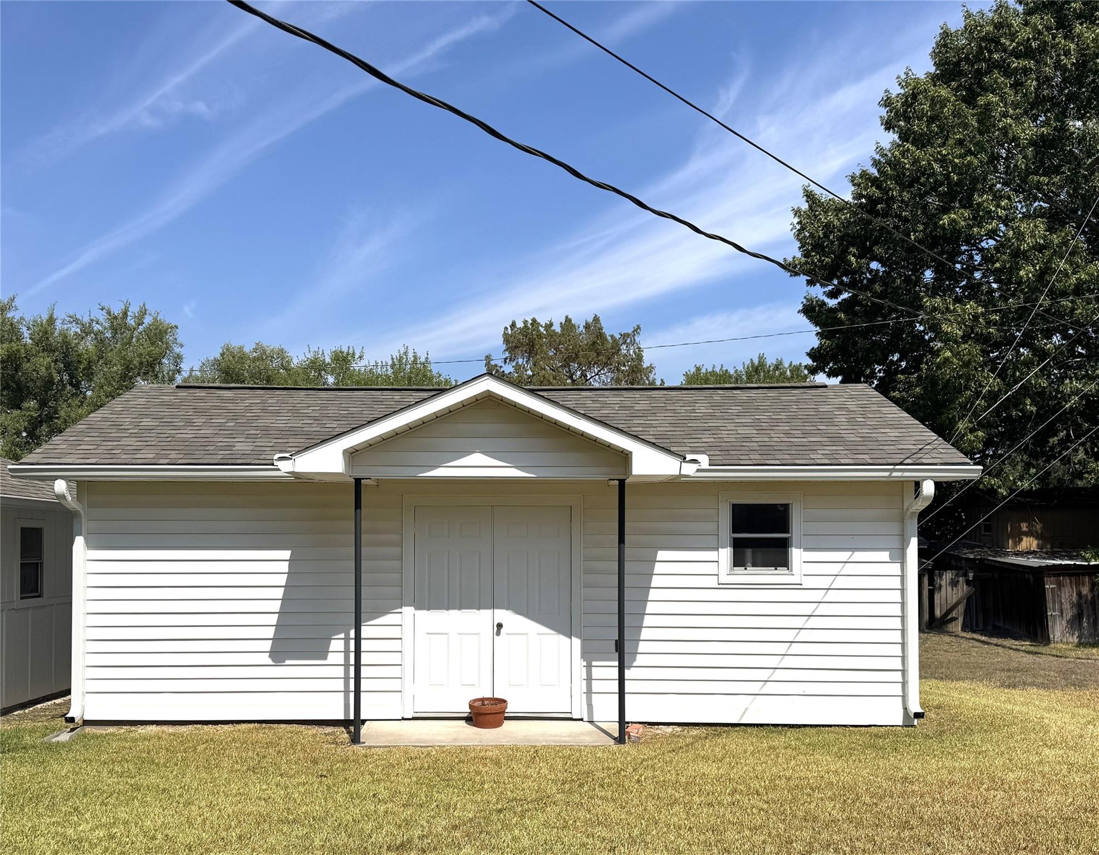
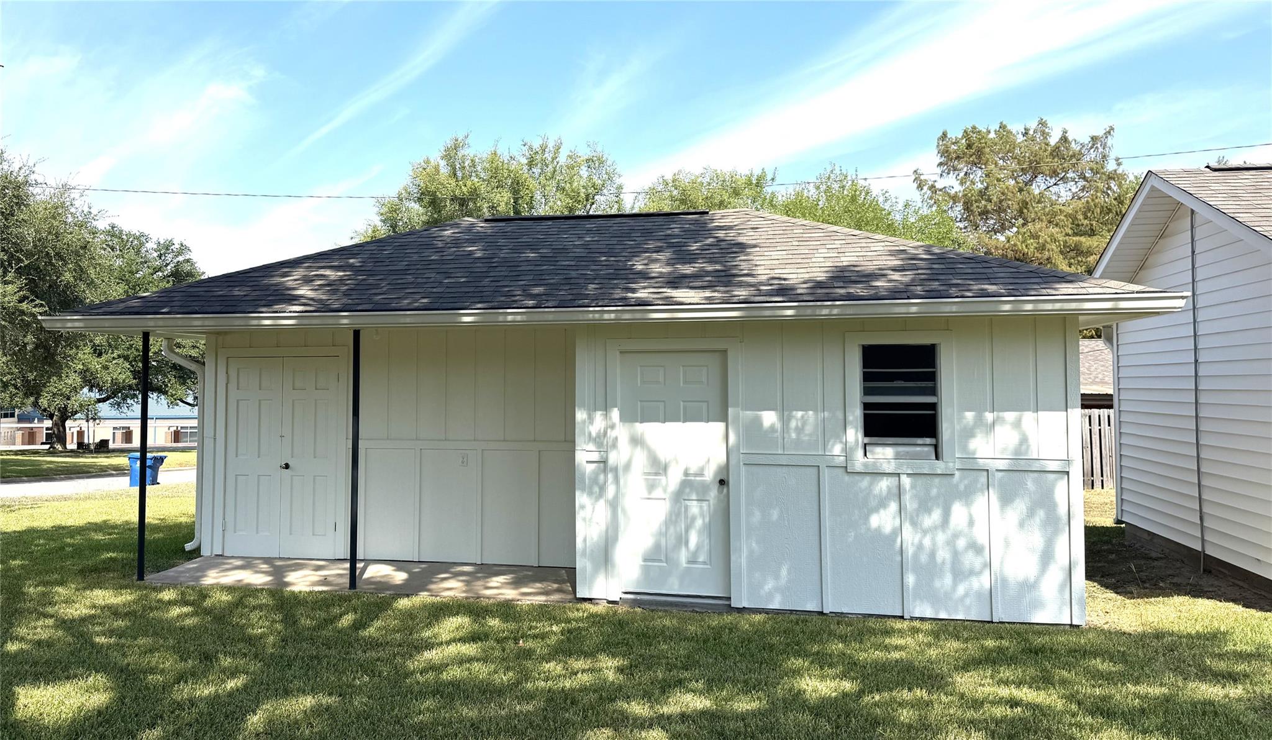
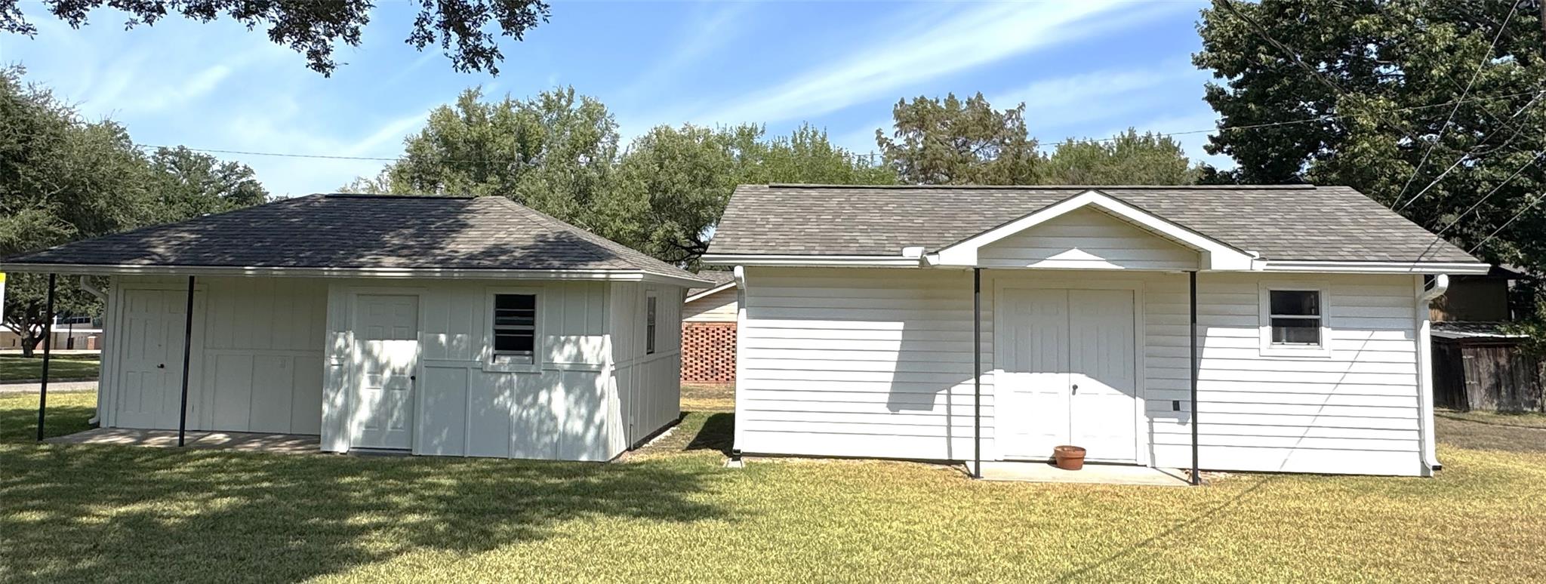
This renovated, single-story home welcomes you with black shutters and a covered front porch. Mature trees provide plenty of shade during the summer months. Come see if this could be your future home! This 3-bedroom, 2-bath home has been completely renovated and is ready for you to enjoy. The open living, dining, and kitchen area feels bright and spacious. You’ll find new appliances, countertops, HVAC, engineered wood floors, new roof, and fresh paint inside and out. The bathrooms have new shower tile that gives them a spa-like feel. Come see this home and imagine making it your own! The property also has two separate storage buildings that you could use for storage, an office, or a workshop to fit your needs. With these extra spaces, you have many possibilities. The home is close to restaurants and shops and within walking distance of John Webb Elementary School.
Save
Ask
Tour
Hide
Share
Listing Snapshot
Price
$298,500
Days On Site
1 Day
Bedrooms
3
Inside Area (SqFt)
1,542 sqft
Total Baths
2
Full Baths
2
Partial Baths
N/A
Lot Size
0.3444 Acres
Year Built
1967
MLS® Number
61561666
Status
Active
Property Tax
$3,356
HOA/Condo/Coop Fees
N/A
Sq Ft Source
N/A
Friends & Family
React
Comment
Invite
No Comments Yet
Did you know? You can invite friends and family to your search. They can join your search, rate and discuss listings with you.
Recent Activity
yesterday
Listing updated with changes from the MLS®
yesterday
Listing first seen on site
General Features
Acres
0.3444
Carport
2
Disclosures
Seller's Disclosure
Foundation
Slab
Green Energy Efficient
ThermostatLightingHVACAppliances
Parking
Attached CarportAttached
Parking Spaces
2
Property Sub Type
Single Family Residence
Sewer
Public Sewer
SqFt Total
1542
Style
Traditional
Water Source
Public
Interior Features
Appliances
ENERGY STAR Qualified AppliancesDisposalElectric OvenOvenElectric CooktopDishwasherRefrigerator
Cooling
Electric
Flooring
TileWood
Heating
Natural Gas
Interior
Smart Thermostat
Laundry Features
Electric Dryer HookupWasher Hookup
Window Features
Low Emissivity Windows
Bedroom
Dimensions - 14x11Level - FirstArea - 154
Dining Room
Dimensions - 13.5 x 8.5Level - FirstArea - 114
Kitchen
Dimensions - 10.5 x 11.5Level - FirstArea - 120
Living Room
Dimensions - 16x14.5Level - FirstArea - 232
Master Bedroom
Dimensions - 13x11Level - FirstArea - 143
Save
Ask
Tour
Hide
Share
Exterior Features
Construction Details
BrickCement Siding
Lot Features
Back YardClearedCorner Lot
Other Structures
Shed(s)Workshop
Roof
Composition
Windows/Doors
Low Emissivity Windows
Community Features
Accessibility Features
Accessible BedroomAccessible ClosetsAccessible Common AreaAccessible DoorsAccessible Electrical and Environmental ControlsAccessible EntranceAccessible Full BathAccessible KitchenAccessible Kitchen AppliancesAccessible Washer/Dryer
MLS Area
60
School District
129 - Navasota
Financing Terms Available
CashConventionalFHAUSDA LoanVA Loan
Roads
Asphalt
Schools
School District
129 - Navasota
Elementary School
Webb Elementary School (Navasota)
Middle School
Navasota Junior High
High School
Navasota High School
Listing courtesy of HomeSmart mariagbormann@gmail.com
IDX information is provided exclusively for consumers’ personal, non-commercial use. It may not be used for any purpose other than to identify prospective properties consumers may be interested in purchasing. This data is deemed reliable but is not guaranteed accurate by the MLS.

Did you know? You can invite friends and family to your search. They can join your search, rate and discuss listings with you.