
14914 Calluna Heather Lane, Conroe, TX, 77302
Save
Ask
Tour
Hide
$380,000
1 Day On Site
14914 Calluna Heather LaneConroe, TX 77302
For Sale|Single Family Residence|Active
3
Beds
3
Total Baths
2
Full Baths
1
Partial Bath
2,447
SqFt
$155
/SqFt
2025
Built
Subdivision:
Artavia
County:
Montgomery
Call Now: 281-435-5422
Is this the listing for you? We can help make it yours.
281-435-5422Upcoming Open Houses
Sun, Sep 27, 1:00 PM - 3:00 PM
Save
Ask
Tour
Hide
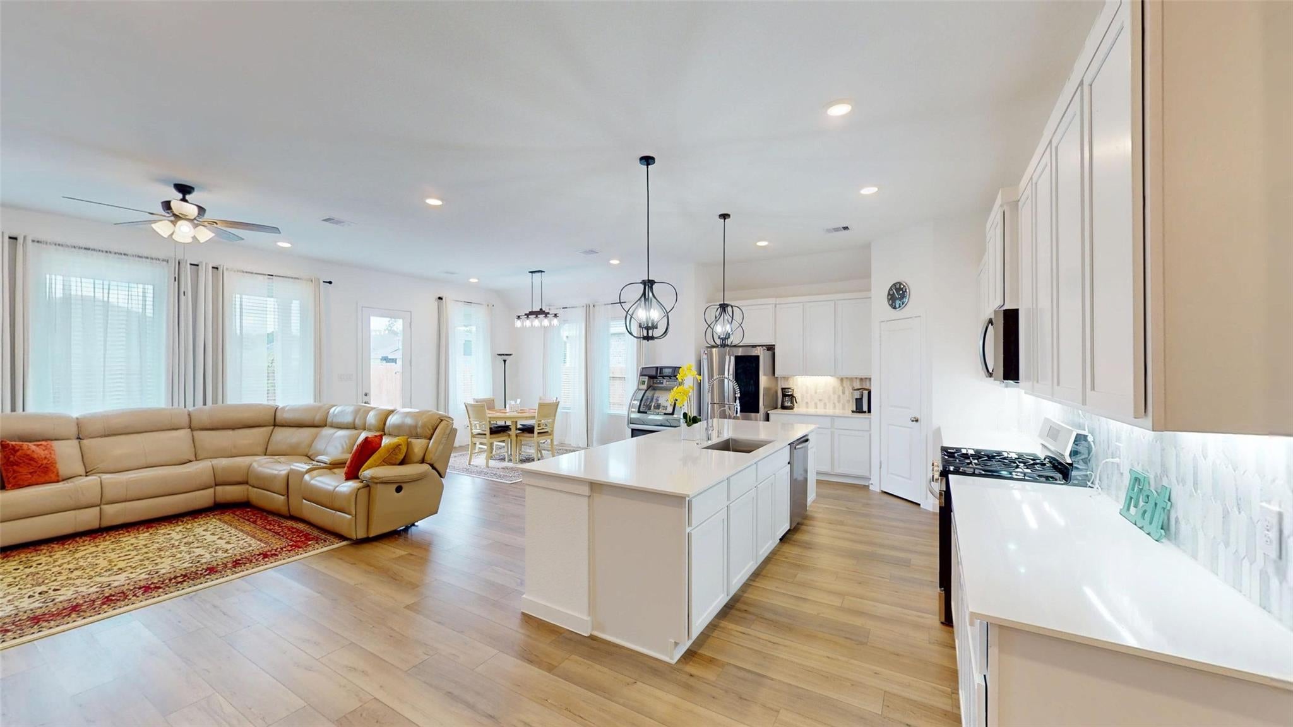
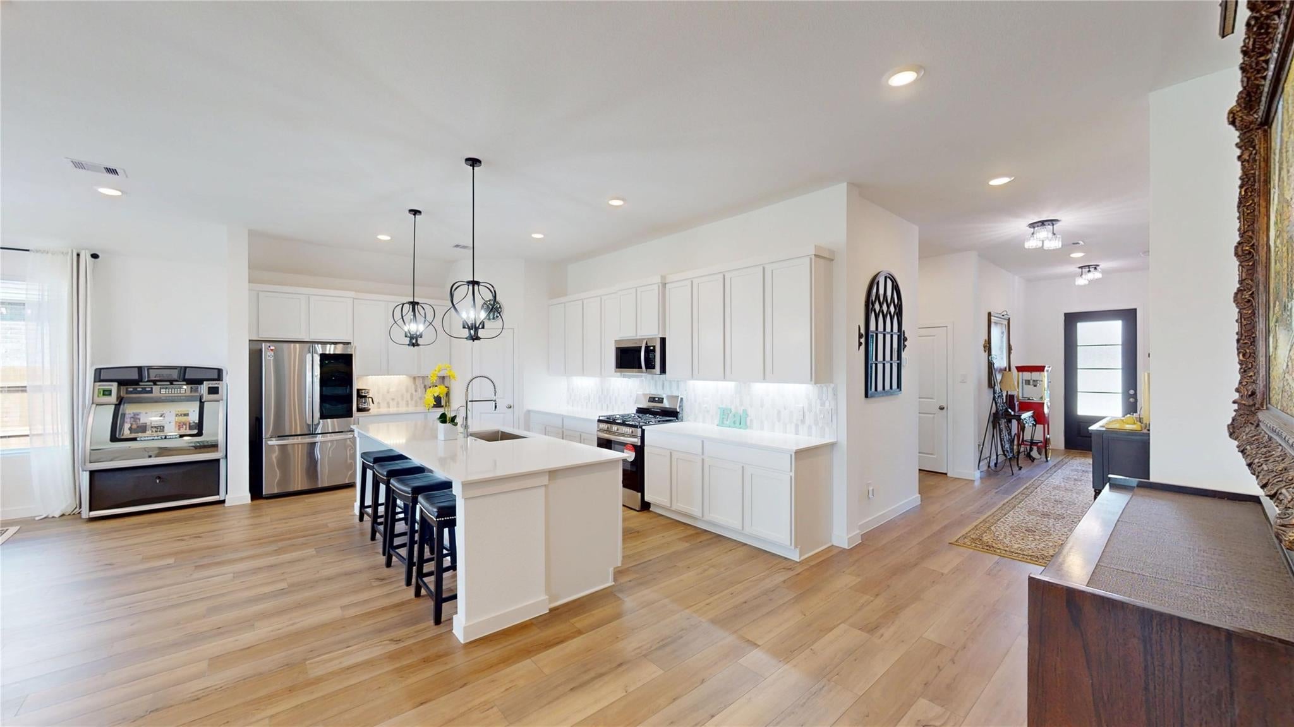
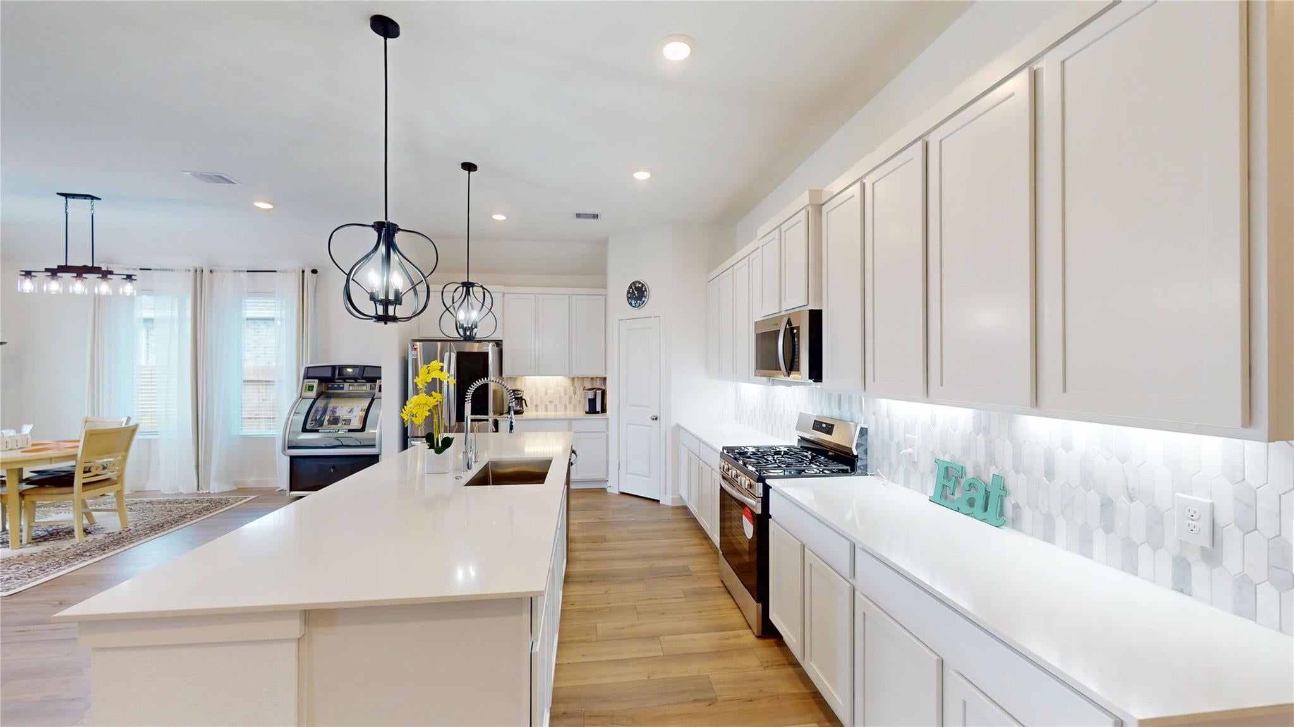
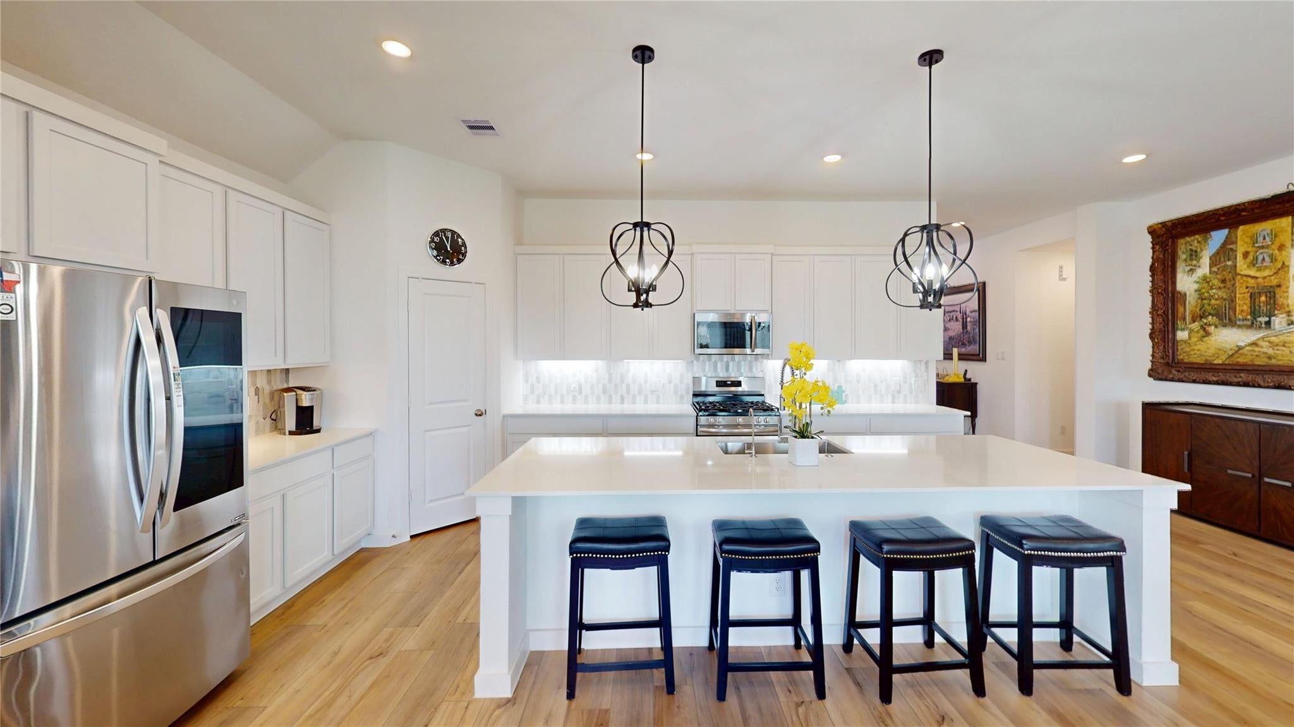
Welcome to this stunning like-new home with a Generator and numerous upgrades not typically found in new construction. This 3 Bedroom, 2 1/2 Bathroom residence includes a versatile study that can double as a 4th bedroom. The layout is highly desirable, showcasing a new whole home generator, house water soft system, and shed. Custom lighting illuminates every space, including the beautiful kitchen with quartz counters, custom backsplash, pendant lighting, and a spacious island with breakfast bar. The main living area features gorgeous flooring throughout. Don't miss the opportunity to explore this exceptional property through the 3D Virtual Tour!
Save
Ask
Tour
Hide
Listing Snapshot
Price
$380,000
Days On Site
1 Day
Bedrooms
3
Inside Area (SqFt)
2,447 sqft
Total Baths
3
Full Baths
2
Partial Baths
1
Lot Size
0.1861 Acres
Year Built
2025
MLS® Number
61553546
Status
Active
Property Tax
$11,641
HOA/Condo/Coop Fees
$116.25 monthly
Sq Ft Source
N/A
Friends & Family
Recent Activity
| 6 hours ago | Listing updated with changes from the MLS® | |
| yesterday | Listing first seen on site |
General Features
Acres
0.1861
Attached Garage
Yes
Disclosures
MudSeller's Disclosure
Foundation
Slab
Garage
Yes
Garage Spaces
2
Green Energy Efficient
Thermostat
Parking
Attached
Parking Spaces
2
Property Sub Type
Single Family Residence
Sewer
Public Sewer
SqFt Total
2447
Style
Traditional
Water Source
Public
Interior Features
Appliances
Water Heater
Cooling
Ceiling Fan(s)Electric
Heating
Natural Gas
Interior
Walk-In Closet(s)Breakfast BarKitchen IslandPantryMaster DownstairsDouble VanitySmart Thermostat
Bedroom
Dimensions - 13x11Level - FirstArea - 143
Dining Room
Dimensions - 15x14Level - FirstArea - 210
Kitchen
Dimensions - 20x14Level - FirstArea - 280
Living Room
Dimensions - 19x17Level - FirstArea - 323
Master Bedroom
Dimensions - 16x15Level - FirstArea - 240
Utility Room
Level - First
Save
Ask
Tour
Hide
Exterior Features
Construction Details
BrickCement Siding
Lot Features
Subdivided
Roof
Composition
Community Features
Association Amenities
ClubhouseJogging PathParty RoomPicnic AreaTrail(s)Recreation Facilities
Association Fee
$1395.0
Association Fee Frequency
Annually
Community Features
Clubhouse
MLS Area
19
School District
11 - Conroe
Schools
School District
11 - Conroe
Elementary School
San Jacinto Elementary School (Conroe)
Middle School
Moorhead Junior High School
High School
Caney Creek High School
Listing courtesy of American Dream Realty -Houston adrealtyteam@gmail.com
IDX information is provided exclusively for consumers’ personal, non-commercial use. It may not be used for any purpose other than to identify prospective properties consumers may be interested in purchasing. This data is deemed reliable but is not guaranteed accurate by the MLS.
Data provided by HAR.com © 2026. All information provided should be independently verified.
IDX information is provided exclusively for consumers’ personal, non-commercial use. It may not be used for any purpose other than to identify prospective properties consumers may be interested in purchasing. This data is deemed reliable but is not guaranteed accurate by the MLS.
Data provided by HAR.com © 2026. All information provided should be independently verified.
Neighborhood & Commute
Source: Walkscore
Disclosure: Community information and market data powered by Constellation Data Labs. Information is deemed reliable but not guaranteed.
Save
Ask
Tour
Hide
Did you know? You can invite friends and family to your search. They can join your search, rate and discuss listings with you.