
212 S Lobit Street, La Porte, TX, 77571
Save
Ask
Tour
Hide
$315,000
New Listing
212 S Lobit StreetLa Porte, TX 77571
For Sale|Single Family Residence|Active
3
Beds
3
Total Baths
2
Full Baths
1
Partial Bath
2,094
SqFt
$150
/SqFt
2022
Built
Subdivision:
Bay Front La Porte
County:
Harris
Call Now: 281-435-5422
Is this the listing for you? We can help make it yours.
281-435-5422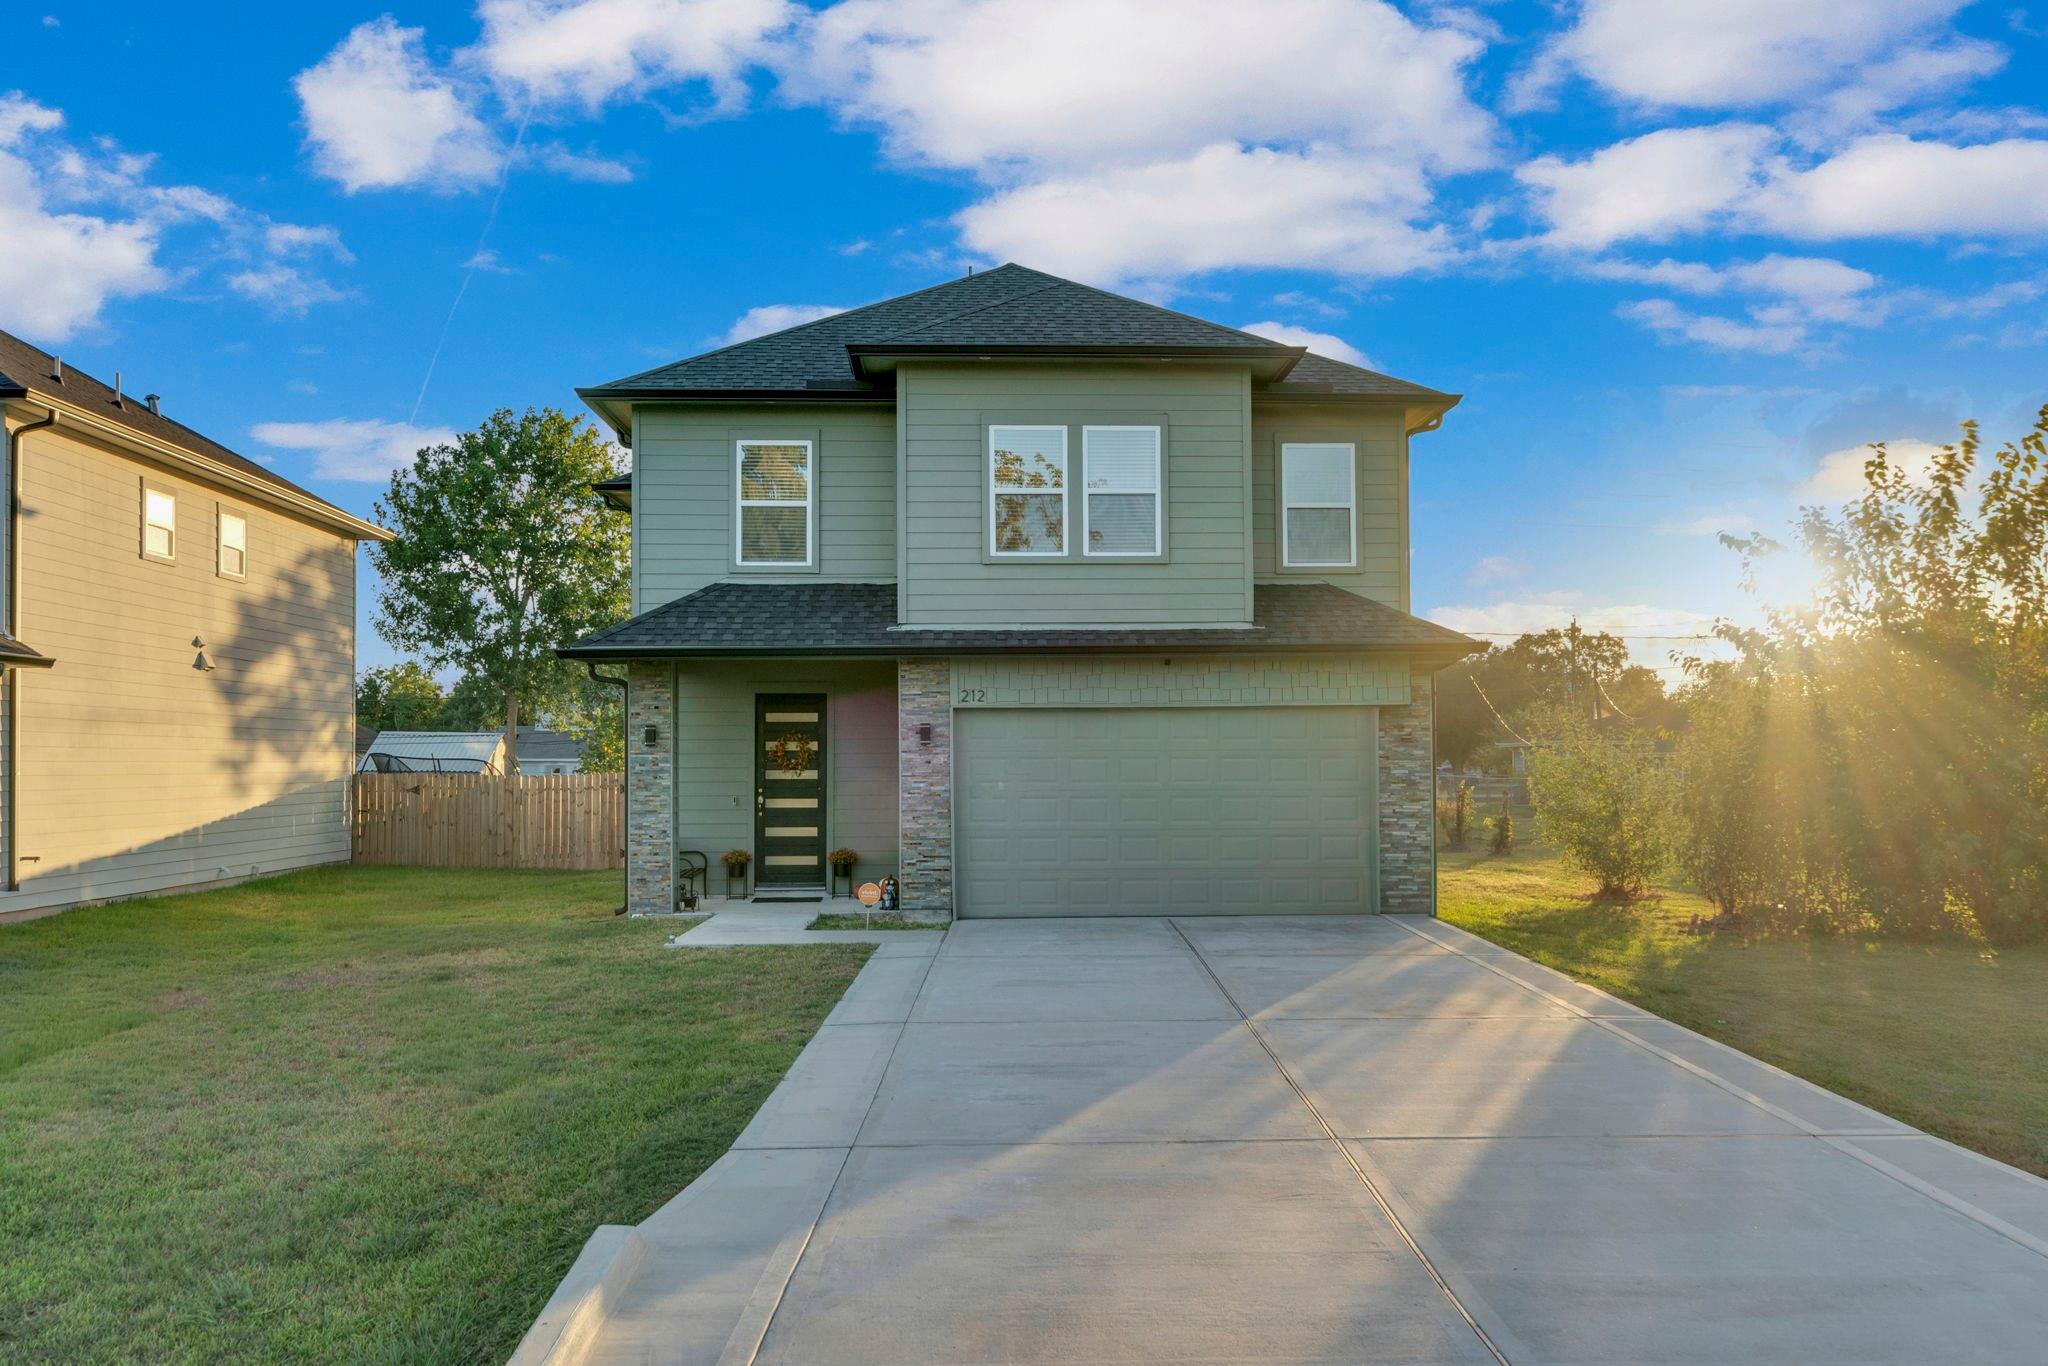
Save
Ask
Tour
Hide
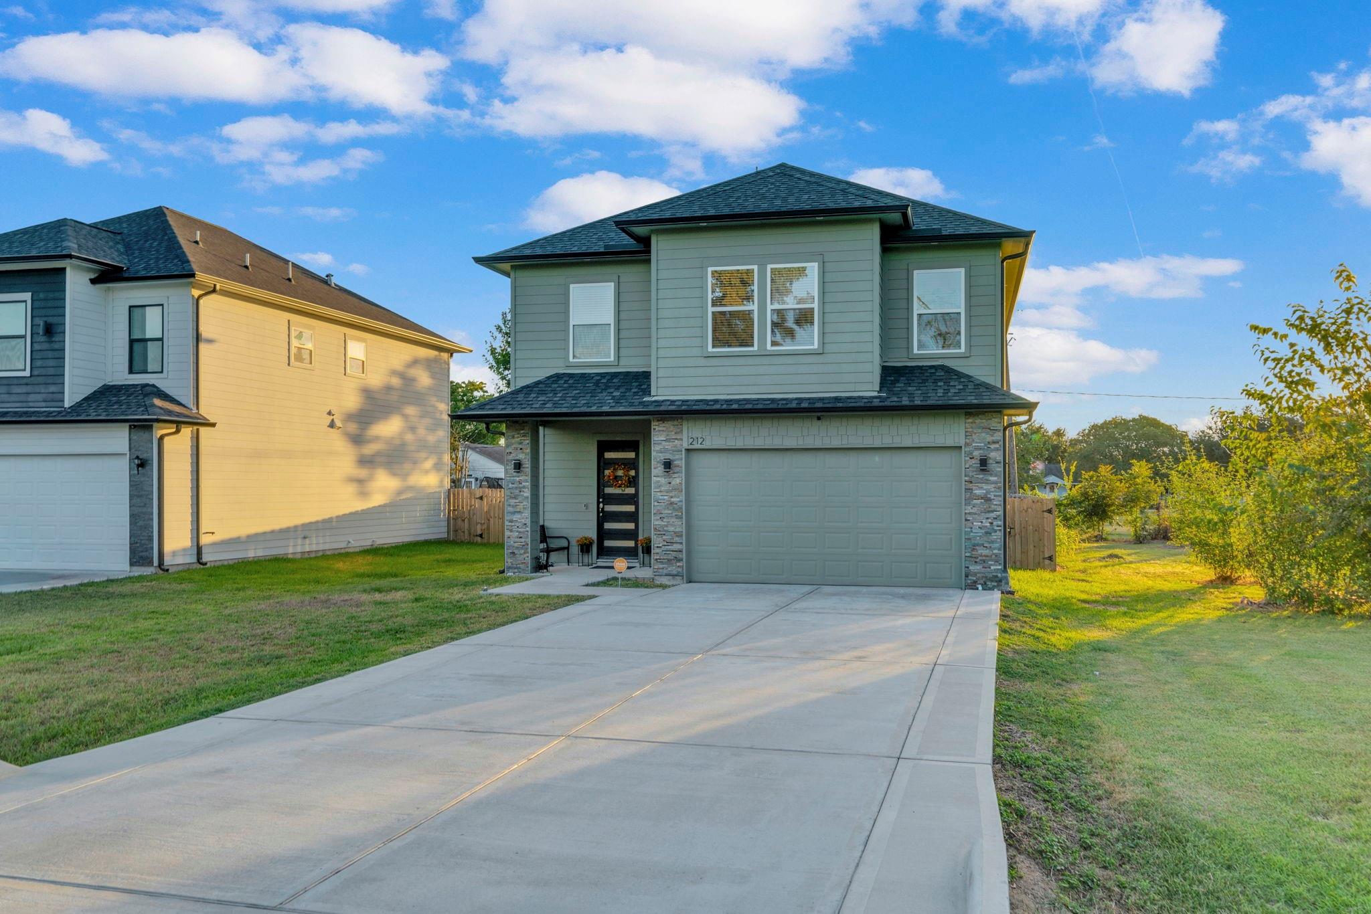
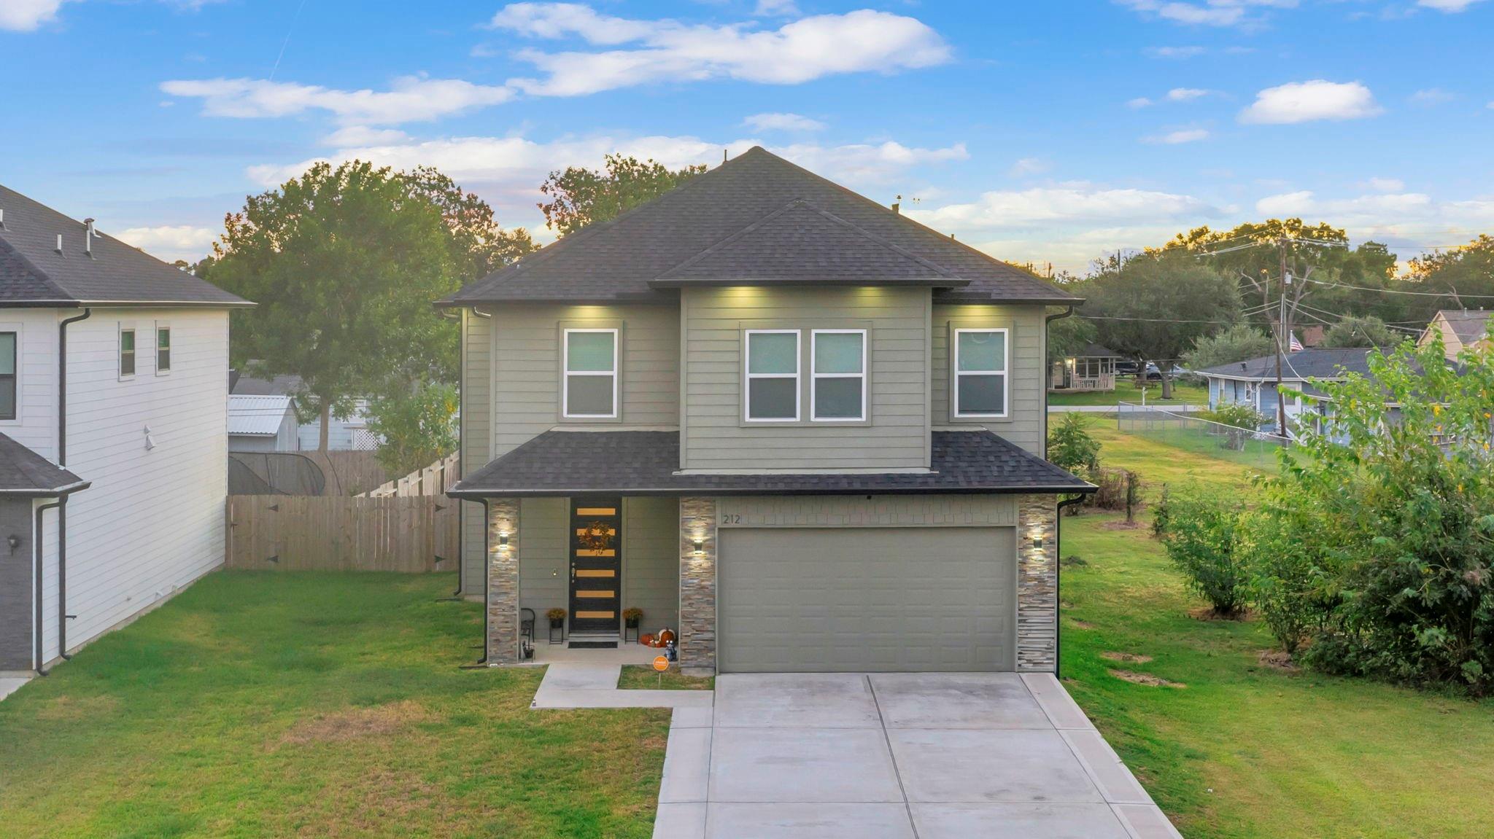
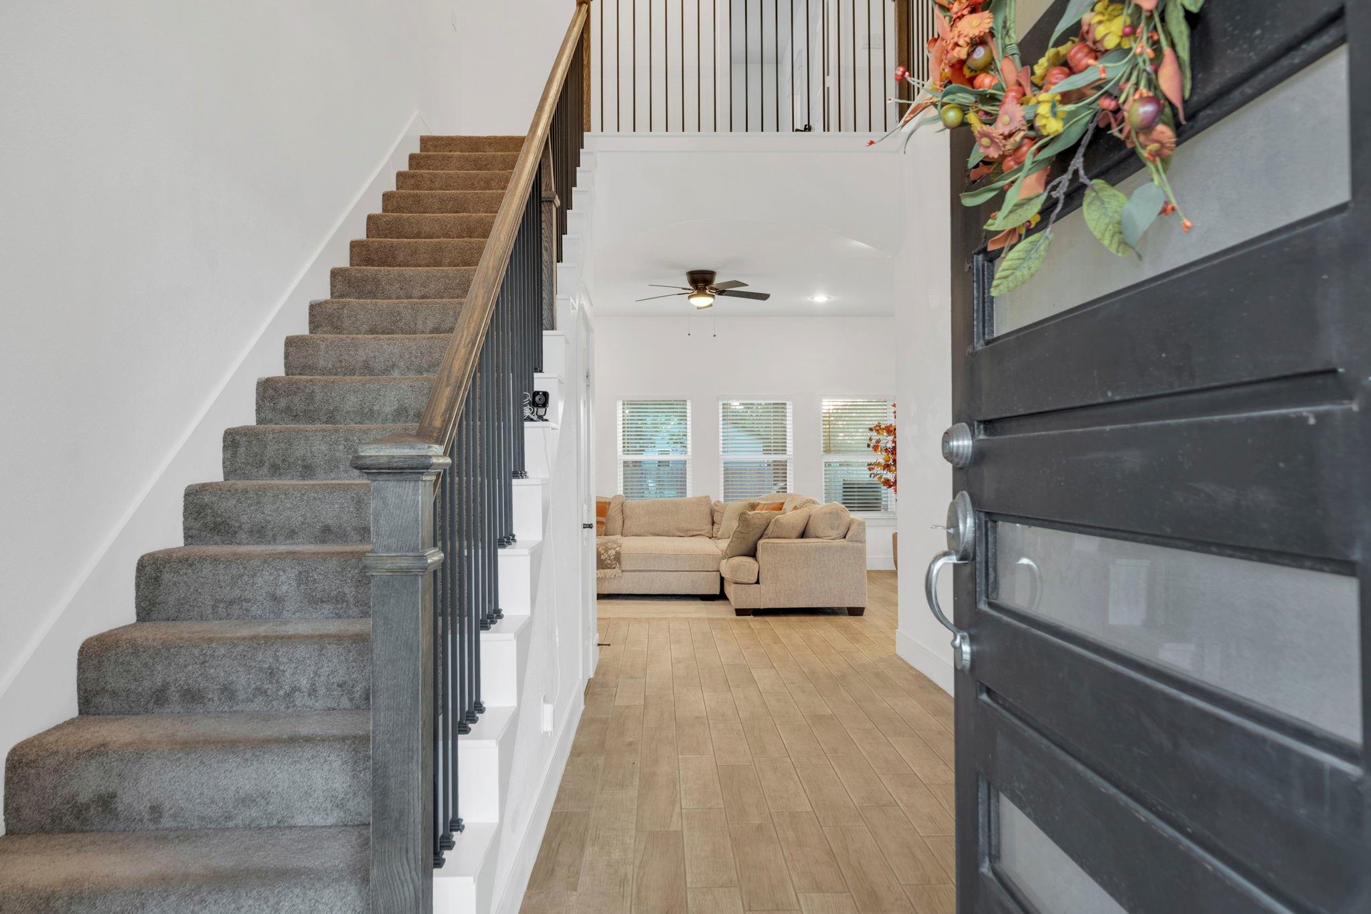
Built in 2022, this modern two-story home in La Porte offers stylish living with no HOA fees! The open-concept design features quartz countertops, a large island, GE stove, and a Sharp built-in- microwave drawer. High ceilings and natural light make the space feel bright and welcoming. Upstairs, enjoy a flexible game room and spacious primary suite with dual walk-in-closets and double sinks. Outside, relax under the covered patio with lighting and a ceiling fan or enjoy the large fenced backyard. Extras include an extra-long driveway, smart garage door opener, and app-controlled color changing soffit lighting customizable for any season or holiday. Conveniently located near walkable park and just minutes from Sylvan Beach!
Save
Ask
Tour
Hide
Listing Snapshot
Price
$315,000
Days On Site
0 Days
Bedrooms
3
Inside Area (SqFt)
2,094 sqft
Total Baths
3
Full Baths
2
Partial Baths
1
Lot Size
0.1435 Acres
Year Built
2022
MLS® Number
61344502
Status
Active
Property Tax
$7,909
HOA/Condo/Coop Fees
N/A
Sq Ft Source
N/A
Friends & Family
Recent Activity
| 6 hours ago | Listing updated with changes from the MLS® | |
| 6 hours ago | Listing first seen on site |
General Features
Acres
0.1435
Attached Garage
Yes
Disclosures
Seller's Disclosure
Foundation
Slab
Garage
Yes
Garage Spaces
2
Green Energy Efficient
Thermostat
Parking
Attached
Parking Spaces
2
Property Sub Type
Single Family Residence
Sewer
Public Sewer
SqFt Total
2094
Style
Contemporary/Modern
Water Source
Public
Interior Features
Appliances
DisposalElectric OvenMicrowaveElectric RangeDryerRefrigeratorWasher
Cooling
Ceiling Fan(s)Electric
Fireplace
Yes
Fireplace Features
Electric
Fireplaces
1
Flooring
CarpetTile
Heating
Electric
Interior
High CeilingsKitchen IslandPantryDouble VanitySmart Thermostat
Laundry Features
Electric Dryer HookupWasher Hookup
Window Features
Low Emissivity Windows
Bedroom
Dimensions - 14x12Level - SecondArea - 168
Dining Room
Dimensions - 15x11Level - FirstArea - 165
Family Room
Dimensions - 15x16Level - FirstArea - 240
Game Room
Dimensions - 12x12Level - SecondArea - 144
Kitchen
Dimensions - 15x10Level - FirstArea - 150
Master Bedroom
Dimensions - 17x12Level - SecondArea - 204
Save
Ask
Tour
Hide
Exterior Features
Construction Details
BrickCement SidingWood SidingBlown-In Insulation
Fencing
Back Yard
Lot Features
Back YardSubdivided
Patio And Porch
Covered
Roof
Composition
Windows/Doors
Low Emissivity Windows
Community Features
MLS Area
7
School District
35 - La Porte
Financing Terms Available
CashConventionalFHA
Schools
School District
35 - La Porte
Elementary School
La Porte Elementary School
Middle School
La Porte J H
High School
La Porte High School
Listing courtesy of Dream Home Realty Group realtor.aguilera@gmail.com
IDX information is provided exclusively for consumers’ personal, non-commercial use. It may not be used for any purpose other than to identify prospective properties consumers may be interested in purchasing. This data is deemed reliable but is not guaranteed accurate by the MLS.
Data provided by HAR.com © 2026. All information provided should be independently verified.
IDX information is provided exclusively for consumers’ personal, non-commercial use. It may not be used for any purpose other than to identify prospective properties consumers may be interested in purchasing. This data is deemed reliable but is not guaranteed accurate by the MLS.
Data provided by HAR.com © 2026. All information provided should be independently verified.
Neighborhood & Commute
Source: Walkscore
Disclosure: Community information and market data powered by Constellation Data Labs. Information is deemed reliable but not guaranteed.
Save
Ask
Tour
Hide
Did you know? You can invite friends and family to your search. They can join your search, rate and discuss listings with you.