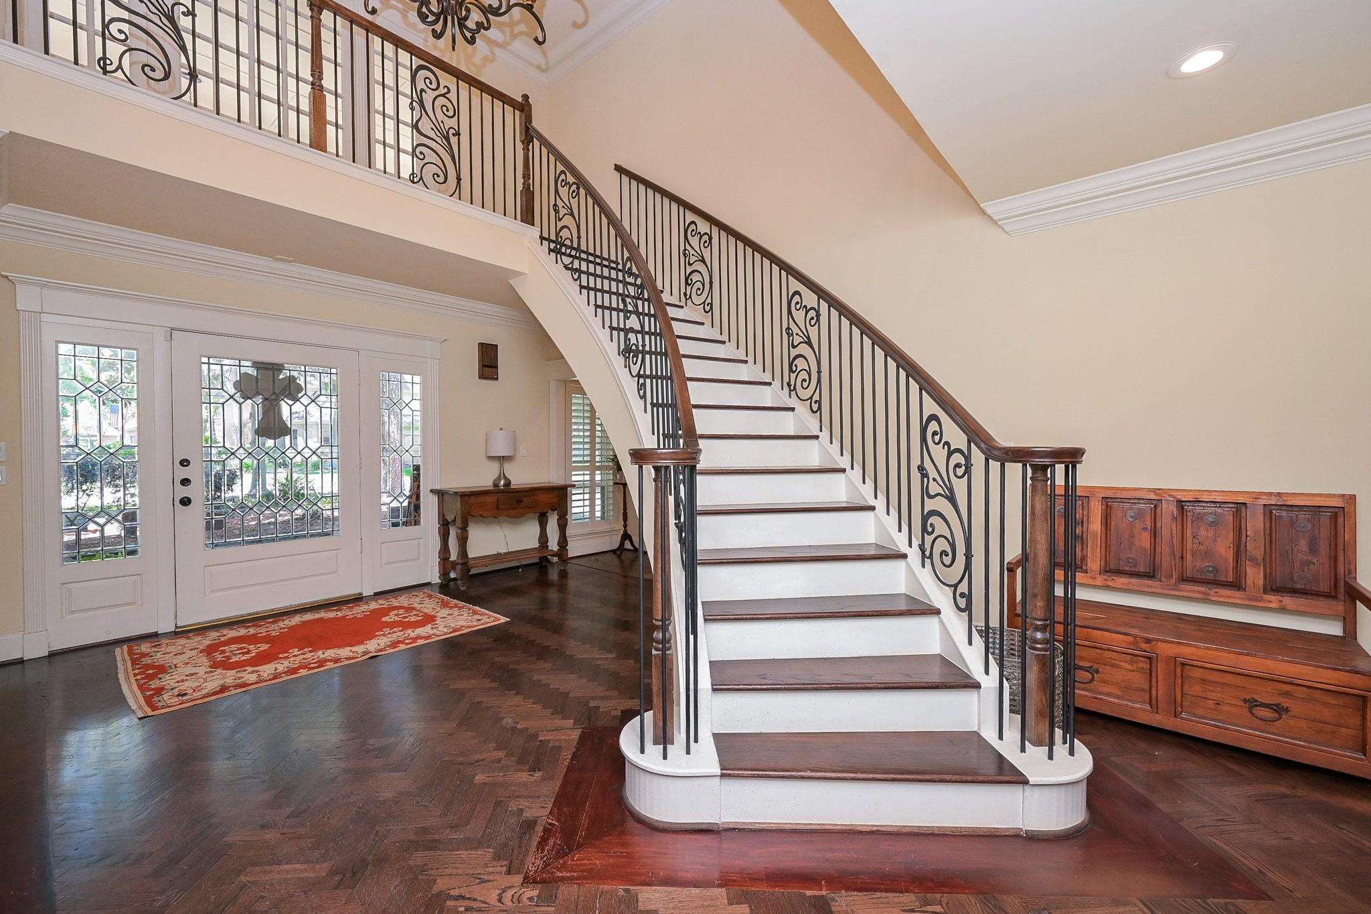
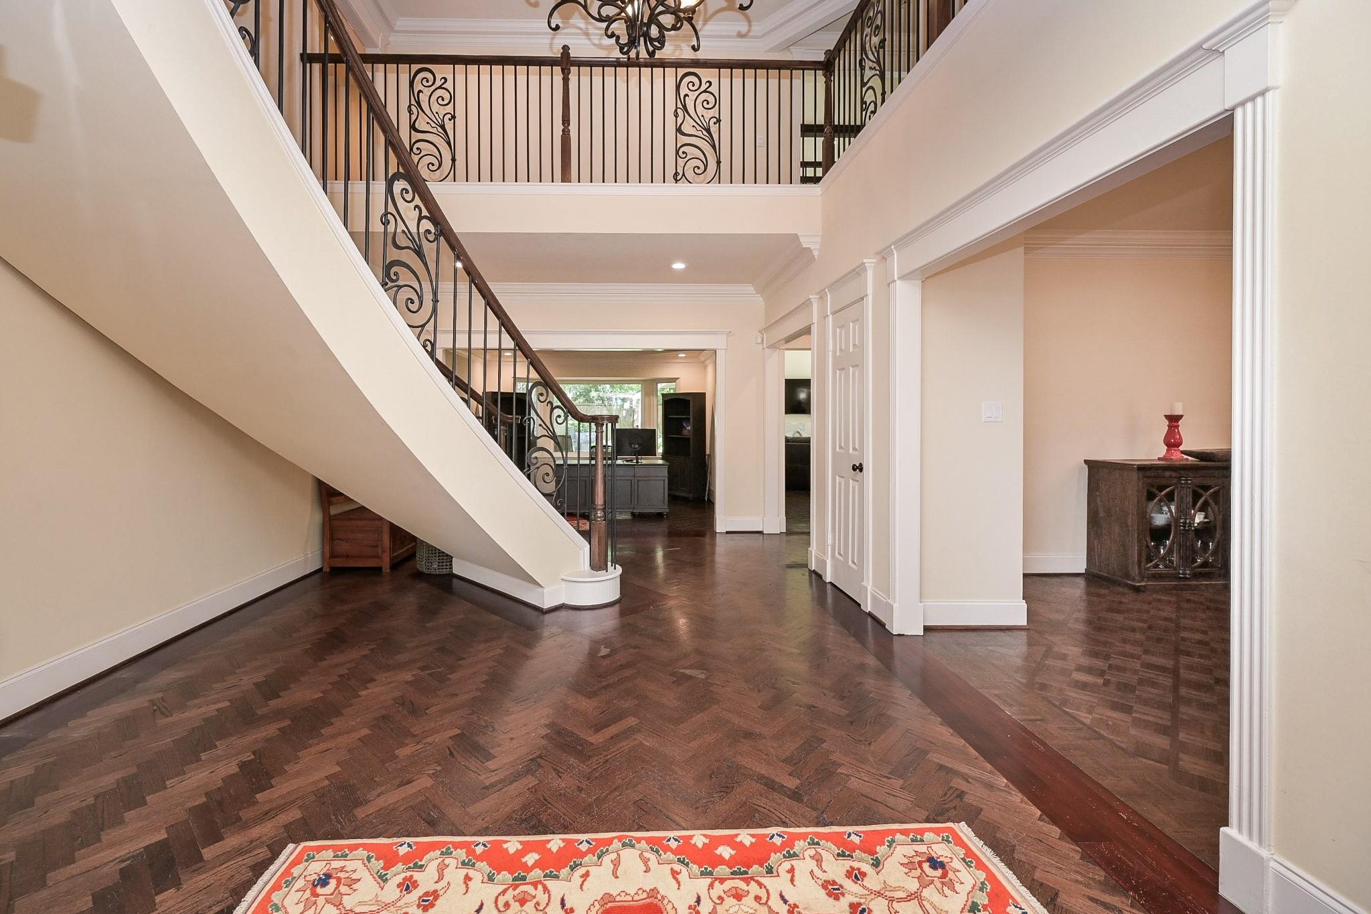
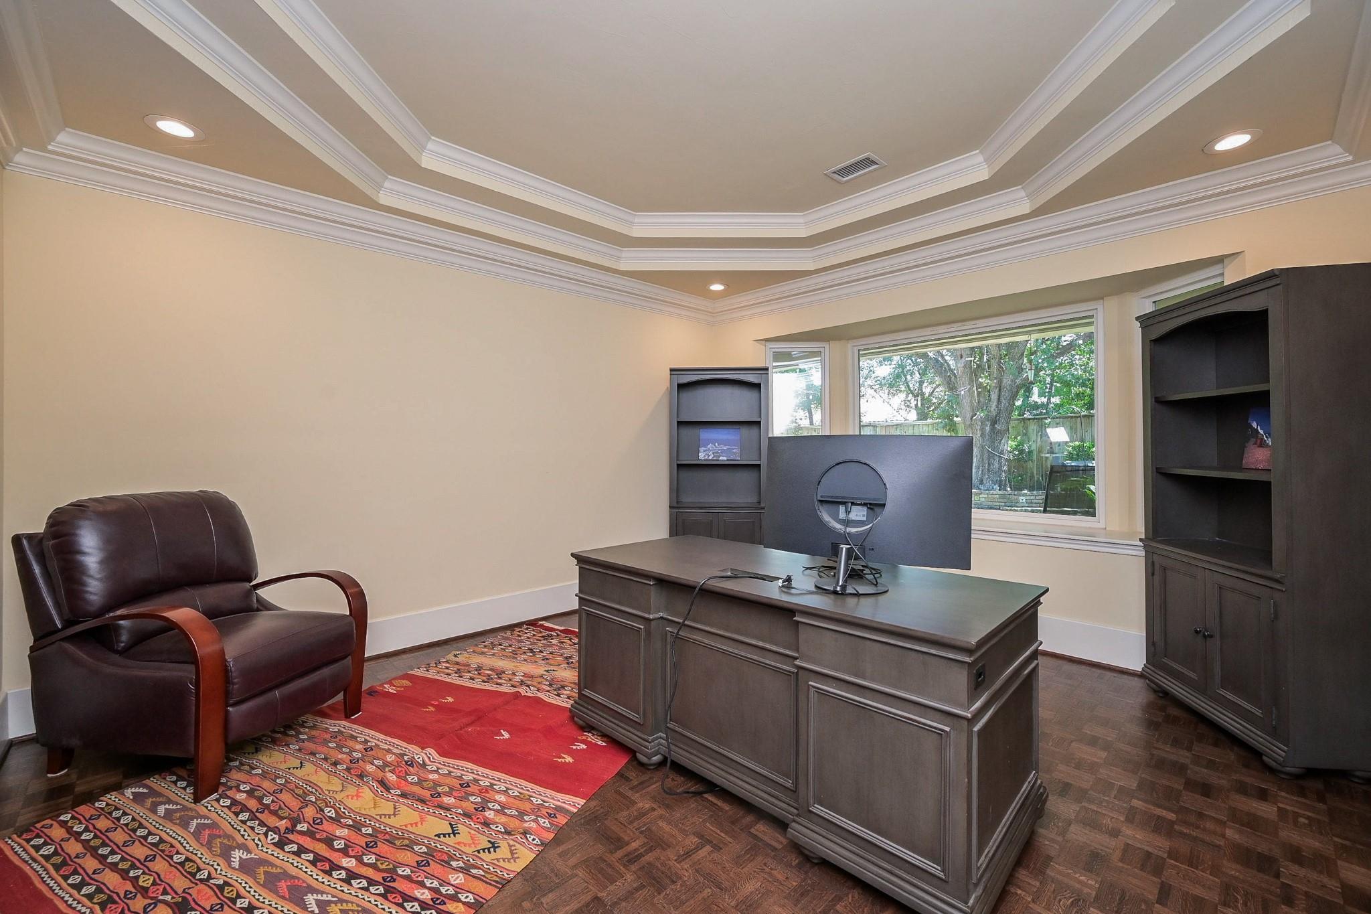
Welcome to this beautifully updated home in prestigious Champion Forest! This 6-bedroom property boasts a study, formal den, 2 wet bars, spacious game room, and a luxurious Primary Suite with sitting room. Recent upgrades include a new roof with transferable warranty, new fence, updated baths, and a modern kitchen with island, double ovens, and microwave drawer. Chairlifts on the back staircase offer convenience for multi-generational living. Outside, you'll find a refreshing pool/spa, outdoor kitchen, covered patio, and lush landscaping. Zoned for top-rated Klein ISD schools, including the esteemed Brill elementary just ranked #6 elementary in the state of Texas and conveniently located in the neighborhood. This is the perfect family home with ample space and contemporary amenities!
Save
Ask
Tour
Hide
Share
Listing Snapshot
Price
$975,000
Days On Site
0 Days
Bedrooms
6
Inside Area (SqFt)
6,422 sqft
Total Baths
4
Full Baths
3
Partial Baths
1
Lot Size
0.4298 Acres
Year Built
1984
MLS® Number
60808790
Status
Active
Property Tax
$16,364
HOA/Condo/Coop Fees
$31.25 monthly
Sq Ft Source
N/A
Friends & Family
React
Comment
Invite
No Comments Yet
Did you know? You can invite friends and family to your search. They can join your search, rate and discuss listings with you.
Recent Activity
4 hours ago
Listing updated with changes from the MLS®
5 hours ago
Listing first seen on site
General Features
Acres
0.4298
Attached Garage
Yes
Carport
2
Direction Faces
North
Disclosures
Seller's Disclosure
Foundation
Slab
Garage
Yes
Garage Spaces
3
Parking
AttachedCircular DrivewayAttached CarportGated
Parking Spaces
5
Property Sub Type
Single Family Residence
Sewer
Public Sewer
SqFt Total
6422
Style
Traditional
Water Source
Public
Interior Features
Appliances
DisposalDouble OvenMicrowaveGas CooktopDishwasher
Cooling
Electric
Fireplace
Yes
Fireplace Features
Gas
Fireplaces
1
Flooring
CarpetTileWood
Heating
Natural Gas
Interior
High CeilingsWet BarWalk-In Closet(s)Kitchen IslandPantryEntrance FoyerMaster DownstairsDouble VanitySoaking Tub
Spa
Yes
Window Features
Low Emissivity Windows
Bedroom
Dimensions - 12x14Level - SecondArea - 168
Breakfast
Dimensions - 12x14Level - FirstArea - 168
Den
Dimensions - 13x14Level - FirstArea - 182
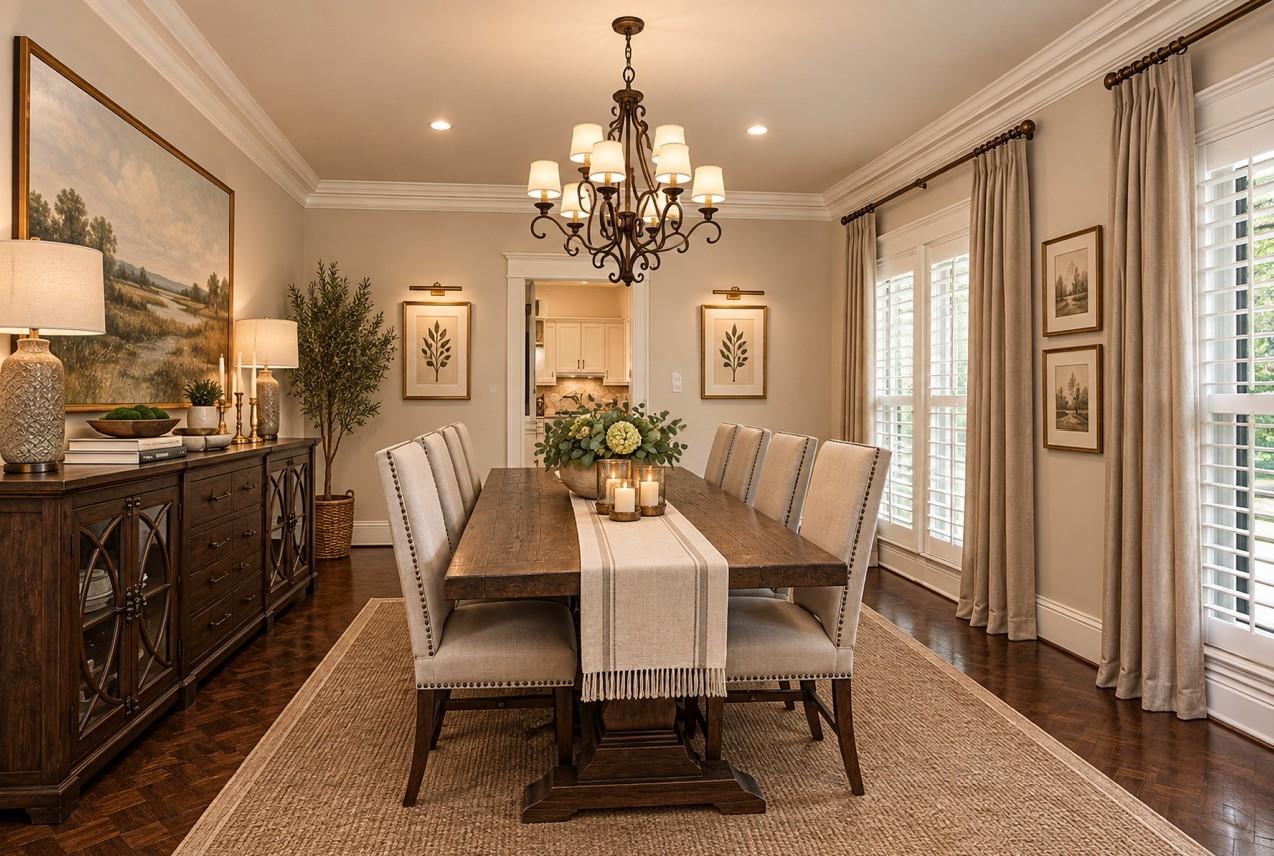
Dining Room
Dimensions - 18x14Level - FirstArea - 252
Family Room
Dimensions - 18x29Level - FirstArea - 522
Game Room
Dimensions - 22x18Level - SecondArea - 396
Kitchen
Dimensions - 12x16Level - FirstArea - 192
Master Bathroom
Dimensions - 10x19Level - FirstArea - 190
Master Bedroom
Dimensions - 14x22Level - FirstArea - 308
Sunroom
Dimensions - 11x16Level - FirstArea - 176
Save
Ask
Tour
Hide
Share
Exterior Features
Construction Details
Brick
Exterior
Outdoor KitchenBalcony
Fencing
Back Yard
Lot Features
Subdivided
Patio And Porch
CoveredPorch
Pool Features
Gunite
Private Pool
Yes
Roof
Composition
Spa
Yes
Spa Features
Private
Windows/Doors
Low Emissivity Windows
Community Features
Accessibility Features
Stair LiftAccessible Entrance
Association Fee
$375.0
Association Fee Frequency
Annually
MLS Area
13
School District
32 - Klein
Roads
Concrete
Schools
School District
32 - Klein
Elementary School
Brill Elementary School
Middle School
Kleb Intermediate School
High School
Klein High School
Listing courtesy of CB&A, Realtors kjovane@outlook.com
IDX information is provided exclusively for consumers’ personal, non-commercial use. It may not be used for any purpose other than to identify prospective properties consumers may be interested in purchasing. This data is deemed reliable but is not guaranteed accurate by the MLS.

Did you know? You can invite friends and family to your search. They can join your search, rate and discuss listings with you.