40693 Center Hill Road, Hempstead, TX, 77445

Save
Ask
Tour
Hide
Share
$6,999,000
New Listing

40693 Center Hill Road
Hempstead, TX 77445

For Sale|Single Family Residence|Active
4
Beds
7
Total Baths
4
Full Baths
3
Partial Baths
10,746
SqFt
$651
/SqFt
2020
Built
Subdivision:
Mclin Bracey Surv A - 15
County:
Waller
Call Now: 281-435-5422
Is this the listing for you? We can help make it yours.
281-435-5422
40693 Center Hill Road40693 Center Hill Road40693 Center Hill Road40693 Center Hill Road
Save
Ask
Tour
Hide
Share

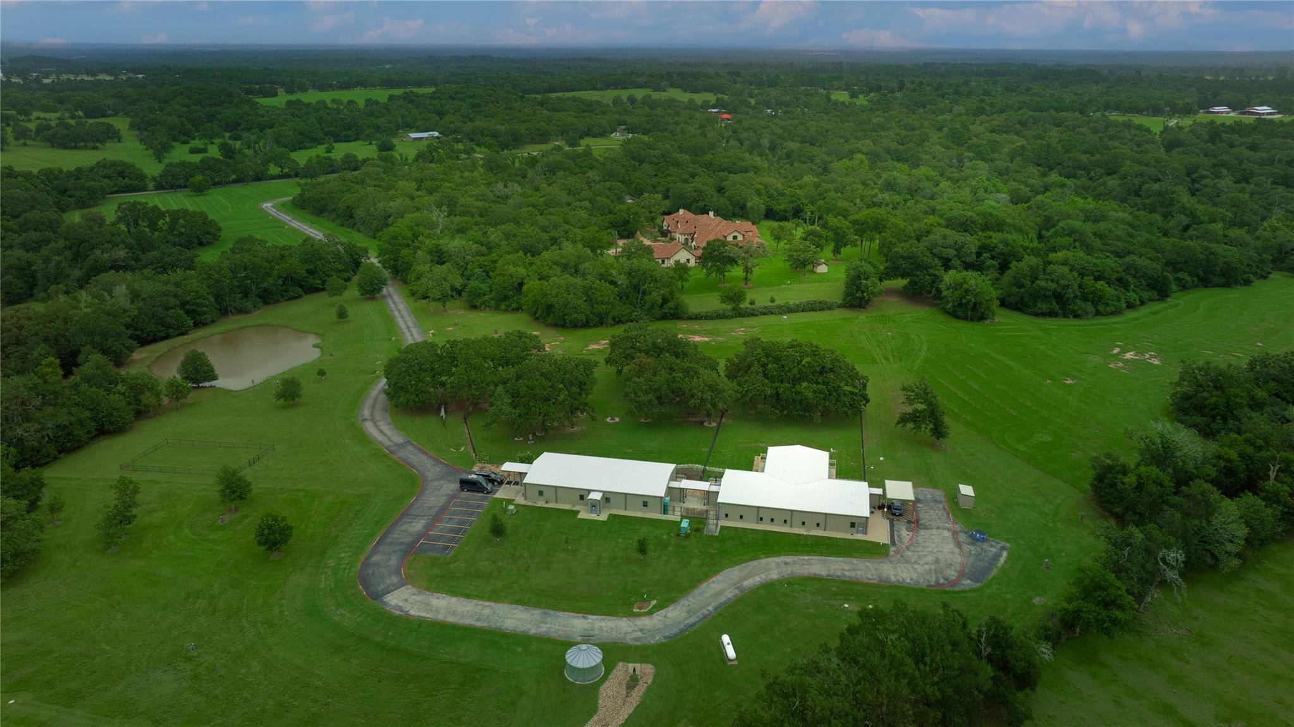
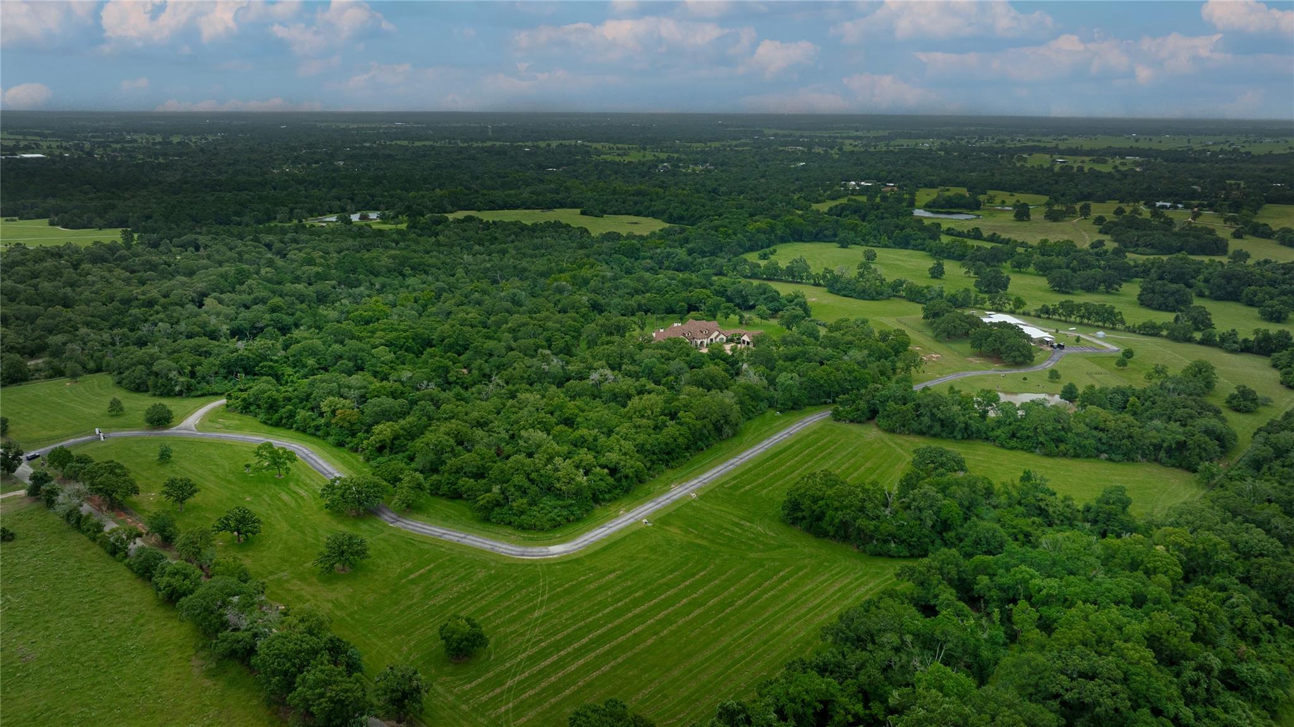
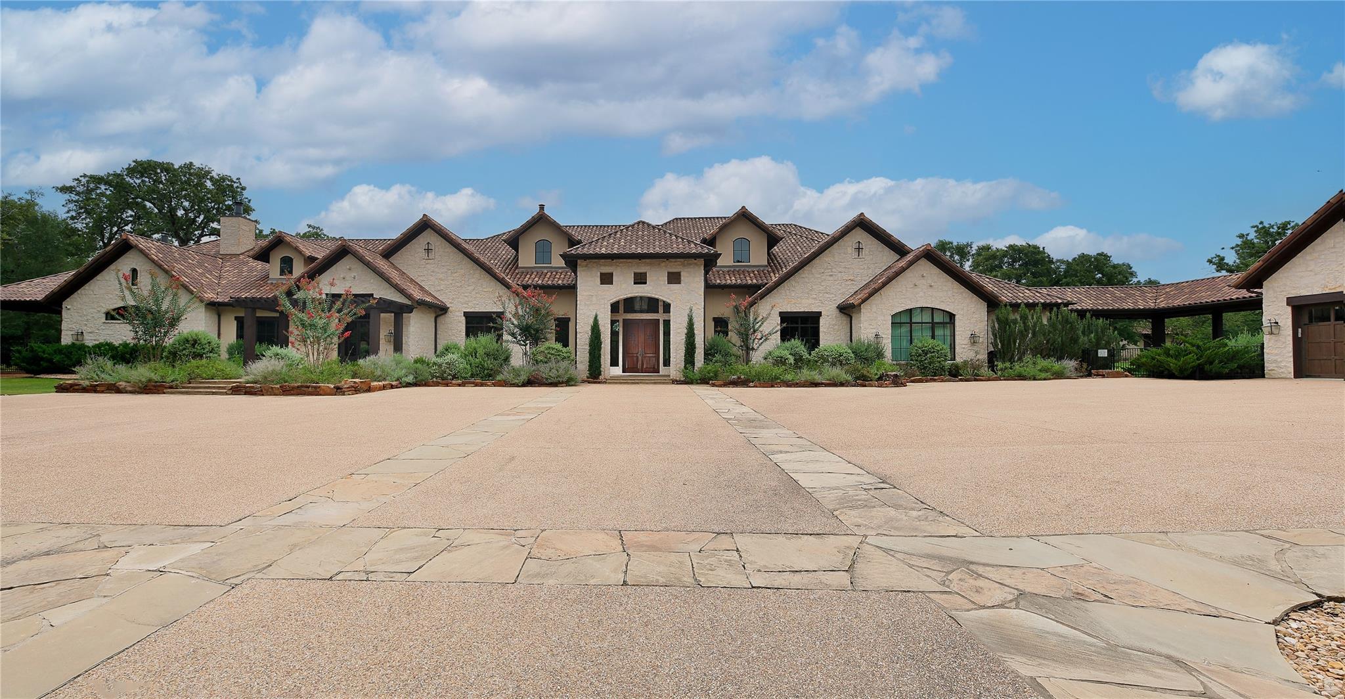
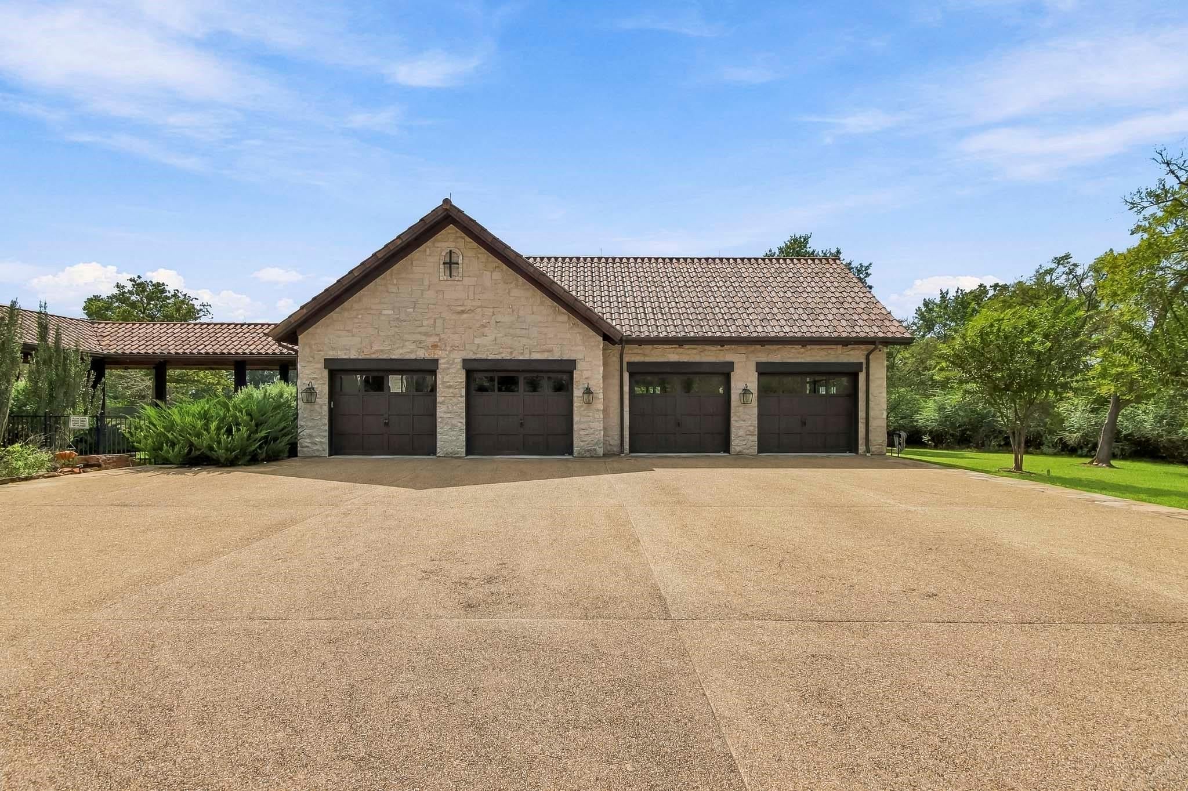
An extraordinary Mediterranean-inspired estate set on over 59 acres of Texas countryside, offering unparalleled privacy and sophistication. Beyond the gated entrance, one driveway leads to the residence, while a second serves the separate 7,720 sq ft multipurpose building. Exquisite craftsmanship and architectural details define this exceptional home, featuring a dramatic foyer, grand living spaces, gourmet kitchen, butler’s pantry and catering kitchen designed for effortless entertaining. Multiple indoor and outdoor fireplaces, expansive covered patios, exercise room, two offices, library, guest suite down, two bedrooms up and spacious bonus room. The spectacular primary retreat boasts a sitting room, double-sided stone fireplace and two beautifully appointed oversized closets. Complete with perimeter fencing, whole-house generator and 10-camera security system. A rare opportunity to own a remarkable private Texas estate, where timeless elegance meets grandeur and serenity.

Save
Ask
Tour
Hide
Share
Listing Snapshot
Price 
$6,999,000
Days On Site 
0 Days
Bedrooms 
4
Inside Area (SqFt) 
10,746 sqft
Total Baths 
7
Full Baths 
4
Partial Baths 
3
Lot Size 
59.468 Acres
Year Built 
2020
MLS® Number 
60743458
Status 
Active
Property Tax 
$45,262
HOA/Condo/Coop Fees 
N/A
Sq Ft Source 
N/A
Friends & Family
Recent Activity
52 minutes agoListing updated with changes from the MLS®
57 minutes agoListing first seen on site
General Features
Acres 
59.468
Additional Property Use 
HorsesCattleRanch
Attached Garage 
Yes
Direction Faces 
North
Disclosures 
Seller's Disclosure
Foundation 
Slab
Garage 
Yes
Garage Spaces 
4
Green Energy Efficient 
ThermostatAppliances
Parking 
OversizedAdditional ParkingGarage Door OpenerAttachedDetachedElectric GateGated
Parking Spaces 
4
Property Sub Type 
Single Family Residence
Sewer 
Aerobic SepticSeptic Tank
SqFt Total 
10746
Style 
MediterraneanTraditional
Water Source 
Well
Interior Features
Appliances 
ENERGY STAR Qualified AppliancesWater HeaterDisposalIce MakerWine RefrigeratorDouble OvenElectric OvenOvenTrash CompactorMicrowaveGas CooktopDishwasherDryerRefrigeratorWasher
Cooling 
Ceiling Fan(s)ElectricHeat PumpZoned
Fireplace 
Yes
Fireplace Features 
Gas LogWood Burning
Fireplaces 
7
Flooring 
CarpetStoneTile
Heating 
ElectricHeat Pump
Interior 
High CeilingsWalk-In Closet(s)Breakfast BarKitchen IslandPantryEntrance FoyerMaster DownstairsDouble VanitySoaking TubSmart Thermostat
Laundry Features 
Electric Dryer HookupWasher Hookup
Window Features 
Storm Window(s)Window CoveringsLow Emissivity Windows
Bedroom 
Dimensions - 16x14Level - SecondArea - 224
Dining Room 
Dimensions - 23x16Level - FirstArea - 368
Save
Ask
Tour
Hide
Share
Exterior Features
Construction Details 
Spray Foam InsulationStoneStucco
Exterior 
Storage
Fencing 
Fenced
Lot Features 
PastureClearedWooded
Other Structures 
Guest HouseShed(s)
Windows/Doors 
Storm Window(s)Window CoveringsLow Emissivity Windows
Community Features
MLS Area 
26
School District 
24 - Hempstead
Financing Terms Available 
CashConventional
Roads 
Asphalt
Horse Allowed 
Yes
Schools
School District
24 - Hempstead
Elementary School
Hempstead Elementary School
Middle School
Hempstead Middle School
High School
Hempstead High School
Listing courtesy of eXp Realty LLC andrea@andreakeiller.com

IDX information is provided exclusively for consumers’ personal, non-commercial use. It may not be used for any purpose other than to identify prospective properties consumers may be interested in purchasing. This data is deemed reliable but is not guaranteed accurate by the MLS.

Data provided by HAR.com © 2026. All information provided should be independently verified.

Neighborhood & Commute
Source: Walkscore
Disclosure: Community information and market data powered by Constellation Data Labs. Information is deemed reliable but not guaranteed.
Save
Ask
Tour
Hide
Share