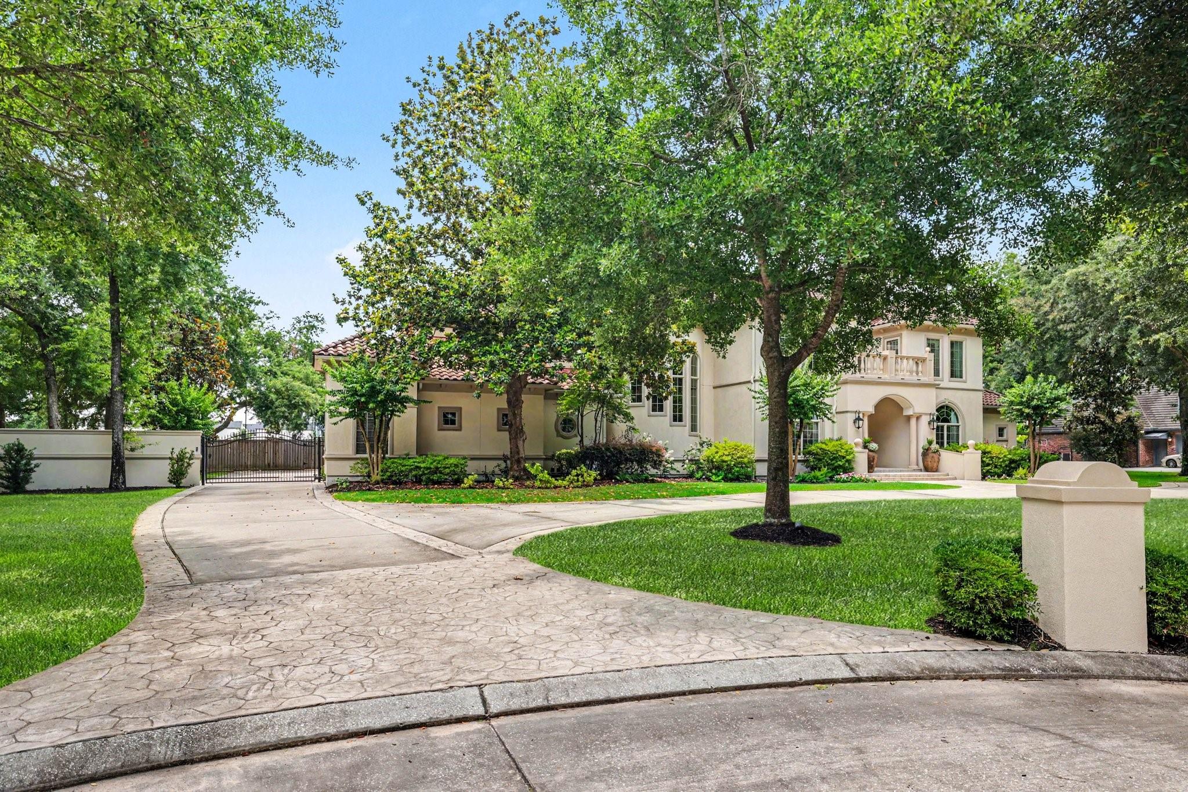
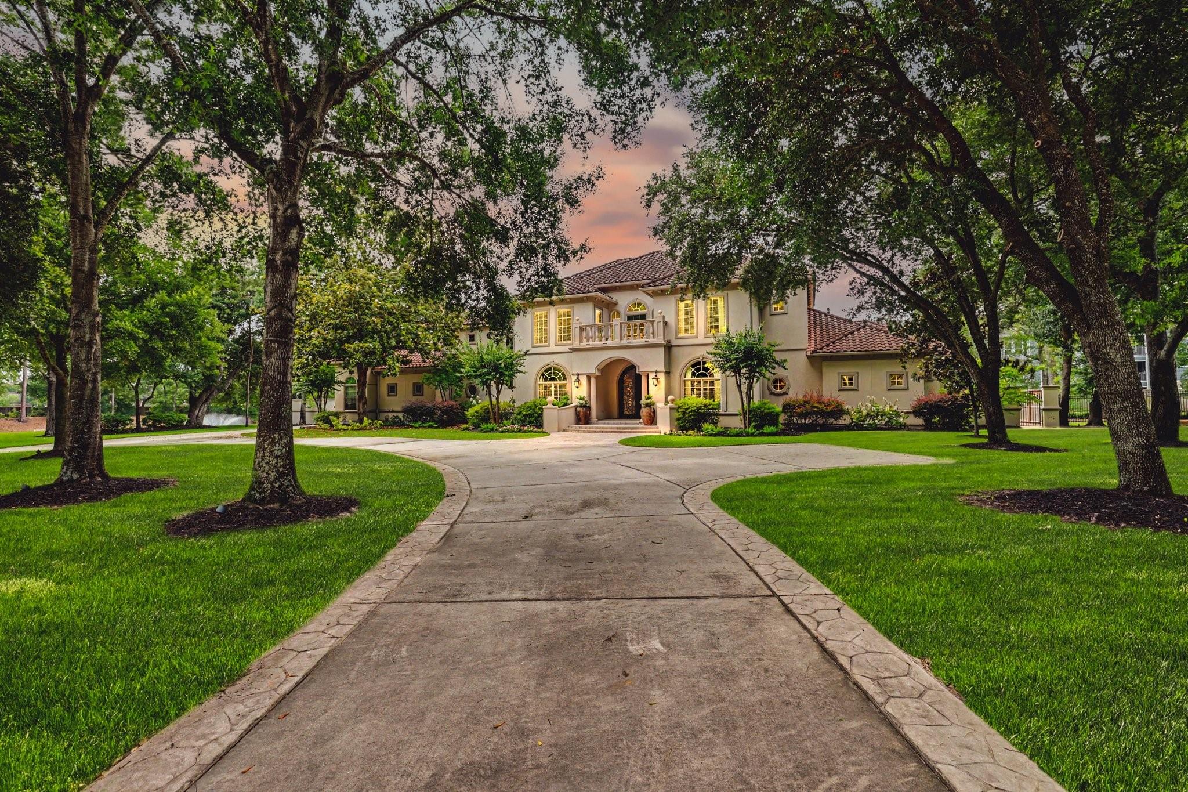
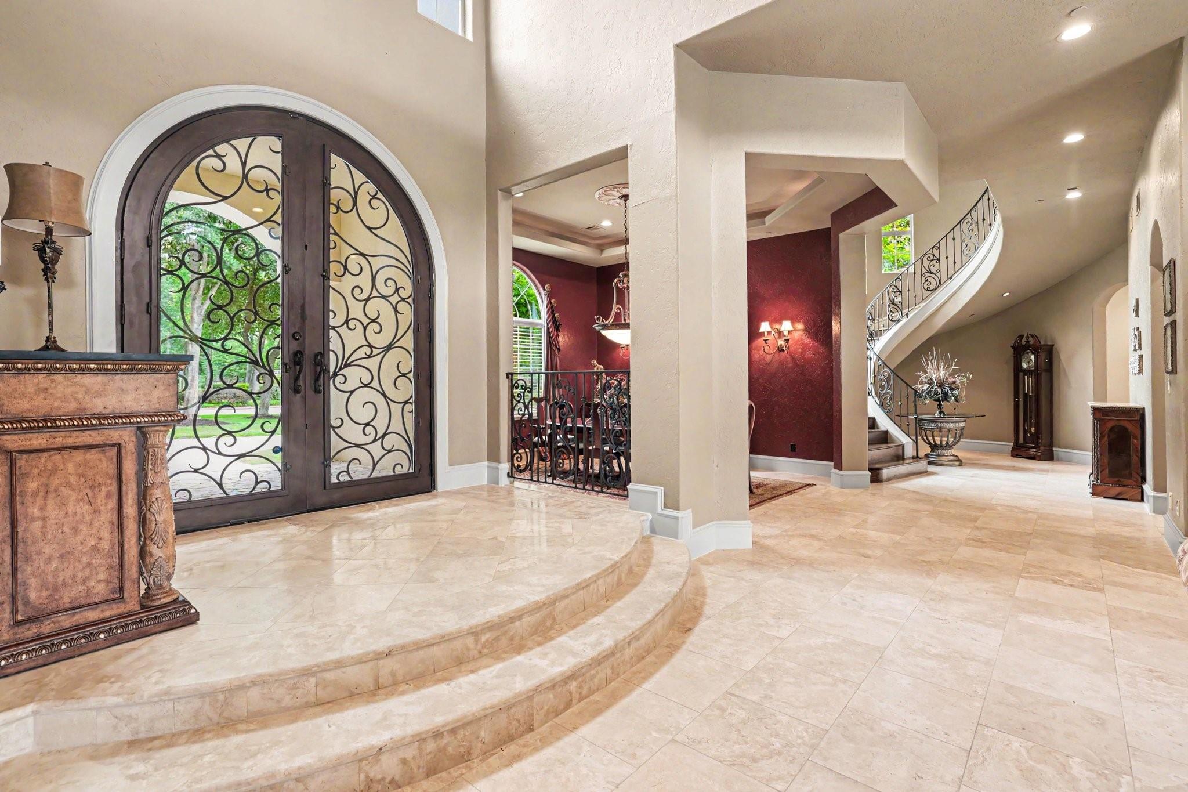
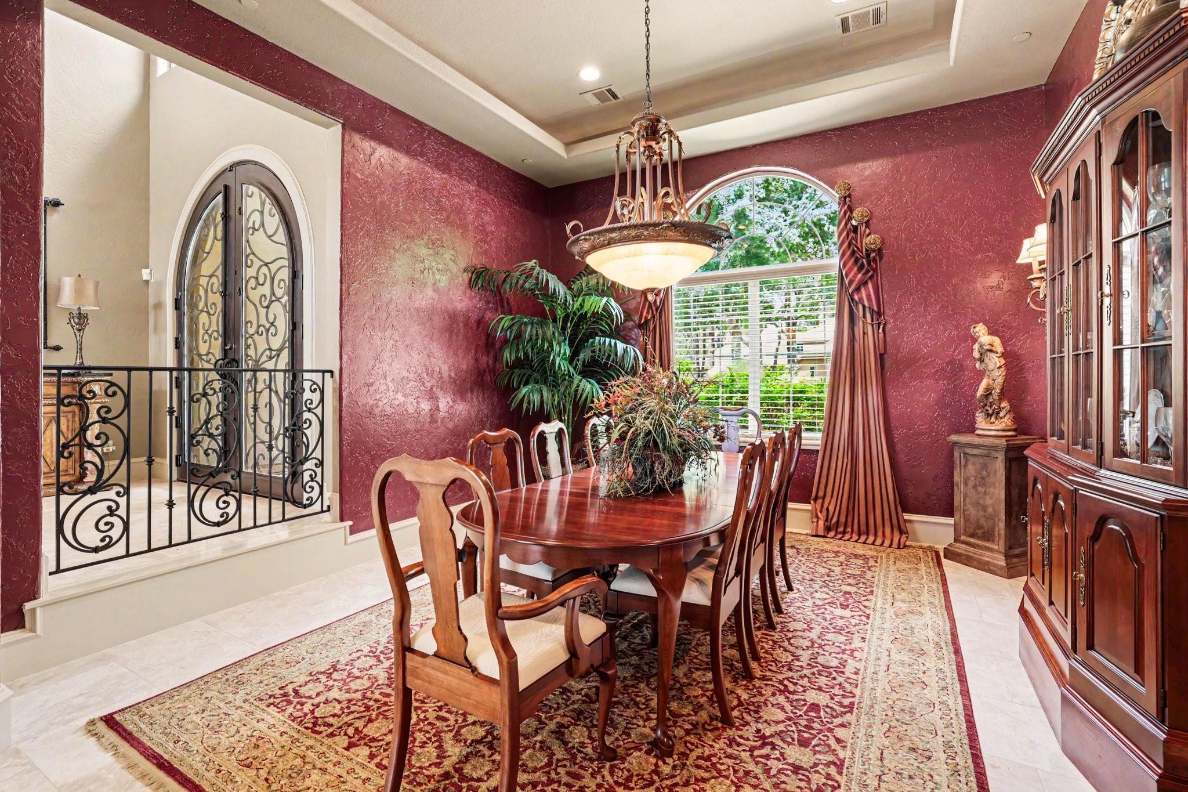
Astonishing 2-story estate in the gated Waterford Estates community! This beautifully designed home offers 6 beds, 6.5 baths, 2 staircases, a home office, formal dining room, sitting room, upstairs game room, 2 laundry rooms, 2 separate garages with a courtyard, a backyard retreat, & more. Welcoming entry showcases a private home office, elegant formal dining room, & charming sitting room. Chef’s dream kitchen has a Sub-Zero refrigerator, ample cabinetry, breakfast bar seating, & a massive walk-in pantry. Spectacular living room boasts soaring ceilings with wood beams. Secluded primary retreat has a cozy fireplace, & a lavish en suite with a soaking tub, walk-in shower, massive walk-in closet, & additional flex space with a custom coffee bar. Upstairs has a large game room with balcony access, a second laundry room, & generously sized secondary bedrooms with walk-in closets. Backyard oasis presents a sparkling pool, hot tub, outdoor kitchen, & lots of green space! Zoned to Tomball ISD.
Save
Ask
Tour
Hide
Share
Listing Snapshot
Price
$1,650,000
Days On Site
112 Days
Bedrooms
6
Inside Area (SqFt)
6,684 sqft
Total Baths
7
Full Baths
6
Partial Baths
1
Lot Size
1 Acre
Year Built
2001
MLS® Number
60664923
Status
Active
Property Tax
$23,470
HOA/Condo/Coop Fees
$208.33 monthly
Sq Ft Source
N/A
Friends & Family
React
Comment
Invite
No Comments Yet
Did you know? You can invite friends and family to your search. They can join your search, rate and discuss listings with you.
Recent Activity
17 hours ago
Listing updated with changes from the MLS®
4 months ago
Listing first seen on site
General Features
Acres
1
Attached Garage
Yes
Direction Faces
North
Disclosures
Seller's Disclosure
Foundation
Slab
Garage
Yes
Garage Spaces
4
Green Energy Efficient
ThermostatHVACAppliances
Parking
AttachedOversizedTandemAdditional ParkingGarage Door OpenerCircular DrivewayGolf Cart GarageDrivewayElectric GateGated
Parking Spaces
4
Property Sub Type
Single Family Residence
Sewer
Aerobic SepticSeptic Tank
SqFt Total
6684
Style
Traditional
Interior Features
Appliances
ENERGY STAR Qualified AppliancesWater HeaterDisposalIce MakerWater SoftenerWine RefrigeratorConvection OvenDouble OvenElectric OvenMicrowaveFree-Standing RangeGas CooktopDishwasherDryerOvenRefrigeratorWasher
Cooling
Ceiling Fan(s)ElectricWindow Unit(s)
Fireplace
Yes
Fireplace Features
OutsideGasWood Burning
Fireplaces
3
Flooring
CarpetVinyl
Heating
Natural Gas
Interior
Central VacuumCrown MoldingHigh CeilingsWet BarWired for SoundWalk-In Closet(s)Breakfast BarKitchen IslandEntrance FoyerMaster DownstairsPantrySoaking TubSmart Thermostat
Listing courtesy of RE/MAX Universal michele@micheleharmonteam.com
IDX information is provided exclusively for consumers’ personal, non-commercial use. It may not be used for any purpose other than to identify prospective properties consumers may be interested in purchasing. This data is deemed reliable but is not guaranteed accurate by the MLS.

Did you know? You can invite friends and family to your search. They can join your search, rate and discuss listings with you.