108 Trail Ride Way, Willis, TX, 77318

Save
Ask
Tour
Hide
Share
$159,900
7 Days On Site

108 Trail Ride Way
Willis, TX 77318

For Sale|Single Family Residence|Active
3
Beds
2
Total Baths
2
Full Baths
1,250
SqFt
$128
/SqFt
2024
Built
Subdivision:
Rock Rose Ranch
County:
Montgomery
Call Now: 281-435-5422
Is this the listing for you? We can help make it yours.
281-435-5422
108 Trail Ride Way108 Trail Ride Way108 Trail Ride Way108 Trail Ride Way
Save
Ask
Tour
Hide
Share

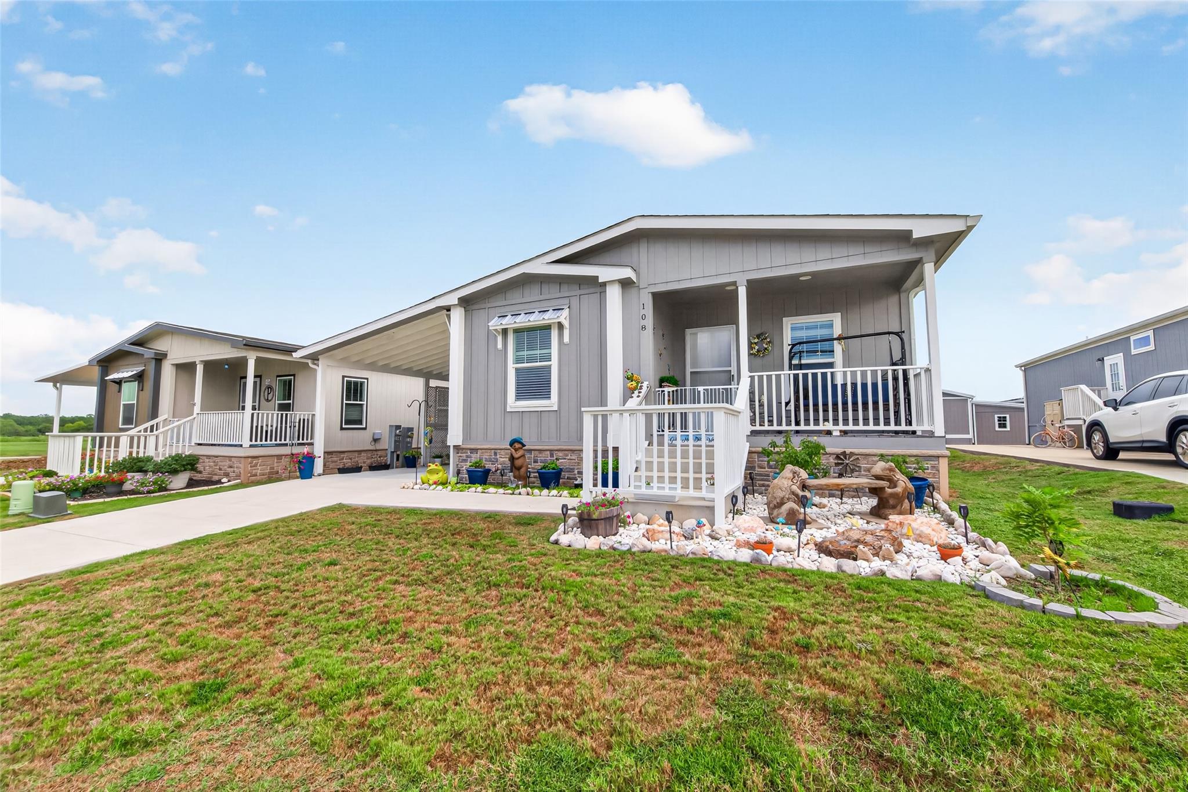
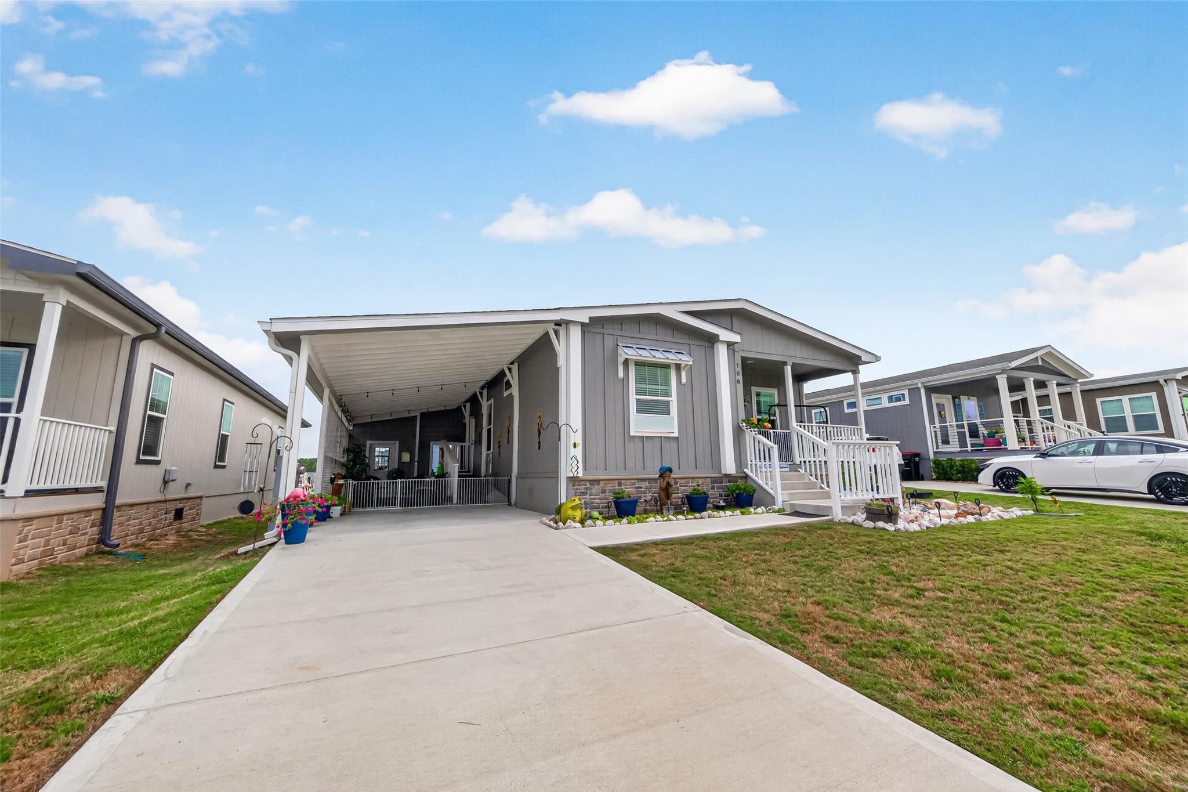
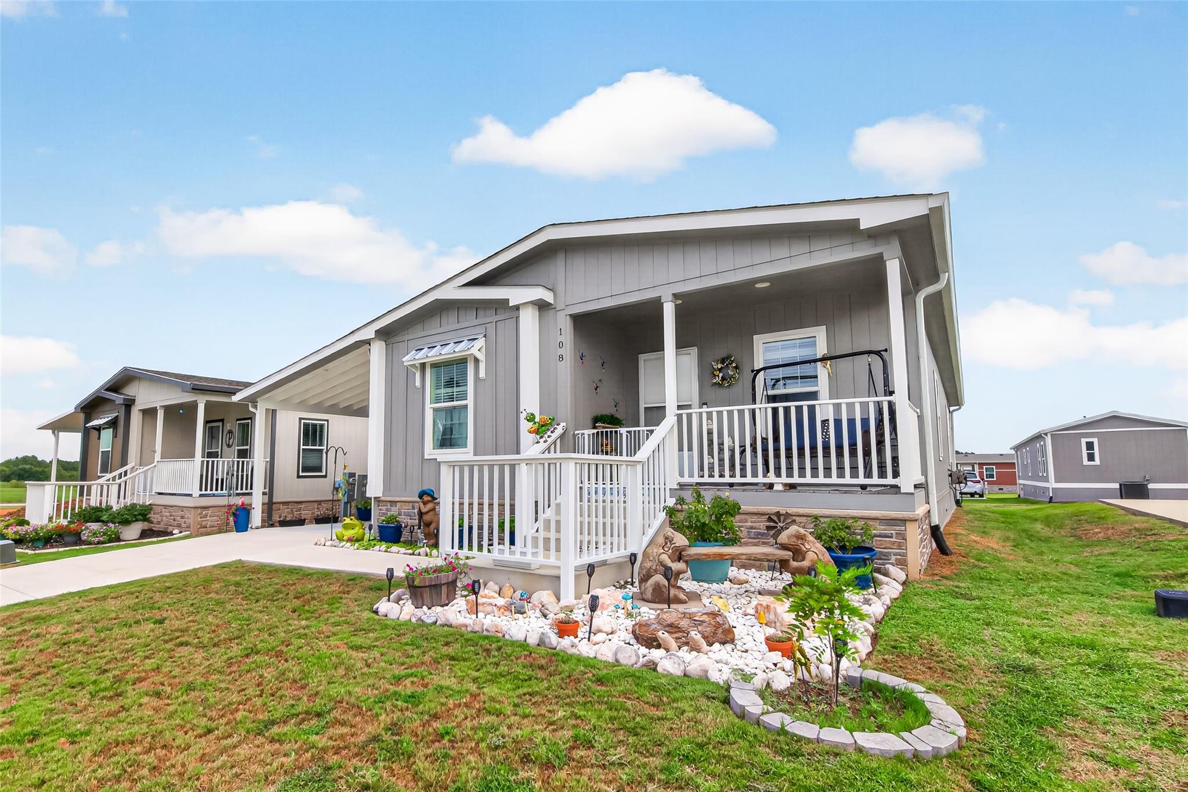
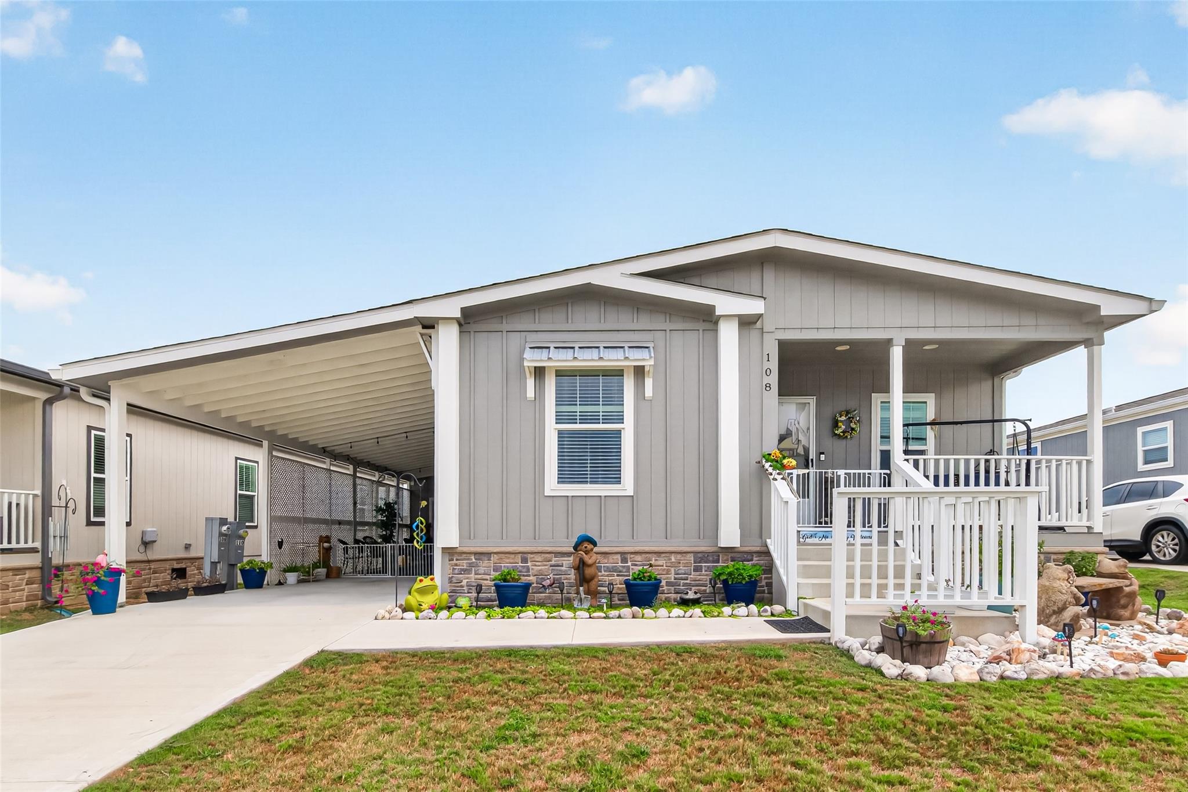
Check out this 55+ community with all the bells and whistles! This 2024 model has been WELL taken care of and loved. Owner has added an 8'x 8' storage shed, a covered carport with lattice detail, and also an iron back fence in the back yard. Both porches are covered; perfect for coffee in the morning. Fresh quality paint inside, 2024 appliances, and luxury vinyl floors make it feel new. Side entry has a custom set of stairs that are only 3.5" high, instead of 7 inches high. Nice metal hand rails are on the front porch and also back porch, for safety. Amenities galore! A heated pool, exercise room, crafting room, pot luck dinners, card games and dominos all inside the clubhouse. Enjoy lots of birthday parties and holiday celebrations at the stunning clubhouse. It also has pickleball courts, bocci ball, outdoor patios and kitchens. 55+ living at it's BEST!

Save
Ask
Tour
Hide
Share
Listing Snapshot
Price 
$159,900
Days On Site 
7 Days
Bedrooms 
3
Inside Area (SqFt) 
1,250 sqft
Total Baths 
2
Full Baths 
2
Partial Baths 
N/A
Lot Size 
N/A
Year Built 
2024
MLS® Number 
60573226
Status 
Active
Property Tax 
N/A
HOA/Condo/Coop Fees 
$674 monthly
Sq Ft Source 
N/A
Friends & Family
Recent Activity
a week agoListing updated with changes from the MLS®
a week agoStatus changed to Active
a week agoListing first seen on site
General Features
Carport 
2
Direction Faces 
North
Disclosures 
Other DisclosuresSellers Disclosure
Foundation 
Pillar/Post/Pier
Parking 
Additional ParkingAttached CarportAttached
Parking Spaces 
2
Property Sub Type 
Single Family Residence
SqFt Total 
1250
Style 
Traditional
Water Source 
Public
Interior Features
Appliances 
DisposalElectric OvenMicrowaveElectric CooktopDishwasher
Cooling 
Electric
Flooring 
CarpetVinyl
Heating 
Electric
Interior 
Crown MoldingWalk-In Closet(s)Breakfast BarKitchen IslandPantryMaster DownstairsDouble VanitySoaking Tub
Laundry Features 
Electric Dryer HookupWasher Hookup
Bedroom 
Dimensions - 14x14Level - FirstArea - 196
Kitchen 
Dimensions - 16x14Level - FirstArea - 224
Living Room 
Dimensions - 18x16Level - FirstArea - 288
Master Bedroom 
Dimensions - 16x16Level - FirstArea - 256
Save
Ask
Tour
Hide
Share
Exterior Features
Construction Details 
Aluminum SidingStucco
Fencing 
Back Yard
Lot Features 
Back YardClearedSubdivided
Patio And Porch 
CoveredPorchPatio
Roof 
Composition
Waterfront Features 
Pond
Community Features
Association Amenities 
ClubhouseFitness CenterParkParty RoomPicnic AreaPlaygroundPoolRecreation FacilitiesMaintenance GroundsSport Court
Association Fee 
$674.0
Association Fee Frequency 
Monthly
Community Features 
CurbsClubhouse
MLS Area 
39
School District 
56 - Willis
Senior Community 
Yes
Financing Terms Available 
CashConventionalVA Loan
Roads 
AsphaltConcrete
Schools
School District
56 - Willis
Elementary School
Parmley Elementary School
Middle School
Lynn Lucas Middle School
High School
Willis High School
Listing courtesy of JLA Realty mirandasellstexas@gmail.com

IDX information is provided exclusively for consumers’ personal, non-commercial use. It may not be used for any purpose other than to identify prospective properties consumers may be interested in purchasing. This data is deemed reliable but is not guaranteed accurate by the MLS.

Data provided by HAR.com © 2026. All information provided should be independently verified.

Neighborhood & Commute
Source: Walkscore
Disclosure: Community information and market data powered by Constellation Data Labs. Information is deemed reliable but not guaranteed.
Save
Ask
Tour
Hide
Share