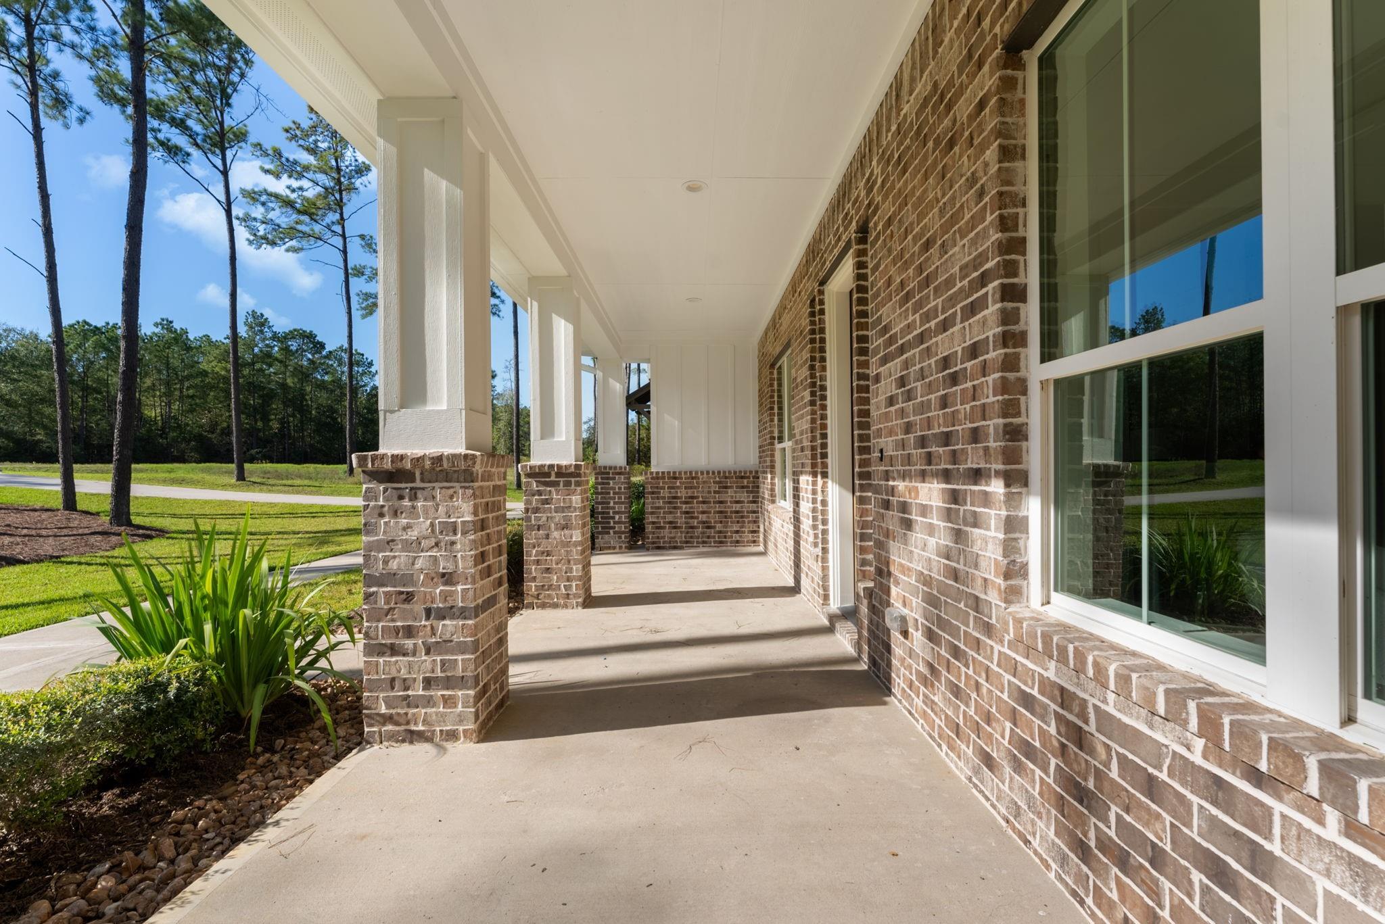
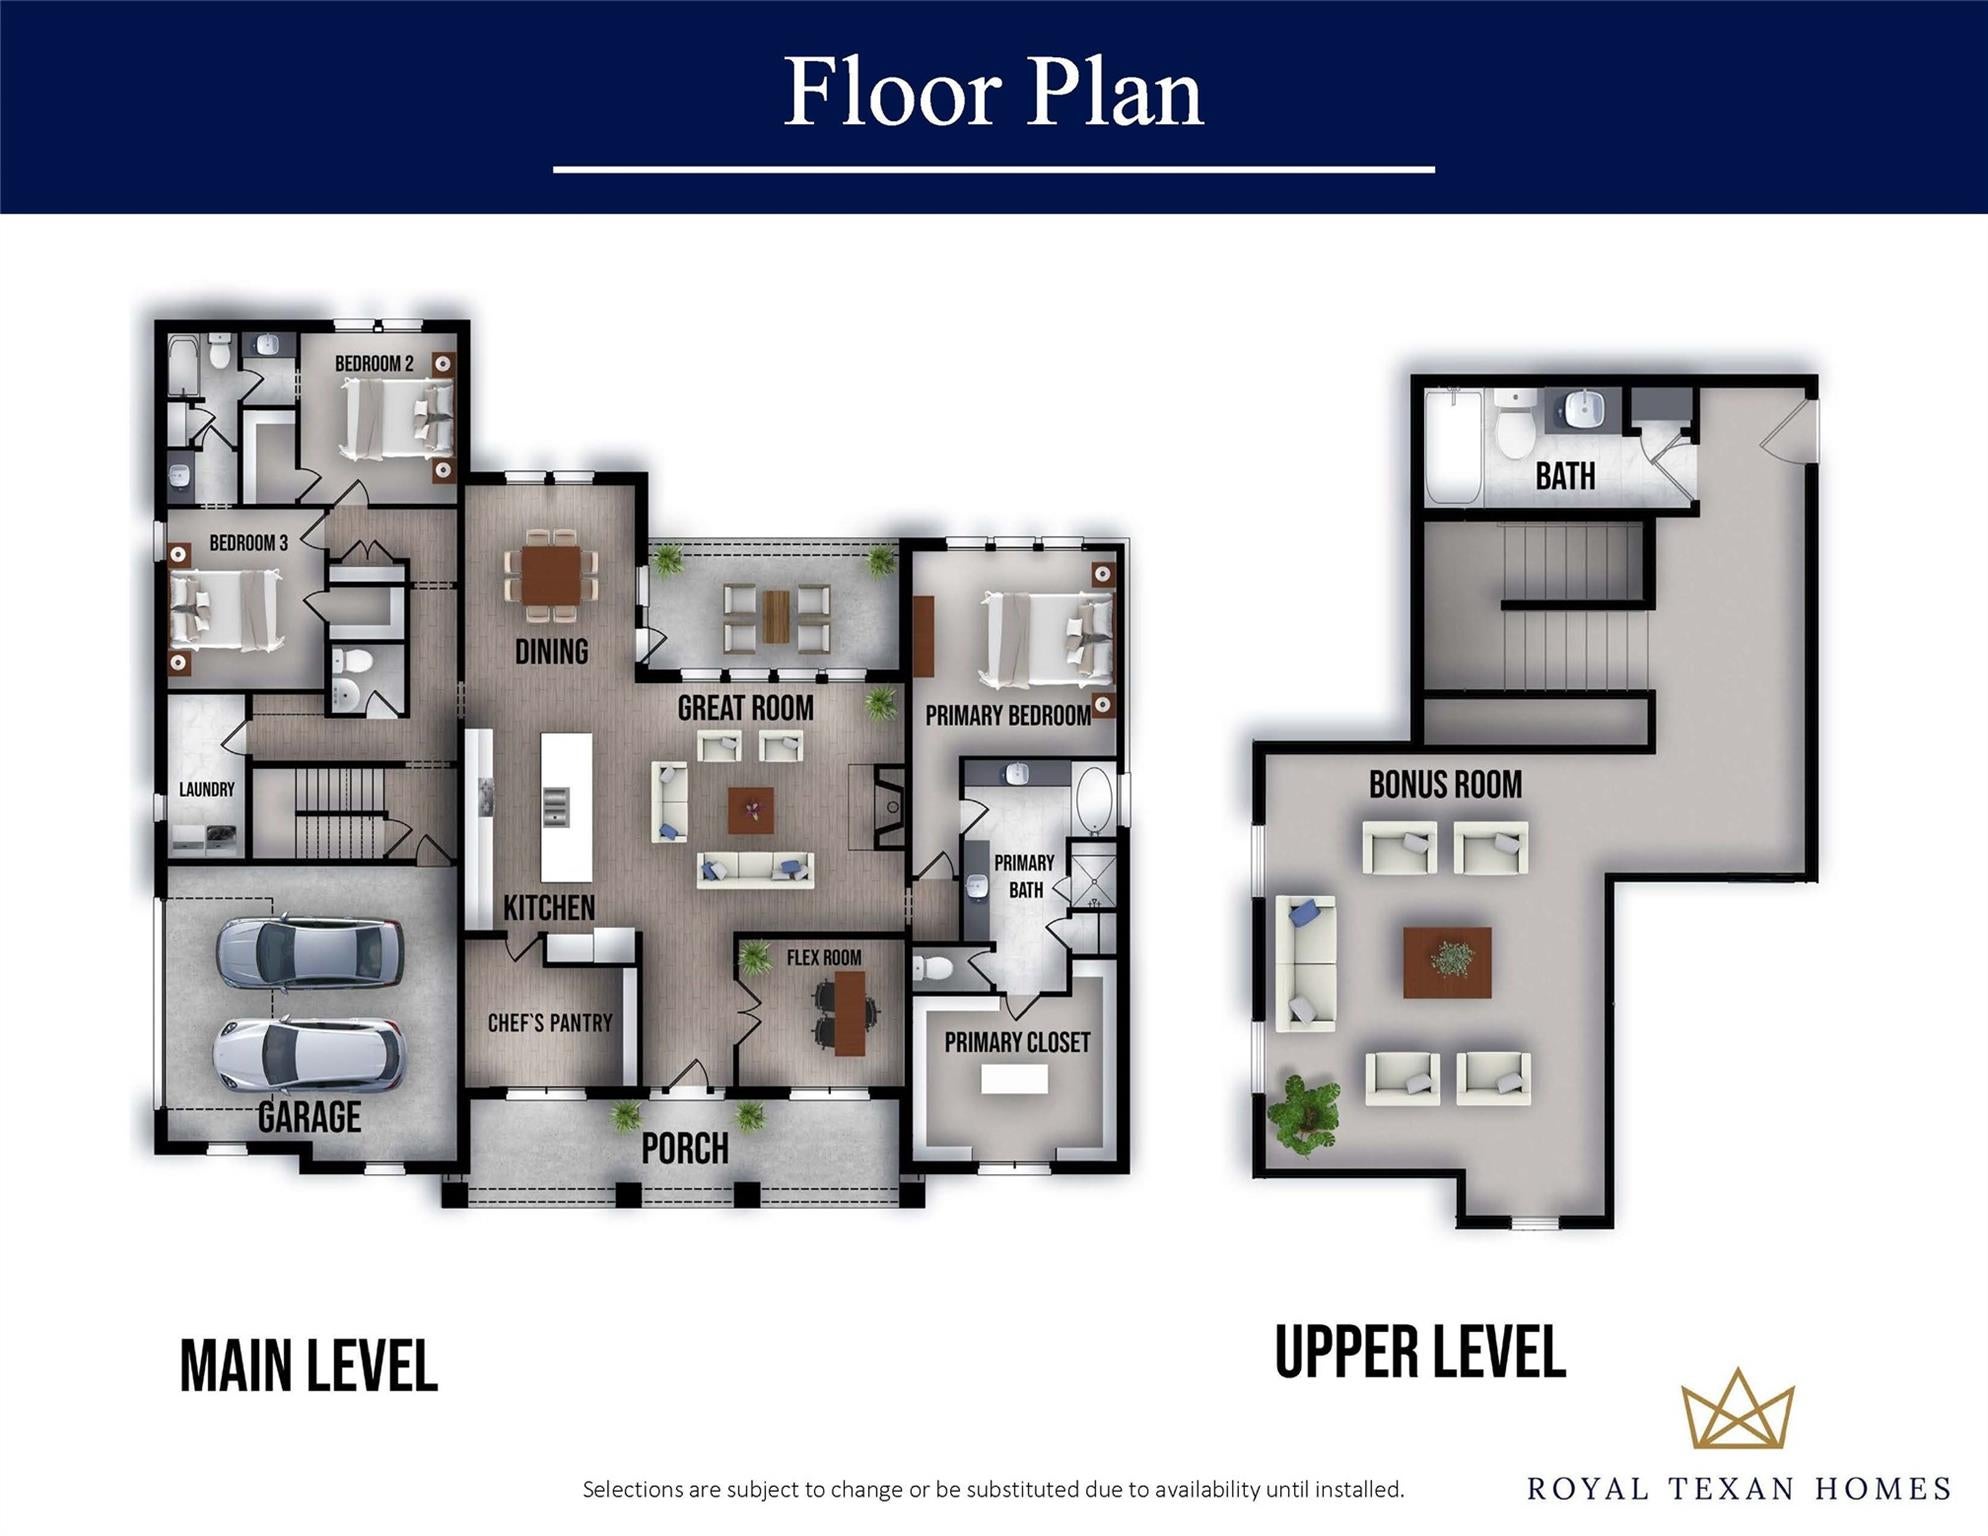
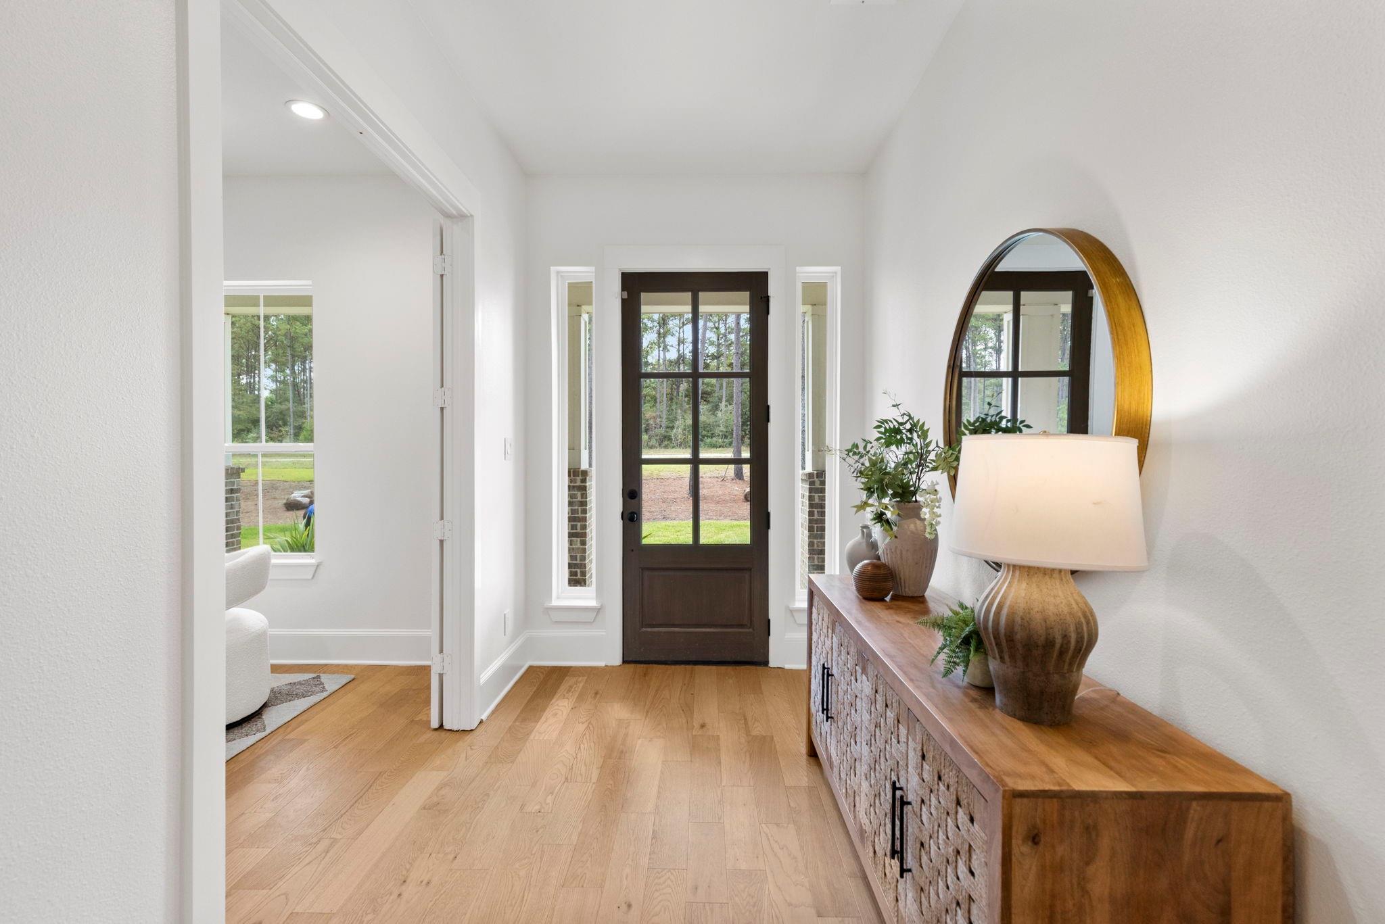
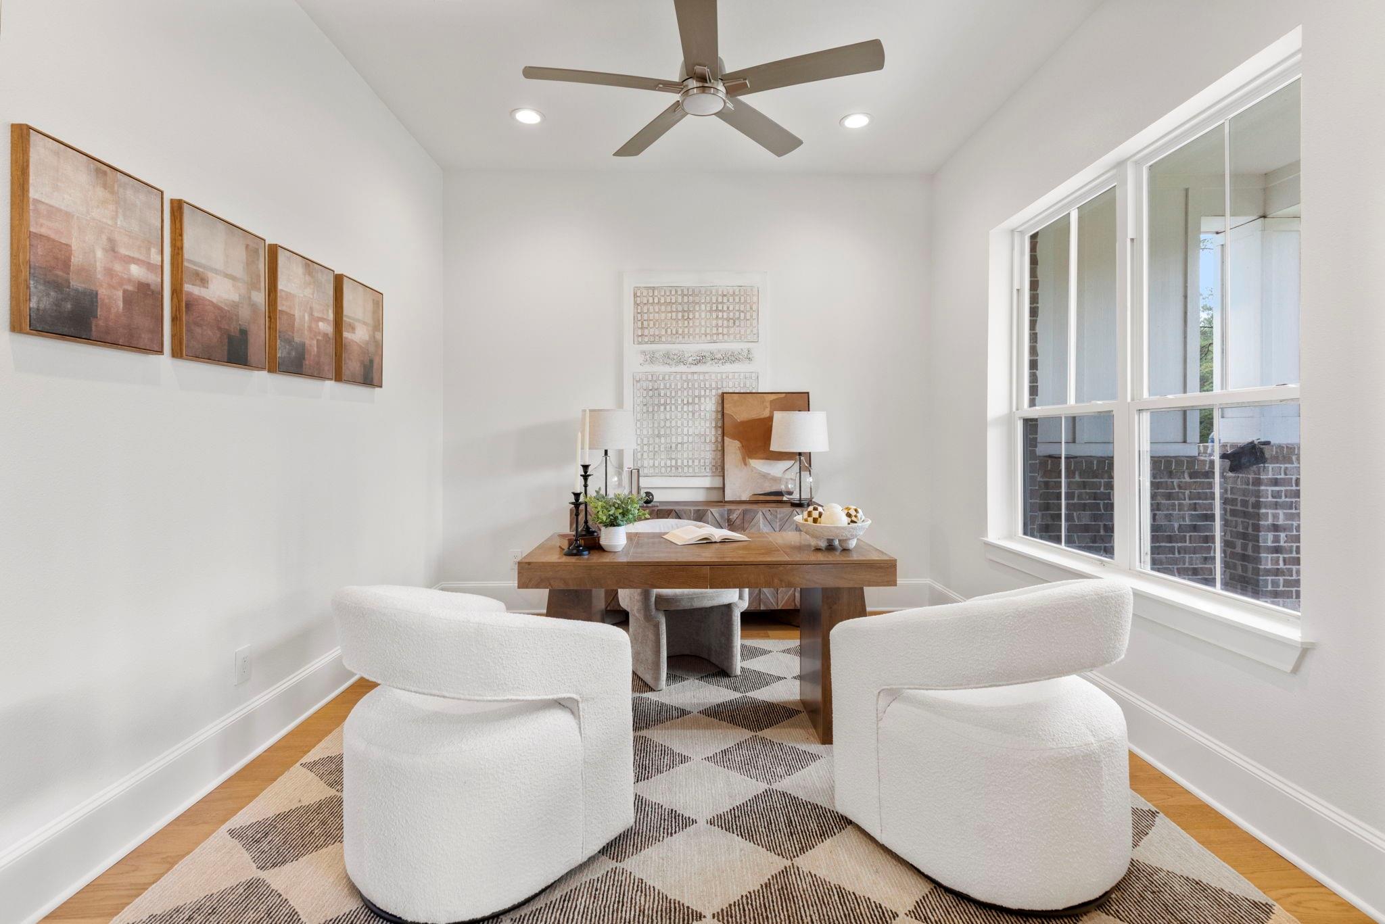
Discover Hill Country elegance with this Royal Texan Homes creation nestled on a 1.9 acre lot in Republic Grand Ranch. Experience luxury living with stunning wood floors, a sunlit open floor plan, a luxurious kitchen boasting quartz counters, central island with seating, walk-in Chef's pantry, and a family room with soaring ceilings. The secluded primary suite is sure to become your private retreat with a spacious bath featuring beautiful marble, dual vanities with wood cabinets, quartz counters, and expansive walk-in closet of your dreams with a packing island. The large study or formal dining sits at the front of the home overlooking the wooded front yard. Enjoy a peaceful, cozy night in front of the fireplace in your family room or a rowdy, entertaining party in the spacious game room.
Save
Ask
Tour
Hide
Share
Listing Snapshot
Price
$875,000
Days On Site
0 Days
Bedrooms
3
Inside Area (SqFt)
3,477 sqft
Total Baths
4
Full Baths
3
Partial Baths
1
Lot Size
1.9996 Acres
Year Built
2022
MLS Number
60565621
Status
Active
Property Tax
$15,266
HOA/Condo/Coop Fees
$41.25 monthly
Sq Ft Source
N/A
Friends & Family
React
Comment
Invite
No Comments Yet
Did you know? You can invite friends and family to your search. They can join your search, rate and discuss listings with you.
High CeilingsBreakfast BarKitchen IslandEntrance FoyerPantryDouble VanitySoaking TubSmart Thermostat
Laundry Features
Electric Dryer HookupWasher Hookup
Window Features
Low Emissivity Windows
Bedroom
Dimensions - 13x12Level - FirstArea - 156
Dining Room
Dimensions - 15x13Level - FirstArea - 195
Family Room
Dimensions - 20x19Level - FirstArea - 380
Game Room
Dimensions - 17x14Level - SecondArea - 238
Kitchen
Dimensions - 21x13Level - FirstArea - 273
Master Bedroom
Dimensions - 15x15Level - FirstArea - 225
Utility Room
Dimensions - 12x7Level - FirstArea - 84
Save
Ask
Tour
Hide
Share
Exterior Features
Construction Details
BrickWood SidingBlown-In Insulation
Lot Features
Back YardSubdividedWooded
Patio And Porch
CoveredPorch
Roof
CompositionMetal
Waterfront Features
Pond
Windows/Doors
Low Emissivity Windows
Community Features
Association Amenities
Picnic AreaTrail(s)
Association Fee
$495.0
Association Fee Frequency
Annually
MLS Area
19
School District
56 - Willis
Financing Terms Available
CashConventionalFHAVA Loan
Roads
Concrete
Schools
School District
56 - Willis
Elementary School
Edward B. Cannan Elementary School
Middle School
Lynn Lucas Middle School
High School
Willis High School
Listing courtesy of eXp Realty LLC brian@brianschweiker.com
IDX information is provided exclusively for consumers’ personal, non-commercial use. It may not be used for any purpose other than to identify prospective properties consumers may be interested in purchasing. This data is deemed reliable but is not guaranteed accurate by the MLS.

Did you know? You can invite friends and family to your search. They can join your search, rate and discuss listings with you.