8002 Berkely Court, Baytown, TX, 77521

Save
Ask
Tour
Hide
Share
$330,000
1 Day On Site

8002 Berkely Court
Baytown, TX 77521

For Sale|Single Family Residence|Active
5
Beds
3
Total Baths
2
Full Baths
1
Partial Bath
3,331
SqFt
$99
/SqFt
2007
Built
Subdivision:
Eastpoint
County:
Harris
Call Now: 281-435-5422
Is this the listing for you? We can help make it yours.
281-435-5422
Upcoming Open Houses
Sun, Oct 4, 11:00 AM - 2:00 PM
8002 Berkely Court8002 Berkely Court8002 Berkely Court8002 Berkely Court
Save
Ask
Tour
Hide
Share

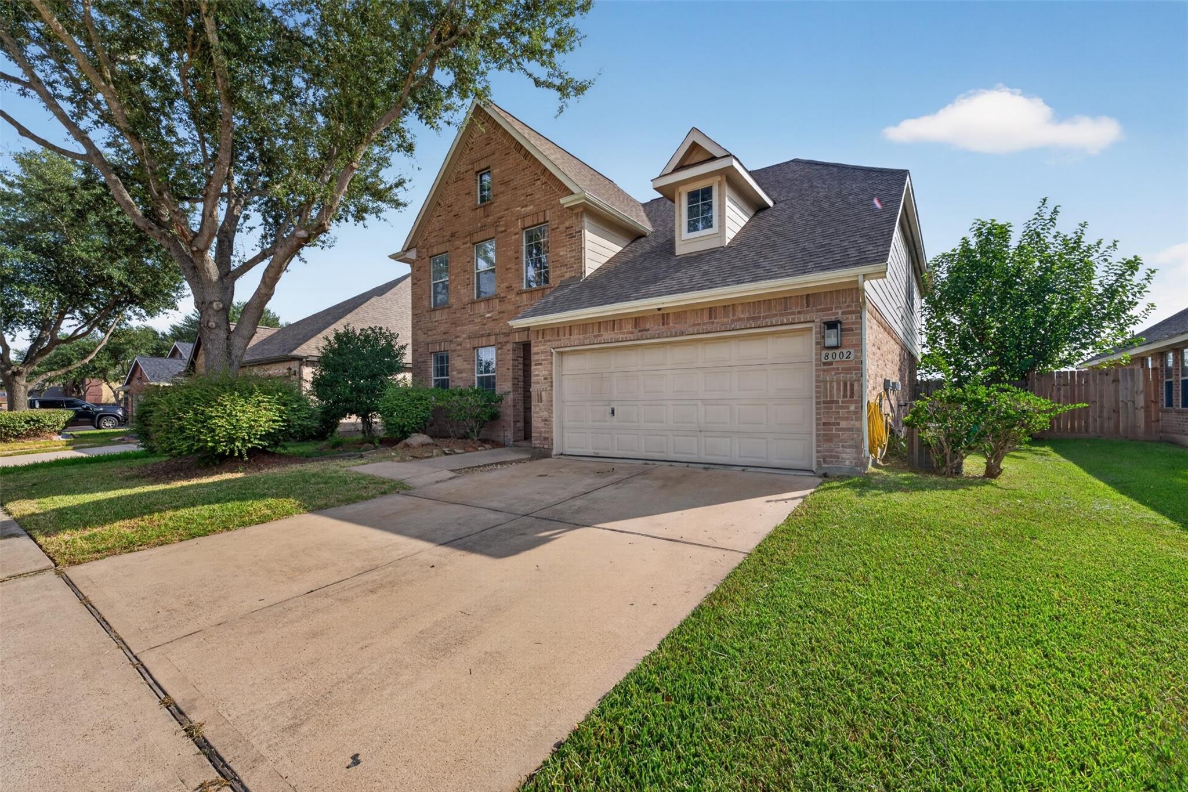
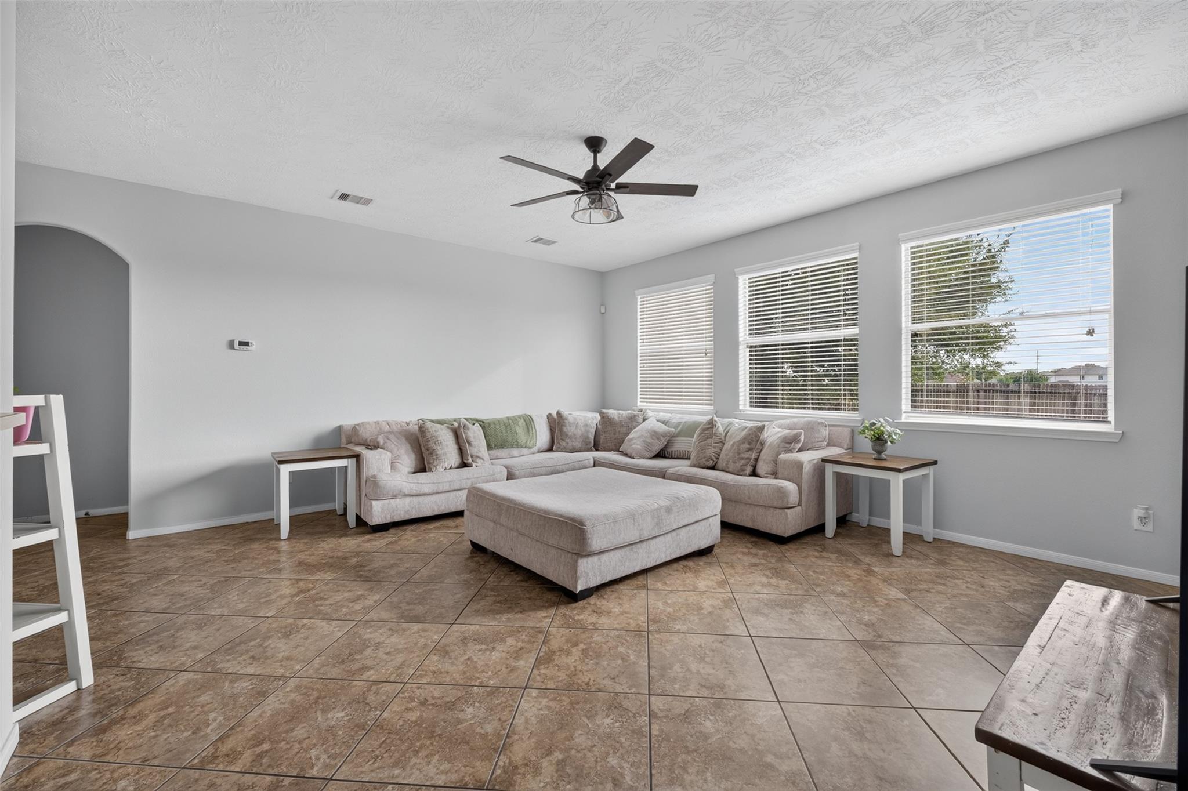
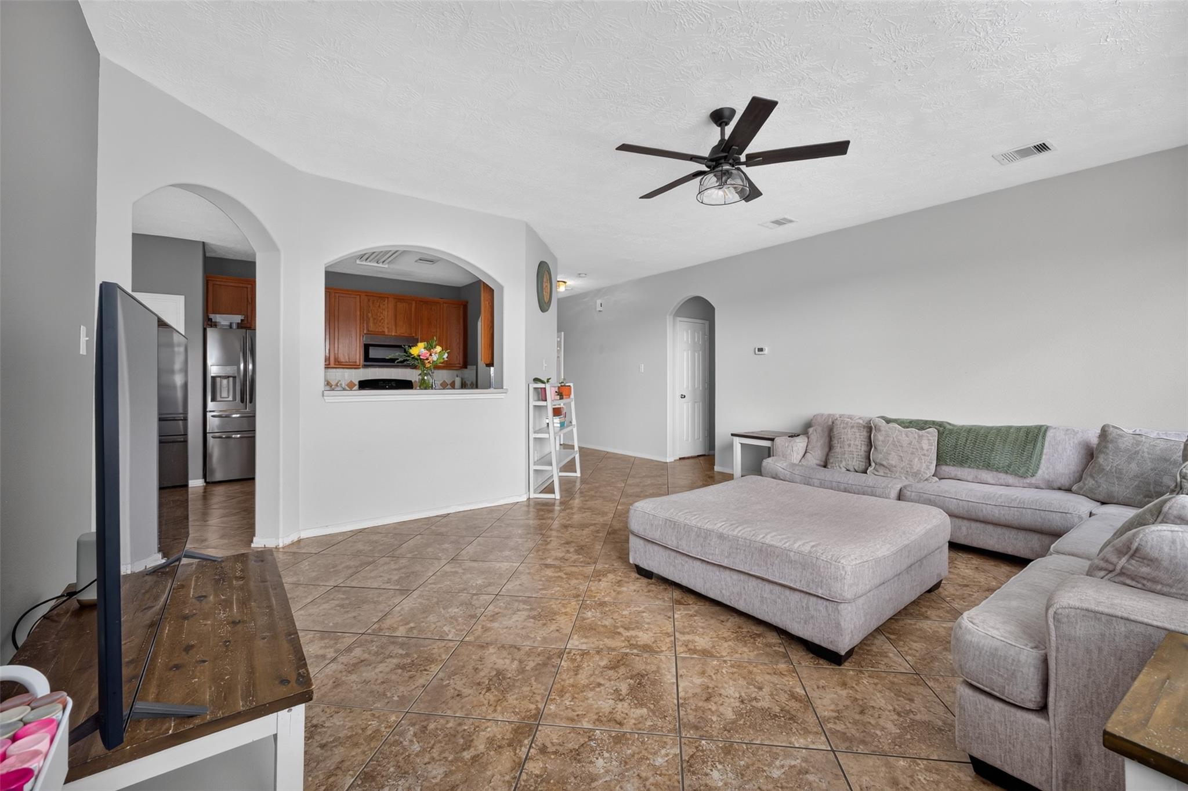
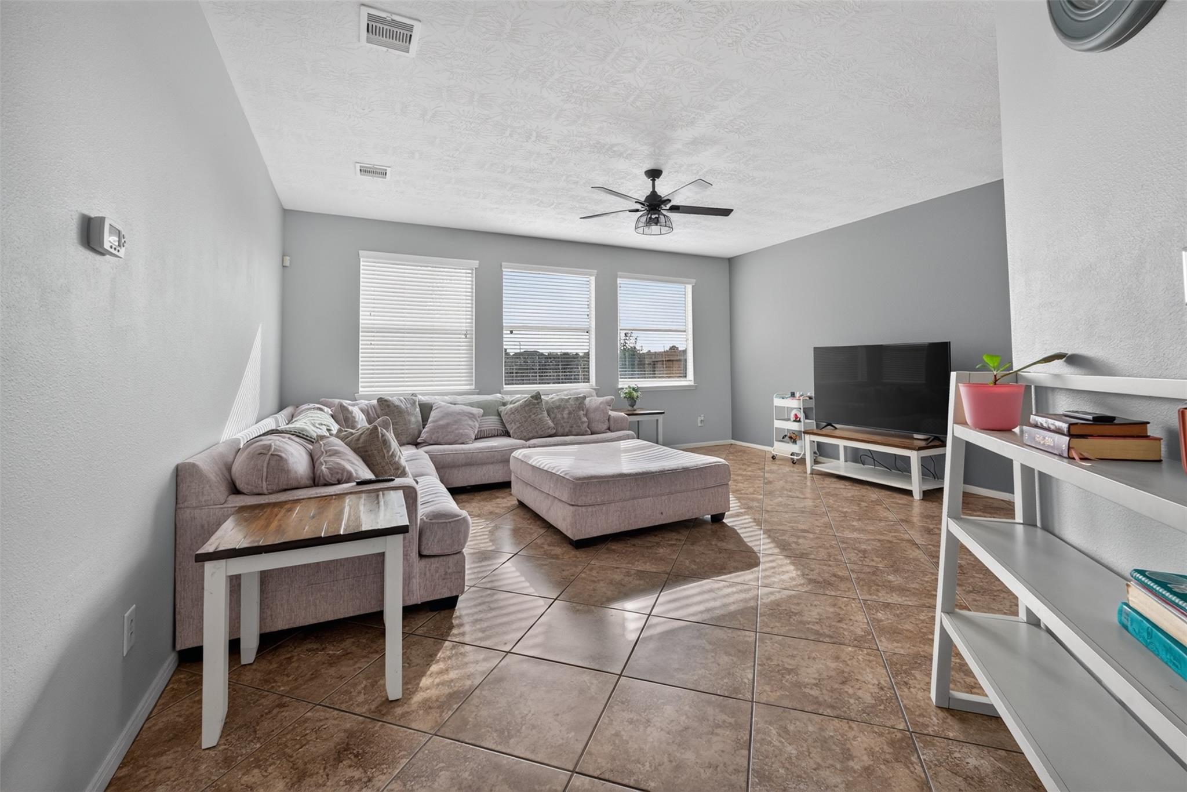
FORMER MODEL HOME + PRICED TO SELL! 8002 Berkely offers space, a functional floor plan, and a great opportunity for the next owner to update and make it their own. This traditional all-brick home features a formal dining or office space, spacious family room, kitchen with appliances included, powder room, and a downstairs primary suite with double sinks, separate shower, and soaking tub. Upstairs offers a large game room or second living area. Major improvements include a roof replaced in 2020 and newer AC units for both upstairs and downstairs. The oversized backyard offers plenty of room for pets, play, storage, or future outdoor additions. Conveniently located near area schools, Garth Road, shopping, dining, entertainment, highway access, and new development nearby. Priced with cosmetic updates in mind, this home offers great space, location, and potential. Schedule your showing today!

Save
Ask
Tour
Hide
Share
Listing Snapshot
Price 
$330,000
Days On Site 
1 Day
Bedrooms 
5
Inside Area (SqFt) 
3,331 sqft
Total Baths 
3
Full Baths 
2
Partial Baths 
1
Lot Size 
0.1653 Acres
Year Built 
2007
MLS® Number 
60361350
Status 
Active
Property Tax 
$8,003
HOA/Condo/Coop Fees 
$19.58 monthly
Sq Ft Source 
N/A
Friends & Family
Recent Activity
3 hours agoListing updated with changes from the MLS®
yesterdayListing first seen on site
General Features
Acres 
0.1653
Attached Garage 
Yes
Disclosures 
Seller's Disclosure
Foundation 
Slab
Garage 
Yes
Garage Spaces 
2
Parking 
Attached
Parking Spaces 
2
Property Sub Type 
Single Family Residence
SqFt Total 
3331
Style 
Contemporary/ModernTraditional
Water Source 
Public
Interior Features
Cooling 
Electric
Heating 
Electric
Bathroom 
Level - Second
Bedroom 
Dimensions - 12 X 14Level - SecondArea - 168
Master Bathroom 
Level - First
Master Bedroom 
Dimensions - 16 x 24Level - FirstArea - 384
Save
Ask
Tour
Hide
Share
Exterior Features
Construction Details 
Brick
Lot Features 
Subdivided
Roof 
Composition
Community Features
Association Fee 
$235.0
Association Fee Frequency 
Annually
MLS Area 
2
School District 
23 - Goose Creek Consolidated
Schools
School District
23 - Goose Creek Consolidated
Elementary School
Banuelos Elementary School
Middle School
E F Green Junior School
High School
Goose Creek Memorial
Listing courtesy of Blackshear Realty awakenmygrace@gmail.com

IDX information is provided exclusively for consumers’ personal, non-commercial use. It may not be used for any purpose other than to identify prospective properties consumers may be interested in purchasing. This data is deemed reliable but is not guaranteed accurate by the MLS.

Data provided by HAR.com © 2026. All information provided should be independently verified.

Neighborhood & Commute
Source: Walkscore
Disclosure: Community information and market data powered by Constellation Data Labs. Information is deemed reliable but not guaranteed.
Save
Ask
Tour
Hide
Share