1954 Honey Laurel Drive, Conroe, TX, 77304

Save
Ask
Tour
Hide
Share
$319,900
New Listing

1954 Honey Laurel Drive
Conroe, TX 77304

For Sale|Single Family Residence|Active
3
Beds
3
Total Baths
2
Full Baths
1
Partial Bath
2,238
SqFt
$143
/SqFt
2012
Built
Subdivision:
Graystone Hills 03
County:
Montgomery
Call Now: 281-435-5422
Is this the listing for you? We can help make it yours.
281-435-5422
1954 Honey Laurel Drive1954 Honey Laurel Drive1954 Honey Laurel Drive1954 Honey Laurel Drive
Save
Ask
Tour
Hide
Share

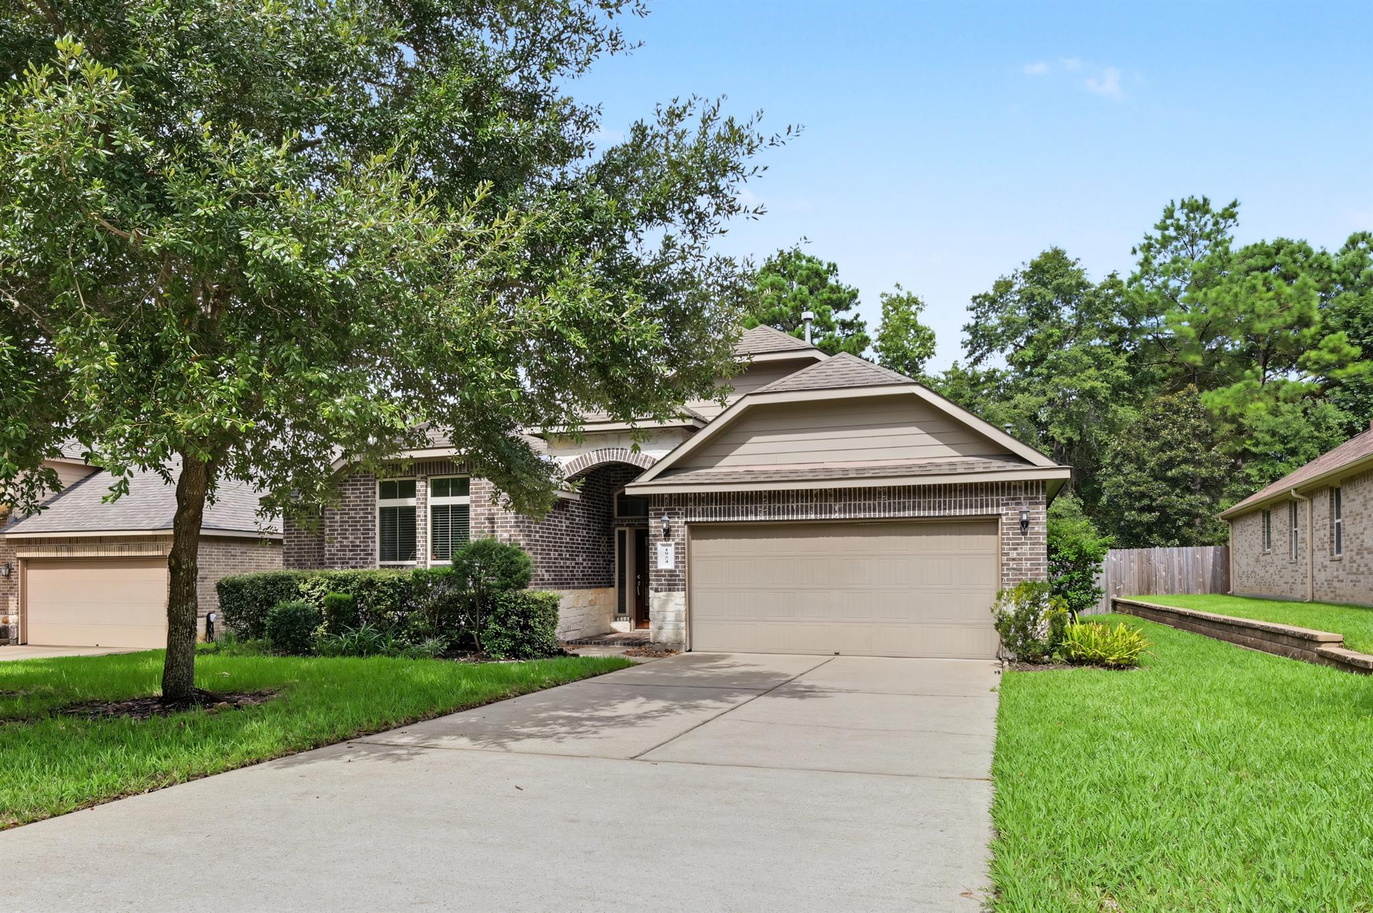
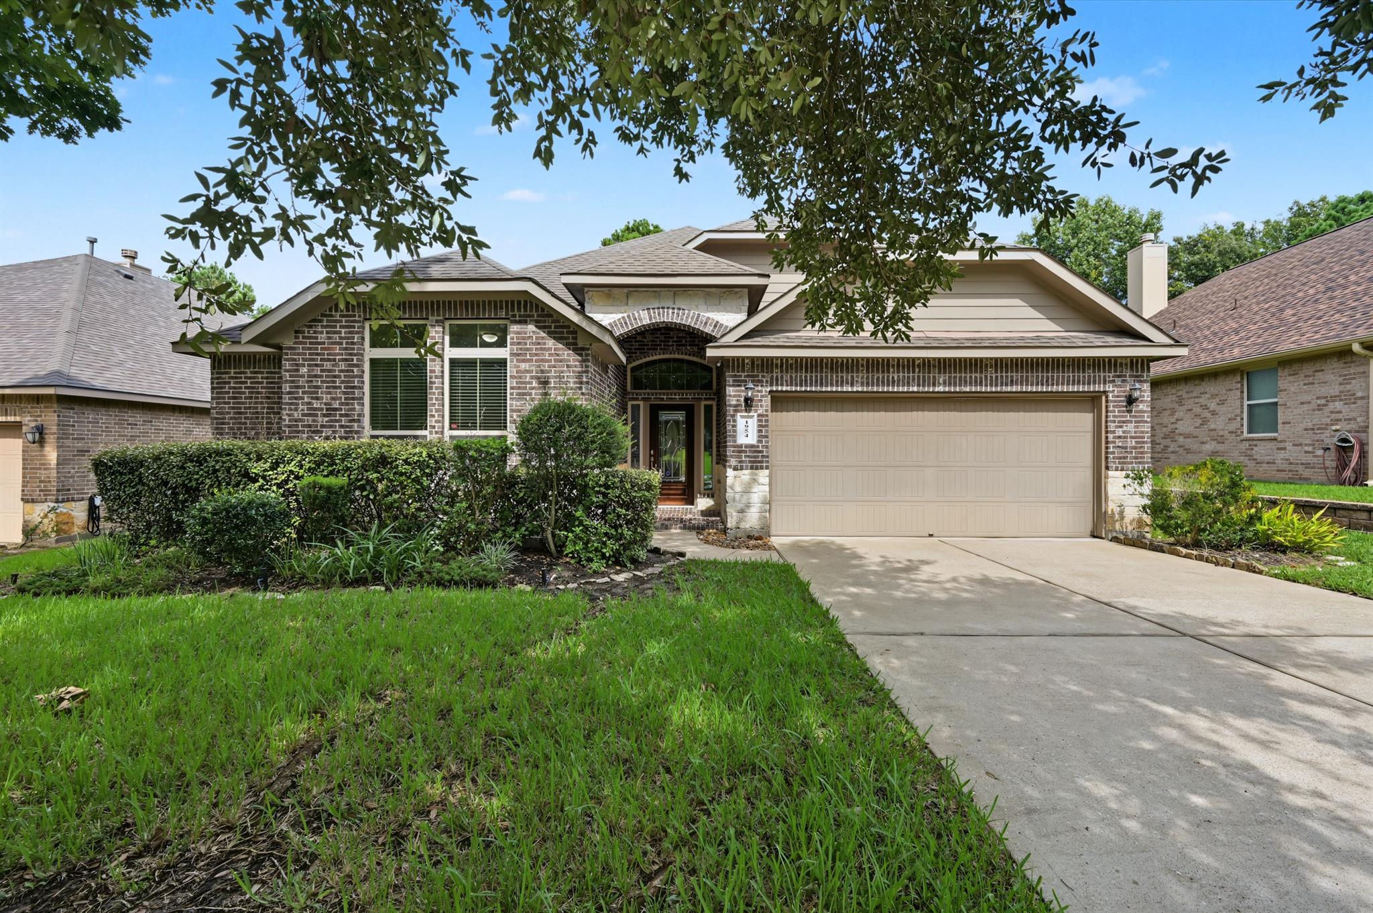
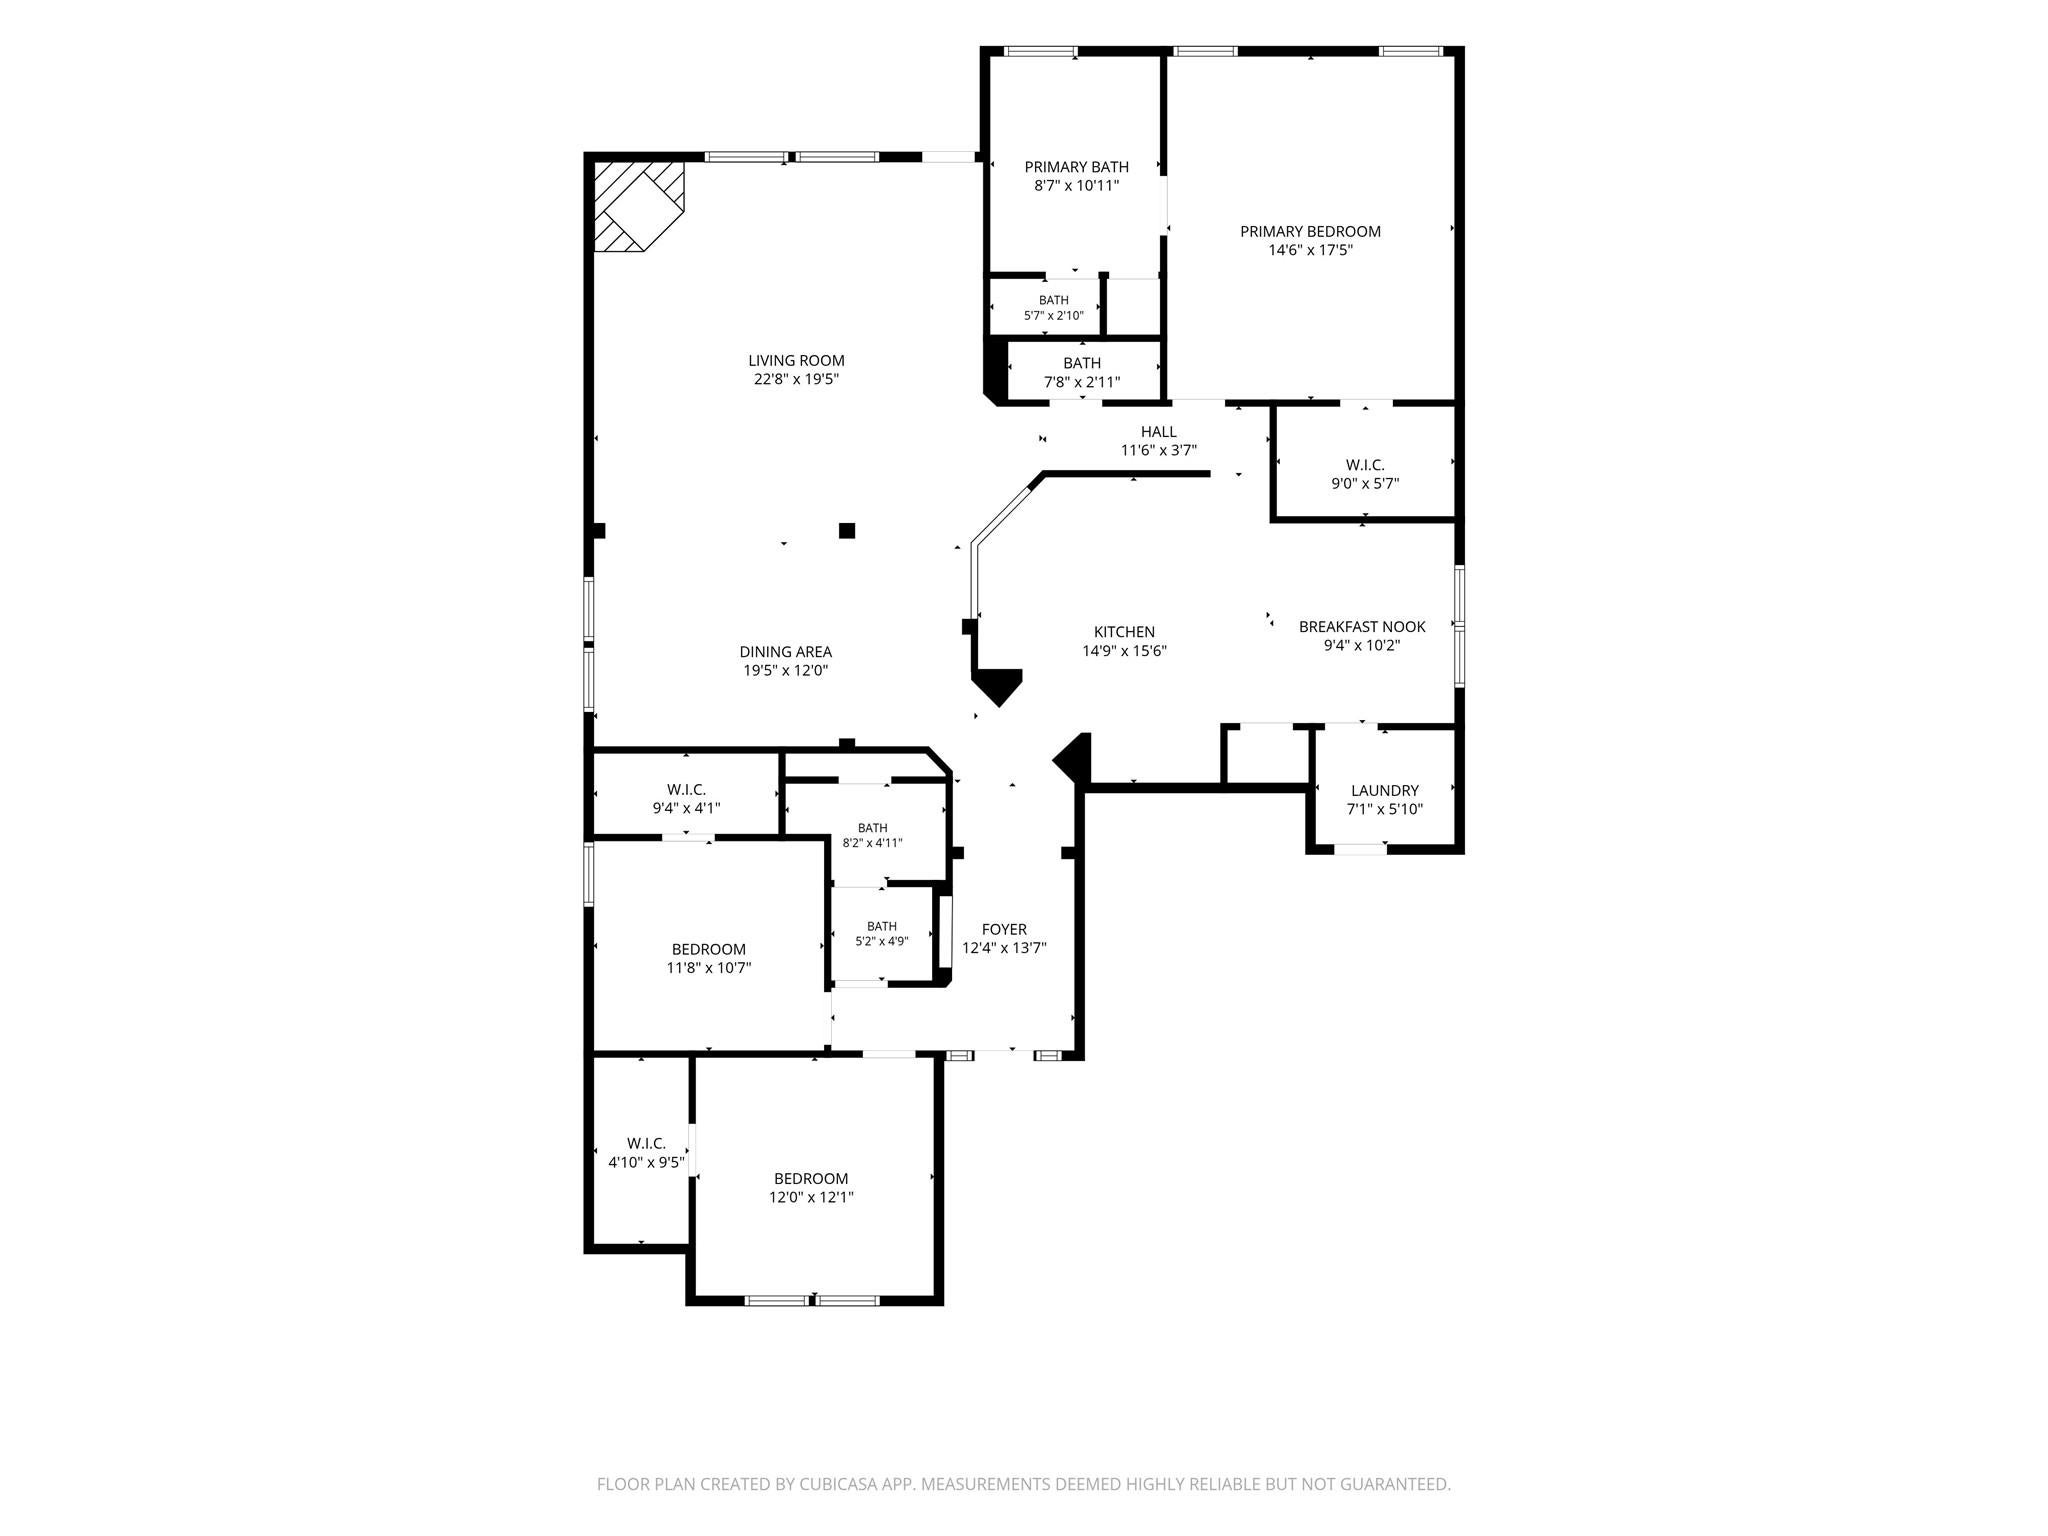
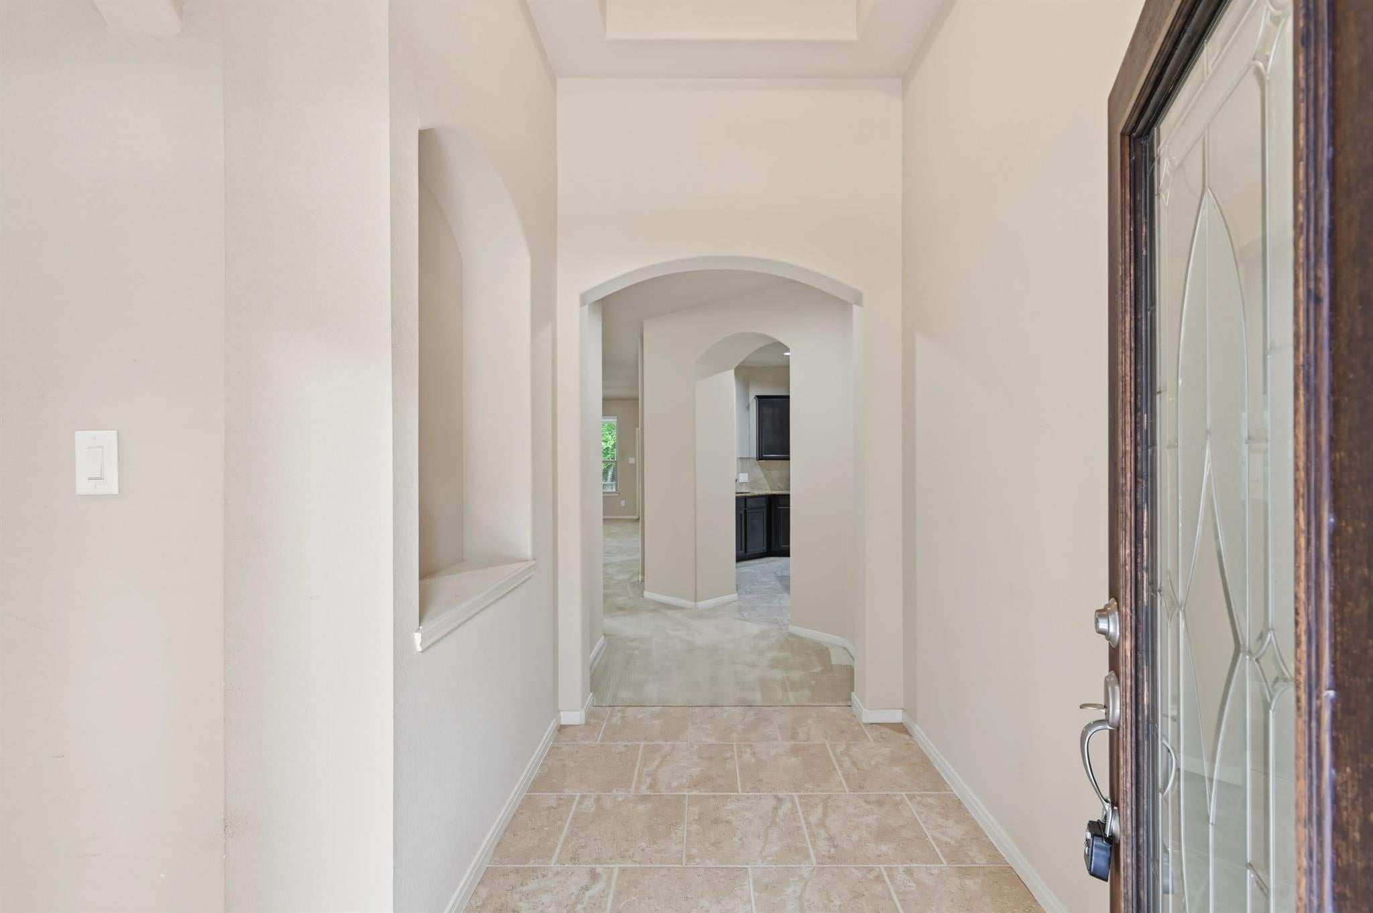
Step inside & discover the inviting flow of this thoughtfully designed floor plan. This one-owner, custom-built home offers approx 2,238 sq ft, featuring 3 bedrms, 2.5 baths, a 2-car garage, formal dining rm, breakfast rm & an expansive living area with a cozy fireplace. The spacious kitchen includes an island, gas range, granite countertops, a built-in desk area, and abundant workspace. The primary suite provides a relaxing retreat, while the split-bedroom layout offers added privacy. Outside, enjoy a covered patio, fenced backyard, mature trees, and beautiful elevation. Priced below market, this home is ready to shine with some new flooring & alittle fresh paint. Located in the highly sought-after Graystone Hills subdivision, you’ll be just minutes from I-45, shopping, dining, hospitals, and everyday conveniences. Graystone Hills also offers exceptional neighborhood amenities, including a community pool, parks, and scenic walking trails.

Save
Ask
Tour
Hide
Share
Listing Snapshot
Price 
$319,900
Days On Site 
0 Days
Bedrooms 
3
Inside Area (SqFt) 
2,238 sqft
Total Baths 
3
Full Baths 
2
Partial Baths 
1
Lot Size 
0.1763 Acres
Year Built 
2012
MLS® Number 
60220480
Status 
Active
Property Tax 
$8,045
HOA/Condo/Coop Fees 
$70.83 monthly
Sq Ft Source 
N/A
Friends & Family
Recent Activity
4 hours agoListing updated with changes from the MLS®
4 hours agoListing first seen on site
General Features
Acres 
0.1763
Attached Garage 
Yes
Disclosures 
EstateMud
Foundation 
Slab
Garage 
Yes
Garage Spaces 
2
Parking 
AttachedGarage Door Opener
Parking Spaces 
2
Property Sub Type 
Single Family Residence
Sewer 
Public Sewer
SqFt Total 
2238
Style 
Traditional
Water Source 
Public
Interior Features
Appliances 
DisposalElectric OvenMicrowaveGas RangeDishwasher
Cooling 
Ceiling Fan(s)Electric
Fireplace 
Yes
Fireplace Features 
GasWood Burning
Fireplaces 
1
Flooring 
CarpetTile
Heating 
Natural Gas
Interior 
High CeilingsWalk-In Closet(s)Breakfast BarKitchen IslandMaster DownstairsDouble Vanity
Laundry Features 
Electric Dryer HookupGas Dryer HookupWasher Hookup
Spa 
Yes
Window Features 
Window Coverings
Bedroom 
Dimensions - 12 X 11Level - FirstArea - 132
Breakfast 
Dimensions - 10 X 10Level - FirstArea - 100
Dining Room 
Dimensions - 13 X 11.5Level - FirstArea - 149
Kitchen 
Dimensions - 15 X 14Level - FirstArea - 210
Living Room 
Dimensions - 20 X 19Level - FirstArea - 380
Master Bedroom 
Dimensions - 17 X 14.5Level - FirstArea - 246
Save
Ask
Tour
Hide
Share
Exterior Features
Construction Details 
BrickStone
Fencing 
Back Yard
Lot Features 
Subdivided
Patio And Porch 
Covered
Roof 
Composition
Spa 
Yes
Windows/Doors 
Window Coverings
Community Features
Accessibility Features 
Therapeutic Whirlpool
Association Amenities 
ClubhouseFitness CenterPoolTrail(s)Recreation Facilities
Association Fee 
$850.0
Association Fee Frequency 
Annually
Community Features 
CurbsClubhouse
MLS Area 
19
School District 
11 - Conroe
Financing Terms Available 
CashConventionalFHAVA Loan
Roads 
Concrete
Schools
School District
11 - Conroe
Elementary School
Giesinger Elementary School
Middle School
Peet Junior High School
High School
Conroe High School
Listing courtesy of Keller Williams Advantage Realty theresa@homesaroundlakeconroe.com

IDX information is provided exclusively for consumers’ personal, non-commercial use. It may not be used for any purpose other than to identify prospective properties consumers may be interested in purchasing. This data is deemed reliable but is not guaranteed accurate by the MLS.

Data provided by HAR.com © 2026. All information provided should be independently verified.

Neighborhood & Commute
Source: Walkscore
Disclosure: Community information and market data powered by Constellation Data Labs. Information is deemed reliable but not guaranteed.
Save
Ask
Tour
Hide
Share