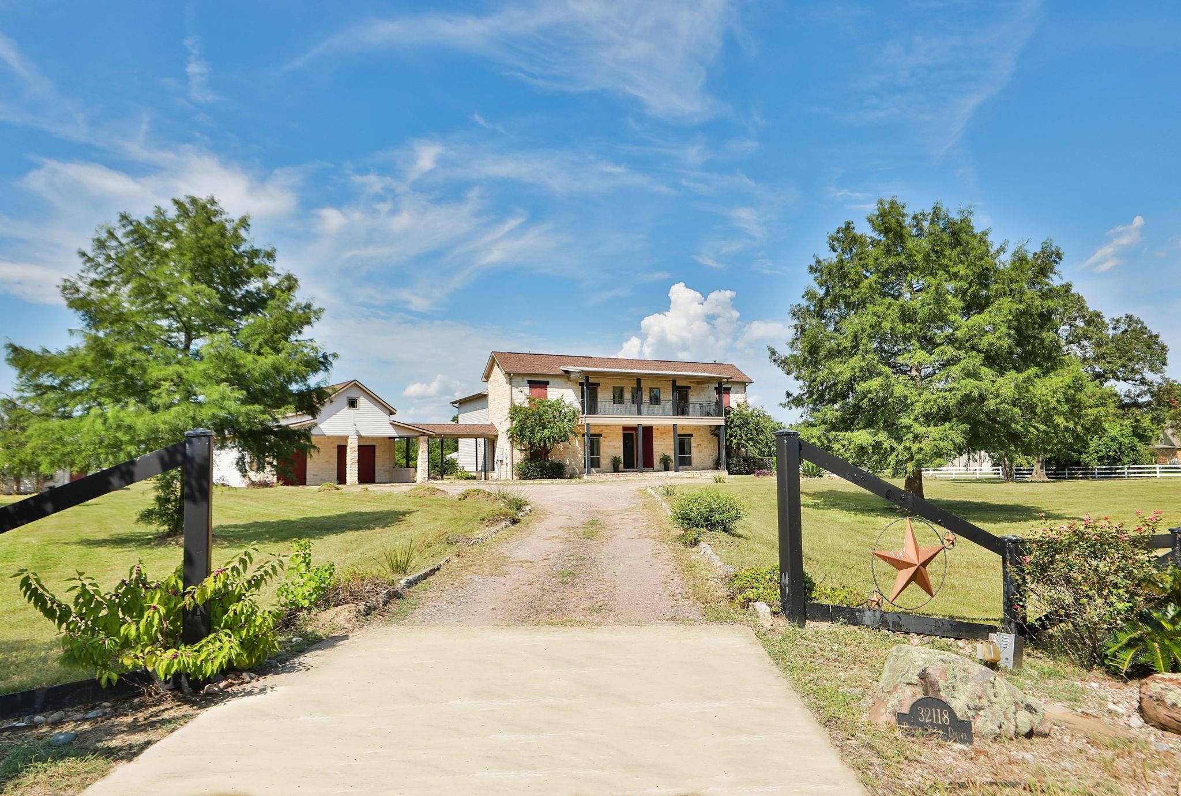
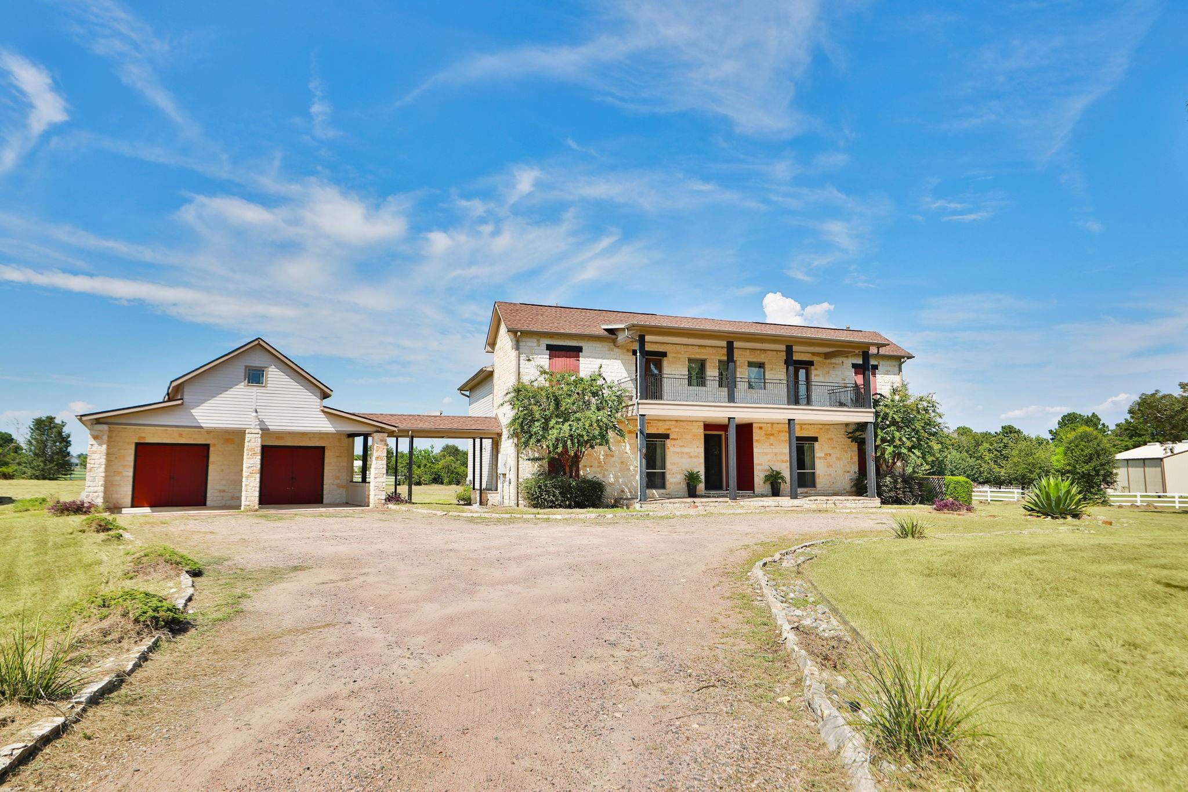
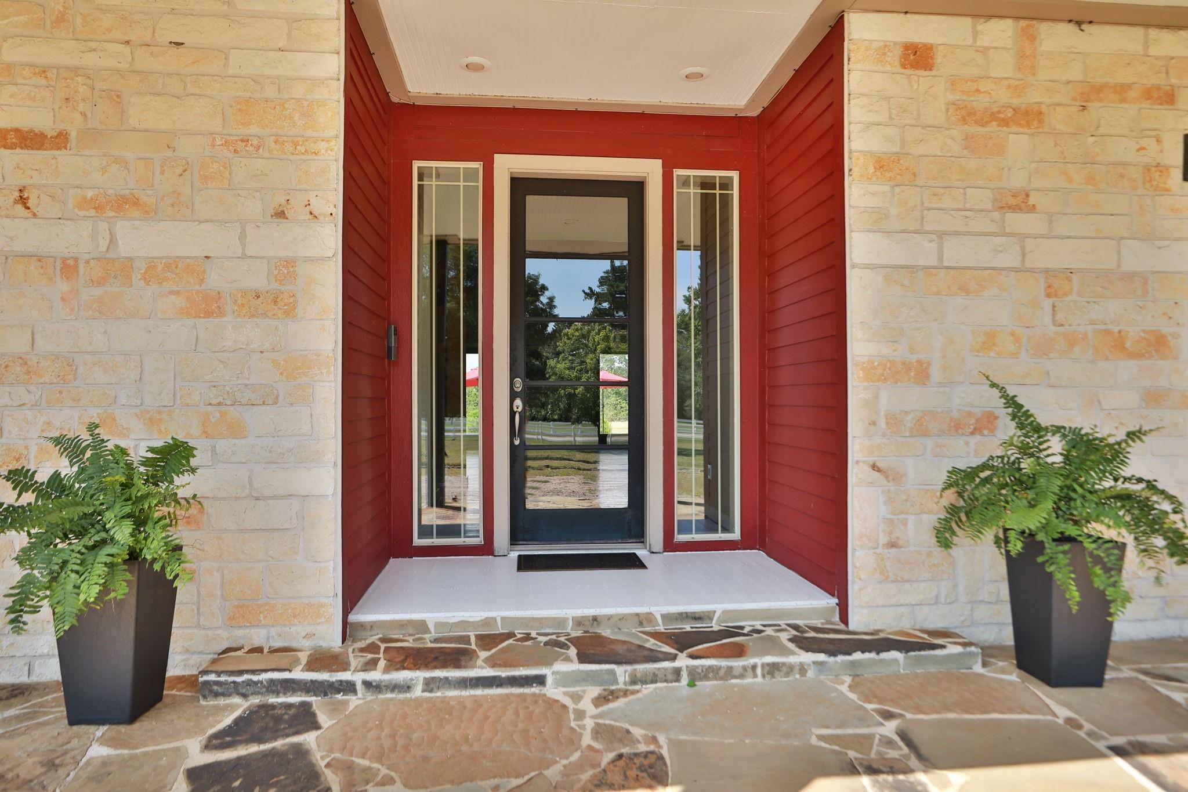
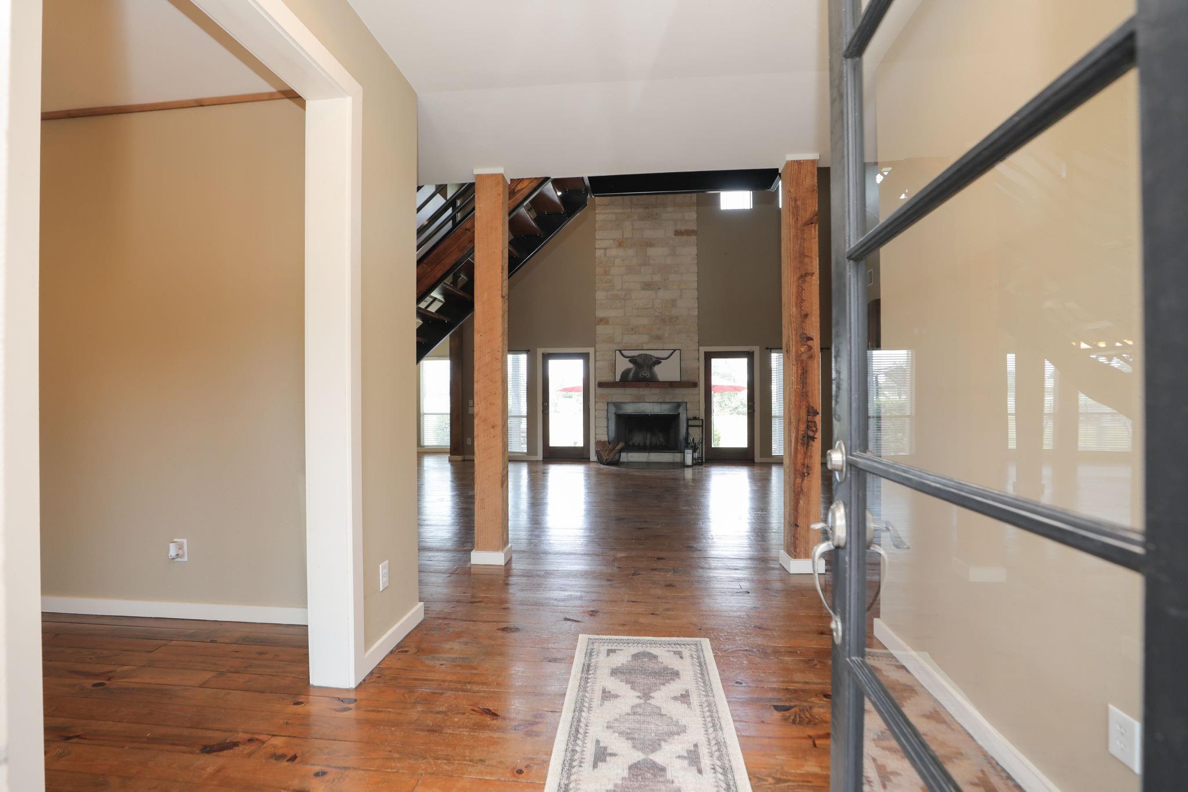
A rare find being sold as is! Texas Hill Country Style home located in sought after River Park Ranch includes a 4,175 square foot, 5 bedroom/3.5 bathroom home on 3+ acres of land, soaring ceilings boast wood beams, open floor plan, gourmet kitchen with custom cabinets, beautiful floor to ceiling stone fireplace, large closets , bonus storage above garage. Separate driveway brings you to the 2,600 square foot barn with concrete floors and extra storage upstairs, perfect for horses or your personal hobbies. Outdoor kitchen and deck perfect for entertaining with plenty of room to put a swimming pool and so much more. Plenty of space for horses, Sought after school district, close to the Woodlands, 99 and 249. Don't miss the chance to call this property home!
Save
Ask
Tour
Hide
Share
Listing Snapshot
Price
$859,000
Days On Site
13 Days
Bedrooms
5
Inside Area (SqFt)
4,175 sqft
Total Baths
4
Full Baths
3
Partial Baths
1
Lot Size
3.407 Acres
Year Built
2002
MLS® Number
60177328
Status
Active
Property Tax
$13,609
HOA/Condo/Coop Fees
$54.17 monthly
Sq Ft Source
N/A
Friends & Family
React
Comment
Invite
No Comments Yet
Did you know? You can invite friends and family to your search. They can join your search, rate and discuss listings with you.
Recent Activity
2 weeks ago
Listing updated with changes from the MLS®
2 weeks ago
Listing first seen on site
General Features
Acres
3.407
Attached Garage
Yes
Carport
2
Disclosures
Sellers Disclosure
Foundation
Pillar/Post/Pier
Garage
Yes
Garage Spaces
2
Parking
AttachedAdditional ParkingWorkshop in GarageAttached Carport
High CeilingsBreakfast BarMaster DownstairsGranite CountersDouble VanitySoaking Tub
Laundry Features
Electric Dryer HookupWasher Hookup
Window Features
Window Coverings
Bedroom
Dimensions - 16x13Level - SecondArea - 208
Den
Dimensions - 25x25Level - FirstArea - 625
Extra Room
Dimensions - 10x11Level - FirstArea - 110
Kitchen
Dimensions - 18x16Level - FirstArea - 288
Master Bedroom
Dimensions - 15x17Level - FirstArea - 255
Utility Room
Dimensions - 12x9Level - FirstArea - 108
Save
Ask
Tour
Hide
Share
Exterior Features
Construction Details
Cement SidingStone
Exterior
BalconyOutdoor Kitchen
Fencing
Back YardFull
Lot Features
Back YardCleared
Other Structures
Shed(s)WorkshopBarn(s)Stable(s)
Patio And Porch
CoveredPorchDeckPatio
Roof
CompositionMetal
Windows/Doors
Window Coverings
Community Features
Association Fee
$650.0
Association Fee Frequency
Annually
MLS Area
15
School District
36 - Magnolia
Financing Terms Available
CashConventionalFHAVA Loan
Horse Allowed
Yes
Schools
School District
36 - Magnolia
Elementary School
Magnolia Elementary School (Magnolia)
Middle School
Magnolia Junior High School
High School
Magnolia West High School
Listing courtesy of Gustafson Realty Group rhonda.a.gustafson@gmail.com
IDX information is provided exclusively for consumers’ personal, non-commercial use. It may not be used for any purpose other than to identify prospective properties consumers may be interested in purchasing. This data is deemed reliable but is not guaranteed accurate by the MLS.

Did you know? You can invite friends and family to your search. They can join your search, rate and discuss listings with you.