3575 Roy Bean Road, Willis, TX, 77378

Save
Ask
Tour
Hide
Share
$289,999
1 Day On Site

3575 Roy Bean Road
Willis, TX 77378

For Sale|Single Family Residence|Active
3
Beds
3
Total Baths
3
Full Baths
1,685
SqFt
$172
/SqFt
2026
Built
Subdivision:
Frontier Lake
County:
Montgomery
Call Now: 281-435-5422
Is this the listing for you? We can help make it yours.
281-435-5422
3575 Roy Bean Road3575 Roy Bean Road3575 Roy Bean Road3575 Roy Bean Road
Save
Ask
Tour
Hide
Share

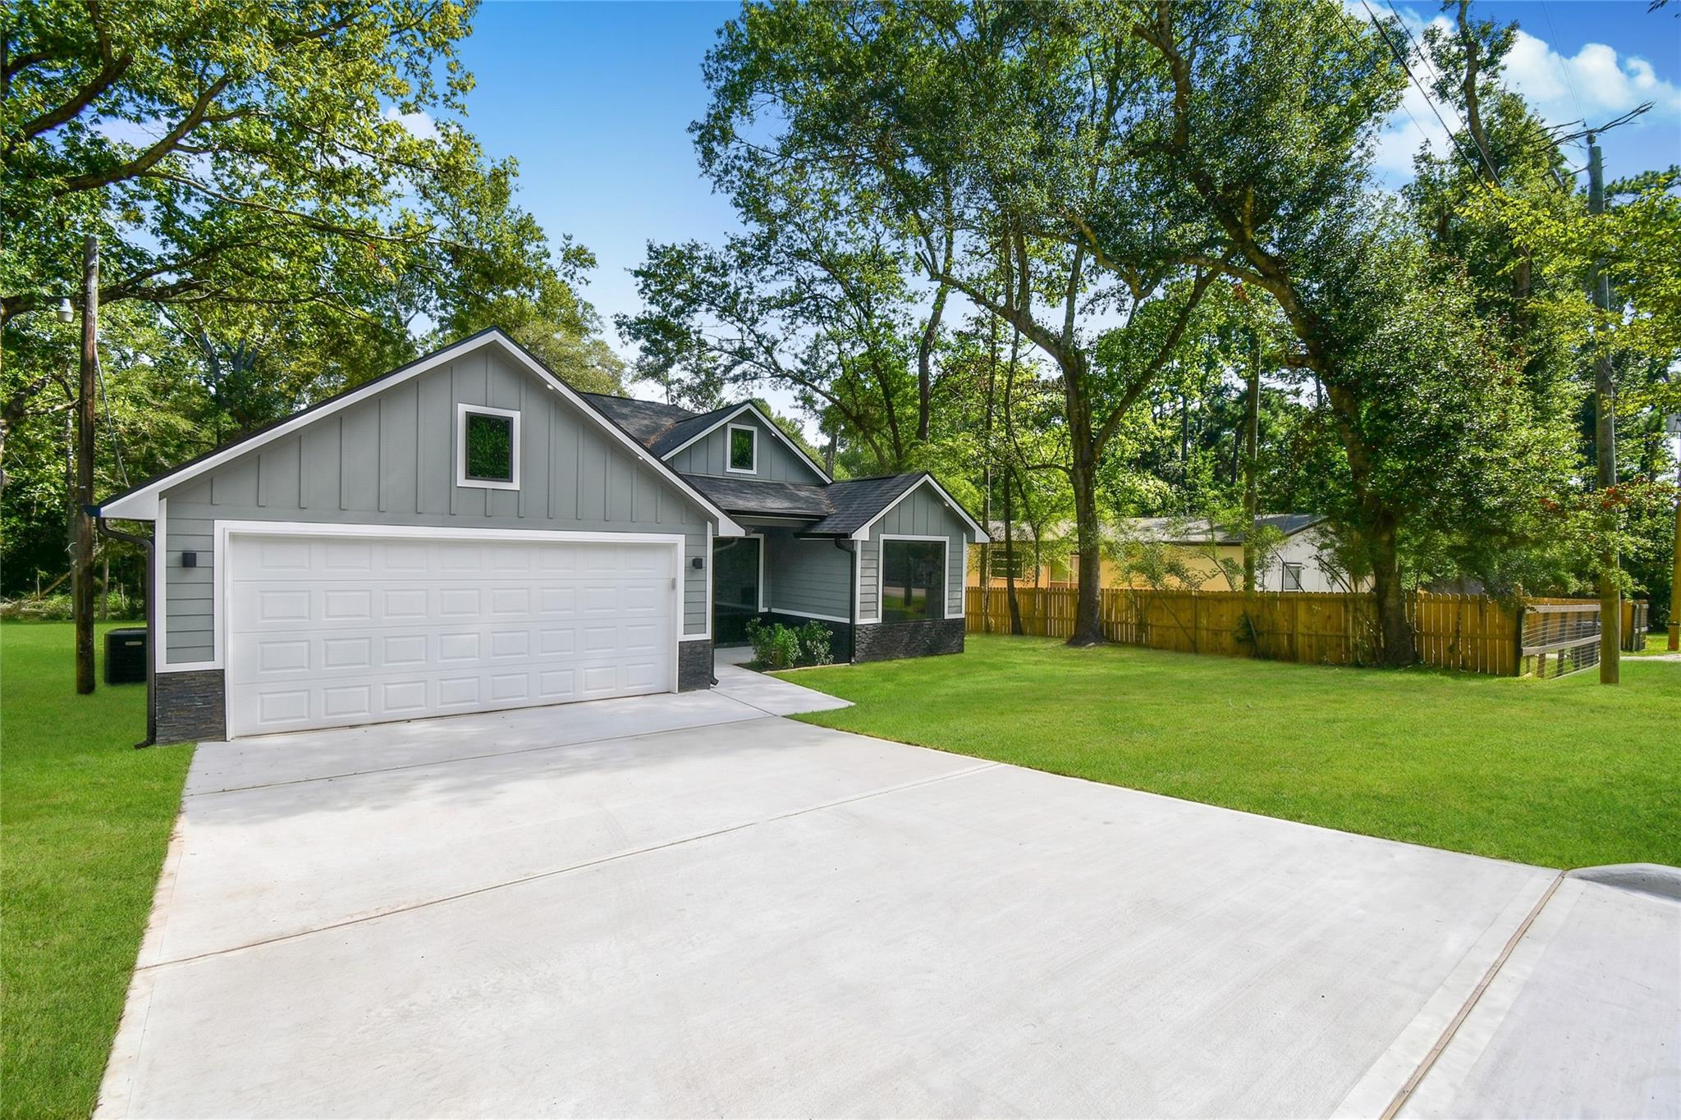
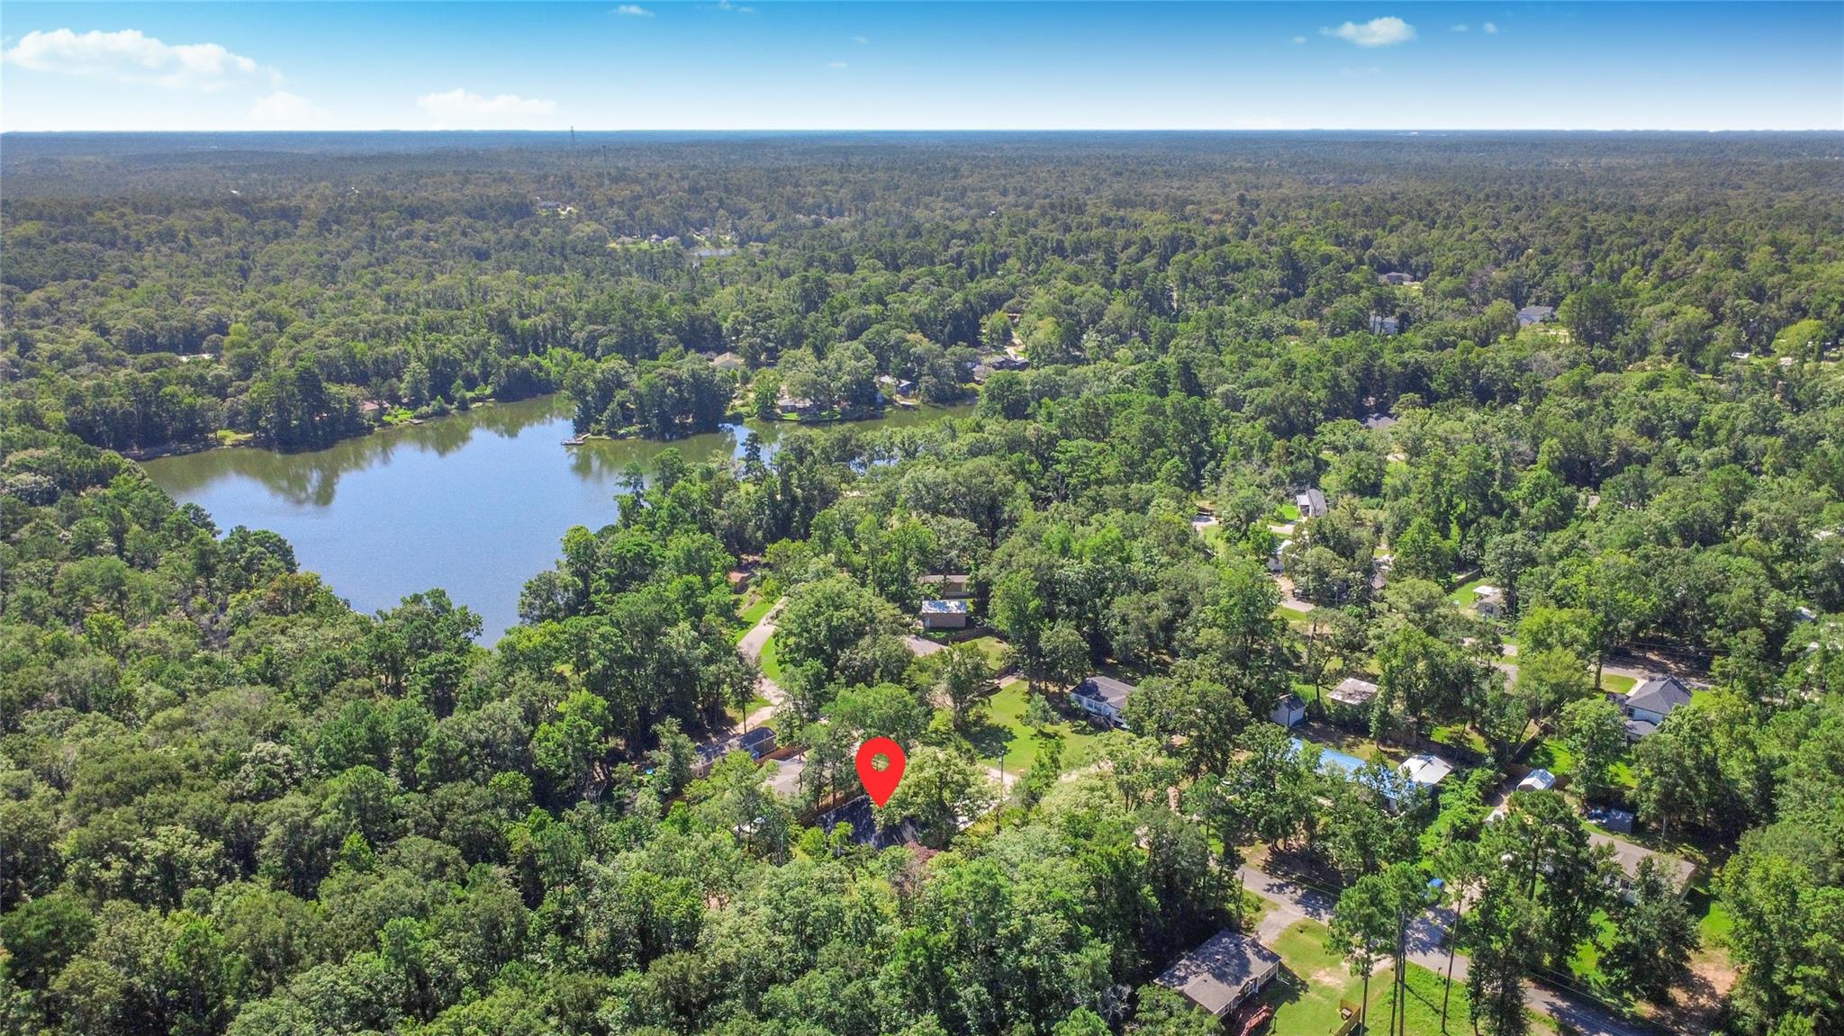
Step into luxury at an affordable price with this beautiful new-construction home in Willis. An impressive 8-foot front door welcomes you into soaring ceilings and a bright, open-concept design. The spacious living area flows seamlessly into a gourmet kitchen featuring a striking waterfall island, modern finishes, and abundant storage—perfect for entertaining and everyday living. The primary suite offers a relaxing retreat with dual vanities, a walk-in shower, and soaking tub. A spacious laundry room with sink and an attached full bathroom adds convenience and functionality. Thoughtful craftsmanship and elegant details can be found throughout. Located in Frontier Lakes with convenient access to I-45, Conroe, Lake Conroe, and surrounding amenities. Schedule your private tour today!

Save
Ask
Tour
Hide
Share
Listing Snapshot
Price 
$289,999
Days On Site 
1 Day
Bedrooms 
3
Inside Area (SqFt) 
1,685 sqft
Total Baths 
3
Full Baths 
3
Partial Baths 
N/A
Lot Size 
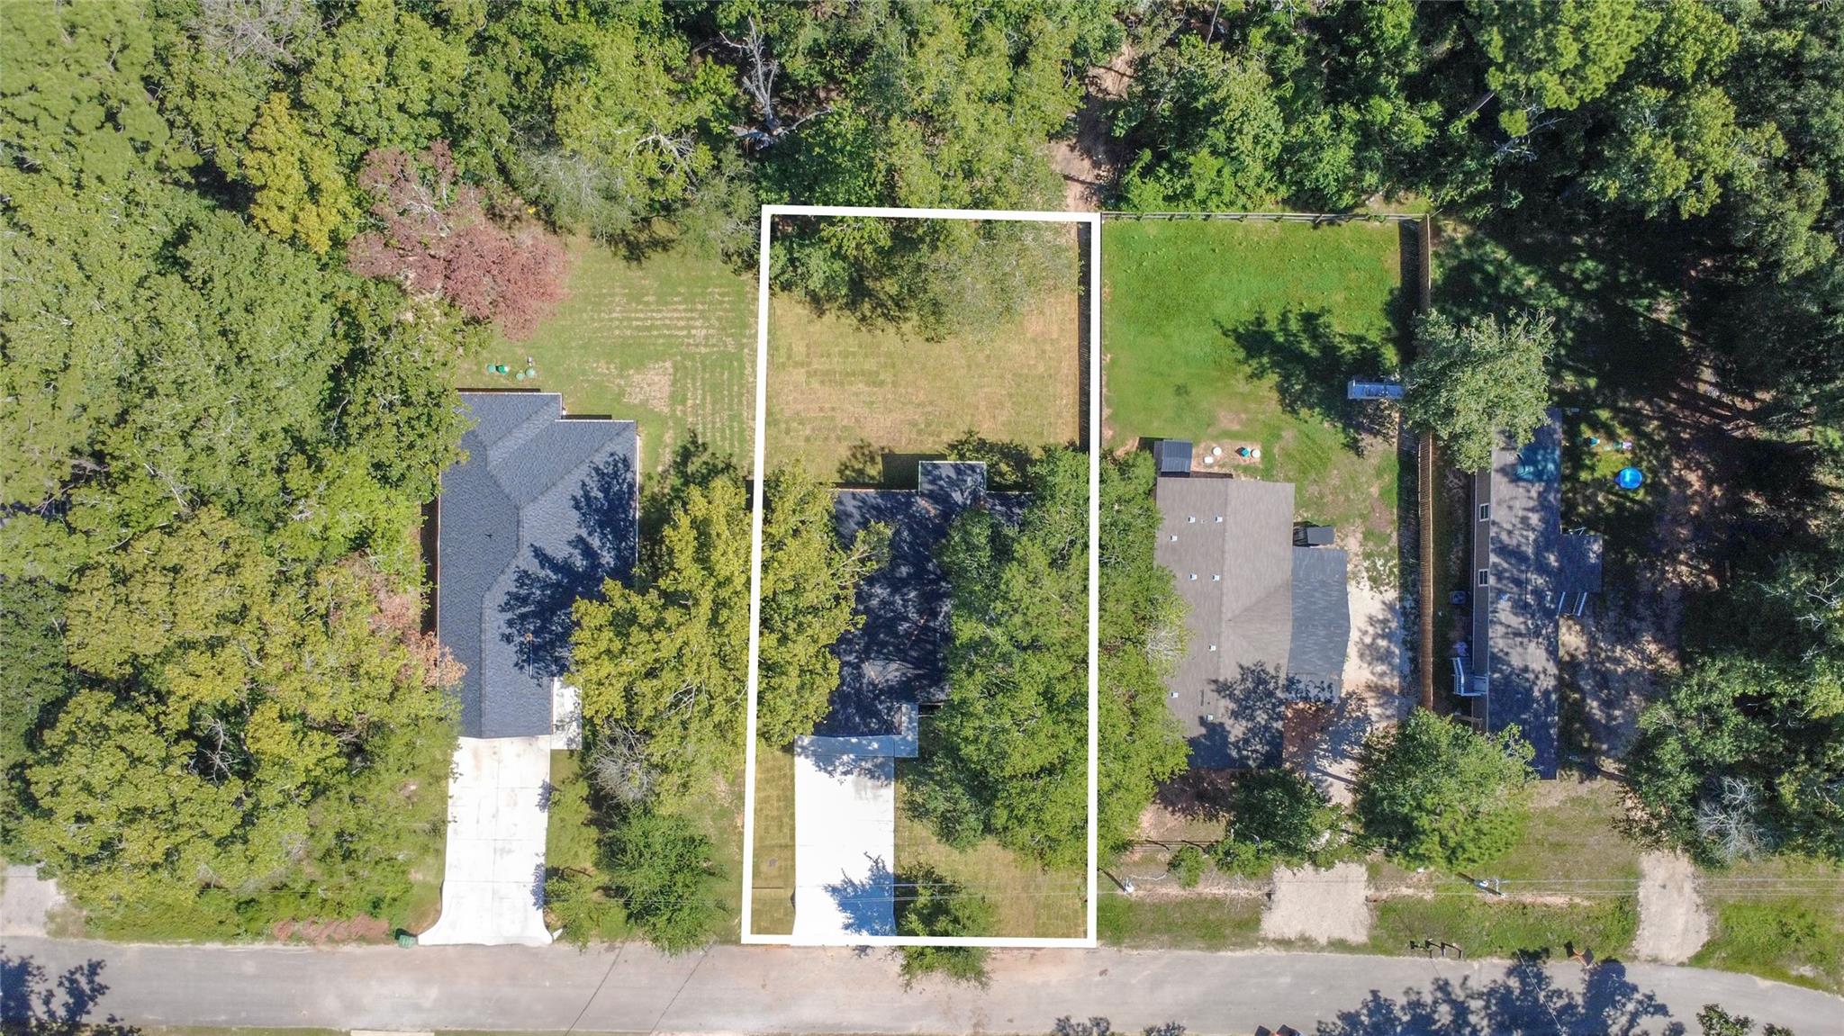
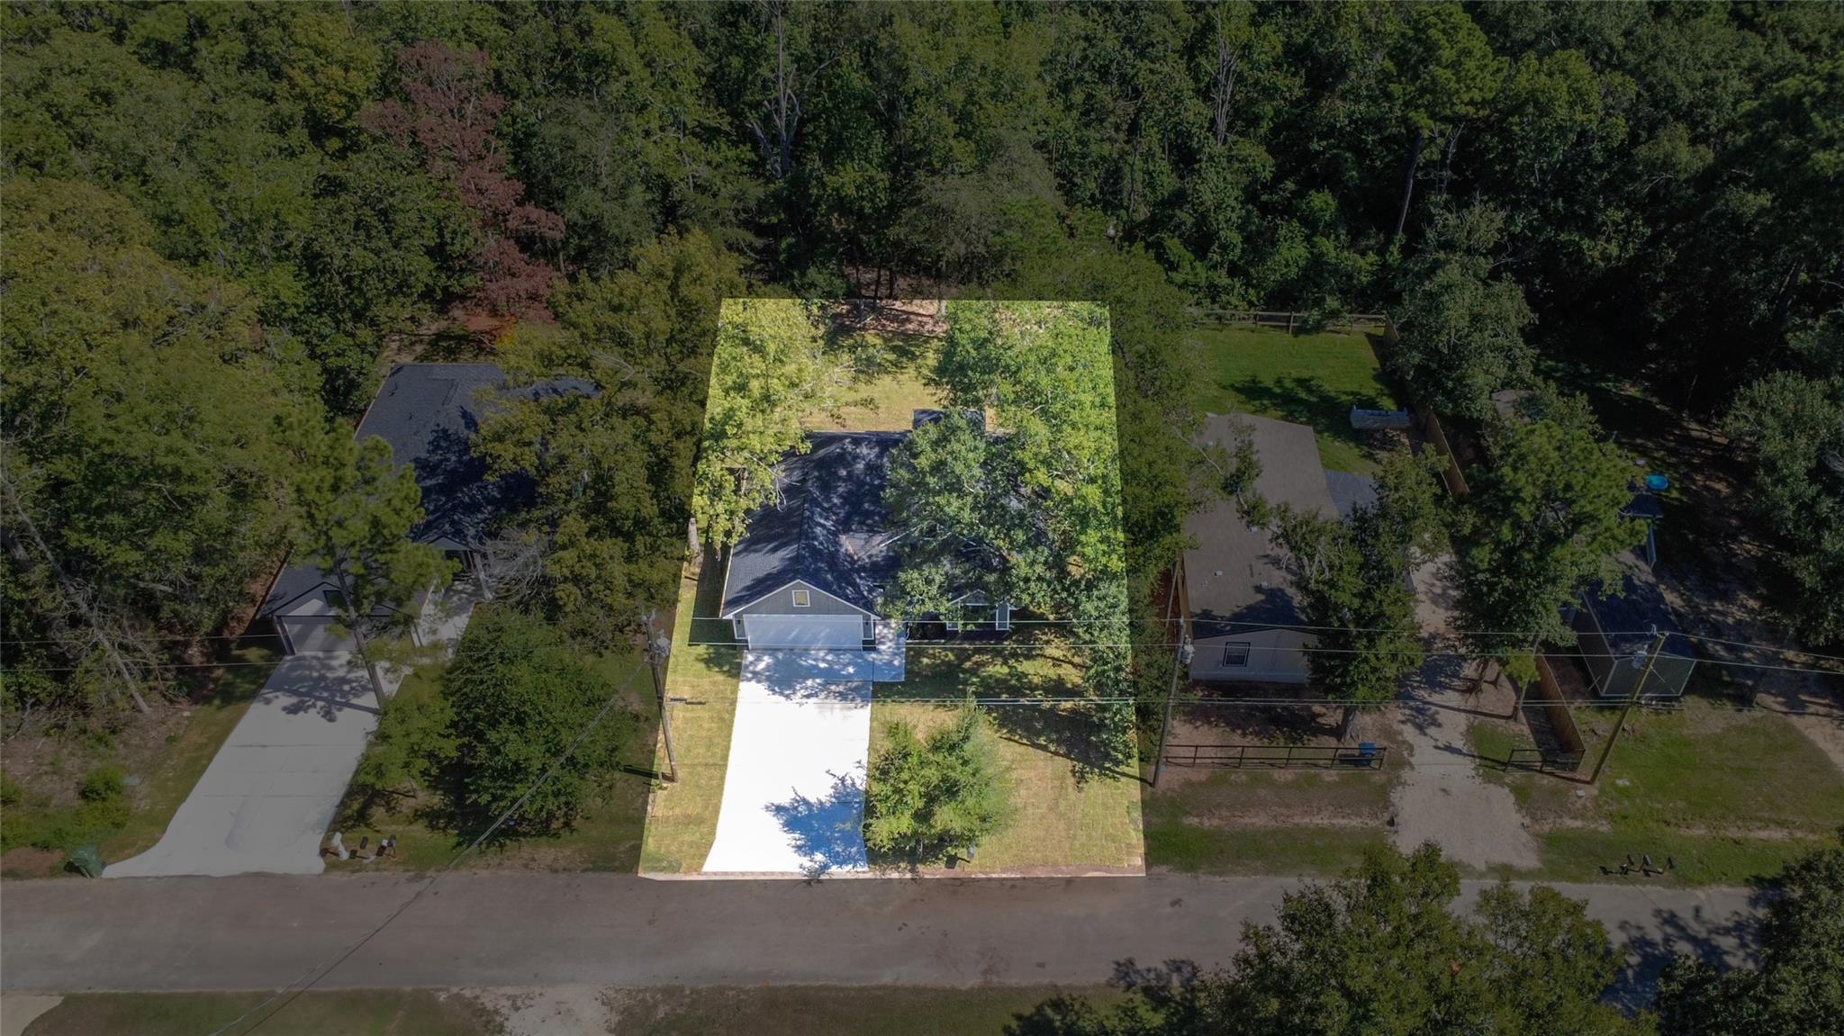
0.2147 Acres
Year Built 
2026
MLS Number 
60060674
Status 
Active
Property Tax 
$208
HOA/Condo/Coop Fees 
$26.67 monthly
Sq Ft Source 
N/A
Friends & Family
Recent Activity
yesterdayListing updated with changes from the MLS
yesterdayListing first seen on site
General Features
Acres 
0.2147
Attached Garage 
Yes
Disclosures 
No Disclosures
Foundation 
Slab
Garage 
Yes
Garage Spaces 
2
Green Energy Efficient 
Lighting
Parking 
Attached
Parking Spaces 
2
Property Condition 
New Construction
Property Sub Type 
Single Family Residence
Sewer 
Septic Tank
SqFt Total 
1685
Style 
Traditional
Water Source 
Public
Interior Features
Appliances 
DisposalMicrowaveElectric RangeDishwasherRefrigerator
Cooling 
Ceiling Fan(s)Electric
Fireplace 
Yes
Fireplace Features 
Electric
Fireplaces 
1
Flooring 
CarpetTile
Heating 
Electric
Interior 
Master Downstairs
Laundry Features 
Electric Dryer Hookup
Bedroom 
Dimensions - 12X11Level - FirstArea - 132
Master Bedroom 
Dimensions - 15X12Level - FirstArea - 180
Save
Ask
Tour
Hide
Share
Exterior Features
Construction Details 
Cement SidingStoneWood Siding
Lot Features 
Subdivided
Roof 
Composition
Community Features
Association Fee 
$320.0
Association Fee Frequency 
Annually
MLS Area 
19
School District 
56 - Willis
Financing Terms Available 
CashConventionalFHAUSDA LoanVA Loan
Schools
School District
56 - Willis
Elementary School
Parmley Elementary School
Middle School
Lynn Lucas Middle School
High School
Willis High School
Listing courtesy of eXp Realty LLC janiuvishomes@gmail.com

IDX information is provided exclusively for consumers’ personal, non-commercial use. It may not be used for any purpose other than to identify prospective properties consumers may be interested in purchasing. This data is deemed reliable but is not guaranteed accurate by the MLS.

Data provided by HAR.com © 2026. All information provided should be independently verified.

Neighborhood & Commute
Source: Walkscore
Disclosure: Community information and market data powered by Constellation Data Labs. Information is deemed reliable but not guaranteed.
Save
Ask
Tour
Hide
Share