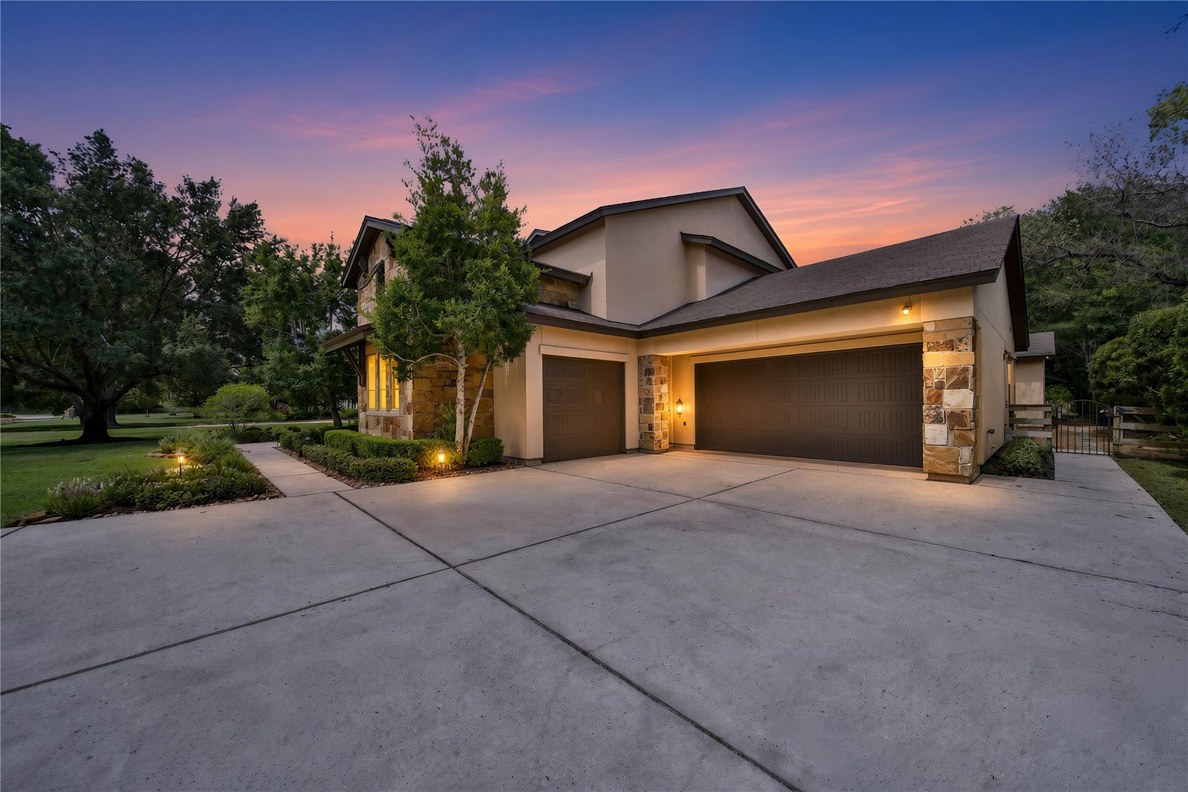
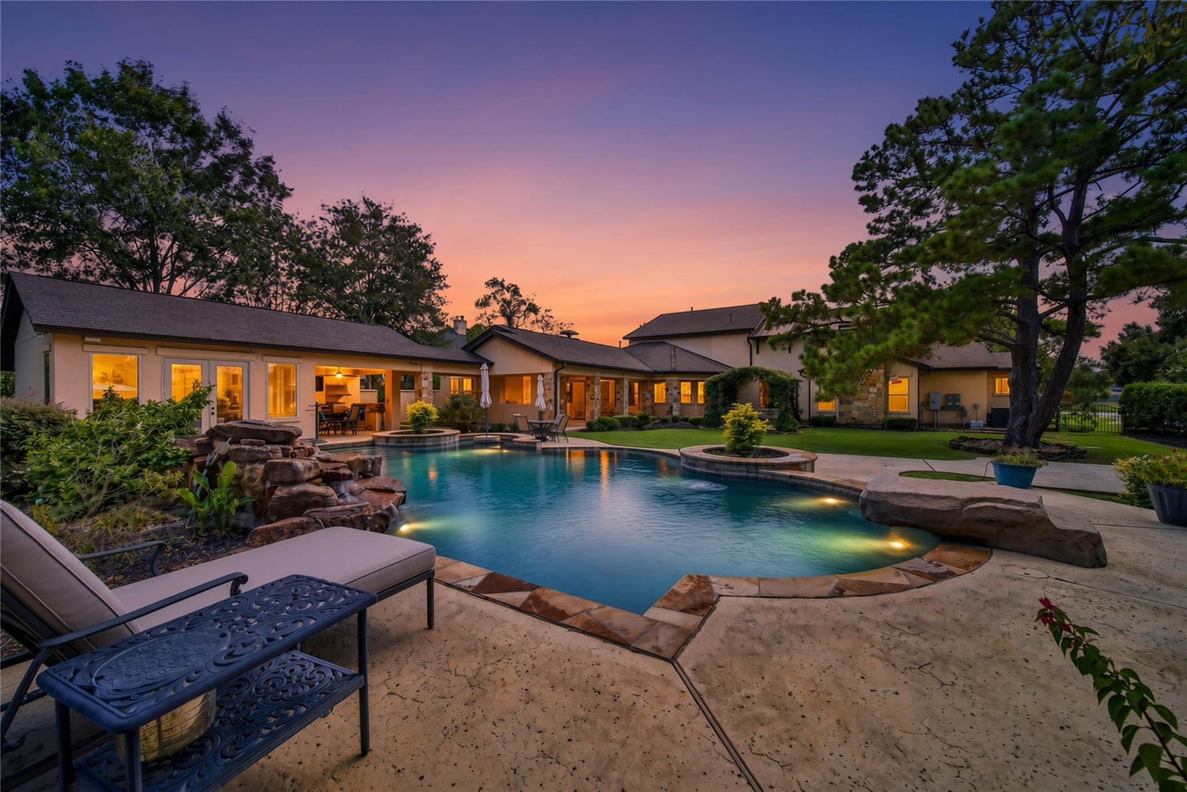
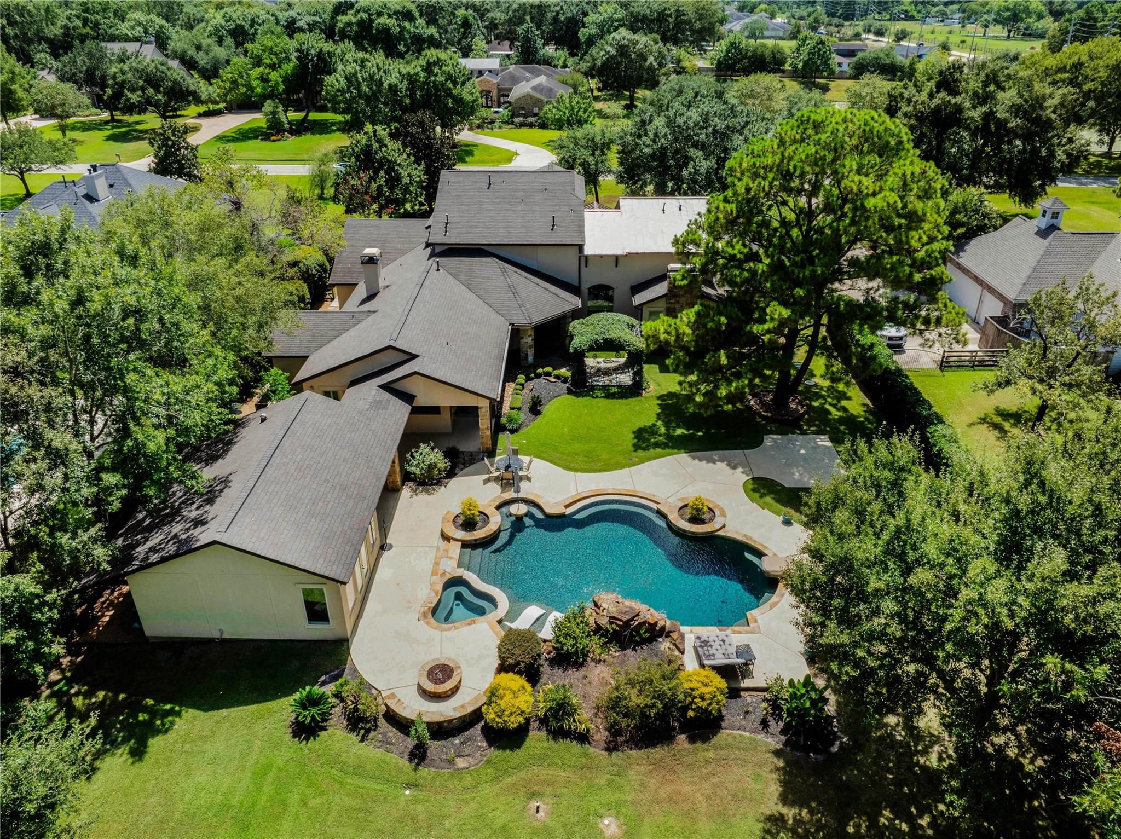
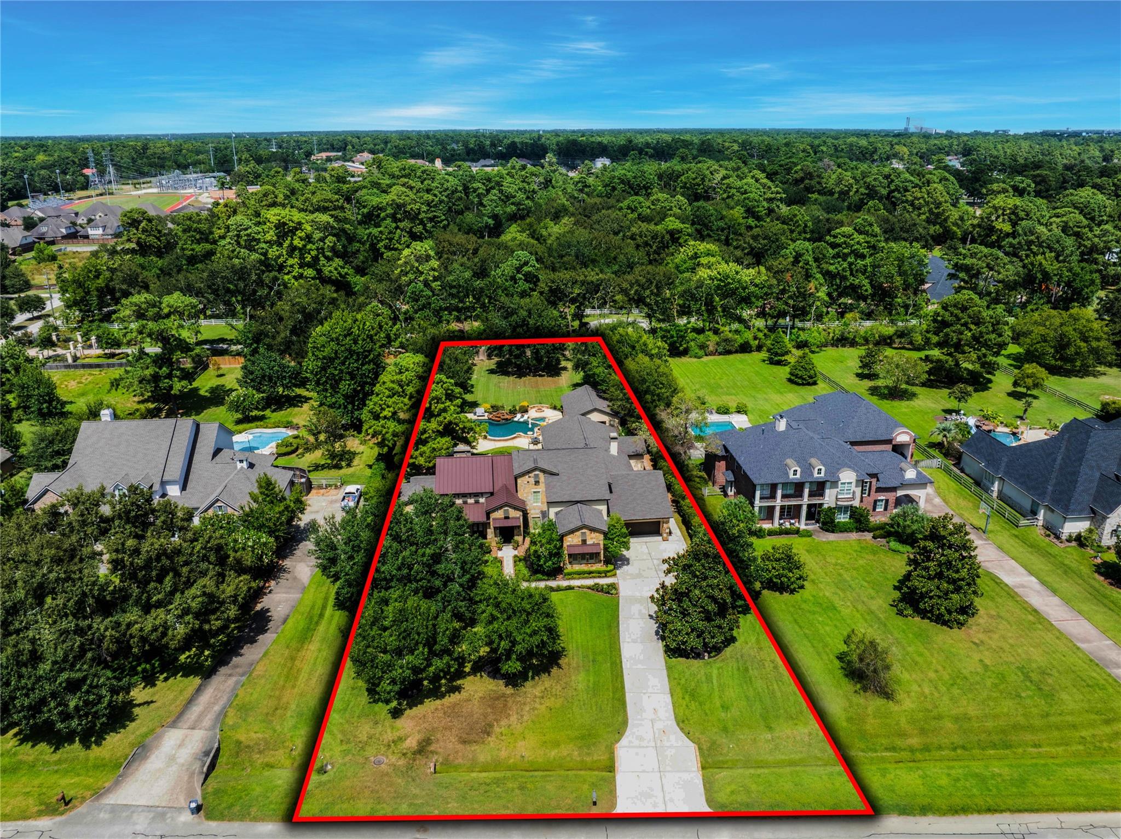
This Mediterranean-style estate is located in Great Oaks Estates, where timeless architecture meets exceptional custom craftsmanship. Situated on a one-acre+ homesite, this impressive residence offers a combination of elegance, comfort, and entertaining space. Featuring 5-6 bedrooms and 5.5 baths, the home showcases an array of custom features and architectural details throughout. The versatile floor plan provides generous living spaces, private retreats, and room to accommodate guests and work-from-home needs. Step outside to an expansive outdoor patio and pool area, designed for effortless indoor-outdoor living. Whether hosting large gatherings, enjoying al fresco dining, or relaxing in the privacy of your own backyard, the outdoor space is exceptional for year-round enjoyment. The casita adds even more flexibility, offering an ideal space for guests, extended family or a private retreat. Convenient access to shopping, dining, major highways, and highly regarded Cypress-area schools.
Save
Ask
Tour
Hide
Share
Listing Snapshot
Price
$1,549,500
Days On Site
36 Days
Bedrooms
5
Inside Area (SqFt)
5,018 sqft
Total Baths
6
Full Baths
5
Partial Baths
1
Lot Size
1.0817 Acres
Year Built
2005
MLS® Number
59928443
Status
Active
Property Tax
$23,145
HOA/Condo/Coop Fees
$166.67 monthly
Sq Ft Source
N/A
Friends & Family
React
Comment
Invite
No Comments Yet
Did you know? You can invite friends and family to your search. They can join your search, rate and discuss listings with you.
Recent Activity
3 days ago
Listing updated with changes from the MLS®
4 weeks ago
Status changed to Active
a month ago
Listing first seen on site
General Features
Acres
1.0817
Attached Garage
Yes
Direction Faces
West
Disclosures
Seller's Disclosure
Foundation
Slab
Garage
Yes
Garage Spaces
3
Green Energy Efficient
ThermostatHVAC
Parking
AttachedOversizedAdditional ParkingGarage Door Opener
Central VacuumCrown MoldingHigh CeilingsWet BarWired for SoundWalk-In Closet(s)Breakfast BarKitchen IslandPantryEntrance FoyerMaster DownstairsGranite CountersVaulted Ceiling(s)Double VanitySoaking TubSmart Thermostat
Laundry Features
Electric Dryer HookupWasher Hookup
Spa
Yes
Window Features
Window CoveringsLow Emissivity Windows
Bedroom
Dimensions - 15x12Level - FirstArea - 180
Breakfast
Dimensions - 12x9Level - FirstArea - 108
Dining Room
Dimensions - 13x16Level - FirstArea - 208
Extra Room
Dimensions - 13x15Level - FirstArea - 195
Family Room
Dimensions - 18x18Level - FirstArea - 324
Kitchen
Dimensions - 22x17Level - FirstArea - 374
Master Bathroom
Dimensions - 18x22Level - FirstArea - 396
Master Bedroom
Dimensions - 20x15Level - FirstArea - 300
Quarters/Guest House
Dimensions - 17x24Area - 408
Utility Room
Dimensions - 6x6Level - SecondArea - 36
Save
Ask
Tour
Hide
Share
Exterior Features
Construction Details
StoneStucco
Exterior
Outdoor Kitchen
Fencing
Back Yard
Lot Features
Back YardSubdivided
Patio And Porch
CoveredPorchPatio
Pool Features
GuniteIn Ground
Private Pool
Yes
Roof
CompositionMetal
Spa
Yes
Waterfront Features
Pond
Windows/Doors
Window CoveringsLow Emissivity Windows
Community Features
Association Fee
$2000.0
Association Fee Frequency
Annually
MLS Area
10
School District
13 - Cypress-Fairbanks
Financing Terms Available
CashConventional
Roads
Asphalt
Schools
School District
13 - Cypress-Fairbanks
Elementary School
Hamilton Elementary School
Middle School
Hamilton Middle School (Cypress-Fairbanks)
High School
Cy-Fair High School
Listing courtesy of Century 21 Parisher Properties ruddy@ruddyparisher.com
IDX information is provided exclusively for consumers’ personal, non-commercial use. It may not be used for any purpose other than to identify prospective properties consumers may be interested in purchasing. This data is deemed reliable but is not guaranteed accurate by the MLS.

Did you know? You can invite friends and family to your search. They can join your search, rate and discuss listings with you.