4019 Driscoll Street, Houston, TX, 77098

Save
Ask
Tour
Hide
Share
$875,000
1 Day On Site

4019 Driscoll Street
Houston, TX 77098

Single Family Residence|Coming Soon
4
Beds
5
Total Baths
4
Full Baths
1
Partial Bath
3,624
SqFt
$241
/SqFt
2014
Built
Subdivision:
Creole/West Main
County:
Harris
Call Now: 281-435-5422
Is this the listing for you? We can help make it yours.
281-435-5422
4019 Driscoll Street4019 Driscoll Street4019 Driscoll Street4019 Driscoll Street
Save
Ask
Tour
Hide
Share

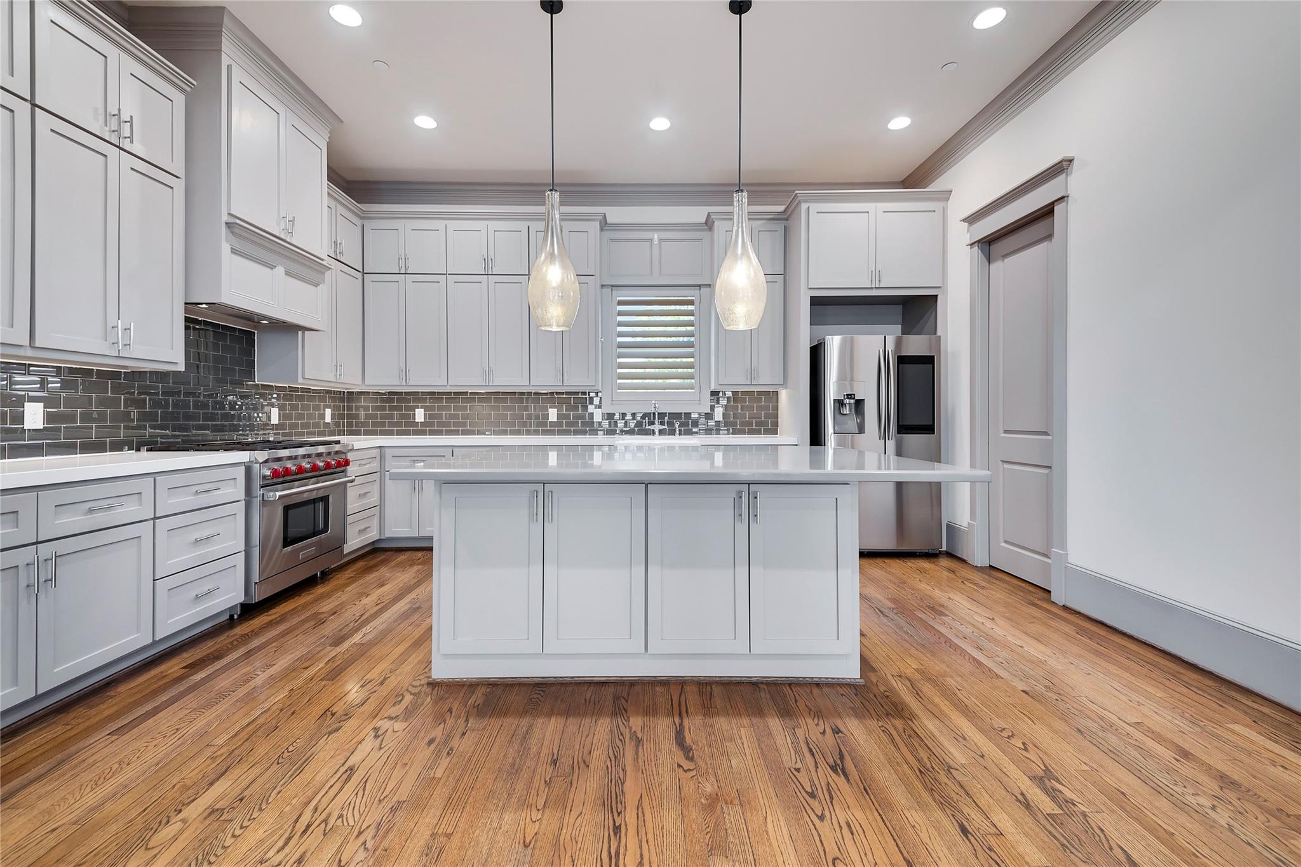
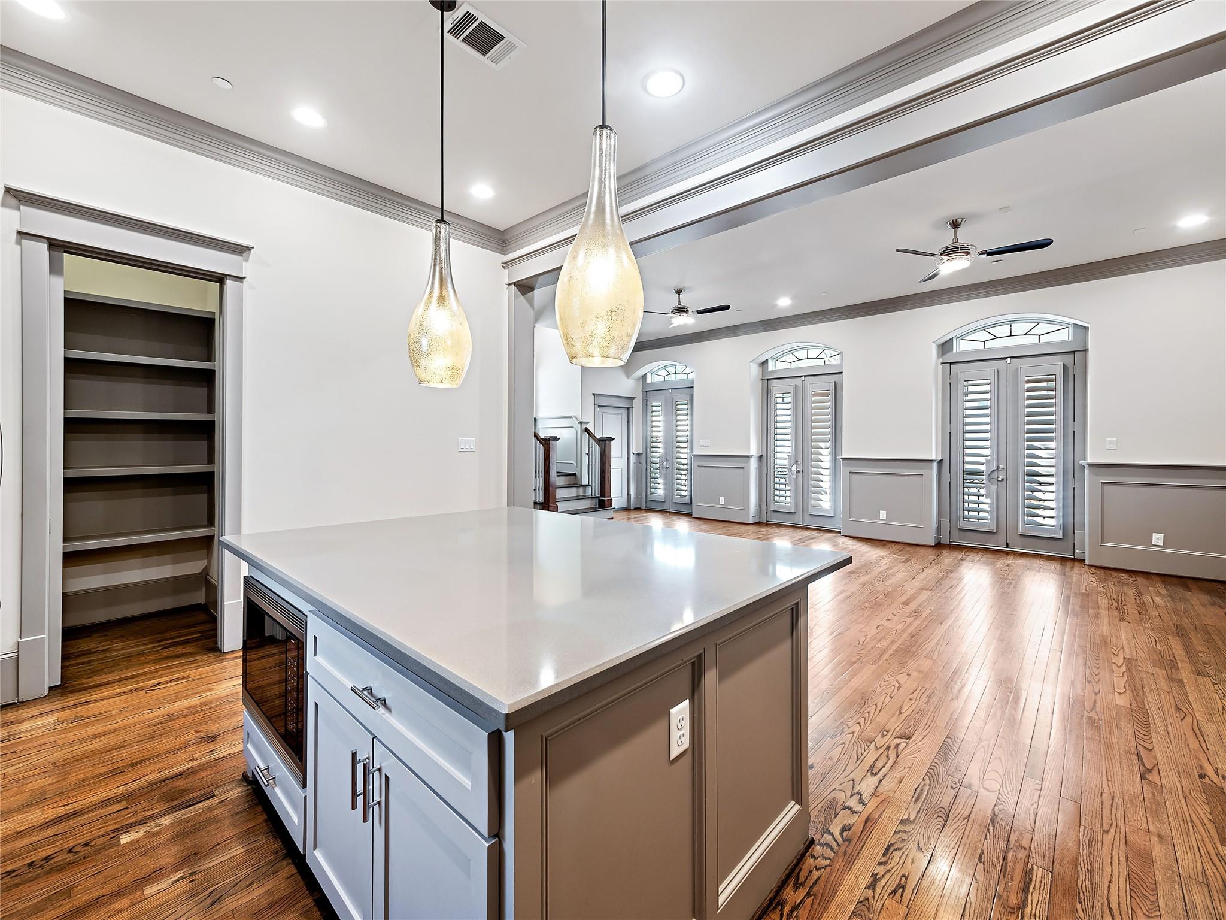
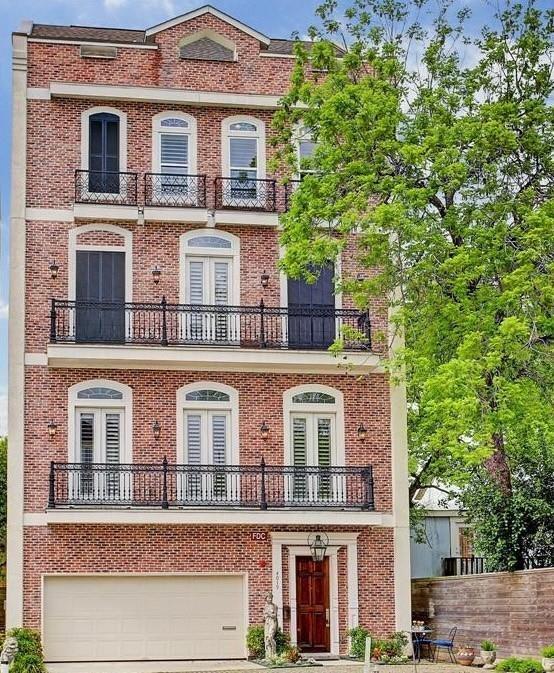
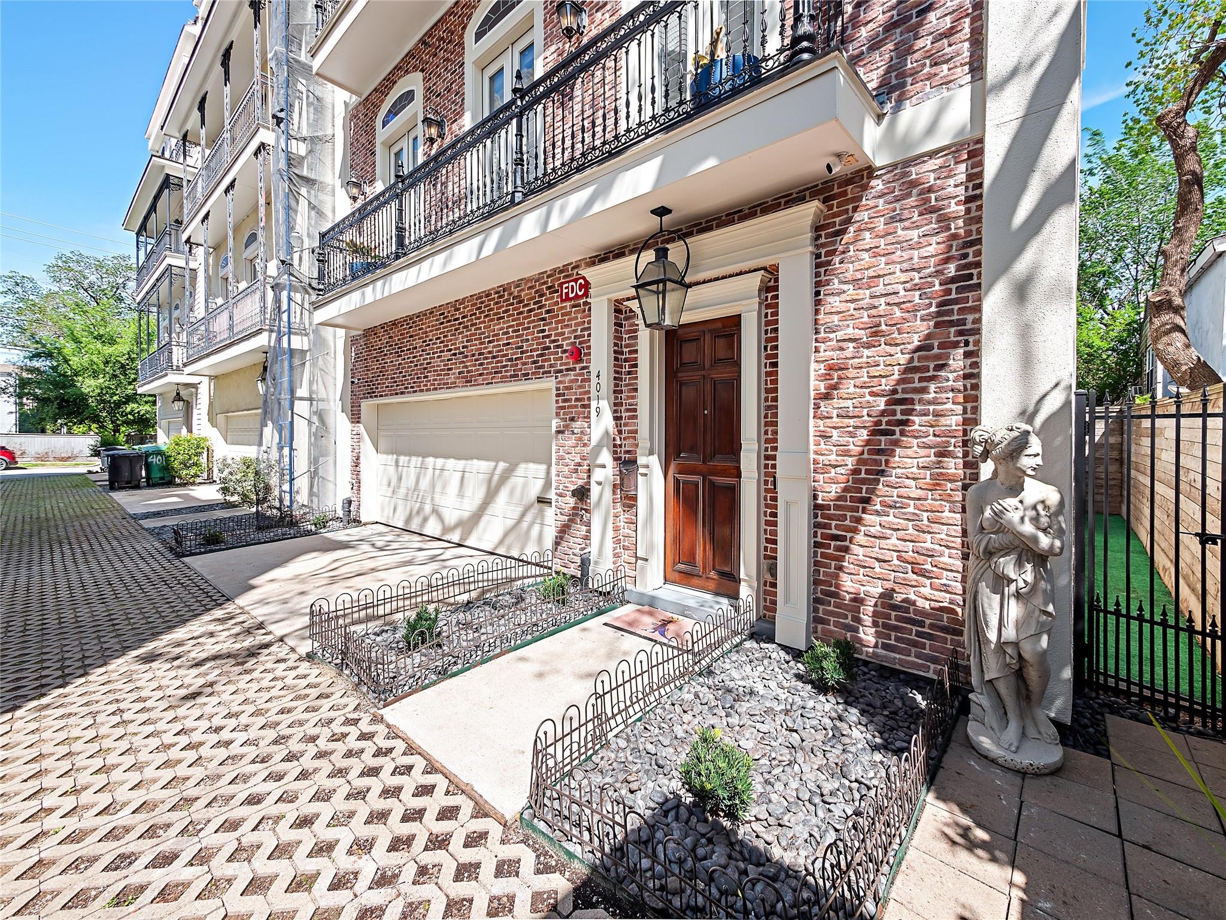
Gorgeous New Orleans-style free-standing home in the heart of Upper Kirby/Montrose by Smith Family Homes & CreoleDesign. Exceptional craftsmanship includes custom millwork, antique hardwoods, shutters, stone accents, gas lanterns, and soaring 11' ceilings. First floor offers a bedroom/study with full bath. The second features a chef’s kitchen with custom cabinetry, island, apron sink, and Wolf 7-burner range, opening to living/dining areas with balcony access. The third-floor primary suite includes balcony access and a luxurious ensuite with freestanding tub, frameless shower, and dual vanities, plus a secondary bedroom. Fourth floor features a game room, additional bedroom, and rooftop deck. Elevator serves all four levels. Additional highlights include a full-home sprinkler system, overhead garage storage, and EV charging. A stunning blend of timeless New Orleans style, refined craftsmanship, and modern luxury.

Save
Ask
Tour
Hide
Share
Listing Snapshot
Price 
$875,000
Days On Site 
1 Day
Bedrooms 
4
Inside Area (SqFt) 
3,624 sqft
Total Baths 
5
Full Baths 
4
Partial Baths 
1
Lot Size 
0.0402 Acres
Year Built 
2014
MLS® Number 
59812443
Status 
Coming Soon
Property Tax 
$15,110
HOA/Condo/Coop Fees 
N/A
Sq Ft Source 
N/A
Friends & Family
Recent Activity
14 hours agoListing updated with changes from the MLS®
yesterdayListing first seen on site
General Features
Acres 
0.0402
Attached Garage 
Yes
Disclosures 
Seller's Disclosure
Foundation 
Slab
Garage 
Yes
Garage Spaces 
2
Parking 
Attached
Parking Spaces 
2
Property Sub Type 
Single Family Residence
Sewer 
Public Sewer
SqFt Total 
3624
Style 
FrenchTraditional
Water Source 
Public
Interior Features
Cooling 
Electric
Flooring 
Wood
Heating 
Natural Gas
Interior 
Elevator
Bedroom 
Dimensions - 14 X 12Area - 168
Dining Room 
Dimensions - 17x13Level - SecondArea - 221
Game Room 
Dimensions - 17 x 16Area - 272
Kitchen 
Dimensions - 18 x 14Level - SecondArea - 252
Living Room 
Dimensions - 17 x 14Level - SecondArea - 238
Utility Room 
Dimensions - 8 x 6Level - ThirdArea - 48
Save
Ask
Tour
Hide
Share
Exterior Features
Construction Details 
Brick
Lot Features 
Subdivided
Roof 
Composition
Community Features
Accessibility Features 
Accessible Elevator Installed
MLS Area 
16
School District 
27 - Houston
Roads 
Asphalt
Schools
School District
27 - Houston
Elementary School
Poe Elementary School
Middle School
Lanier Middle School
High School
Lamar High School (Houston)
Listing courtesy of Coldwell Banker Realty - Katy shawn.hardy@hardyrealtygroup.com

IDX information is provided exclusively for consumers’ personal, non-commercial use. It may not be used for any purpose other than to identify prospective properties consumers may be interested in purchasing. This data is deemed reliable but is not guaranteed accurate by the MLS.

Data provided by HAR.com © 2026. All information provided should be independently verified.

Neighborhood & Commute
Source: Walkscore
Disclosure: Community information and market data powered by Constellation Data Labs. Information is deemed reliable but not guaranteed.
Save
Ask
Tour
Hide
Share