17826 June Forest Drive, Humble, TX, 77346

Save
Ask
Tour
Hide
Share
$280,000
1 Day On Site

17826 June Forest Drive
Humble, TX 77346

For Sale|Single Family Residence|Active
3
Beds
2
Total Baths
2
Full Baths
1,789
SqFt
$157
/SqFt
2007
Built
Subdivision:
Claytons Park
County:
Harris
Call Now: 281-435-5422
Is this the listing for you? We can help make it yours.
281-435-5422
17826 June Forest Drive17826 June Forest Drive17826 June Forest Drive17826 June Forest Drive
Save
Ask
Tour
Hide
Share

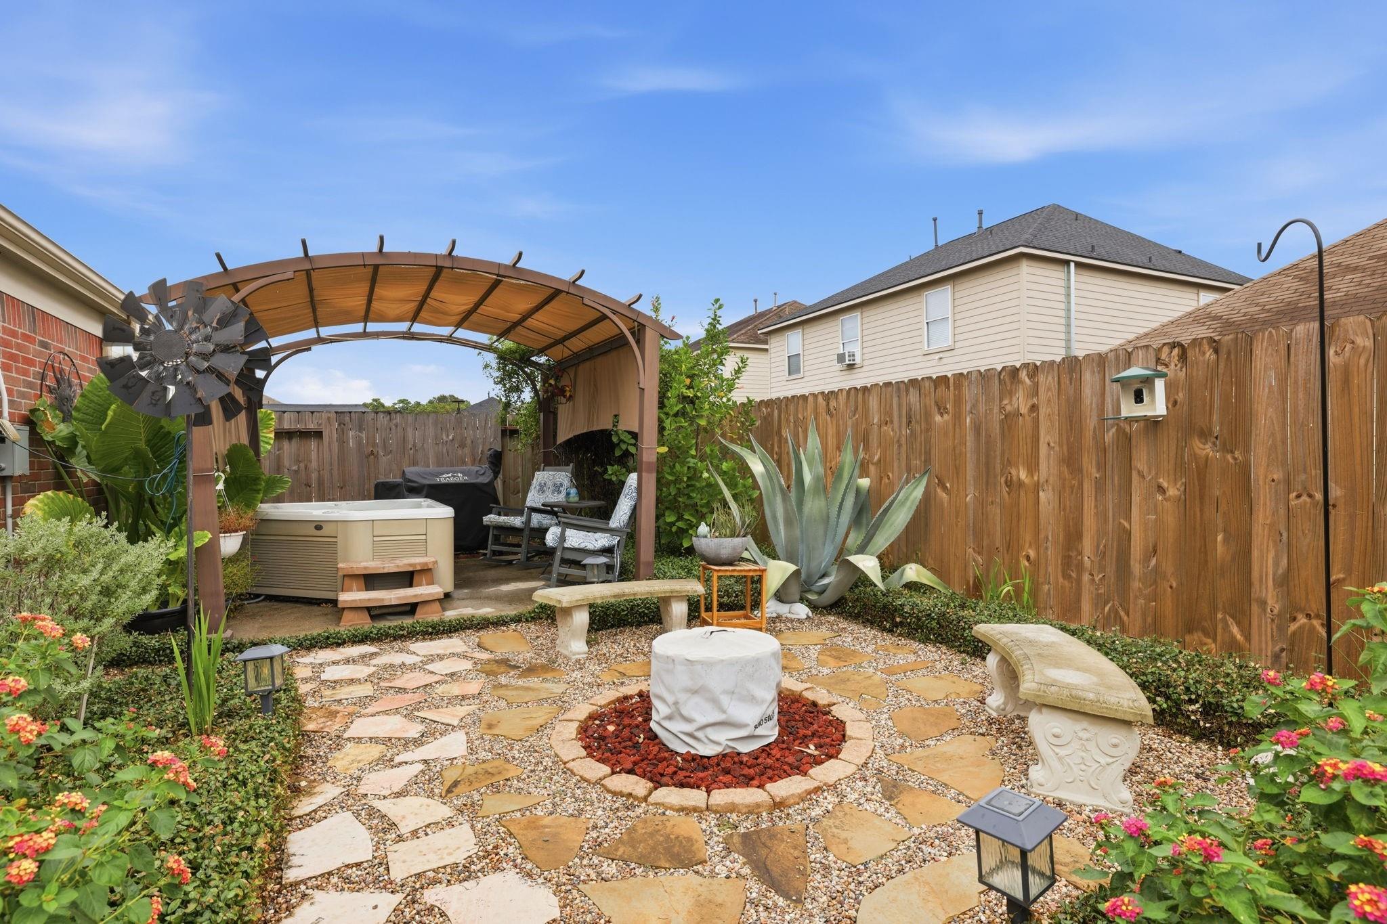
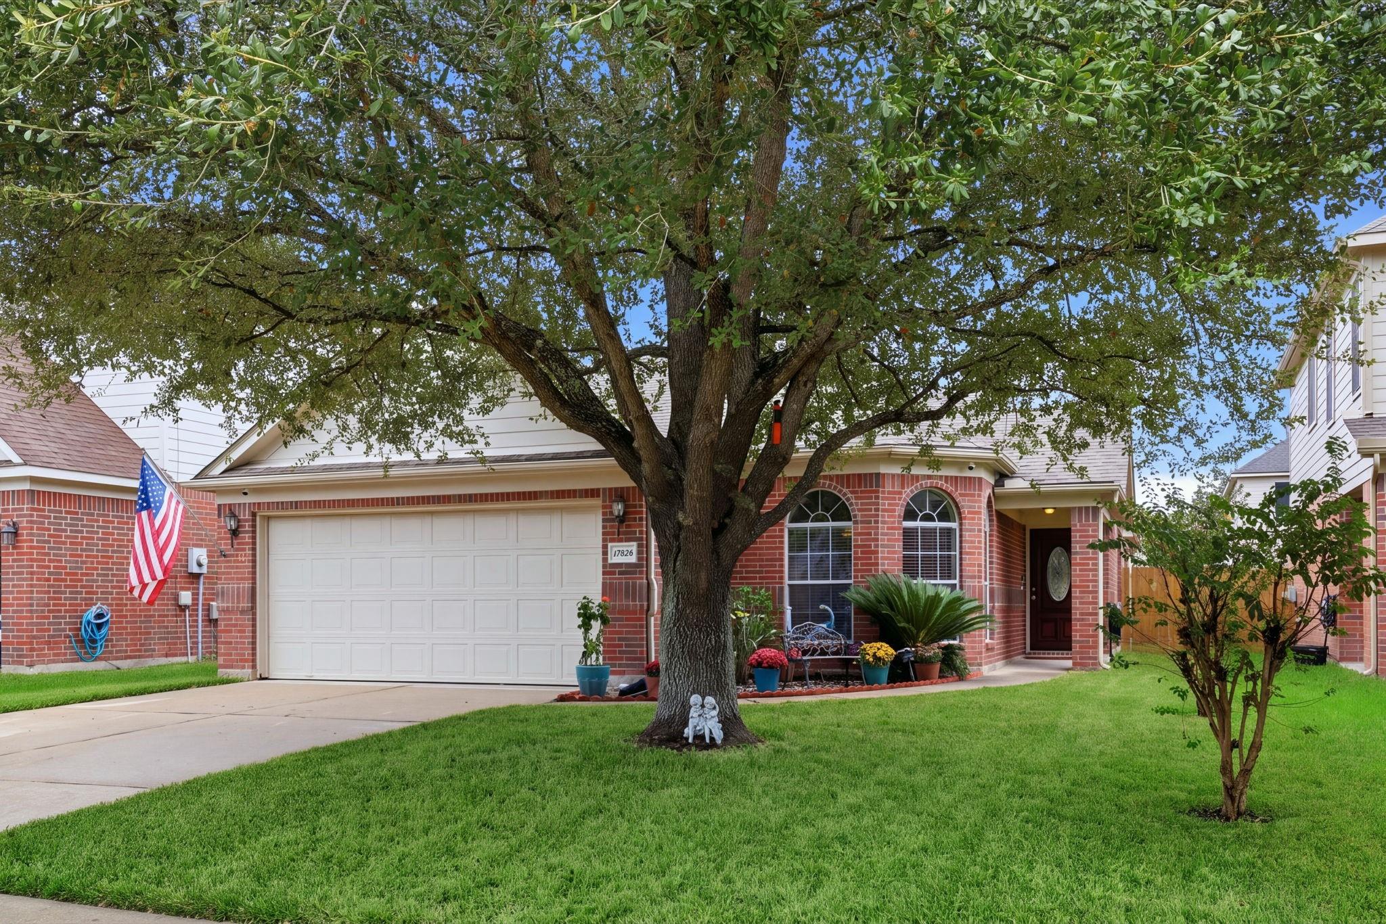
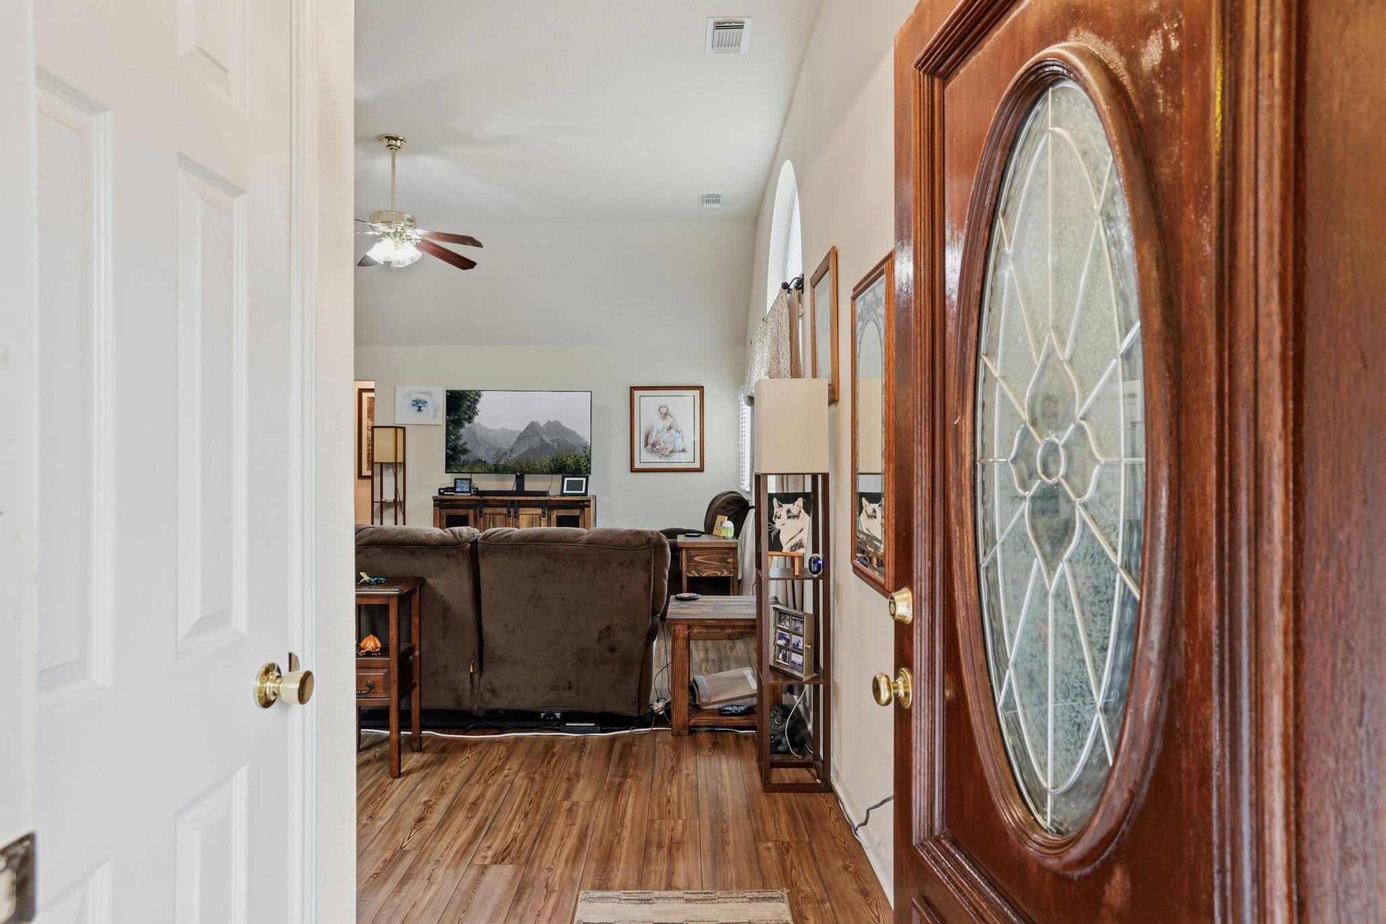
Discover the charm of single-story living in desirable Claytons Park! Offering 3-beds, 2-baths, & an attached 2-car garage, this lovely home features a backyard retreat with lush landscaping, a firepit, & a relaxing spa beneath a covered canopy. Inside, the open-concept floor plan showcases a spacious family room with vaulted ceilings & a gas-log fireplace framed by a classic white mantel. The kitchen features ample cabinetry, generous counter space, stainless steel appliances, & a convenient breakfast bar. Beautiful arched windows fill the breakfast room with natural light, while a separate formal dining room offers an elegant setting for special occasions. The primary suite provides a peaceful escape complete with a walk-in closet & spa-like ensuite bath, while two additional bedrooms offer flexible space. Residents enjoy amenities including a pool, splash pad, tennis courts, parks, playgrounds, & walking trails. Ideally situated near shopping, dining, & everyday conveniences.

Save
Ask
Tour
Hide
Share
Listing Snapshot
Price 
$280,000
Days On Site 
1 Day
Bedrooms 
3
Inside Area (SqFt) 
1,789 sqft
Total Baths 
2
Full Baths 
2
Partial Baths 
N/A
Lot Size 
0.1136 Acres
Year Built 
2007
MLS Number 
59779427
Status 
Active
Property Tax 
$6,215
HOA/Condo/Coop Fees 
$35.67 monthly
Sq Ft Source 
N/A
Friends & Family
Recent Activity
6 hours agoListing updated with changes from the MLS
yesterdayListing first seen on site
General Features
Acres 
0.1136
Attached Garage 
Yes
Direction Faces 
West
Disclosures 
MudOther DisclosuresSeller's Disclosure
Foundation 
Slab
Garage 
Yes
Garage Spaces 
2
Parking 
Attached
Parking Spaces 
2
Property Sub Type 
Single Family Residence
Sewer 
Public Sewer
SqFt Total 
1789
Style 
Traditional
Water Source 
Public
Interior Features
Appliances 
DisposalGas OvenOvenMicrowaveGas RangeDishwasher
Cooling 
Ceiling Fan(s)Electric
Fireplace 
Yes
Fireplace Features 
GasGas Log
Fireplaces 
1
Flooring 
CarpetLaminate
Heating 
Natural Gas
Interior 
High CeilingsWalk-In Closet(s)Breakfast BarPantryMaster DownstairsVaulted Ceiling(s)Soaking Tub
Laundry Features 
Electric Dryer HookupGas Dryer HookupWasher Hookup
Spa 
Yes
Window Features 
Window CoveringsLow Emissivity Windows
Bedroom 
Dimensions - 10x10Level - FirstArea - 100
Breakfast 
Dimensions - 10x10Level - FirstArea - 100
Dining Room 
Dimensions - 17x13Level - FirstArea - 221
Family Room 
Dimensions - 22x19Level - FirstArea - 418
Kitchen 
Dimensions - 15x14Level - FirstArea - 210
Master Bedroom 
Dimensions - 15x12Level - FirstArea - 180
Utility Room 
Dimensions - 9x6Level - FirstArea - 54
Save
Ask
Tour
Hide
Share
Exterior Features
Construction Details 
BrickCement Siding
Fencing 
Back Yard
Lot Features 
Back YardSubdivided
Roof 
Composition
Spa 
Yes
Windows/Doors 
Window CoveringsLow Emissivity Windows
Community Features
Association Amenities 
ClubhouseDog ParkParkPicnic AreaPlaygroundTennis Court(s)Trail(s)Recreation Facilities
Association Fee 
$428.0
Association Fee Frequency 
Annually
Community Features 
CurbsClubhouse
MLS Area 
1
School District 
29 - Humble
Financing Terms Available 
ConventionalFHAVA Loan
Roads 
Concrete
Schools
School District
29 - Humble
Elementary School
Whispering Pines Elementary School
Middle School
Humble Middle School
High School
Humble High School
Listing courtesy of Keller Williams Premier Realty joannahill76@gmail.com

IDX information is provided exclusively for consumers’ personal, non-commercial use. It may not be used for any purpose other than to identify prospective properties consumers may be interested in purchasing. This data is deemed reliable but is not guaranteed accurate by the MLS.

Data provided by HAR.com © 2026. All information provided should be independently verified.

Neighborhood & Commute
Source: Walkscore
Disclosure: Community information and market data powered by Constellation Data Labs. Information is deemed reliable but not guaranteed.
Save
Ask
Tour
Hide
Share