
319 Palais Verde Road, Montgomery, TX, 77356
Save
Ask
Tour
Hide
$409,900
5 Days On Site
319 Palais Verde RoadMontgomery, TX 77356
For Sale|Single Family Residence|Active
3
Beds
3
Total Baths
2
Full Baths
1
Partial Bath
2,571
SqFt
$159
/SqFt
1999
Built
Subdivision:
Bentwater 07
County:
Montgomery
Call Now: 281-435-5422
Is this the listing for you? We can help make it yours.
281-435-5422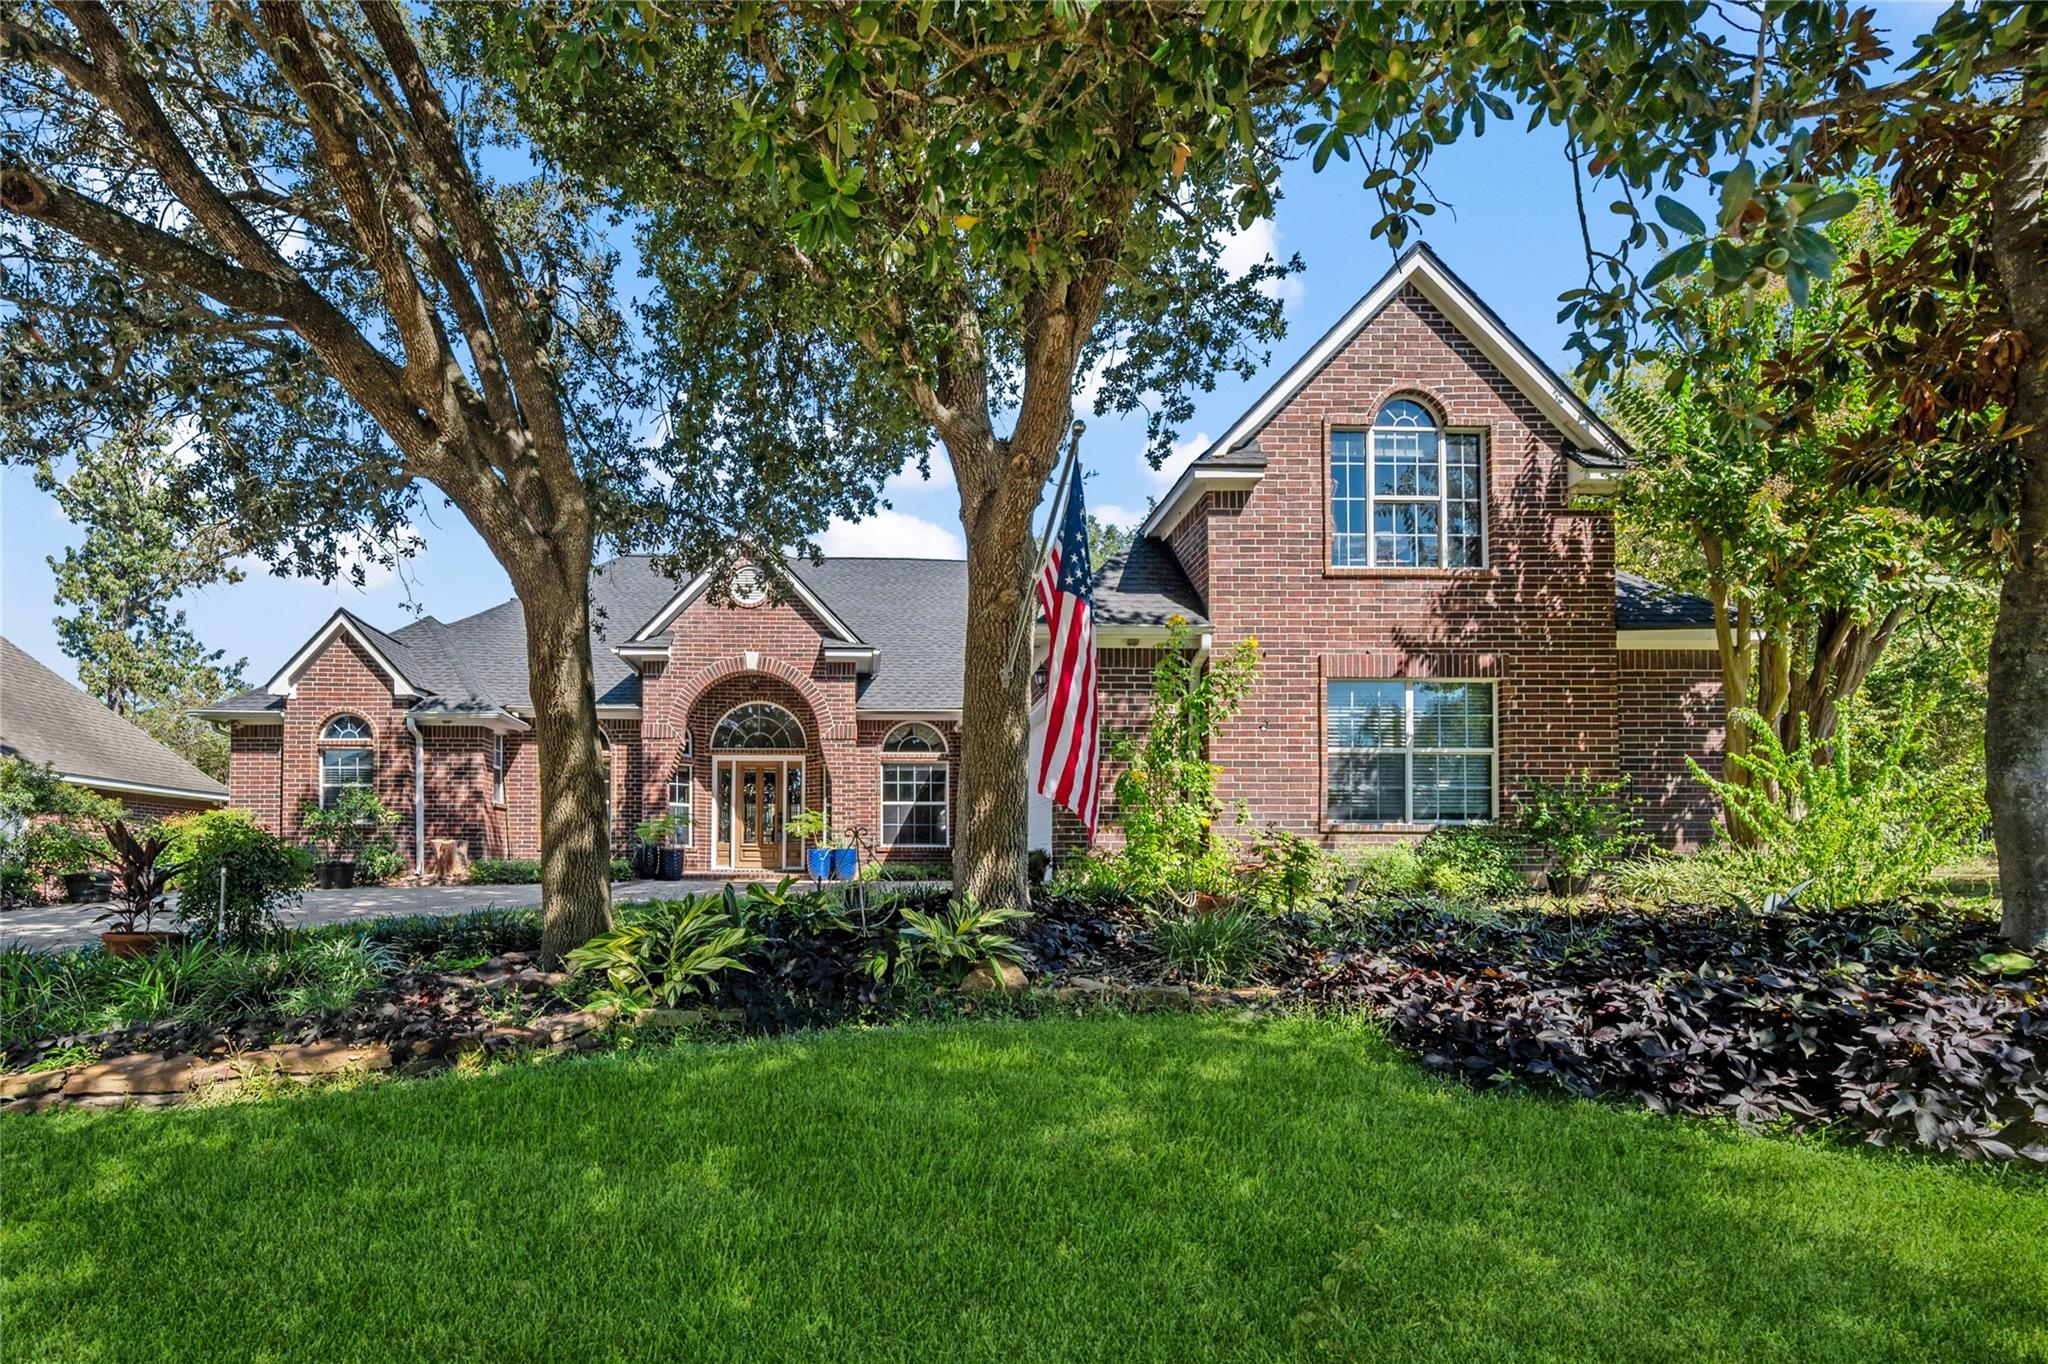
Save
Ask
Tour
Hide
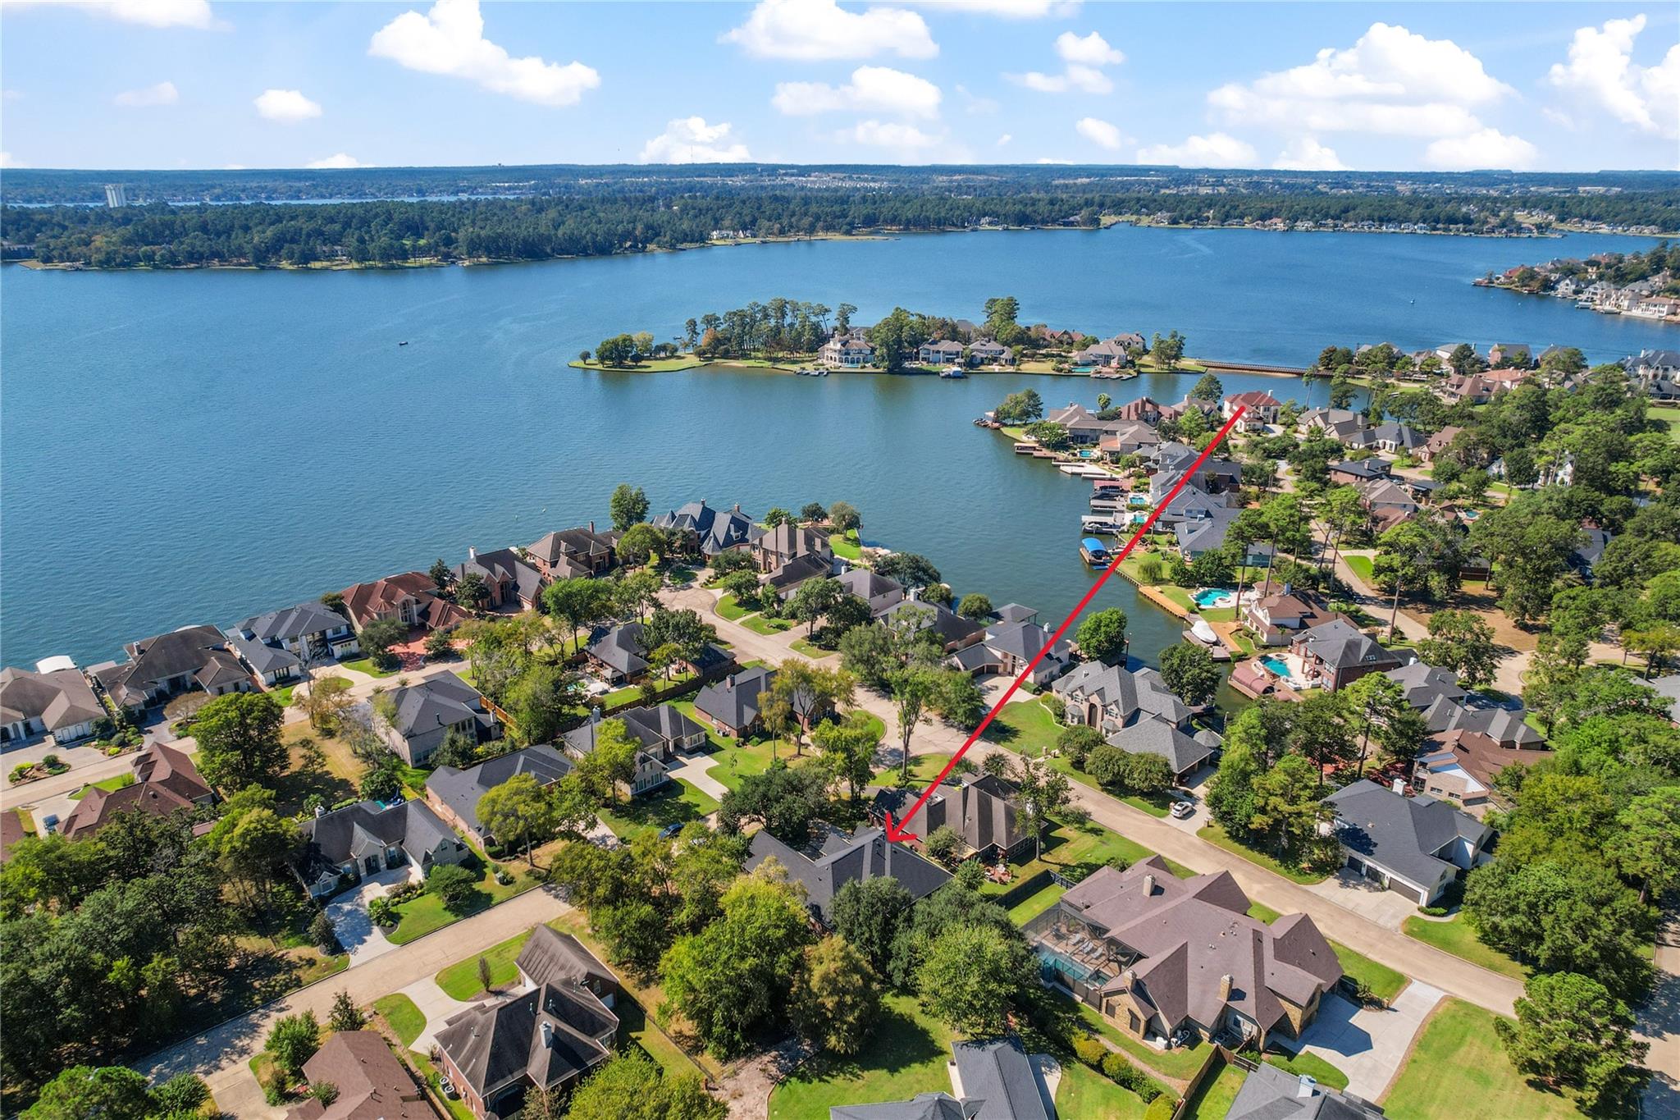
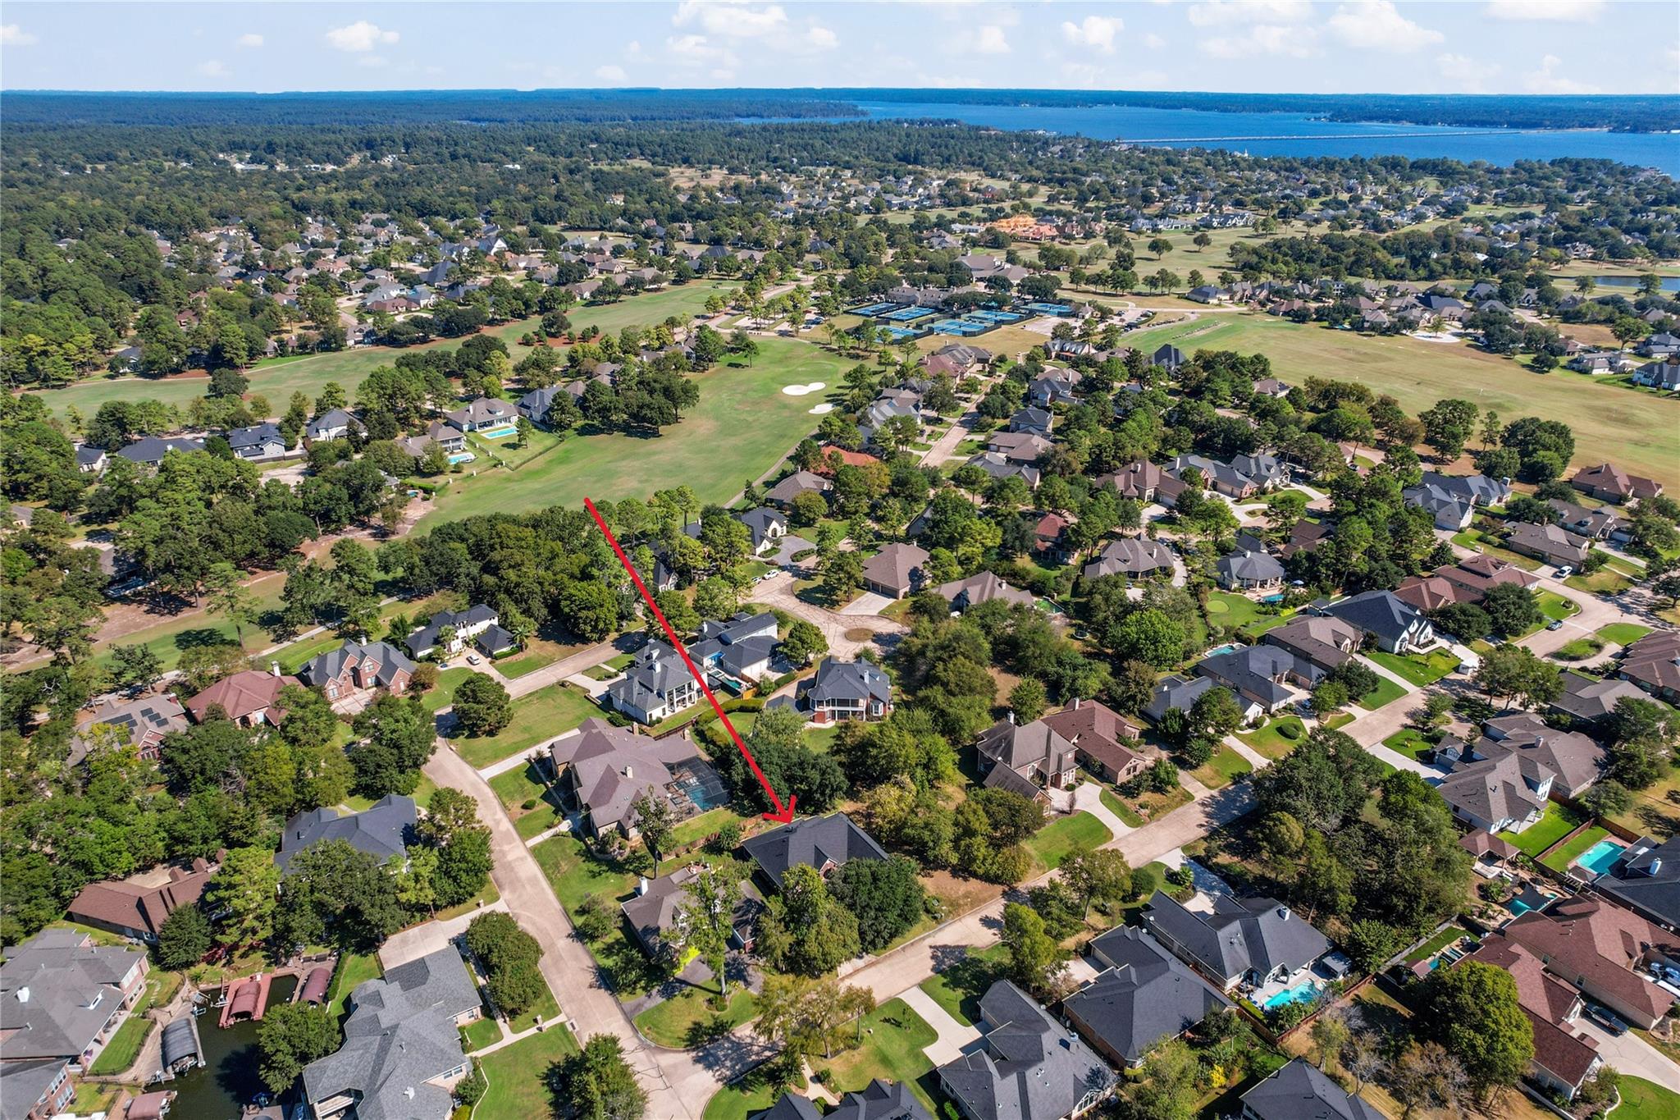
Located in coveted Bentwater, this stunning property features lush trees, an open layout, a modern kitchen, a screened patio, spacious bedrooms, a newer roof, and dual AC units. Enjoy gated entry, a prestigious country club, fine dining, pools, a marina, boat slip, golf, sports courts, fitness center, and playgrounds. Set in a quiet community with minimal traffic, this 3-bed, 2-bath home spans 2571 sq ft for comfortable living and entertaining. Discover the Bentwater lifestyle at 319 Palais Verde, a peaceful retreat in a wooded setting. Updated roof and AC units offer a perfect balance of nature and luxury.
Save
Ask
Tour
Hide
Listing Snapshot
Price
$409,900
Days On Site
5 Days
Bedrooms
3
Inside Area (SqFt)
2,571 sqft
Total Baths
3
Full Baths
2
Partial Baths
1
Lot Size
0.2186 Acres
Year Built
1999
MLS® Number
59065627
Status
Active
Property Tax
$7,560
HOA/Condo/Coop Fees
$95.5 monthly
Sq Ft Source
N/A
Friends & Family
Recent Activity
| 7 hours ago | Listing updated with changes from the MLS® | |
| 9 hours ago | Price changed to $409,900 | |
| 5 days ago | Listing first seen on site |
General Features
Acres
0.2186
Attached Garage
Yes
Direction Faces
South
Disclosures
MudSeller's Disclosure
Foundation
Slab
Garage
Yes
Garage Spaces
2
Green Energy Efficient
HVACExposure/Shade
Parking
Attached
Parking Spaces
2
Property Sub Type
Single Family Residence
Security
Security Guard
Sewer
Public Sewer
SqFt Total
2571
Style
Traditional
Water Source
Public
Interior Features
Appliances
DisposalElectric OvenMicrowaveElectric CooktopDishwasher
Cooling
Ceiling Fan(s)Electric
Fireplace
Yes
Fireplace Features
Gas Log
Fireplaces
1
Heating
Natural Gas
Laundry Features
Electric Dryer HookupWasher Hookup
Window Features
Low Emissivity Windows
Bedroom
Dimensions - 13x10Level - FirstArea - 130
Breakfast
Dimensions - 12x12Level - FirstArea - 144
Dining Room
Dimensions - 13x12Level - FirstArea - 156
Extra Room
Dimensions - 25x13Level - SecondArea - 325
Family Room
Dimensions - 19x19Level - FirstArea - 361
Kitchen
Dimensions - 14x13Level - FirstArea - 182
Master Bathroom
Dimensions - 14x10Level - FirstArea - 140
Master Bedroom
Dimensions - 19x15Level - FirstArea - 285
Utility Room
Dimensions - 11x6Level - FirstArea - 66
Save
Ask
Tour
Hide
Exterior Features
Construction Details
Brick
Exterior
Dock
Lot Features
Near Golf CourseSubdivided
Roof
Composition
Waterfront Features
Pond
Windows/Doors
Low Emissivity Windows
Community Features
Association Amenities
Basketball CourtBoat DockBoat SlipClubhouseDog ParkFitness CenterGolf CourseMarinaParkPicnic AreaPlaygroundSport CourtTennis Court(s)Recreation Facilities
Association Fee
$1146.0
Association Fee Frequency
Annually
Community Features
CurbsClubhouseGolf
MLS Area
39
School District
37 - Montgomery
Financing Terms Available
CashConventionalFHAUSDA LoanVA Loan
Roads
Concrete
Schools
School District
37 - Montgomery
Elementary School
Lincoln Elementary School (Montgomery)
Middle School
Montgomery Junior High School
High School
Montgomery High School
Listing courtesy of 1st Class Real Estate Elevate coreyhunt@1stclassre.com
IDX information is provided exclusively for consumers’ personal, non-commercial use. It may not be used for any purpose other than to identify prospective properties consumers may be interested in purchasing. This data is deemed reliable but is not guaranteed accurate by the MLS.
Data provided by HAR.com © 2026. All information provided should be independently verified.
IDX information is provided exclusively for consumers’ personal, non-commercial use. It may not be used for any purpose other than to identify prospective properties consumers may be interested in purchasing. This data is deemed reliable but is not guaranteed accurate by the MLS.
Data provided by HAR.com © 2026. All information provided should be independently verified.
Neighborhood & Commute
Source: Walkscore
Disclosure: Community information and market data powered by Constellation Data Labs. Information is deemed reliable but not guaranteed.
Save
Ask
Tour
Hide
Did you know? You can invite friends and family to your search. They can join your search, rate and discuss listings with you.