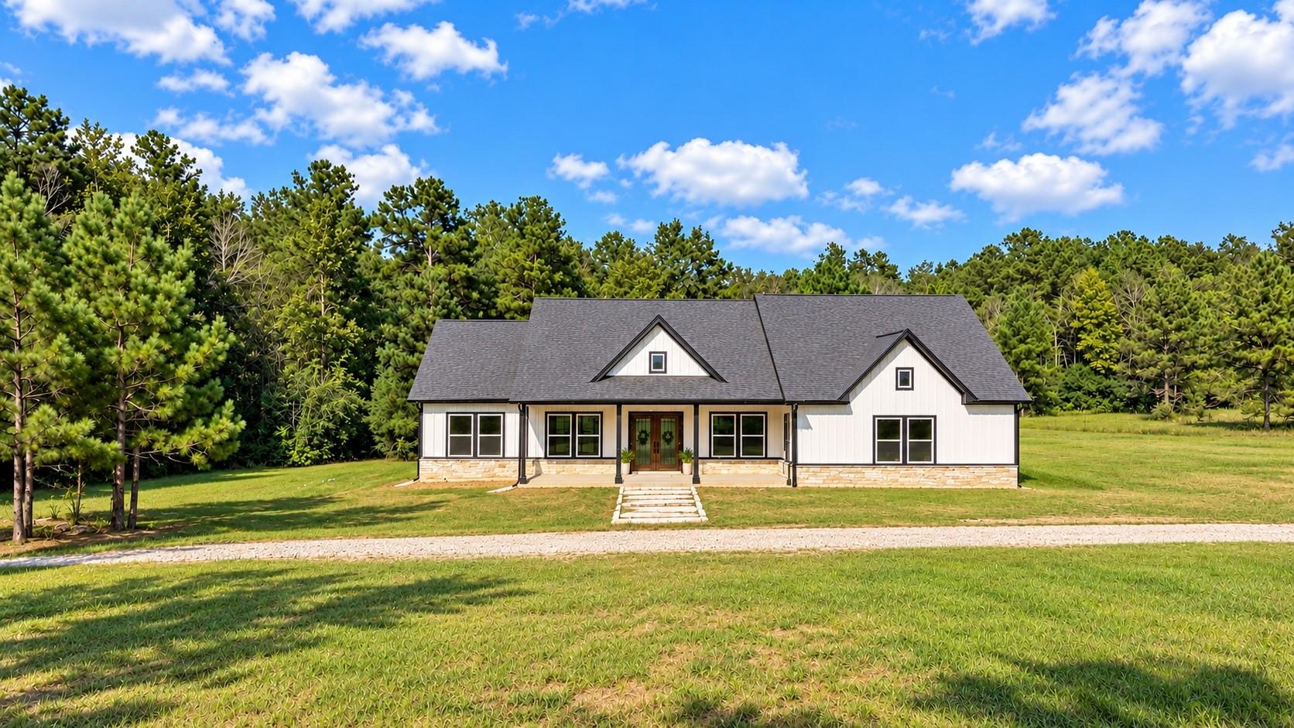
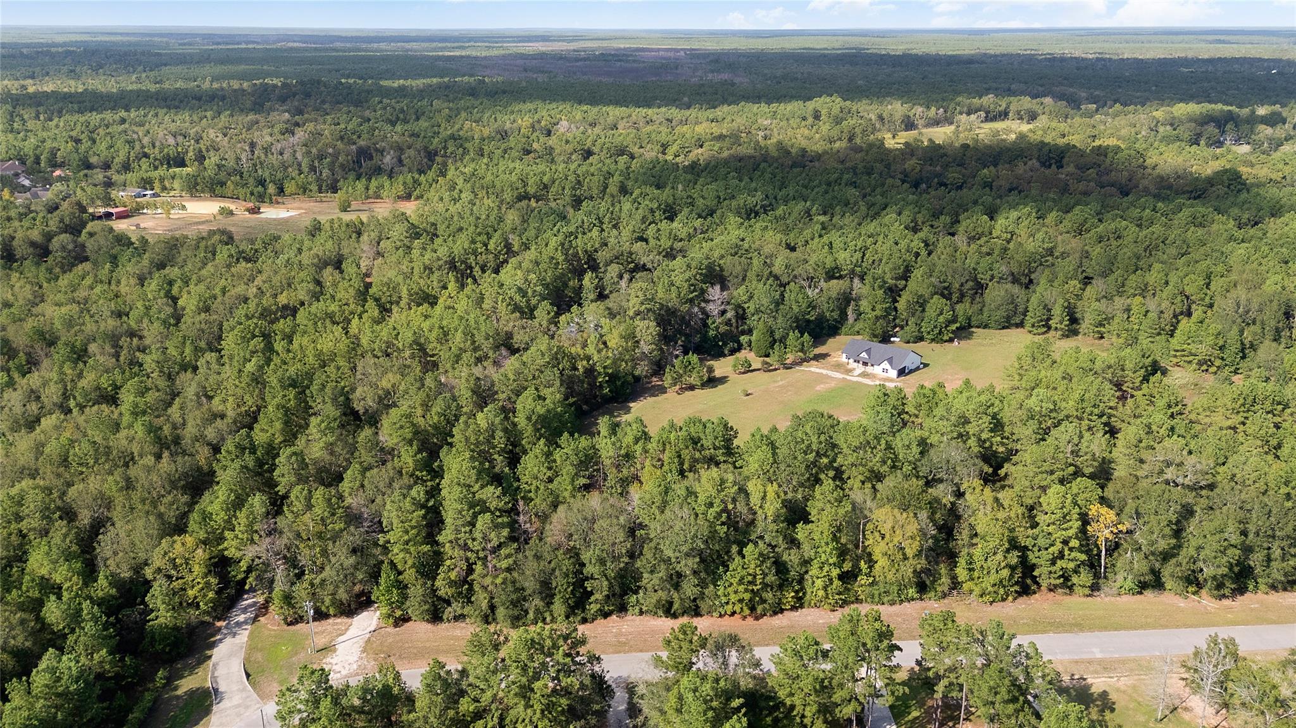
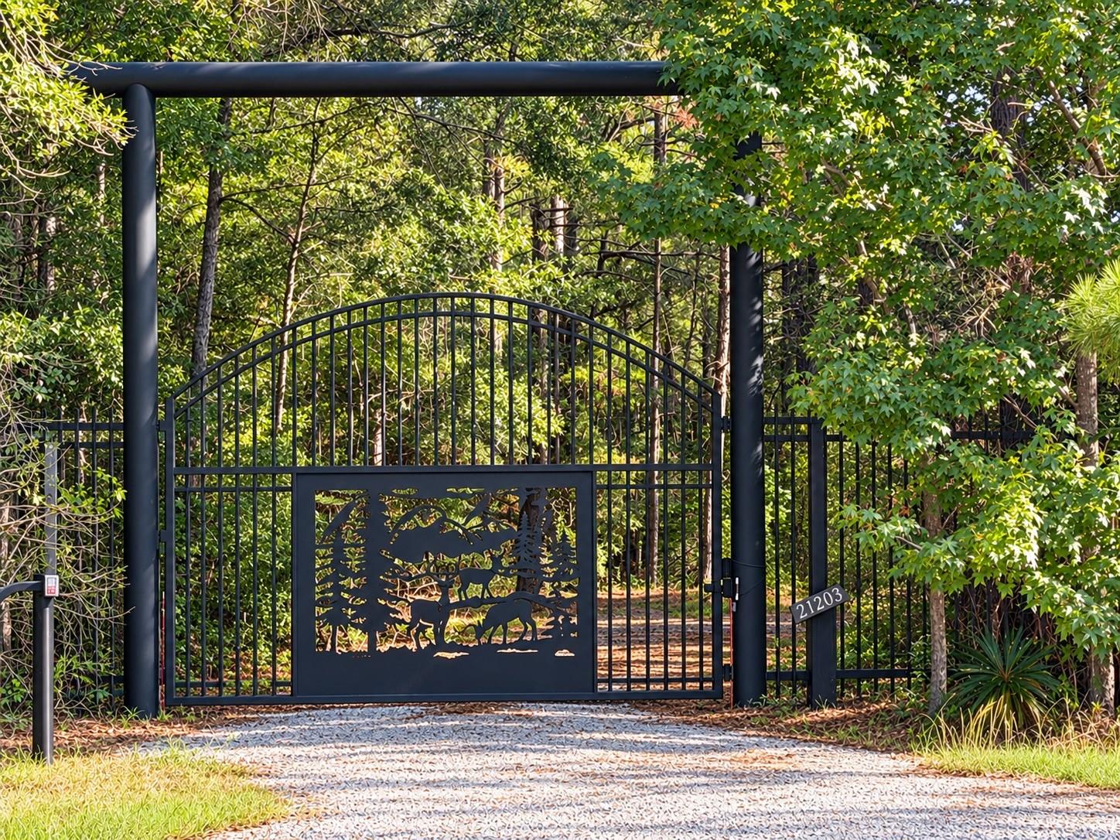
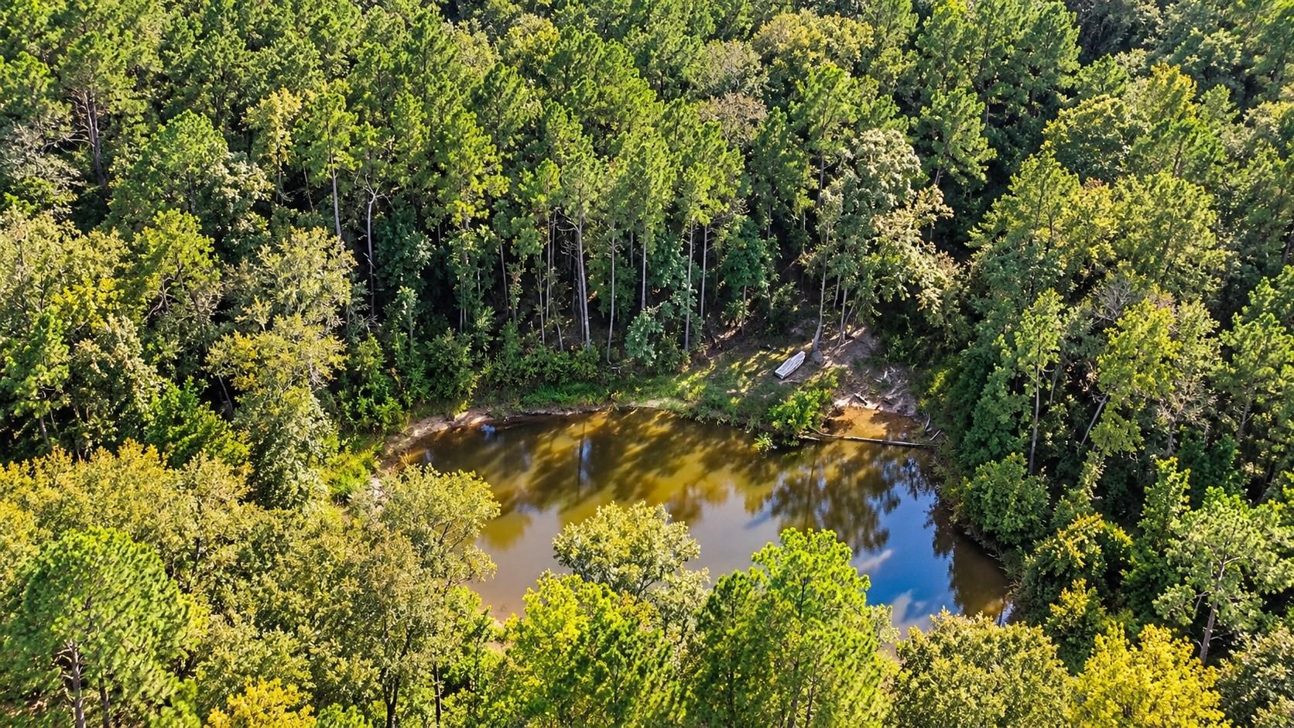
Trade the noise for privacy, space and the freedom to live life on your terms. Set on 11.823 wooded acres in Peach Creek Plantation, this never-lived-in home sits behind a custom automatic gate and offers a rare blend of seclusion and modern convenience. Thoughtfully equipped with a whole-home generator, 250' private well, aerobic septic, Starlink internet, 50-amp RV hookup and 630-sq-ft metal shop with separate generator. A stocked pond, private shooting berm and roaming deer complete the setting. Inside, the kitchen features a large island and opens to the living area, where oversized sliding doors frame the wooded backdrop and lead to the back patio. Separate dining and office spaces add versatility. The private primary suite offers wooded views, oversized walk-in shower, double sinks, vanity area and linen storage. Bring the horses, create your private homestead or simply escape for the weekend.
Save
Ask
Tour
Hide
Share
Listing Snapshot
Price
$749,900
Days On Site
17 Days
Bedrooms
3
Inside Area (SqFt)
2,168 sqft
Total Baths
3
Full Baths
2
Partial Baths
1
Lot Size
11.823 Acres
Year Built
2025
MLS Number
58649858
Status
Active
Property Tax
$9,214
HOA/Condo/Coop Fees
$20 monthly
Sq Ft Source
N/A
Friends & Family
React
Comment
Invite
No Comments Yet
Did you know? You can invite friends and family to your search. They can join your search, rate and discuss listings with you.
Recent Activity
8 hours ago
Listing updated with changes from the MLS
2 weeks ago
Status changed to Active
2 weeks ago
Listing first seen on site
General Features
Acres
11.823
Attached Garage
Yes
Disclosures
Seller's DisclosureSeller's Water Disclosure
Foundation
Slab
Garage
Yes
Garage Spaces
2
Green Energy Efficient
ThermostatHVACAppliances
Parking
AttachedAdditional ParkingGarage Door OpenerWorkshop in GarageElectric GateGated
Parking Spaces
2
Property Condition
New Construction
Property Sub Type
Single Family Residence
Security
Prewired
Sewer
Aerobic Septic
SqFt Total
2168
Style
Traditional
Water Source
Well
Interior Features
Appliances
ENERGY STAR Qualified AppliancesDisposalElectric OvenMicrowaveElectric CooktopDishwasher
Cooling
Ceiling Fan(s)Electric
Flooring
CarpetTile
Heating
Electric
Interior
High CeilingsWalk-In Closet(s)Breakfast BarKitchen IslandPantryEntrance FoyerMaster DownstairsDouble VanitySmart Thermostat
Laundry Features
Electric Dryer HookupWasher Hookup
Bedroom
Dimensions - 12x12Level - FirstArea - 144
Dining Room
Dimensions - 10.5x9.33Level - FirstArea - 97
Kitchen
Dimensions - 10.7x19.7Level - FirstArea - 210
Living Room
Dimensions - 20x19.5Level - FirstArea - 390
Master Bathroom
Dimensions - 10x9.5Level - FirstArea - 95
Master Bedroom
Dimensions - 16x14.6Level - FirstArea - 233
Utility Room
Dimensions - 11x7.4Level - FirstArea - 81
Save
Ask
Tour
Hide
Share
Exterior Features
Construction Details
Cement SidingStone
Fencing
Partial
Lot Features
Back YardWooded
Other Structures
Workshop
Patio And Porch
CoveredPorchPatio
Roof
Composition
View
Water
Waterfront Features
Pond
Waterview
Water
Community Features
Association Amenities
Picnic AreaPlaygroundRecreation Facilities
Association Fee
$240.0
Association Fee Frequency
Annually
MLS Area
19
School District
11 - Conroe
Financing Terms Available
CashConventionalFHAVA Loan
Roads
Asphalt
Horse Allowed
Yes
Schools
School District
11 - Conroe
Elementary School
Austin Elementary School (Conroe)
Middle School
Moorhead Junior High School
High School
Caney Creek High School
Listing courtesy of JLA Realty sales@sellingmontgomerycounty.com
IDX information is provided exclusively for consumers’ personal, non-commercial use. It may not be used for any purpose other than to identify prospective properties consumers may be interested in purchasing. This data is deemed reliable but is not guaranteed accurate by the MLS.

Did you know? You can invite friends and family to your search. They can join your search, rate and discuss listings with you.