
12435 W Village Drive B, Houston, TX, 77039
Save
Ask
Tour
Hide
$48,000
New Listing
12435 W Village Drive BHouston, TX 77039
For Sale|Townhouse|Active
3
Beds
3
Total Baths
2
Full Baths
1
Partial Bath
1,544
SqFt
$31
/SqFt
1979
Built
Subdivision:
Pine Village North T/H Sec 01
County:
Harris
Call Now: 281-435-5422
Is this the listing for you? We can help make it yours.
281-435-5422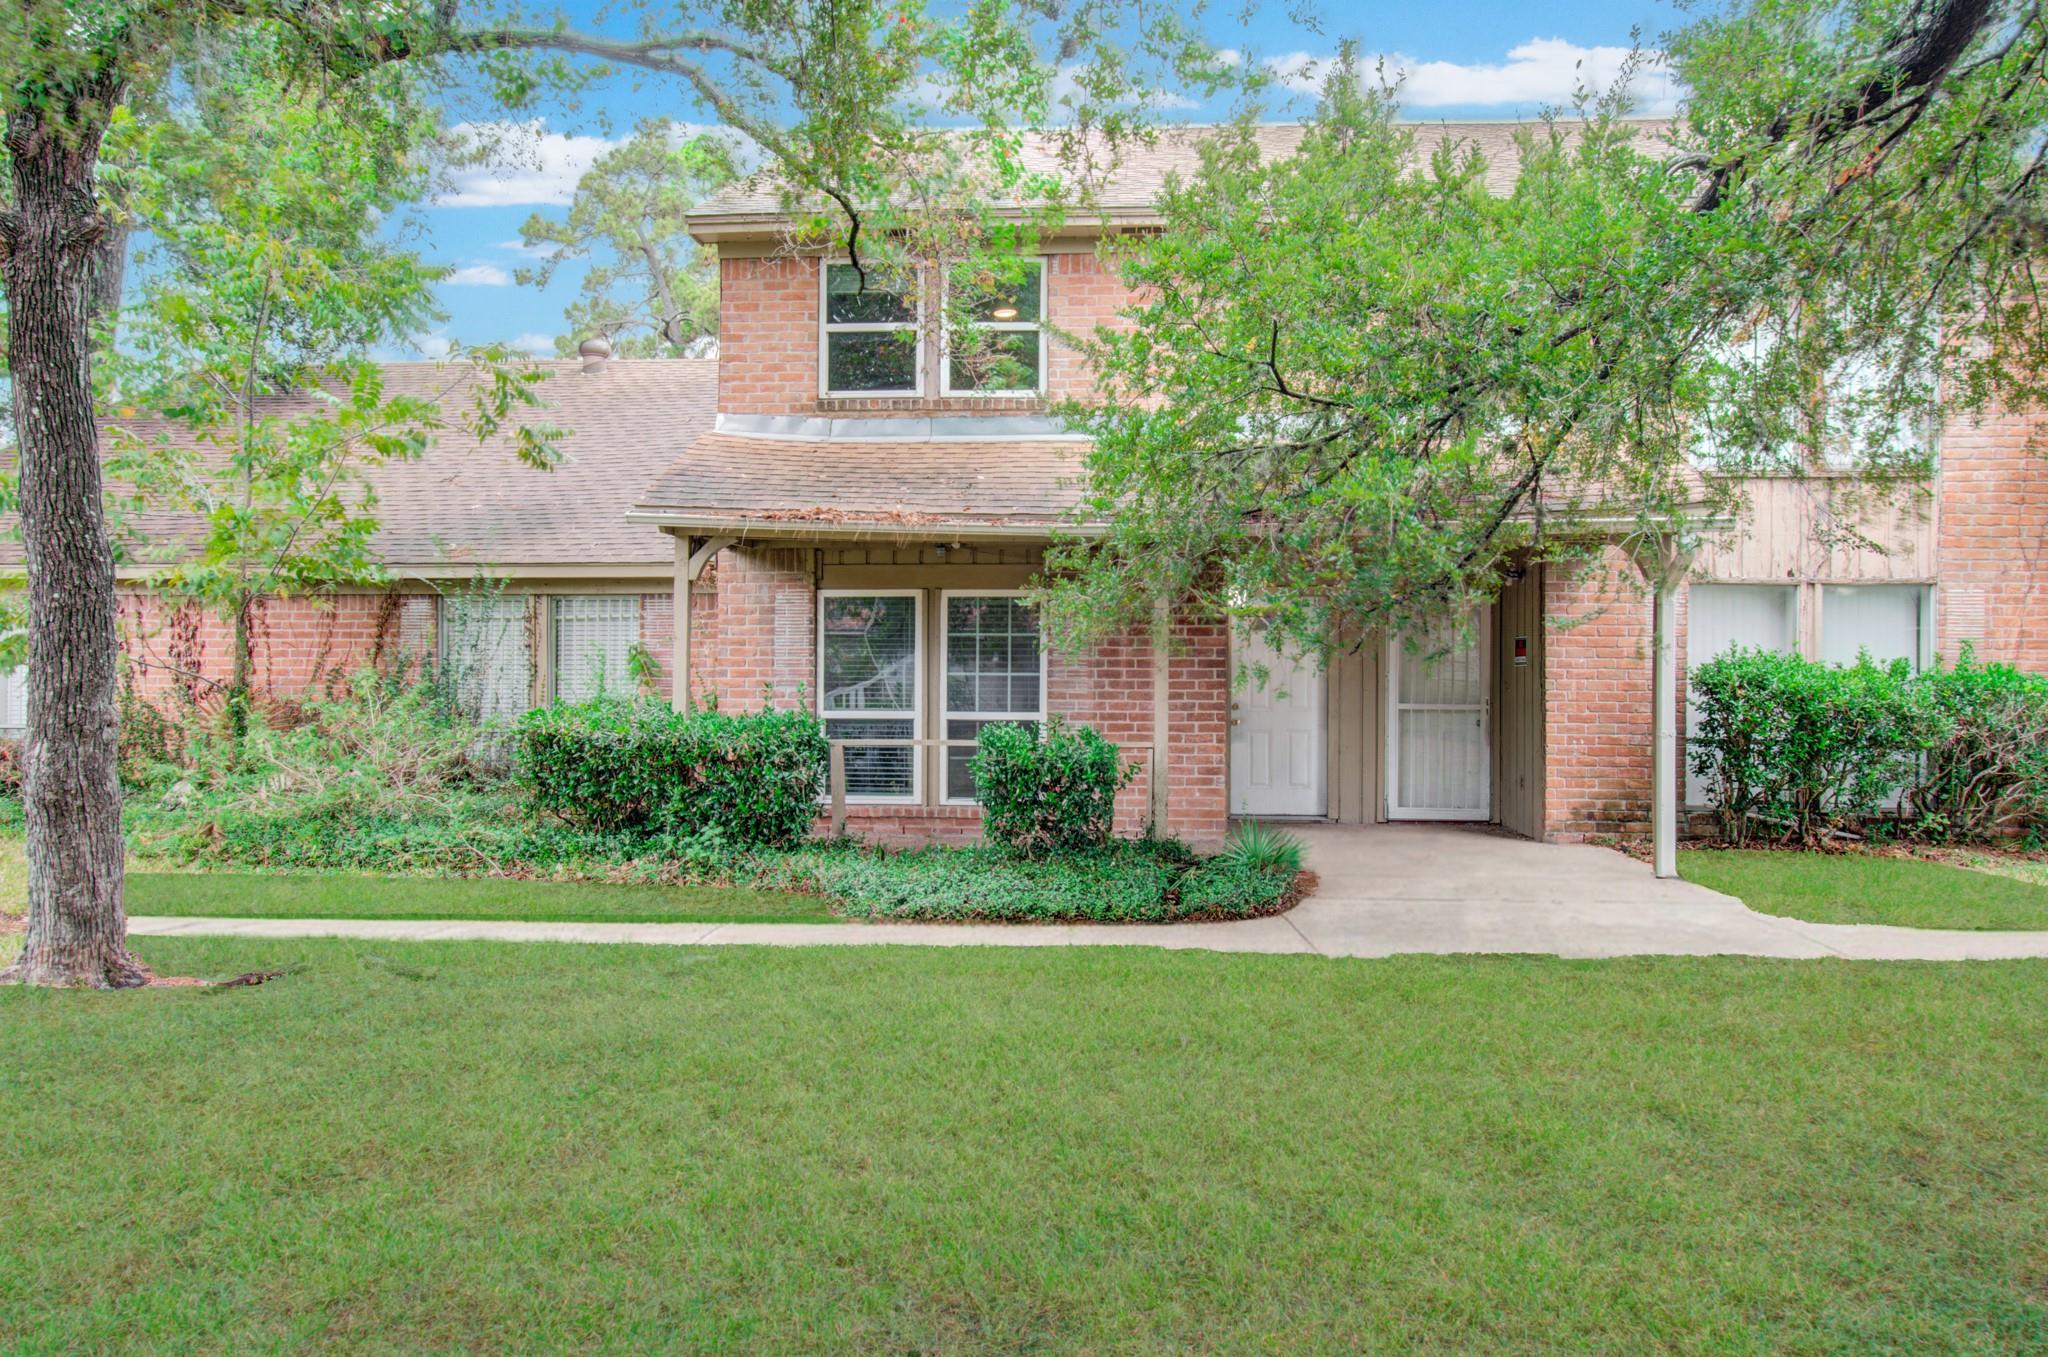
Save
Ask
Tour
Hide
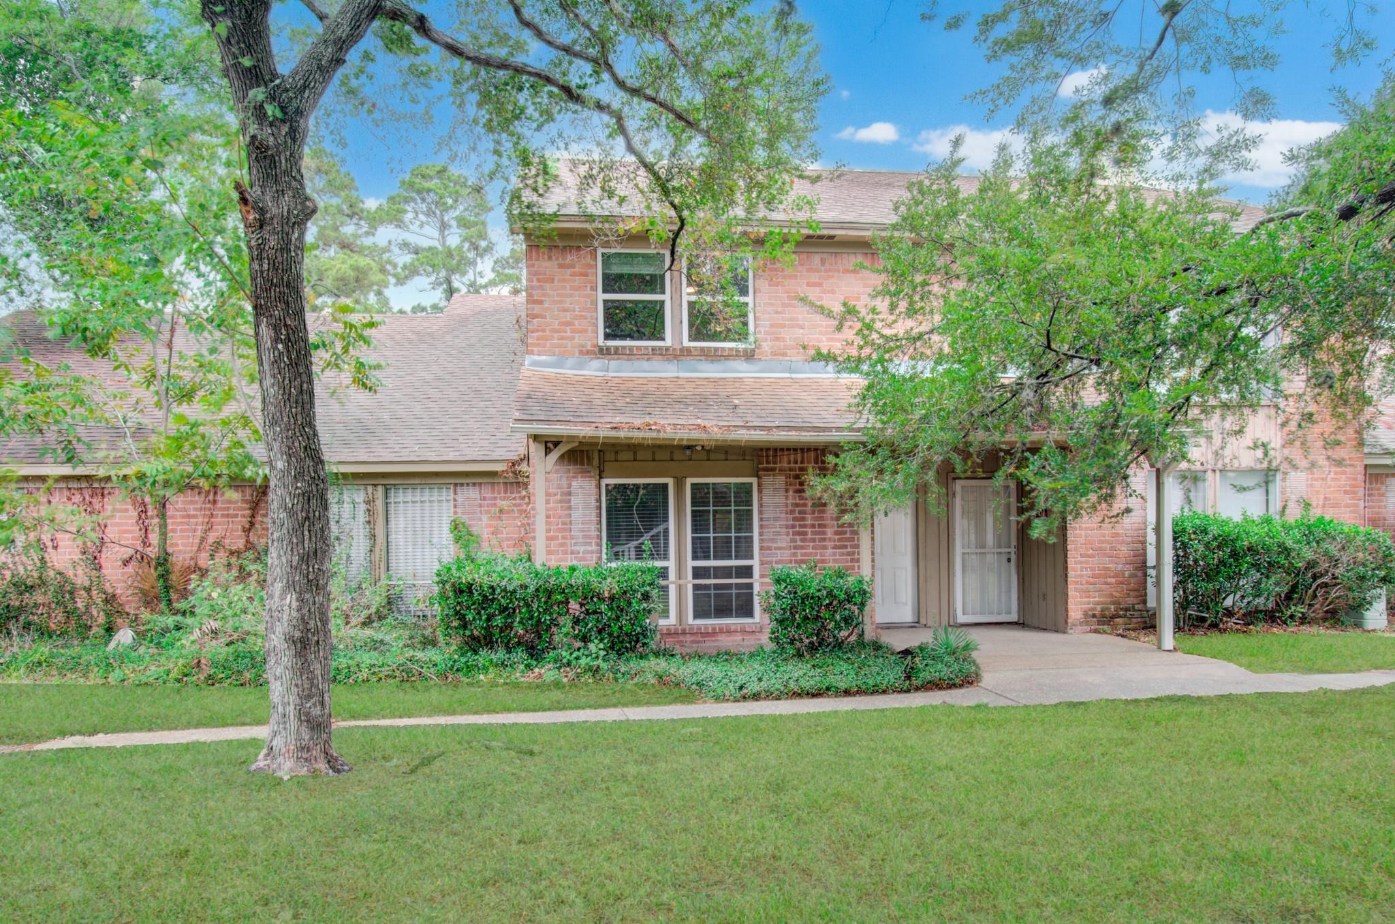
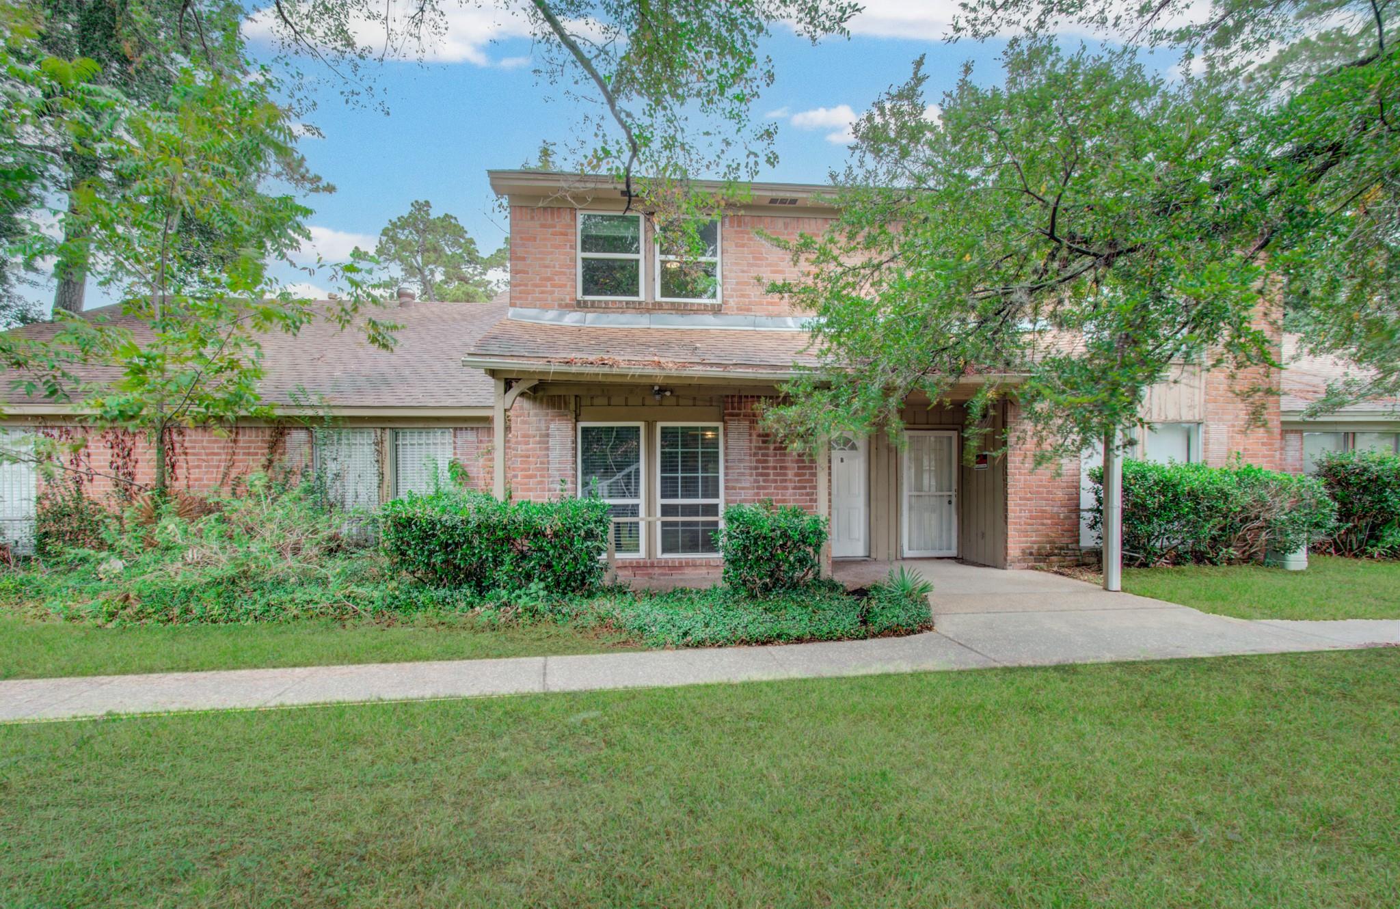
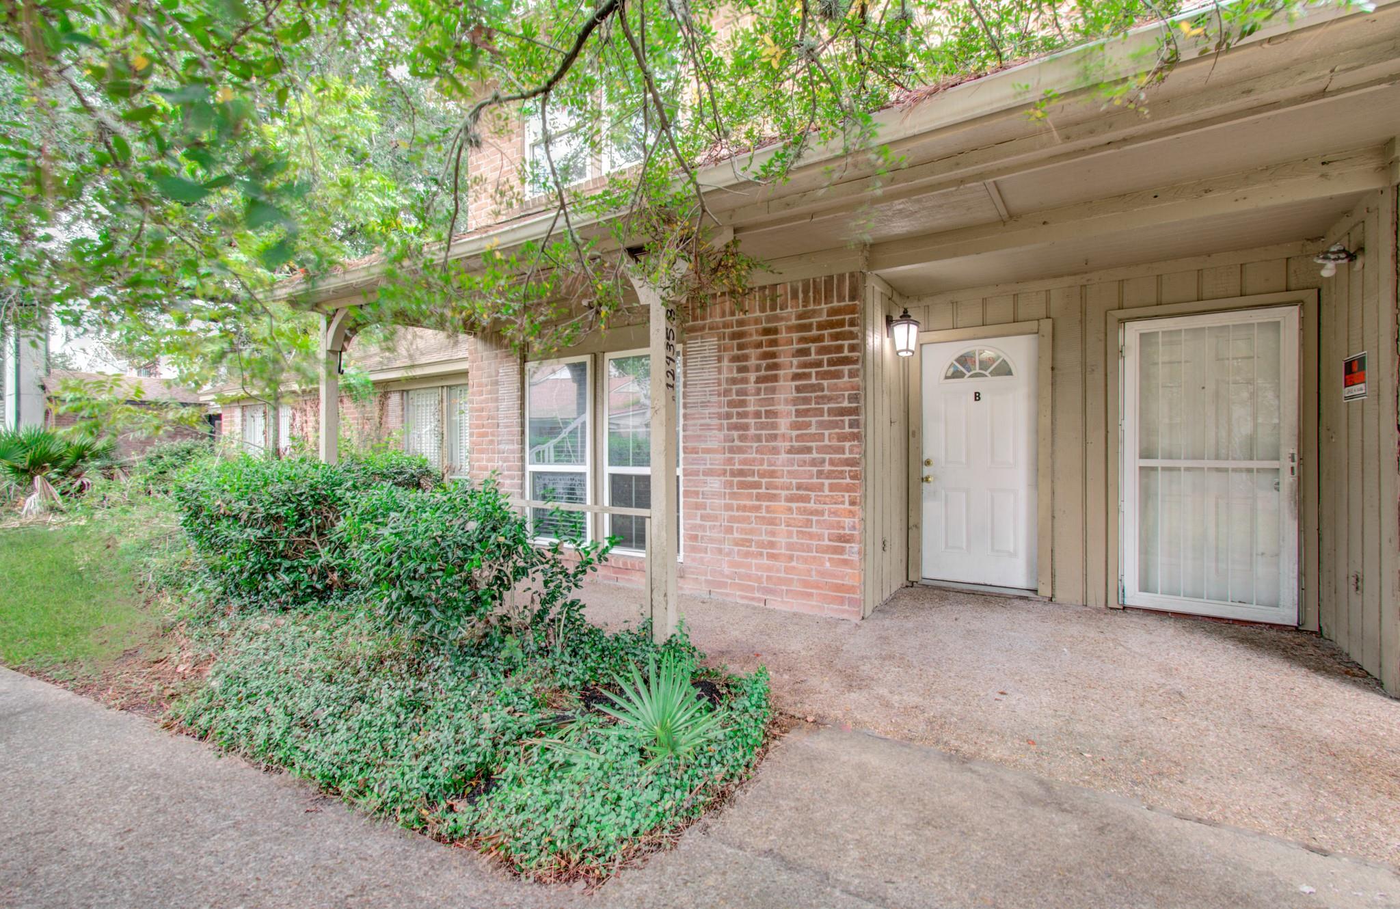
Discover the potential of this townhome in Houston, located in an established residential community with convenient access to major roadways, shopping centers, restaurants, and everyday essentials. The property offers a functional layout with comfortable living spaces and the opportunity to personalize and add value to suit your needs. Its location provides convenient access to surrounding neighborhoods and the greater Houston area, making it an appealing option for homeowners and investors alike. Explore the possibilities this property has to offer in a convenient and established Houston location.
Save
Ask
Tour
Hide
Listing Snapshot
Price
$48,000
Days On Site
0 Days
Bedrooms
3
Inside Area (SqFt)
1,544 sqft
Total Baths
3
Full Baths
2
Partial Baths
1
Lot Size
0.0317 Acres
Year Built
1979
MLS Number
58464546
Status
Active
Property Tax
$2,280
HOA/Condo/Coop Fees
$14 monthly
Sq Ft Source
N/A
Friends & Family
Recent Activity
| 29 minutes ago | Listing updated with changes from the MLS | |
| 11 hours ago | Listing first seen on site |
General Features
Acres
0.0317
Disclosures
Corporate ListingNo DisclosuresSpecial Addendum
Foundation
Slab
Levels
One
Number Of Stories
2
Property Sub Type
Townhouse
Sewer
Public Sewer
SqFt Total
1544
Style
Contemporary/Modern
Water Source
Public
Interior Features
Cooling
Electric
Fireplace
Yes
Fireplaces
1
Heating
Natural Gas
Bedroom
Dimensions - 10 × 11 ftLevel - Second
Dining Room
Dimensions - 9 × 10 ftLevel - First
Kitchen
Dimensions - 9 × 10 ftLevel - First
Living Room
Dimensions - 14 × 16 ftLevel - First
Master Bedroom
Dimensions - 12 × 14 ftLevel - Second
Save
Ask
Tour
Hide
Exterior Features
Construction Details
BrickWood Siding
Roof
Composition
Community Features
Association Fee
$168.0
Association Fee Frequency
Annually
MLS Area
1
School District
1 - Aldine
Schools
School District
1 - Aldine
Elementary School
Johnson Elementary School (Aldine)
Middle School
Hambrick Middle School
High School
Macarthur High School (Aldine)
Listing courtesy of Aplomb Real Estate rochelle@rochellesoldit.com
IDX information is provided exclusively for consumers’ personal, non-commercial use. It may not be used for any purpose other than to identify prospective properties consumers may be interested in purchasing. This data is deemed reliable but is not guaranteed accurate by the MLS.
Data provided by HAR.com © 2026. All information provided should be independently verified.
Neighborhood & Commute
Source: Walkscore
Disclosure: Community information and market data powered by Constellation Data Labs. Information is deemed reliable but not guaranteed.
Save
Ask
Tour
Hide
Did you know? You can invite friends and family to your search. They can join your search, rate and discuss listings with you.