
27655 Hardin Store Road, Magnolia, TX, 77354
Save
Ask
Tour
Hide
$1,100,000
122 Days On Site
27655 Hardin Store RoadMagnolia, TX 77354
For Sale|Farm|Active
3
Beds
4
Total Baths
3
Full Baths
1
Partial Bath
4,927
SqFt
$223
/SqFt
1992
Built
Subdivision:
Ranches Of Pinehurst
County:
Montgomery
Call Now: 281-435-5422
Is this the listing for you? We can help make it yours.
281-435-5422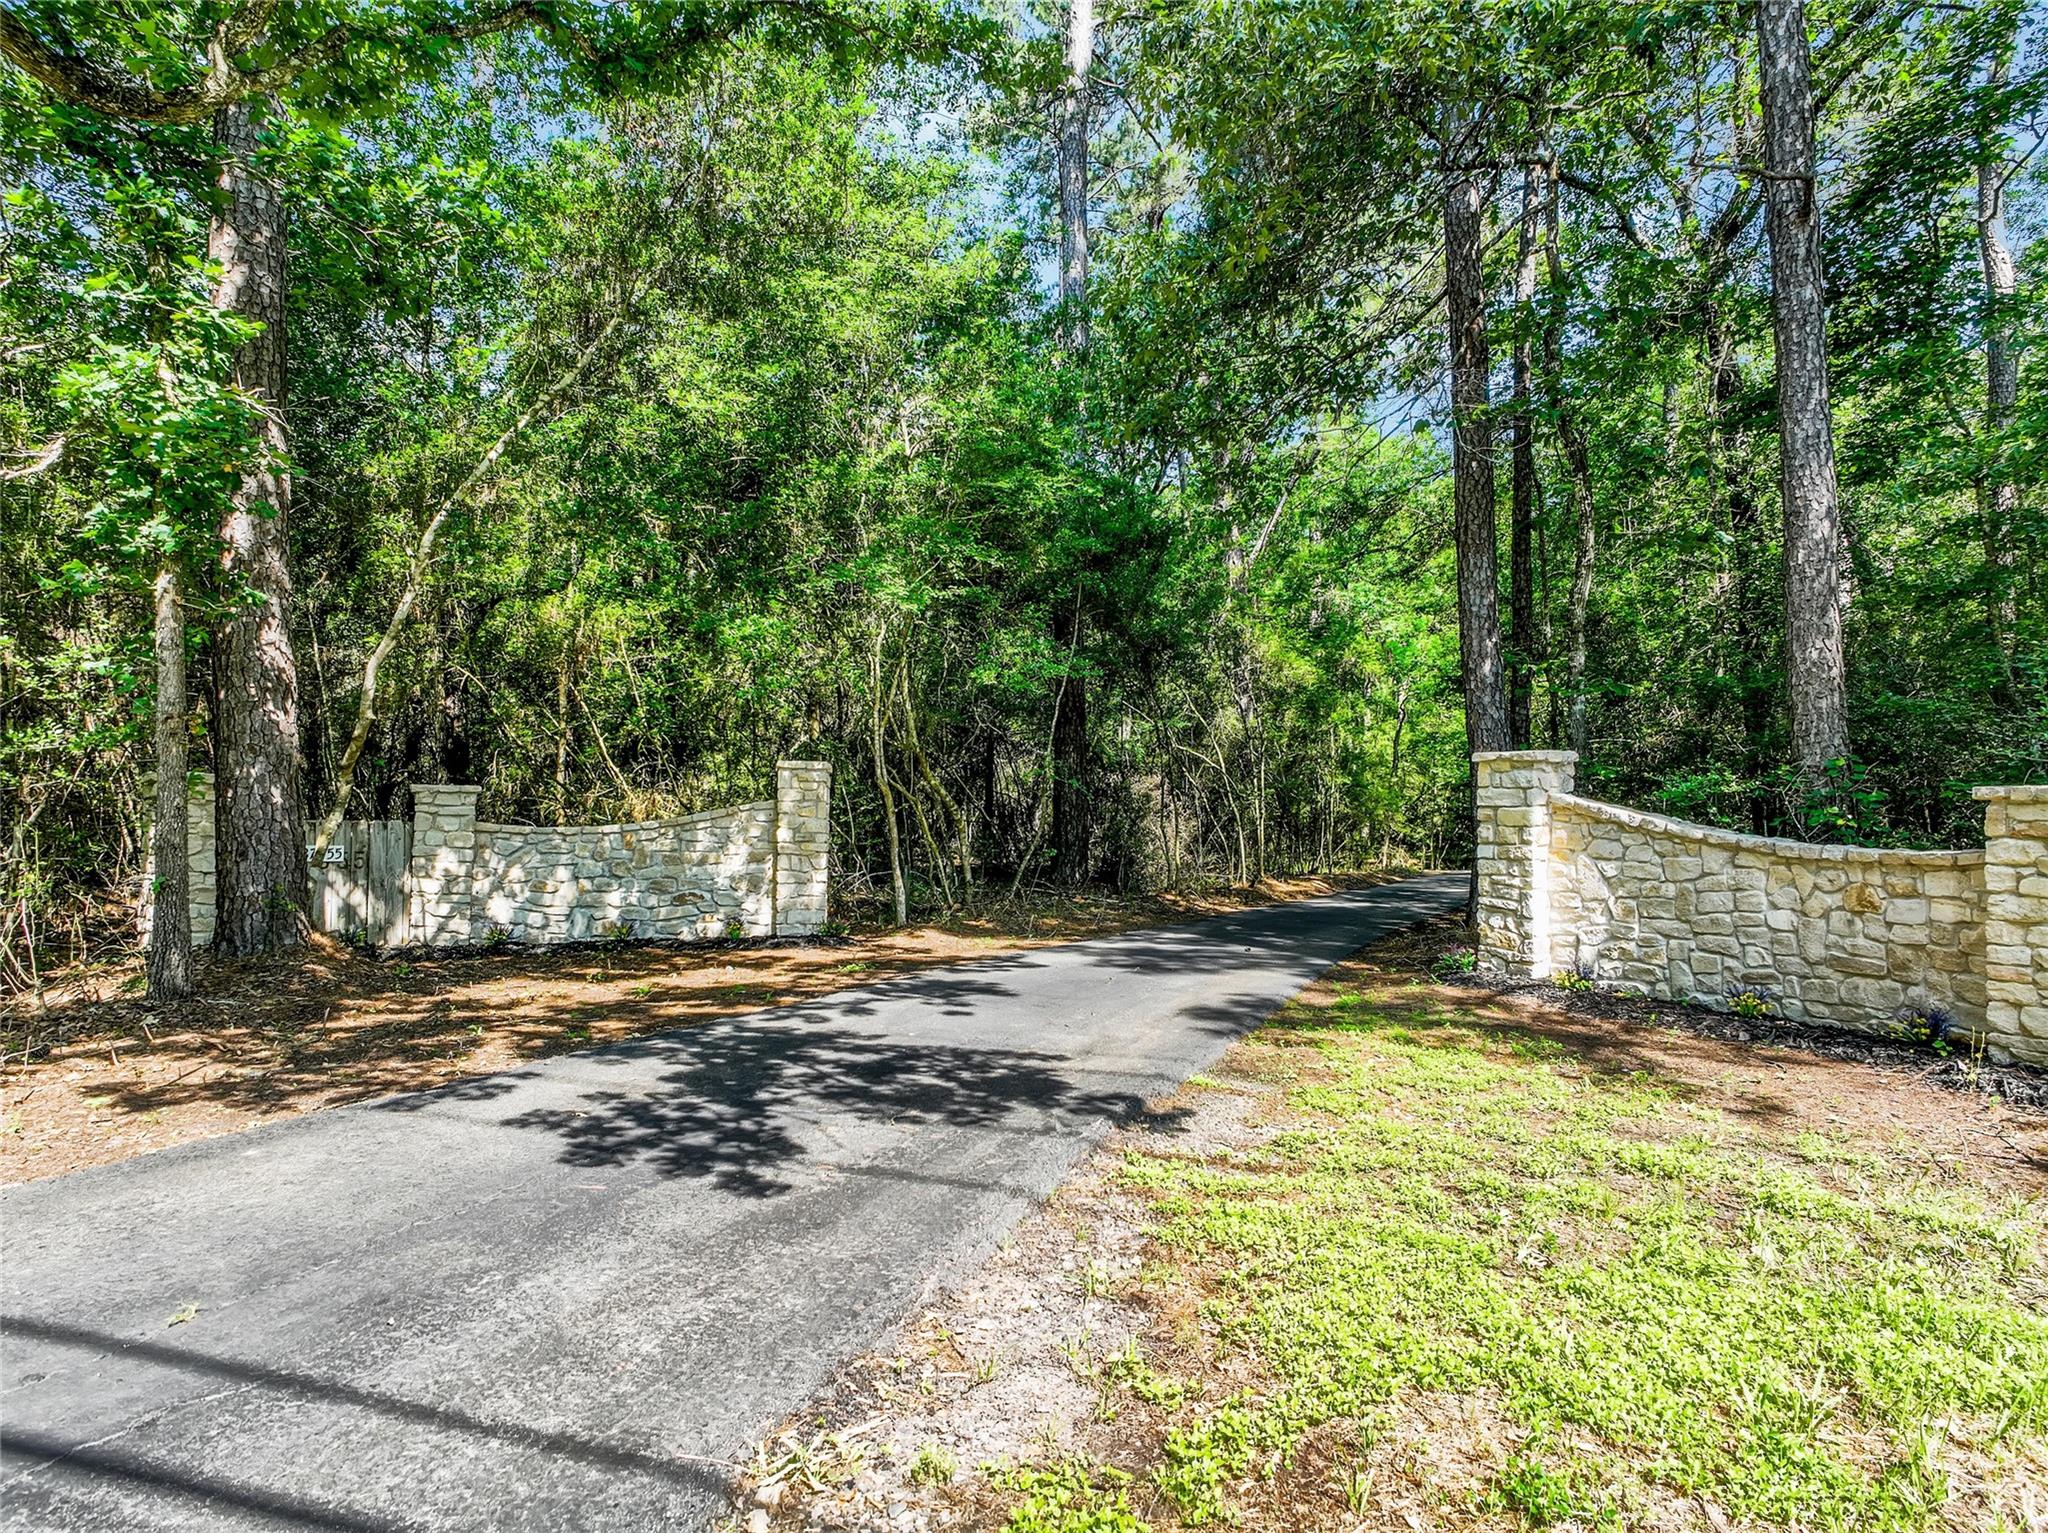
Save
Ask
Tour
Hide
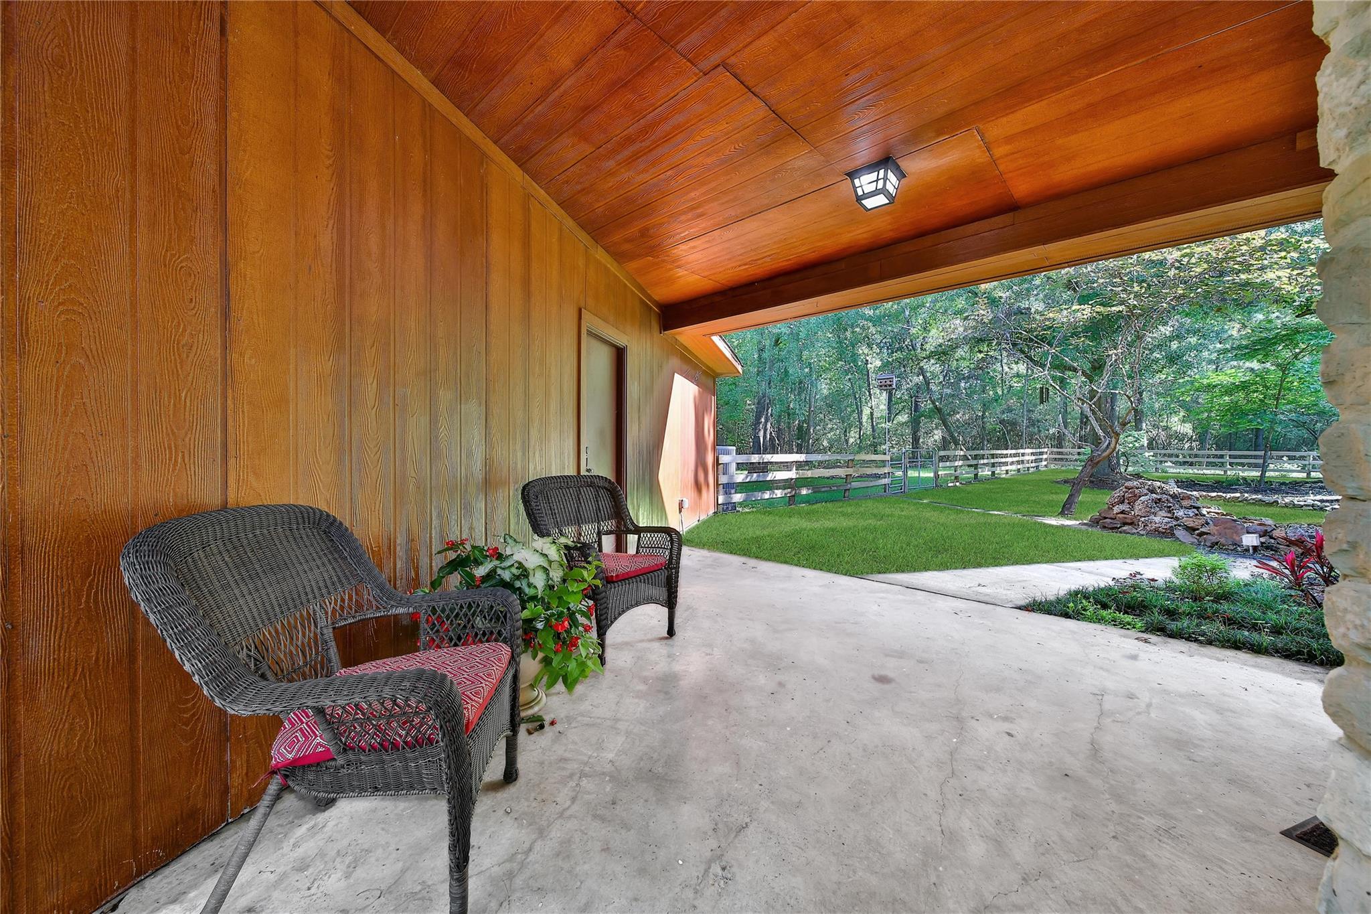
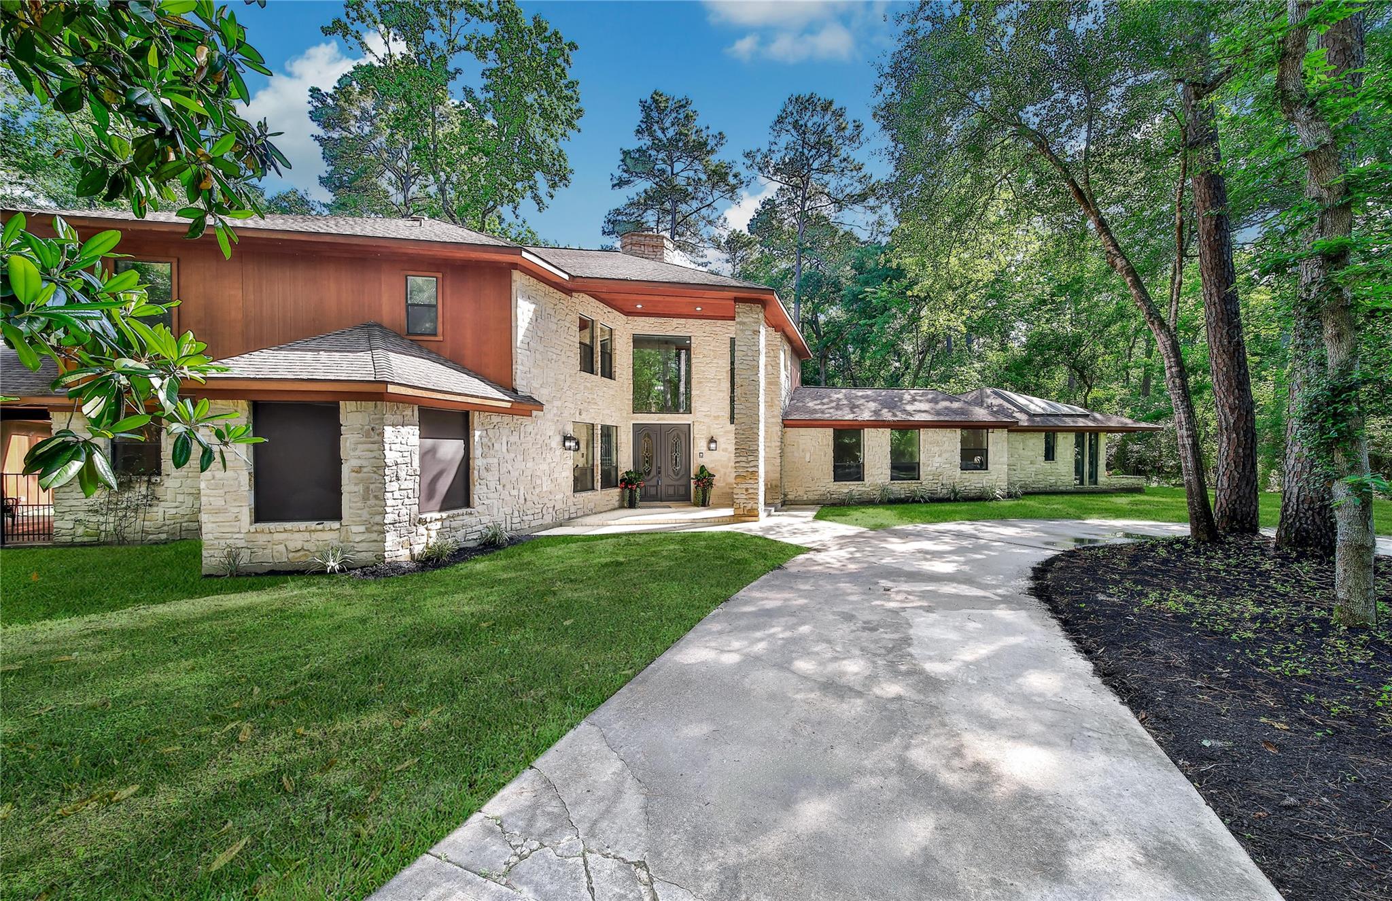
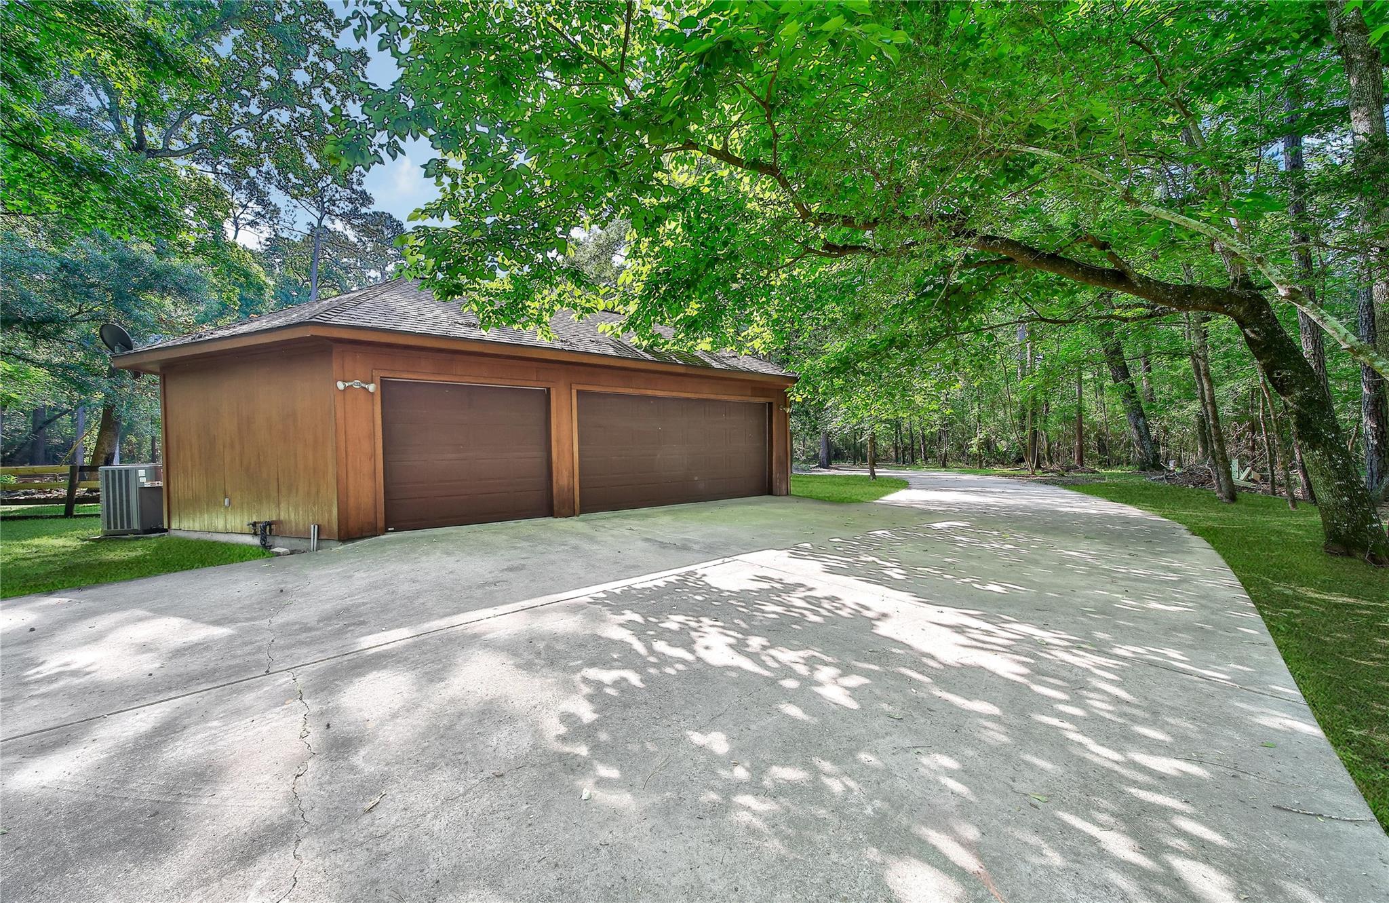
If privacy and seclusion is what you are looking for...then look no further. Custom built, newly updated spacious home on 16 wooded acres. Bring your horses and create your own barn/stall set up. Home features a stunning view from the living room with floor to ceiling windows. Very light and bright with neutral colors. Recent updates include new granite counter tops, appliances, new flooring and paint throughout. The natural stone surround of the pool only adds to the rustic appeal of the backyard. The property also features a climate controlled detached workshop complete with full bath and kitchen area. Enjoy the peacefulness of wooded acreage with all the amenities within minutes of The Woodlands.
Save
Ask
Tour
Hide
Listing Snapshot
Price
$1,100,000
Days On Site
122 Days
Bedrooms
3
Inside Area (SqFt)
4,927 sqft
Total Baths
4
Full Baths
3
Partial Baths
1
Lot Size
16 Acres
Year Built
1992
MLS® Number
58311567
Status
Active
Property Tax
$21,559
HOA/Condo/Coop Fees
$39.92 monthly
Sq Ft Source
N/A
Friends & Family
Recent Activity
| 4 weeks ago | Listing updated with changes from the MLS® | |
| 4 weeks ago | Price changed to $1,100,000 | |
| 4 weeks ago | Status changed to Active | |
| 4 months ago | Listing first seen on site |
General Features
Acres
16
Additional Property Use
Horses
Disclosures
ExclusionsSellers Disclosure
Foundation
Slab
Garage
Yes
Garage Spaces
3
Green Energy Efficient
ThermostatHVAC
Parking
DetachedGated
Parking Spaces
3
Sewer
Septic Tank
SqFt Total
4927
Style
Traditional
Water Source
Well
Interior Features
Appliances
DisposalWater SoftenerElectric OvenOvenMicrowaveElectric CooktopDishwasherCooktop
Cooling
Ceiling Fan(s)Electric
Fireplace
Yes
Fireplace Features
GasWood Burning
Fireplaces
1
Flooring
MarbleTileVinylWood
Heating
Propane
Interior
High CeilingsWet BarWalk-In Closet(s)BidetMaster DownstairsKitchen IslandDouble VanitySmart Thermostat
Laundry Features
Electric Dryer HookupGas Dryer HookupWasher Hookup
Spa
Yes
Window Features
Low Emissivity Windows
Bedroom
Dimensions - 13x15Level - SecondArea - 195
Breakfast
Dimensions - 14x16Level - FirstArea - 224
Dining Room
Dimensions - 19x13Level - FirstArea - 247
Extra Room
Dimensions - 11.5x10Level - FirstArea - 115
Game Room
Dimensions - 15.5x22Level - SecondArea - 341
Kitchen
Dimensions - 11.5x10Level - FirstArea - 115
Living Room
Dimensions - 26x26Level - FirstArea - 676
Master Bathroom
Dimensions - 11x10Level - FirstArea - 110
Master Bedroom
Dimensions - 15x15Level - FirstArea - 225
Utility Room
Dimensions - 9x9Level - FirstArea - 81
Save
Ask
Tour
Hide
Exterior Features
Construction Details
Blown-In Insulation
Exterior
Balcony
Lot Features
Wooded
Pool Features
GuniteIn Ground
Private Pool
Yes
Spa
Yes
Windows/Doors
Low Emissivity Windows
Community Features
Accessibility Features
Accessible Common AreaTherapeutic Whirlpool
Association Fee
$479.0
Association Fee Frequency
Annually
MLS Area
15
School District
36 - Magnolia
Financing Terms Available
CashConventionalFHAVA Loan
Roads
Asphalt
Horse Allowed
Yes
Schools
School District
36 - Magnolia
Elementary School
Cedric C. Smith Elementary School
Middle School
Bear Branch Junior High School
High School
Magnolia High School
Listing courtesy of Premier Properties malena@premierpropertiestx.com
IDX information is provided exclusively for consumers’ personal, non-commercial use. It may not be used for any purpose other than to identify prospective properties consumers may be interested in purchasing. This data is deemed reliable but is not guaranteed accurate by the MLS.
Data provided by HAR.com © 2026. All information provided should be independently verified.
IDX information is provided exclusively for consumers’ personal, non-commercial use. It may not be used for any purpose other than to identify prospective properties consumers may be interested in purchasing. This data is deemed reliable but is not guaranteed accurate by the MLS.
Data provided by HAR.com © 2026. All information provided should be independently verified.
Neighborhood & Commute
Source: Walkscore
Disclosure: Community information and market data powered by Constellation Data Labs. Information is deemed reliable but not guaranteed.
Save
Ask
Tour
Hide
Did you know? You can invite friends and family to your search. They can join your search, rate and discuss listings with you.