15453 Crown Oaks Drive, Montgomery, TX, 77316

Save
Ask
Tour
Hide
Share
$699,000
121 Days On Site

15453 Crown Oaks Drive
Montgomery, TX 77316

For Sale|Single Family Residence|Active
3
Beds
4
Total Baths
2
Full Baths
2
Partial Baths
3,466
SqFt
$202
/SqFt
2000
Built
Subdivision:
Crown Oaks 01
County:
Montgomery
Call Now: 281-435-5422
Is this the listing for you? We can help make it yours.
281-435-5422
15453 Crown Oaks Drive15453 Crown Oaks Drive15453 Crown Oaks Drive15453 Crown Oaks Drive
Save
Ask
Tour
Hide
Share

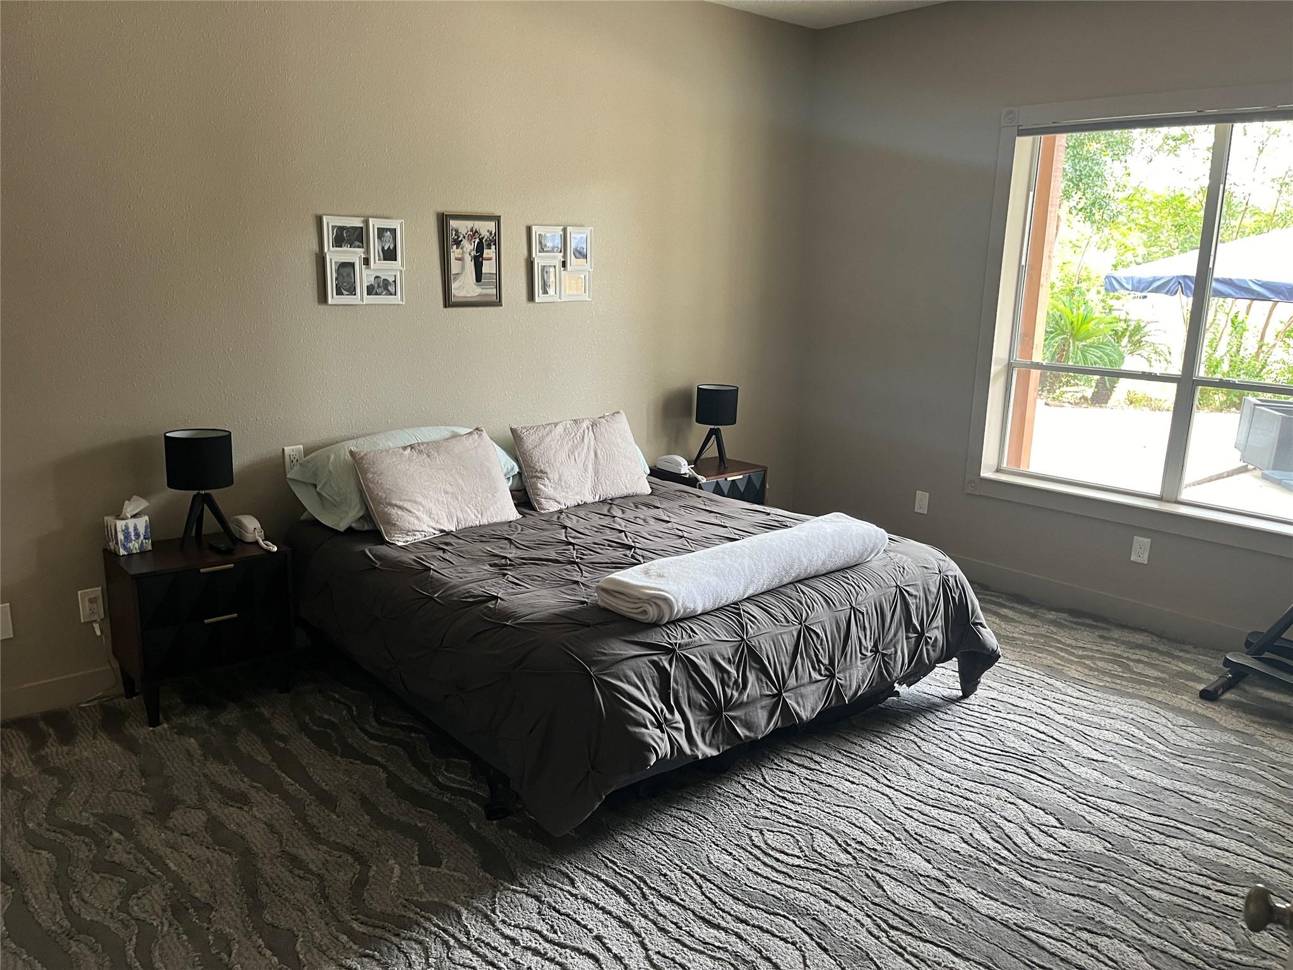
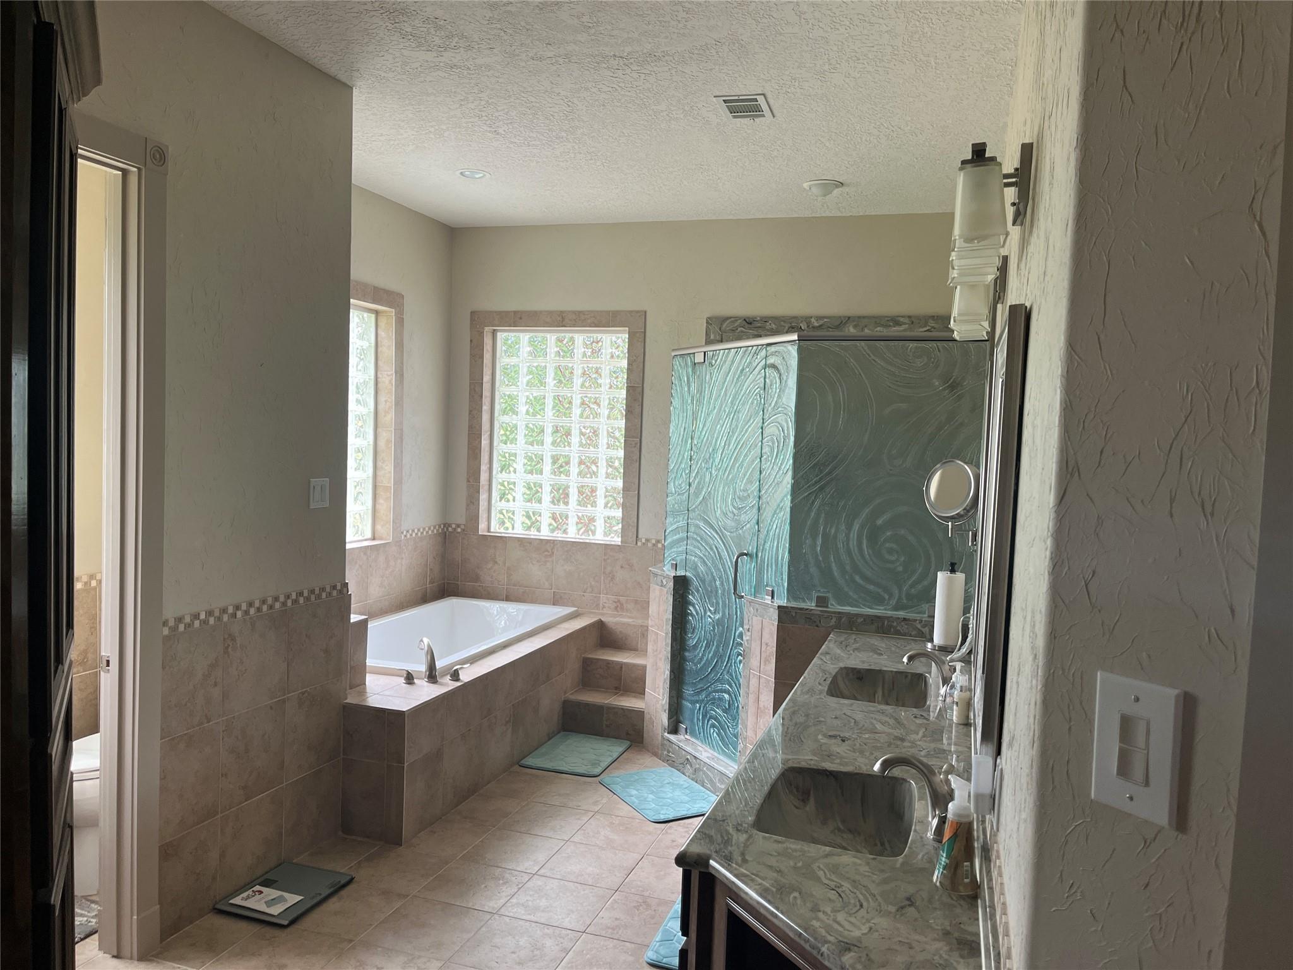
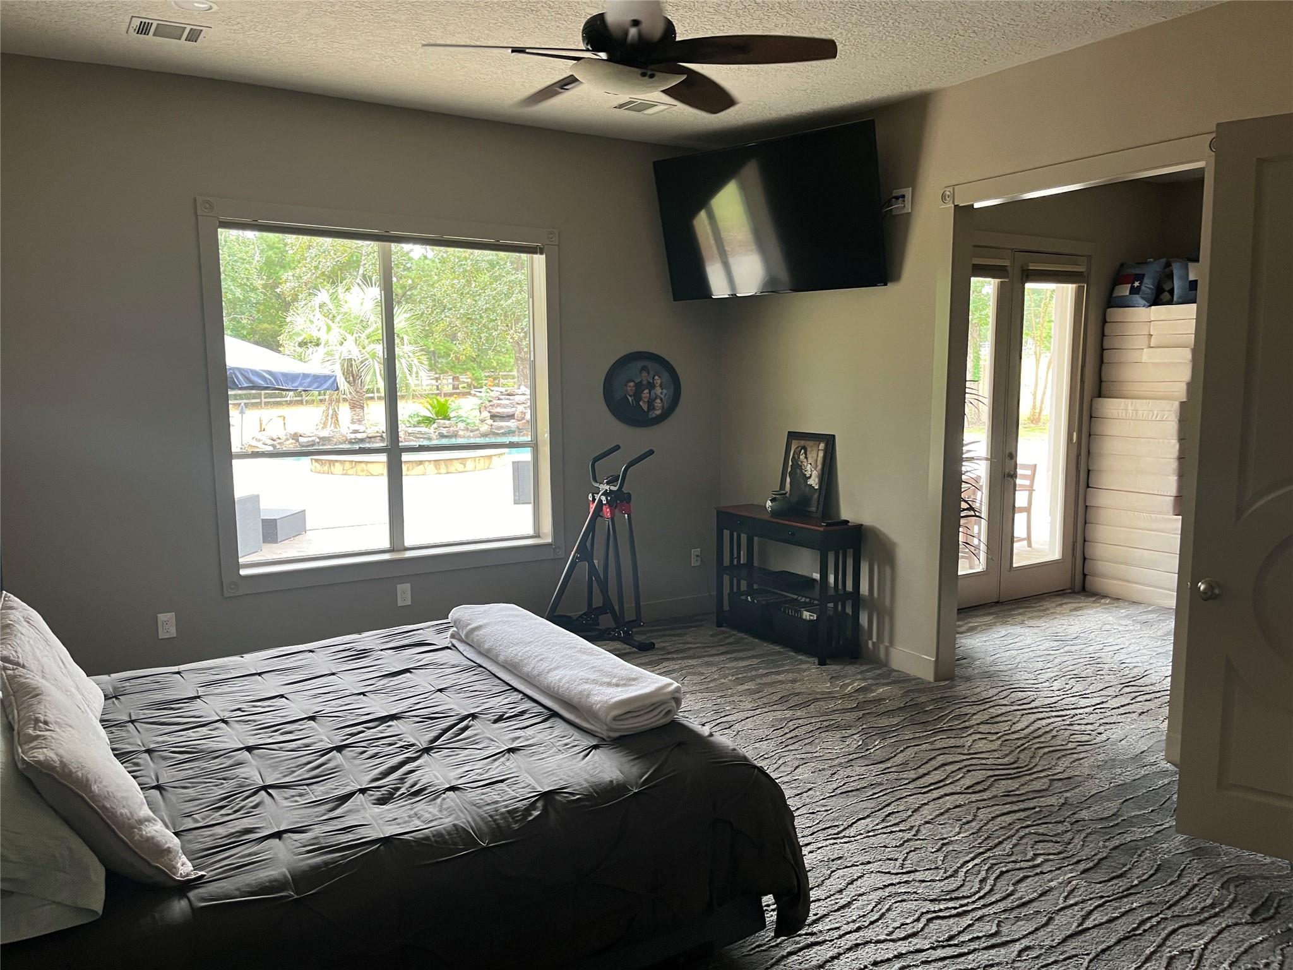
UNLIKE ANY OTHER! BEAUTIFUL 1.5 STORY ON EXPANSIVE 4.02 ACRE LOT (per MCAD). Outdoor heated pool. Water fall features. Jacuzzi hot tub. 4 acres of land. 3 full bedrooms plus a loft. Circular staircase to loft. 2 car garage. New rear patio. Ready for immediate move in after closing. 2 furnaces. 2 AC units. Pool is crystal clear blue ready for swim. Washer and dryer included. 2 dishwashers. Microwave. 2 hot water heaters. Electric glass cooktop. Double ovens. Dual kitchen sinks. Bar stools included. Home security system. Garage heater. 400 amp service. Lots of attic storage space with floor and lights. Grill. High ceilings throughout. TV wall mounts included. Separate pantry. Island breakfast bar. Horses behind back yard. Sub-Zero Frig/Freezer in kitchen. Exclusive gated community. Unique interior with extensive stone accents. Gourmet island cooking area. Stainless Viking appliances. 42" countertops. Supersized vaulted ceiling family room. Sparkling pool and spa both heated. Waterfall.

Save
Ask
Tour
Hide
Share
Listing Snapshot
Price 
$699,000
Days On Site 
121 Days
Bedrooms 
3
Inside Area (SqFt) 
3,466 sqft
Total Baths 
4
Full Baths 
2
Partial Baths 
2
Lot Size 
4.019 Acres
Year Built 
2000
MLS® Number 
5818189
Status 
Active
Property Tax 
$13,942
HOA/Condo/Coop Fees 
$127.92 monthly
Sq Ft Source 
N/A
Friends & Family
Recent Activity
4 months agoListing updated with changes from the MLS®
4 months agoListing first seen on site
General Features
Acres 
4.019
Attached Garage 
Yes
Direction Faces 
West
Disclosures 
Sellers Disclosure
Foundation 
Pillar/Post/PierSlab
Garage 
Yes
Garage Spaces 
2
Green Energy Efficient 
ThermostatLightingHVACInsulationAppliances
Parking 
AttachedOversizedAdditional ParkingGarage Door Opener
Parking Spaces 
2
Property Sub Type 
Single Family Residence
Sewer 
Septic Tank
SqFt Total 
3466
Style 
Contemporary/Modern
Water Source 
Public
Interior Features
Appliances 
ENERGY STAR Qualified AppliancesWater HeaterDouble OvenElectric OvenMicrowaveElectric CooktopDishwasherInstant Hot WaterDryerRefrigeratorWasherWater Purifier
Cooling 
Ceiling Fan(s)ElectricZoned
Fireplace 
Yes
Fireplace Features 
GasGas Log
Fireplaces 
1
Flooring 
CarpetTile
Heating 
Natural GasZonedHot Water
Interior 
Central VacuumHigh CeilingsBreakfast BarKitchen IslandPantryMaster DownstairsGranite CountersDouble VanitySoaking TubSmart Thermostat
Laundry Features 
Electric Dryer HookupWasher Hookup
Spa 
Yes
Window Features 
Window CoveringsLow Emissivity Windows
Save
Ask
Tour
Hide
Share
Exterior Features
Construction Details 
Batts InsulationStoneVinyl Siding
Exterior 
Balcony
Fencing 
None
Lot Features 
Back YardSubdividedWooded
Patio And Porch 
Covered
Pool Features 
In Ground
Private Pool 
Yes
Roof 
Composition
Spa 
Yes
Spa Features 
Private
Windows/Doors 
Window CoveringsLow Emissivity Windows
Community Features
Accessibility Features 
Therapeutic Whirlpool
Association Amenities 
Recreation Facilities
Association Fee 
$1535.0
Association Fee Frequency 
Annually
MLS Area 
39
School District 
37 - Montgomery
Financing Terms Available 
CashConventionalFHA
Roads 
Asphalt
Horse Allowed 
Yes
Schools
School District
37 - Montgomery
Elementary School
Keenan Elementary School
Middle School
Oak Hill Junior High School
High School
Lake Creek High School
Listing courtesy of My Castle Realty michael@mycastlerealty.com

IDX information is provided exclusively for consumers’ personal, non-commercial use. It may not be used for any purpose other than to identify prospective properties consumers may be interested in purchasing. This data is deemed reliable but is not guaranteed accurate by the MLS.

Data provided by HAR.com © 2026. All information provided should be independently verified.

Neighborhood & Commute
Source: Walkscore
Disclosure: Community information and market data powered by Constellation Data Labs. Information is deemed reliable but not guaranteed.
Save
Ask
Tour
Hide
Share