
17541 Red Oak Drive 7541, Houston, TX, 77090
Save
Ask
Tour
Hide
$113,000
1 Day On Site
17541 Red Oak Drive 7541Houston, TX 77090
For Sale|Condominium|Active
2
Beds
3
Total Baths
2
Full Baths
1
Partial Bath
1,640
SqFt
$69
/SqFt
1983
Built
Subdivision:
Red Oak T/H Condo
County:
Harris
Call Now: 281-435-5422
Is this the listing for you? We can help make it yours.
281-435-5422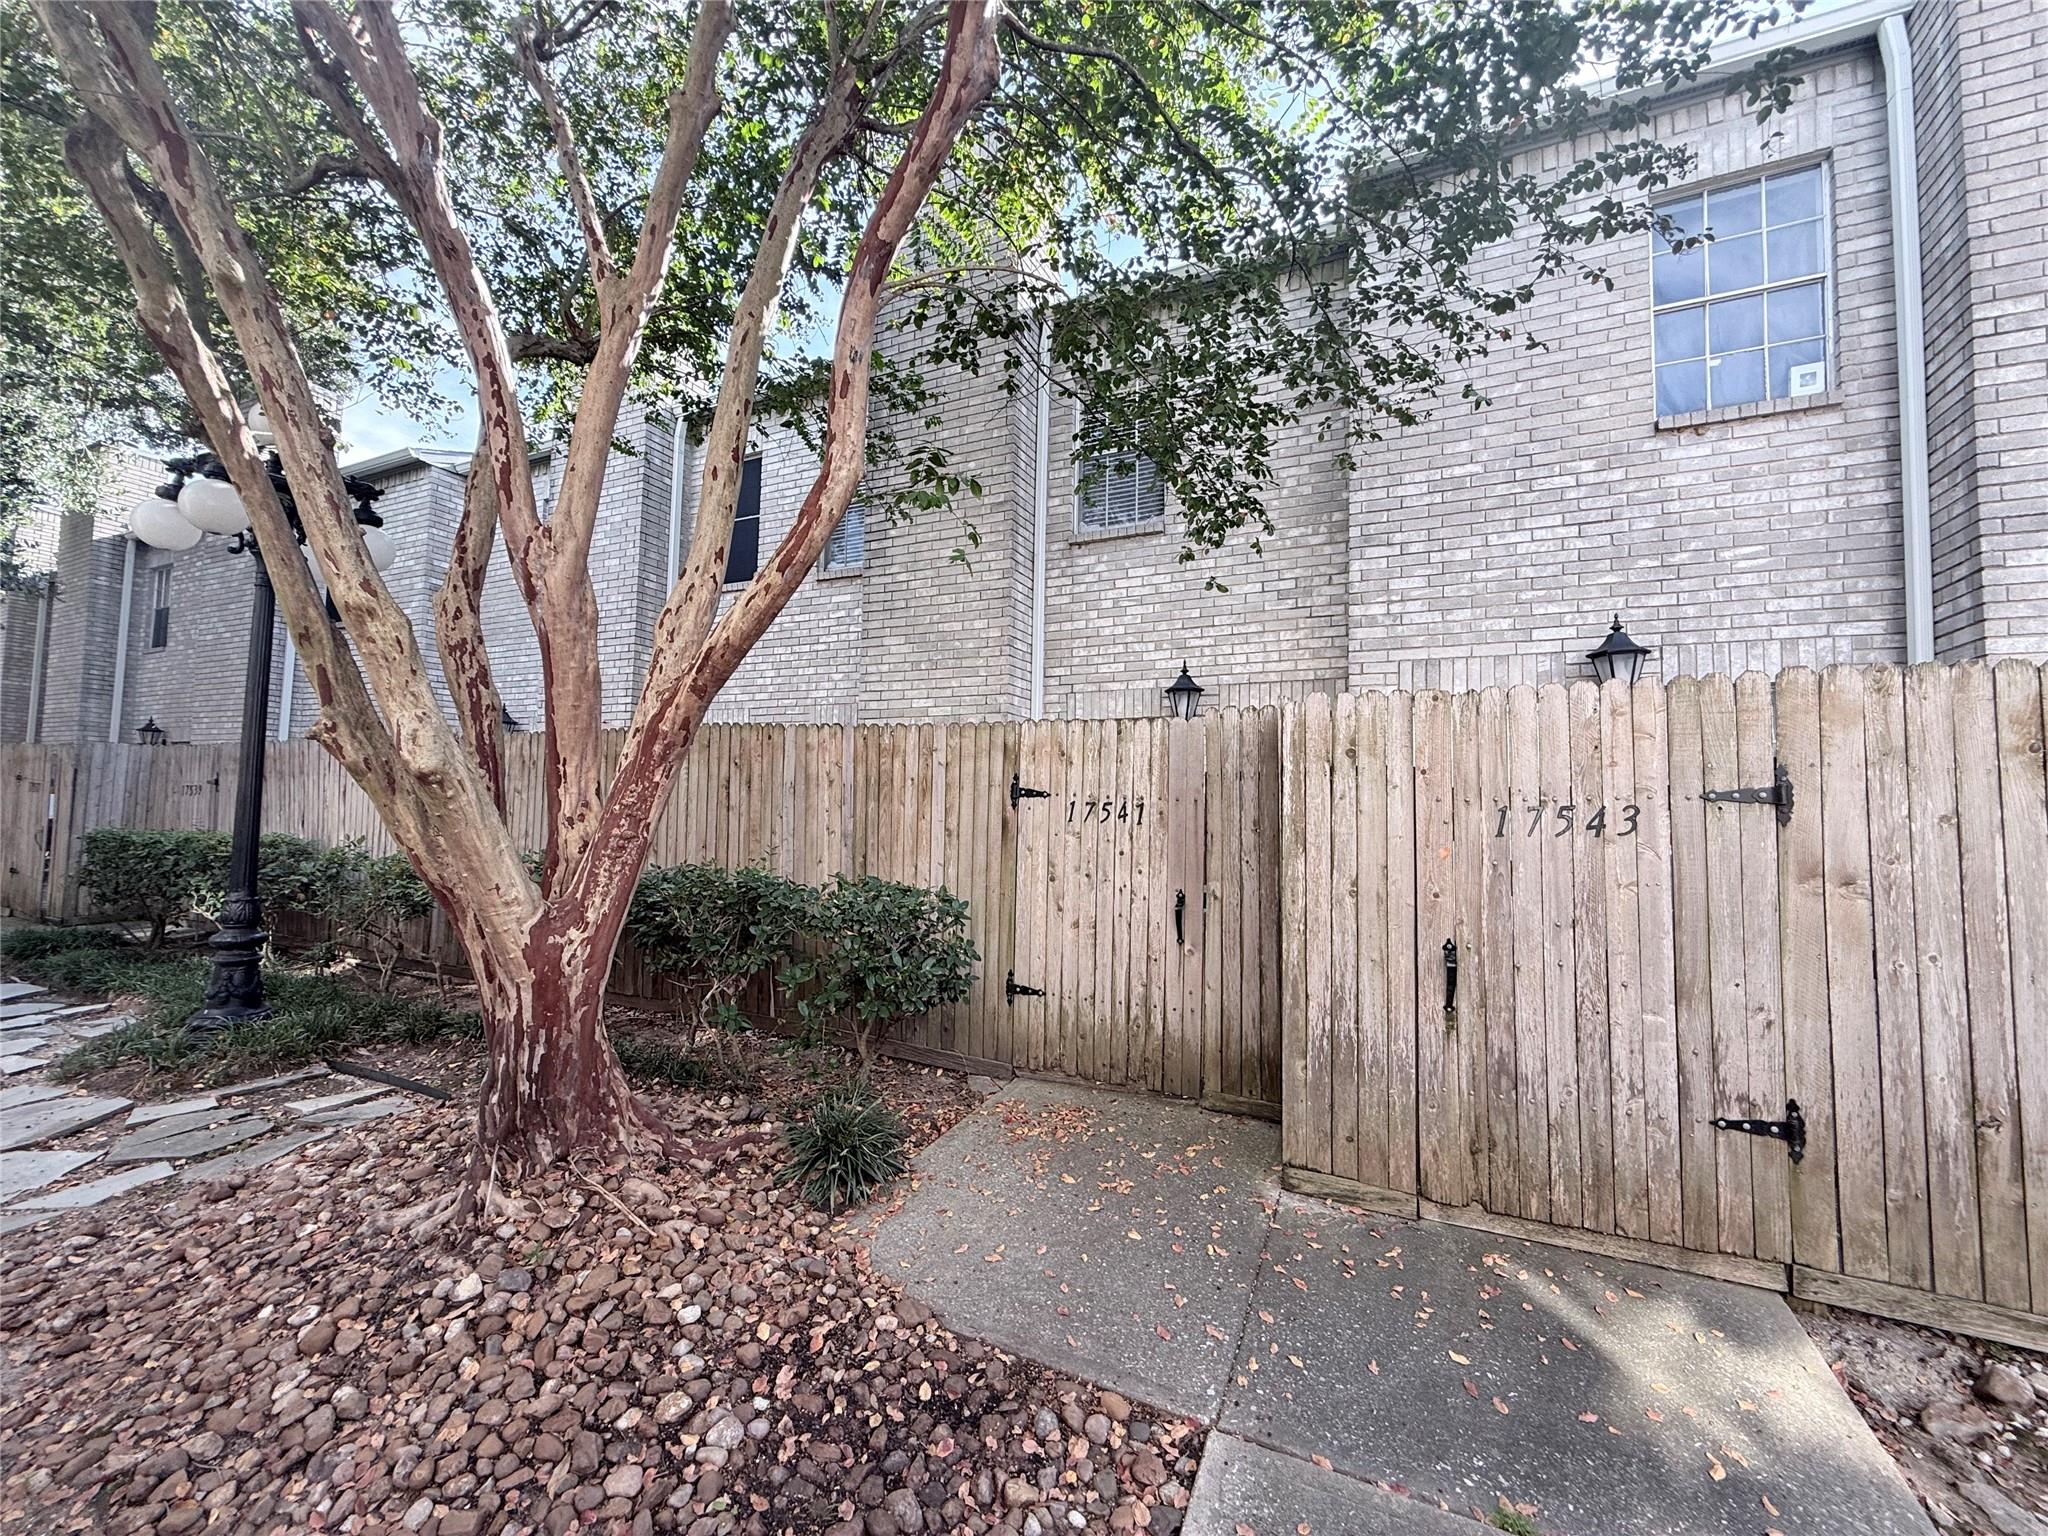
Save
Ask
Tour
Hide
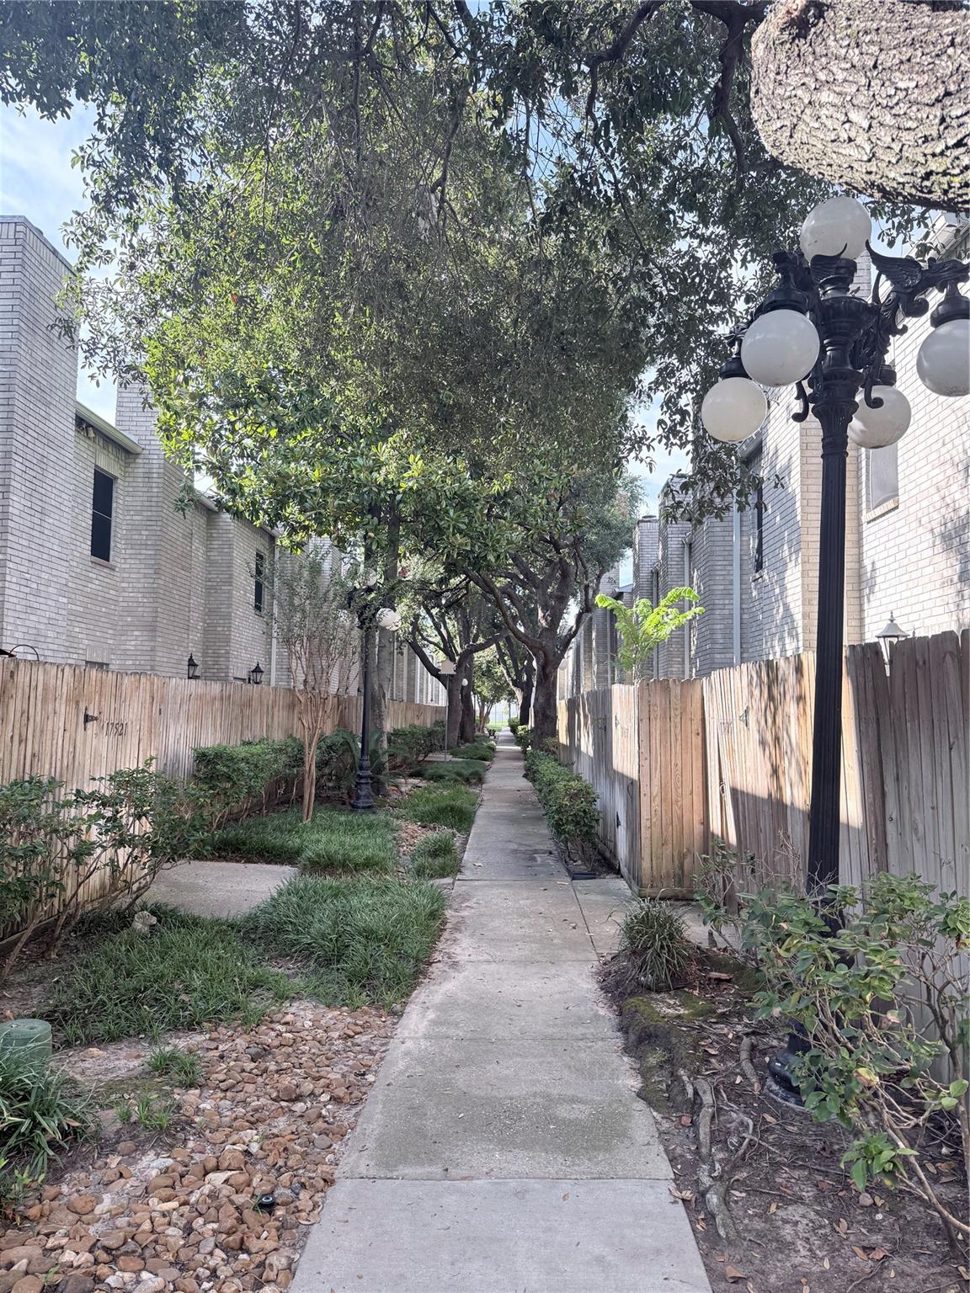
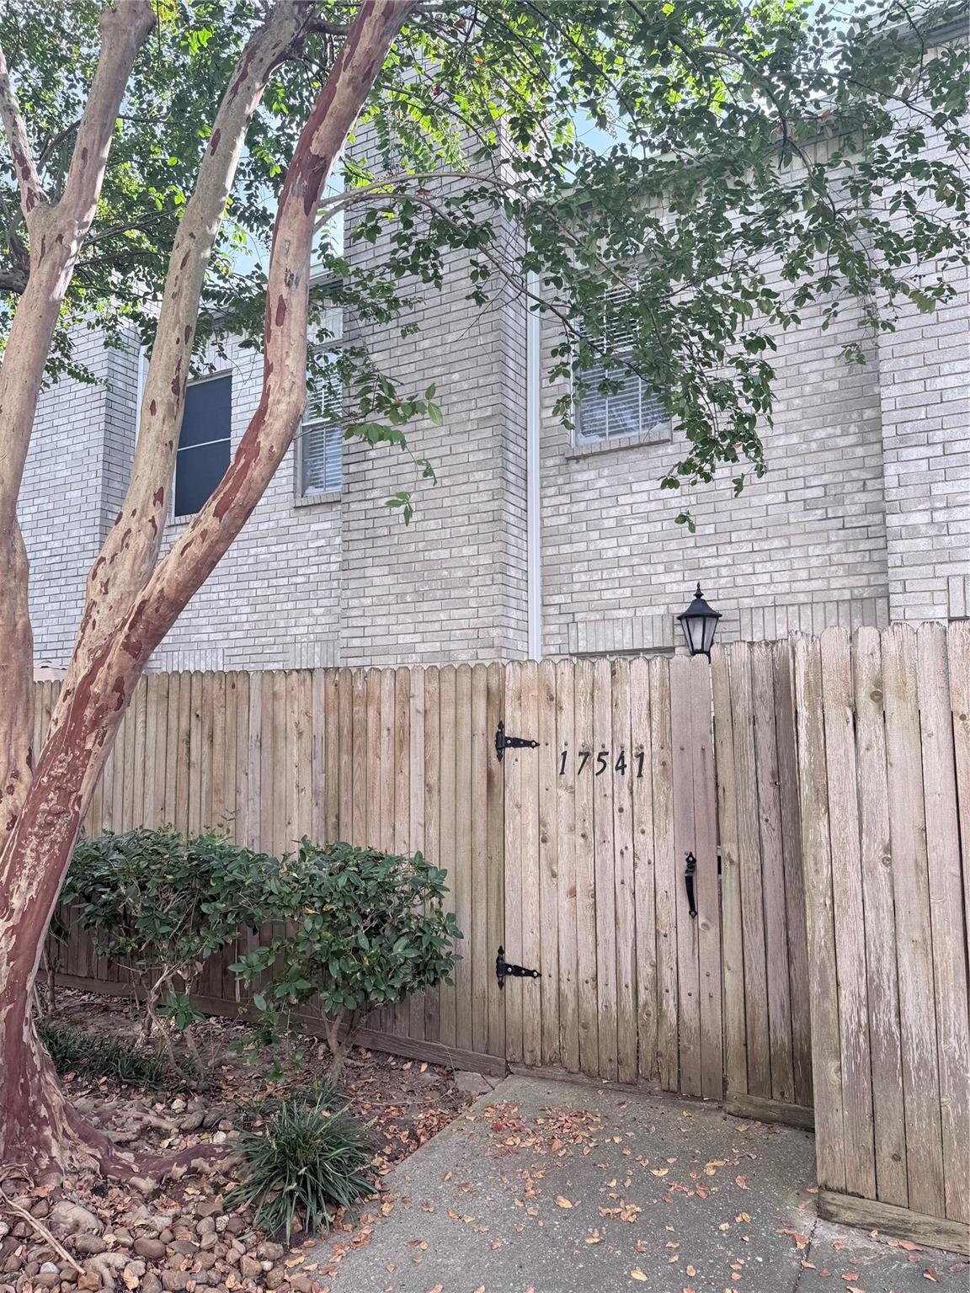
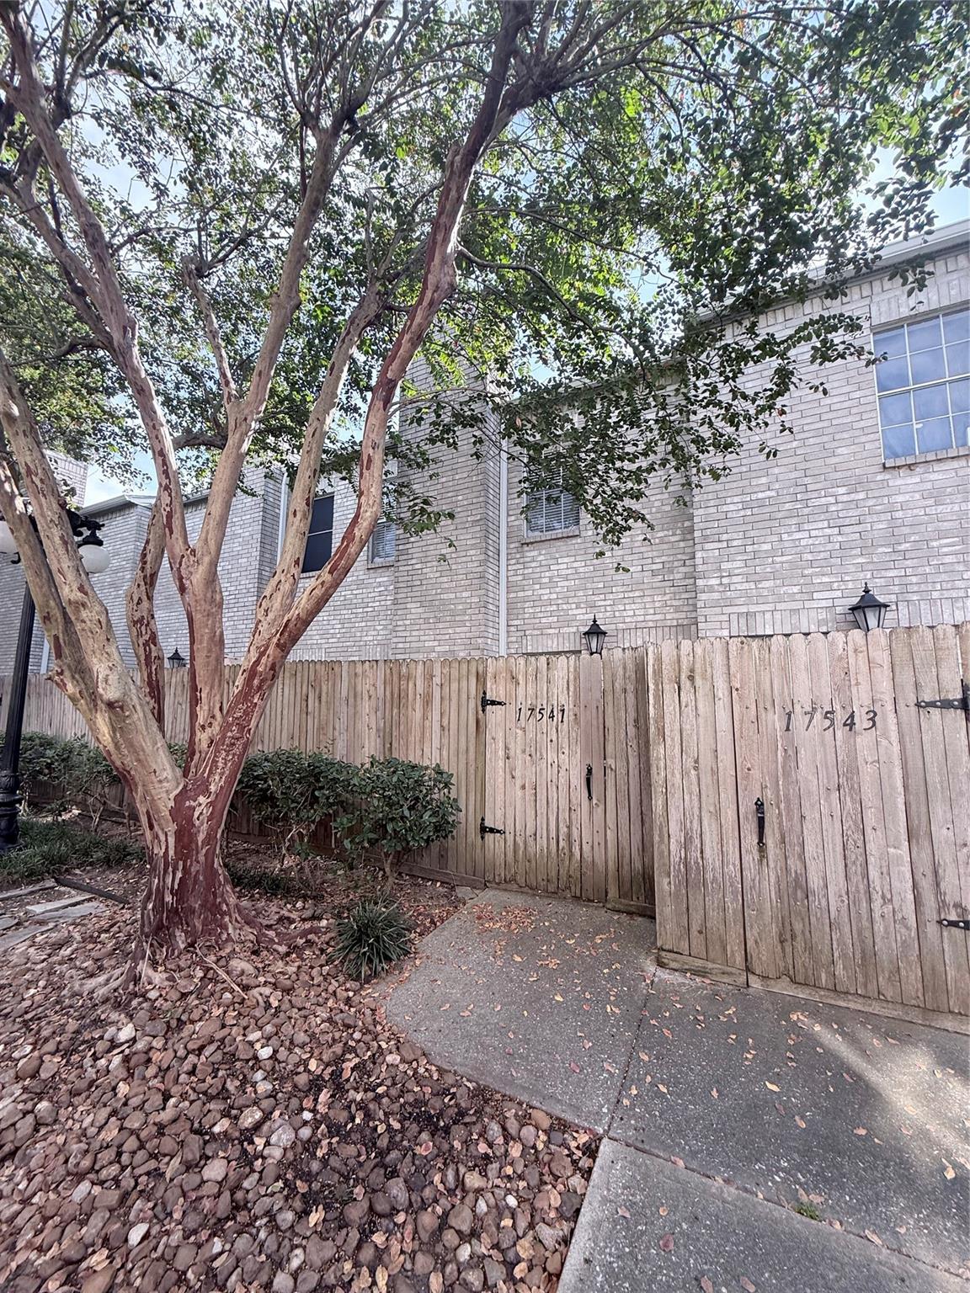
**INVESTORS ONLY!** Welcome to a small, quiet townhome community conveniently located just minutes from FM 1960 West. This property presents a great investment opportunity and is currently tenant-occupied. **Please do not disturb the tenant.** An agent must accompany all showings, and serious inquiries only. Proof of funds is required prior to scheduling a showing. The townhome features generously sized bedrooms and a comfortable layout. For more information or to inquire about the property, please text the listing contact.
Save
Ask
Tour
Hide
Listing Snapshot
Price
$113,000
Days On Site
1 Day
Bedrooms
2
Inside Area (SqFt)
1,640 sqft
Total Baths
3
Full Baths
2
Partial Baths
1
Lot Size
N/A
Year Built
1983
MLS® Number
57834978
Status
Active
Property Tax
$2,351
HOA/Condo/Coop Fees
$476 monthly
Sq Ft Source
N/A
Friends & Family
Recent Activity
| 20 hours ago | Listing updated with changes from the MLS® | |
| yesterday | Listing first seen on site |
General Features
Disclosures
Seller's DisclosureTenant Occupied
Foundation
Slab
Number Of Stories
2
Property Sub Type
Condominium
SqFt Total
1640
Style
Traditional
Water Source
Public
Interior Features
Appliances
Electric OvenMicrowaveElectric Range
Cooling
Ceiling Fan(s)Electric
Fireplace
Yes
Fireplaces
1
Flooring
CarpetTile
Heating
Natural Gas
Bedroom
Dimensions - 17 x 13Level - SecondArea - 221
Dining Room
Dimensions - 12 x 10Level - FirstArea - 120
Kitchen
Dimensions - 8 x 12Level - FirstArea - 96
Living Room
Dimensions - 15 x 12Level - FirstArea - 180
Master Bedroom
Dimensions - 19 x 16Level - SecondArea - 304
Save
Ask
Tour
Hide
Exterior Features
Construction Details
Brick
Roof
Composition
Community Features
Association Fee
$476.0
Association Fee Frequency
Monthly
MLS Area
13
School District
48 - Spring
Financing Terms Available
CashConventional
Schools
School District
48 - Spring
Elementary School
Bammel Elementary School
Middle School
Edwin M Wells Middle School
High School
Westfield High School
Listing courtesy of eXp Realty LLC lejaurean.hailey@exprealty.com
IDX information is provided exclusively for consumers’ personal, non-commercial use. It may not be used for any purpose other than to identify prospective properties consumers may be interested in purchasing. This data is deemed reliable but is not guaranteed accurate by the MLS.
Data provided by HAR.com © 2026. All information provided should be independently verified.
IDX information is provided exclusively for consumers’ personal, non-commercial use. It may not be used for any purpose other than to identify prospective properties consumers may be interested in purchasing. This data is deemed reliable but is not guaranteed accurate by the MLS.
Data provided by HAR.com © 2026. All information provided should be independently verified.
Neighborhood & Commute
Source: Walkscore
Disclosure: Community information and market data powered by Constellation Data Labs. Information is deemed reliable but not guaranteed.
Save
Ask
Tour
Hide
Did you know? You can invite friends and family to your search. They can join your search, rate and discuss listings with you.