
26482 Lakeview Drive, Hockley, TX, 77447
Save
Ask
Tour
Hide
$450,000
26 Days On Site
26482 Lakeview DriveHockley, TX 77447
For Sale|Single Family Residence|Active
3
Beds
2
Total Baths
2
Full Baths
2,009
SqFt
$224
/SqFt
1978
Built
Subdivision:
Lakeview Club
County:
Waller
Call Now: 281-435-5422
Is this the listing for you? We can help make it yours.
281-435-5422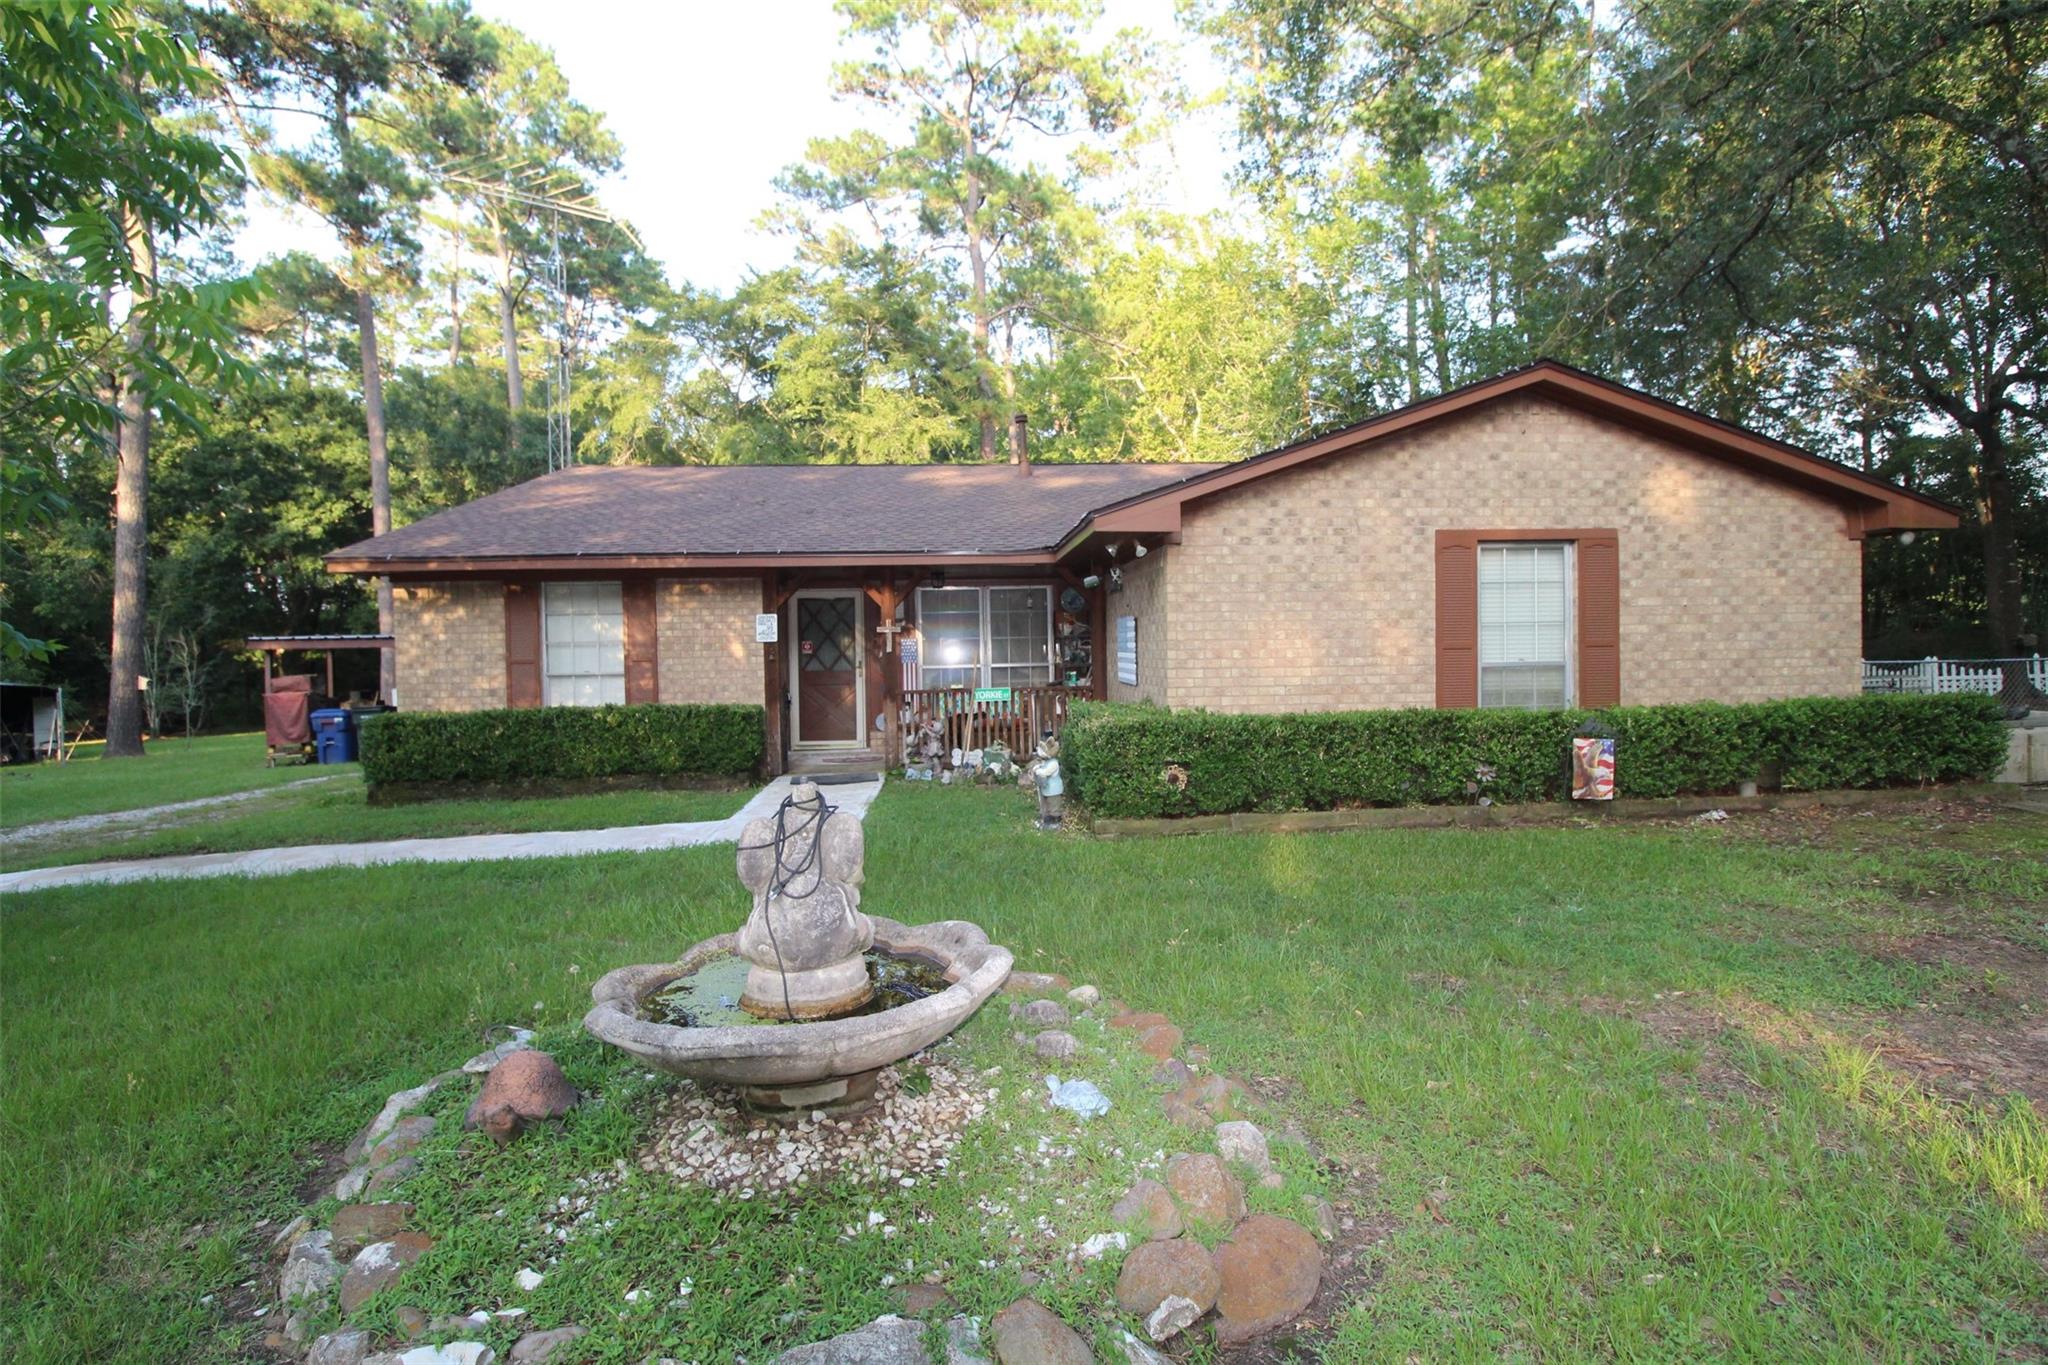
Save
Ask
Tour
Hide
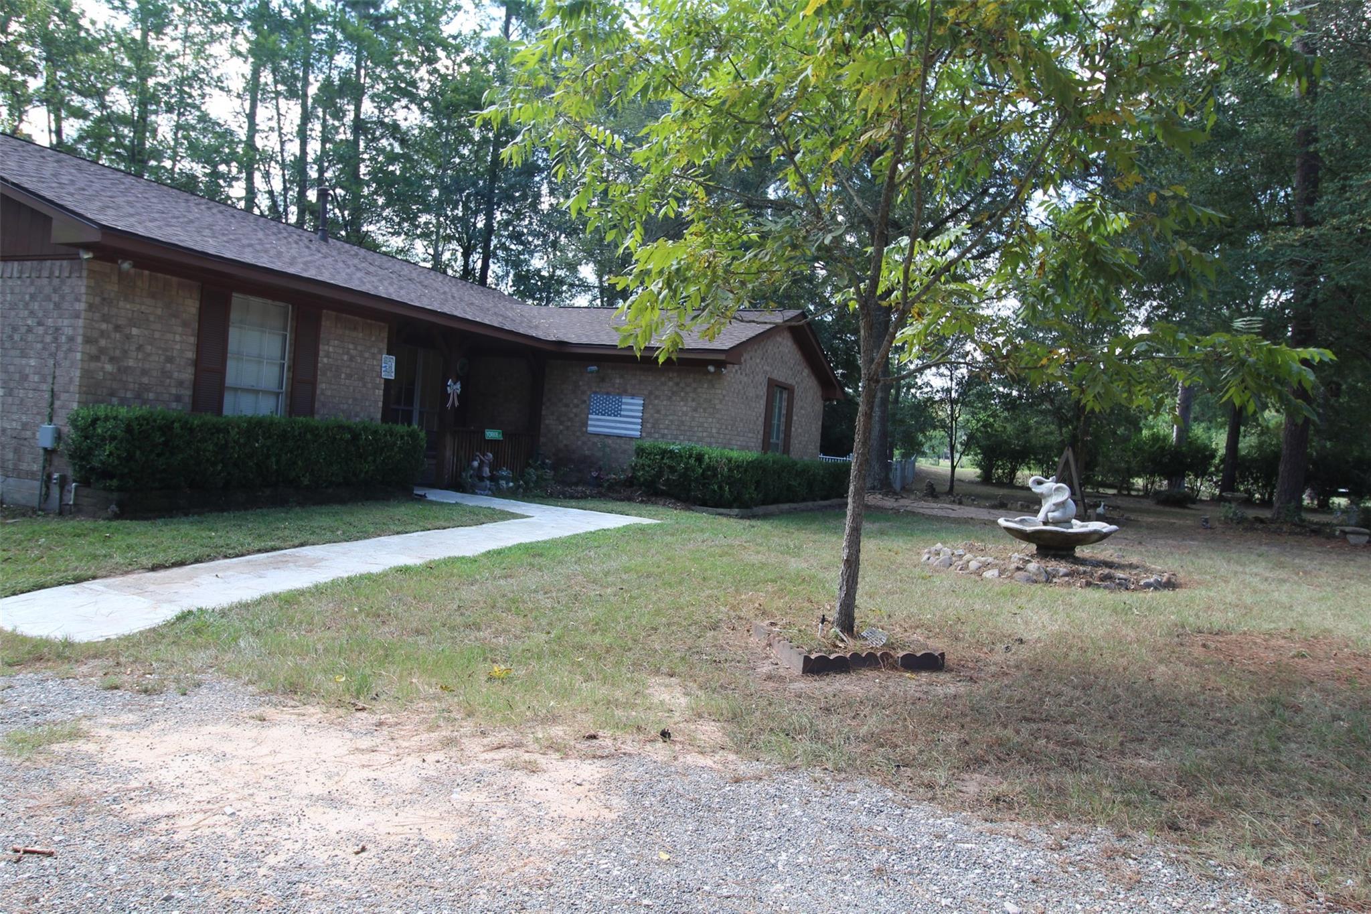
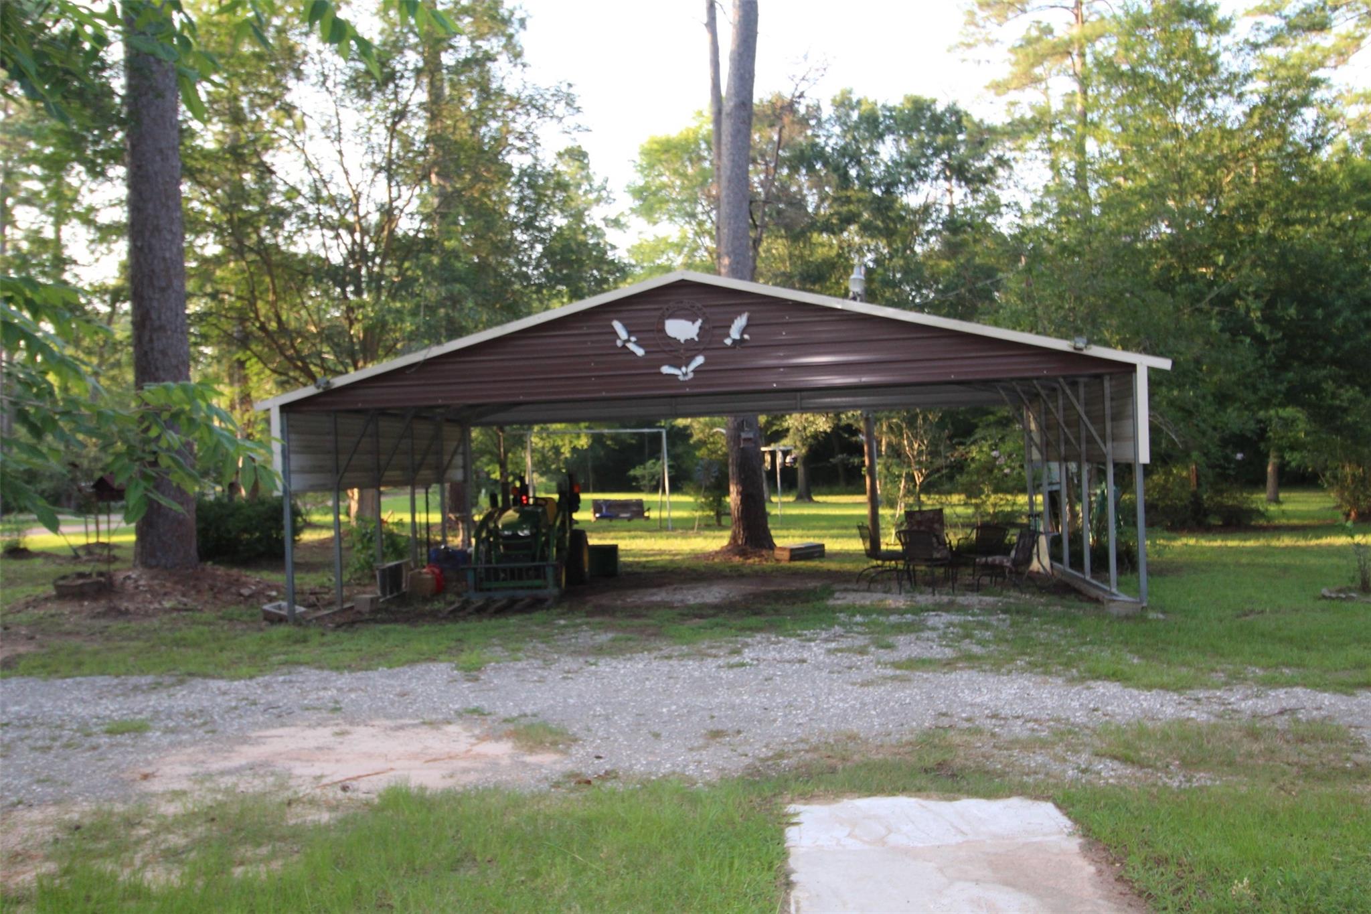
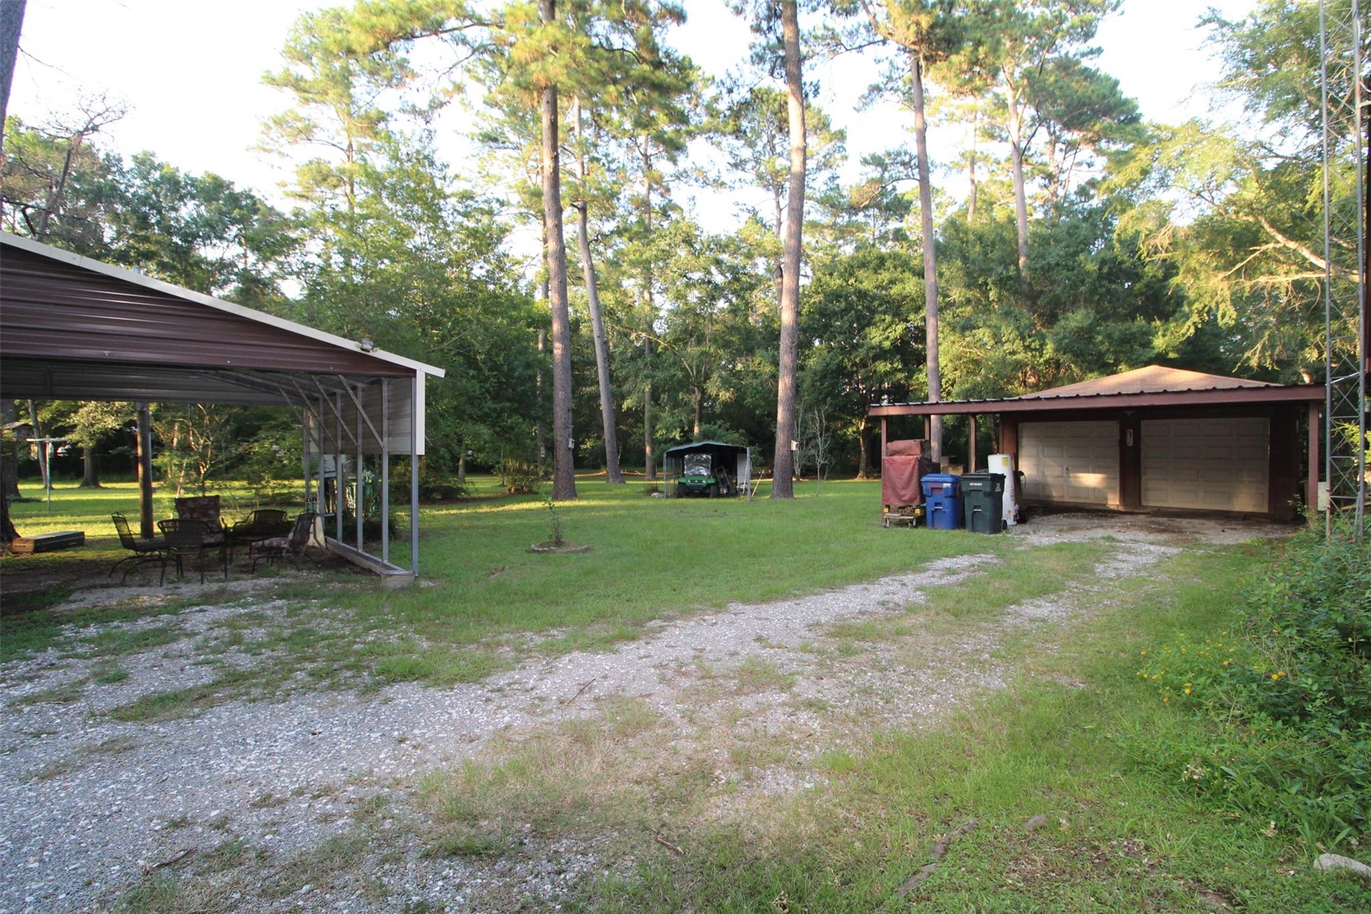
Country living on 3.66 acres in a Private Subdivision. Original owner of Tilson Custom Home built in 1978. Relax and enjoy the peaceful surroundings from the huge covered back deck overlooking the spacious backyard. A detached 2 car garage plus 2 carports provide plenty of room for vehicles, mowers, tractors, tools, recreational equipment, and extra storage. Residents enjoy access to parks, a swimming pool, and 2 fishing lakes – one located just steps from your property. Whether you are looking for a peaceful full time residence or a country retreat, this property offers the perfect blend of privacy, space, and neighborhood amenities.
Save
Ask
Tour
Hide
Listing Snapshot
Price
$450,000
Days On Site
26 Days
Bedrooms
3
Inside Area (SqFt)
2,009 sqft
Total Baths
2
Full Baths
2
Partial Baths
N/A
Lot Size
3.6617 Acres
Year Built
1978
MLS® Number
57673938
Status
Active
Property Tax
$5,453
HOA/Condo/Coop Fees
$17 monthly
Sq Ft Source
N/A
Friends & Family
Recent Activity
| 2 weeks ago | Listing updated with changes from the MLS® | |
| 2 weeks ago | Status changed to Active | |
| 4 weeks ago | Listing first seen on site |
General Features
Acres
3.6617
Carport
4
Disclosures
Sellers Disclosure
Foundation
Slab
Garage
Yes
Garage Spaces
2
Parking
DetachedGarage Door OpenerDetached Carport
Parking Spaces
6
Property Sub Type
Single Family Residence
Sewer
Septic Tank
SqFt Total
2009
Style
Traditional
Water Source
Public
Interior Features
Appliances
Gas OvenMicrowaveGas RangeDishwasherRefrigerator
Cooling
Ceiling Fan(s)Electric
Fireplace
Yes
Fireplace Features
Decorative
Fireplaces
1
Flooring
CarpetTileVinyl
Heating
Propane
Interior
Granite Counters
Laundry Features
Gas Dryer HookupWasher Hookup
Bedroom
Dimensions - 14x11Level - FirstArea - 154
Den
Dimensions - 21x16Level - FirstArea - 336
Dining Room
Dimensions - 11x12Level - FirstArea - 132
Kitchen
Dimensions - 18x10Level - FirstArea - 180
Living Room
Dimensions - 12x13Level - FirstArea - 156
Master Bedroom
Dimensions - 12x14Level - FirstArea - 168
Utility Room
Dimensions - 9x6Level - FirstArea - 54
Save
Ask
Tour
Hide
Exterior Features
Construction Details
BrickWood Siding
Fencing
Partial
Lot Features
Back YardSubdividedWooded
Other Structures
Shed(s)
Patio And Porch
CoveredPorchPatio
Road Frontage
Unimproved
Roof
Composition
Waterfront Features
Pond
Community Features
Association Amenities
ParkPicnic AreaPool
Association Fee
$17.0
Association Fee Frequency
Monthly
MLS Area
26
School District
55 - Waller
Financing Terms Available
CashConventionalFHA
Roads
DirtGravel
Schools
School District
55 - Waller
Elementary School
Fields Store Elementary School
Middle School
Schultz Junior High School
High School
Waller High School
Listing courtesy of 4B Realty pat@4brealty.com
IDX information is provided exclusively for consumers’ personal, non-commercial use. It may not be used for any purpose other than to identify prospective properties consumers may be interested in purchasing. This data is deemed reliable but is not guaranteed accurate by the MLS.
Data provided by HAR.com © 2026. All information provided should be independently verified.
IDX information is provided exclusively for consumers’ personal, non-commercial use. It may not be used for any purpose other than to identify prospective properties consumers may be interested in purchasing. This data is deemed reliable but is not guaranteed accurate by the MLS.
Data provided by HAR.com © 2026. All information provided should be independently verified.
Neighborhood & Commute
Source: Walkscore
Disclosure: Community information and market data powered by Constellation Data Labs. Information is deemed reliable but not guaranteed.
Save
Ask
Tour
Hide
Did you know? You can invite friends and family to your search. They can join your search, rate and discuss listings with you.