
213 Mccrea Court, Montgomery, TX, 77316
Save
Ask
Tour
Hide
$2,600
4 Days On Site
213 Mccrea CourtMontgomery, TX 77316
For Rent|Single Family Residence|Active
3
Beds
2
Total Baths
2
Full Baths
1,722
SqFt
$2
/SqFt
2023
Built
Subdivision:
Woodforest 79
County:
Montgomery
Call Now: 281-435-5422
Is this the listing for you? We can help make it yours.
281-435-5422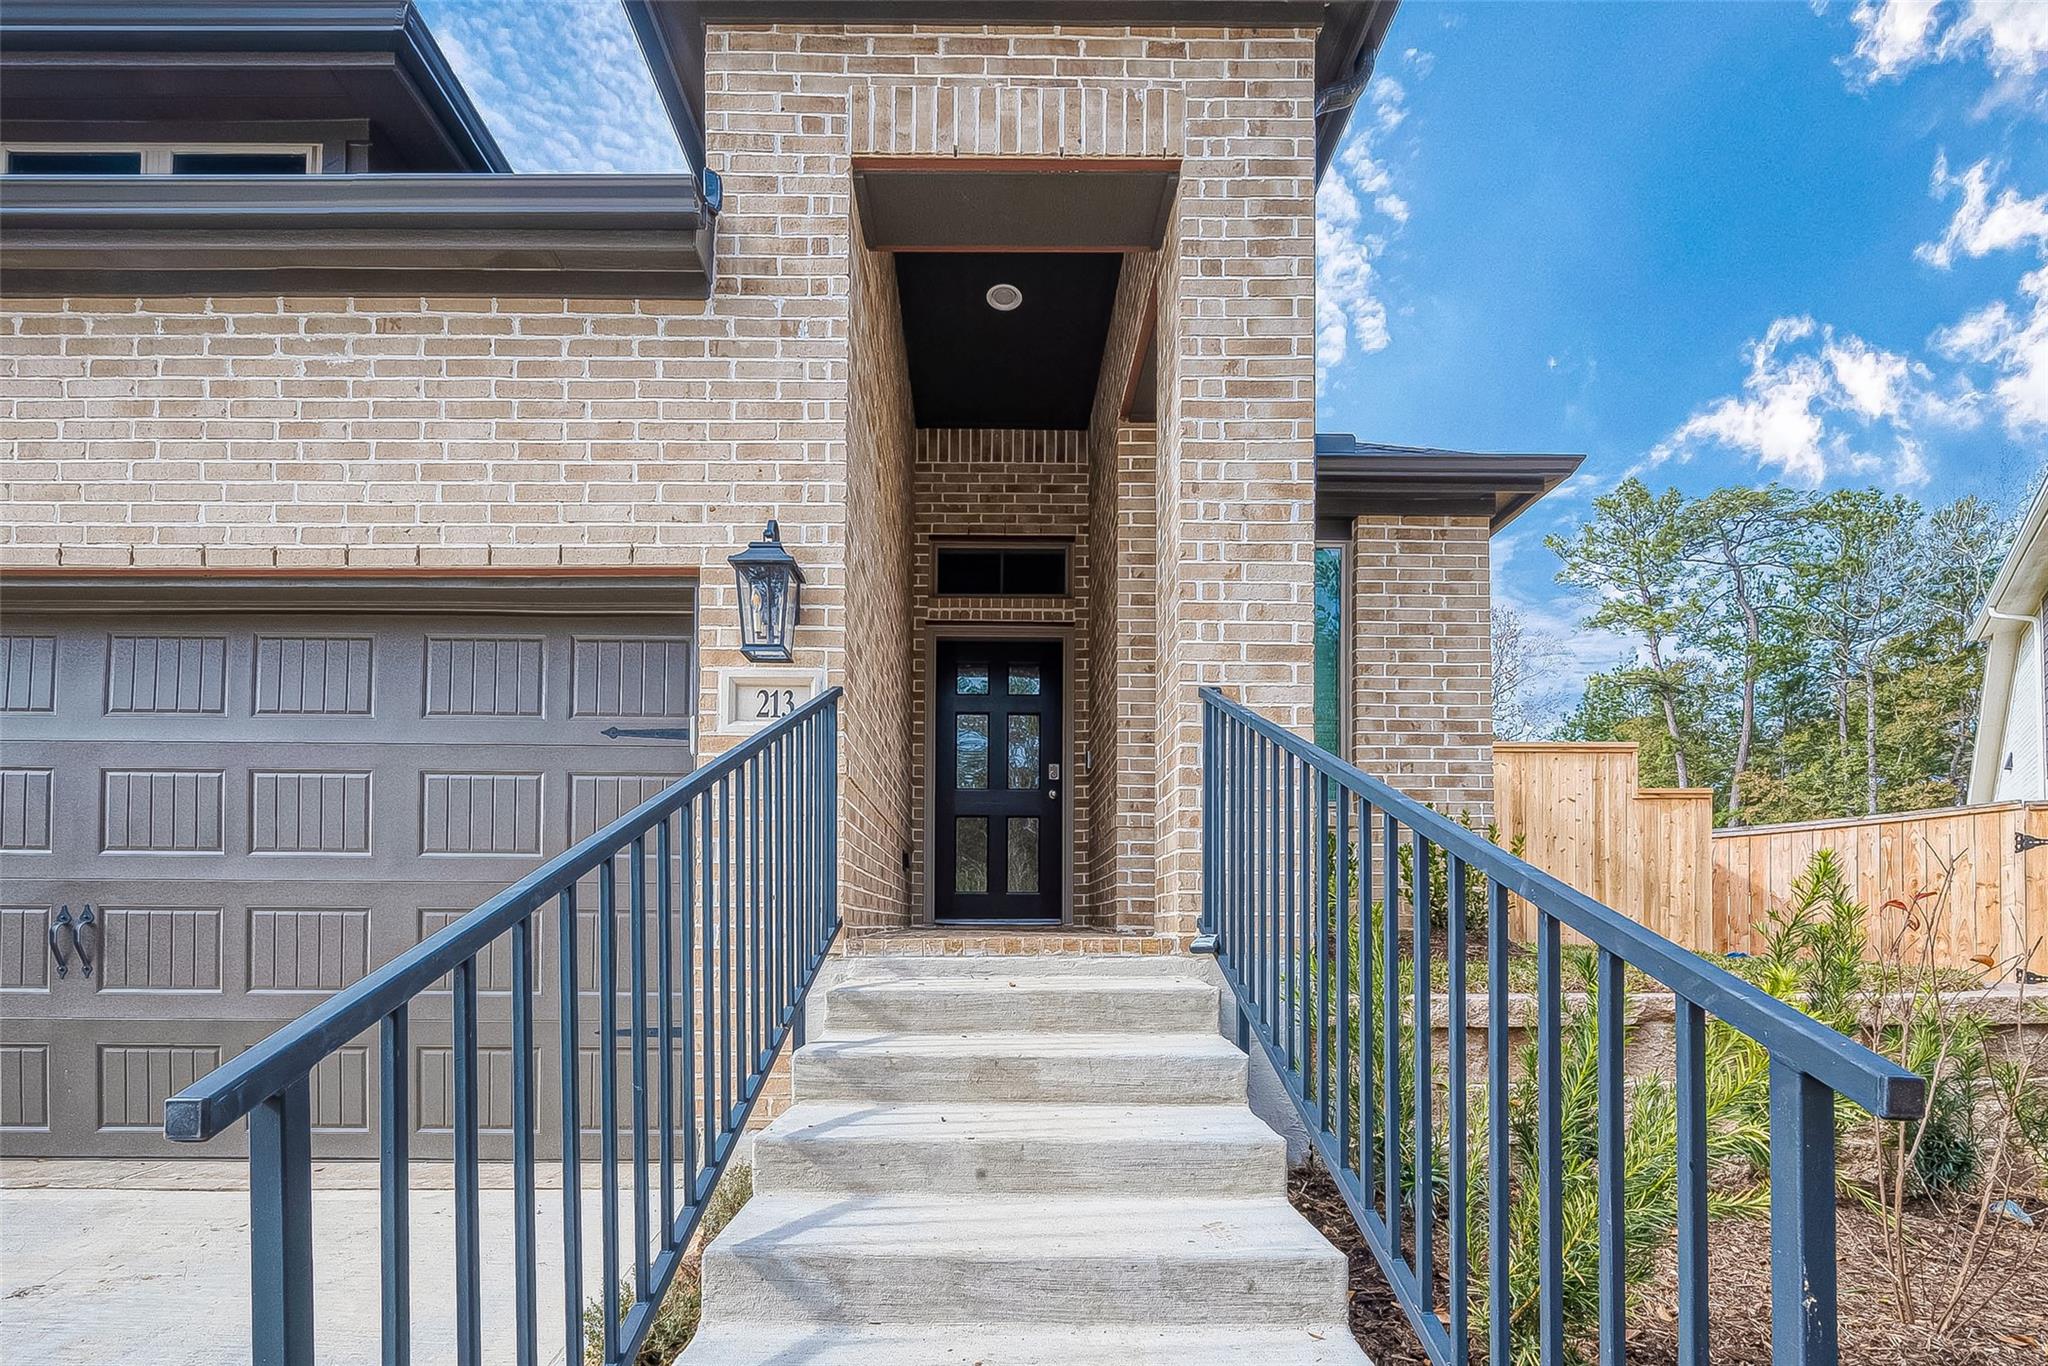
Save
Ask
Tour
Hide
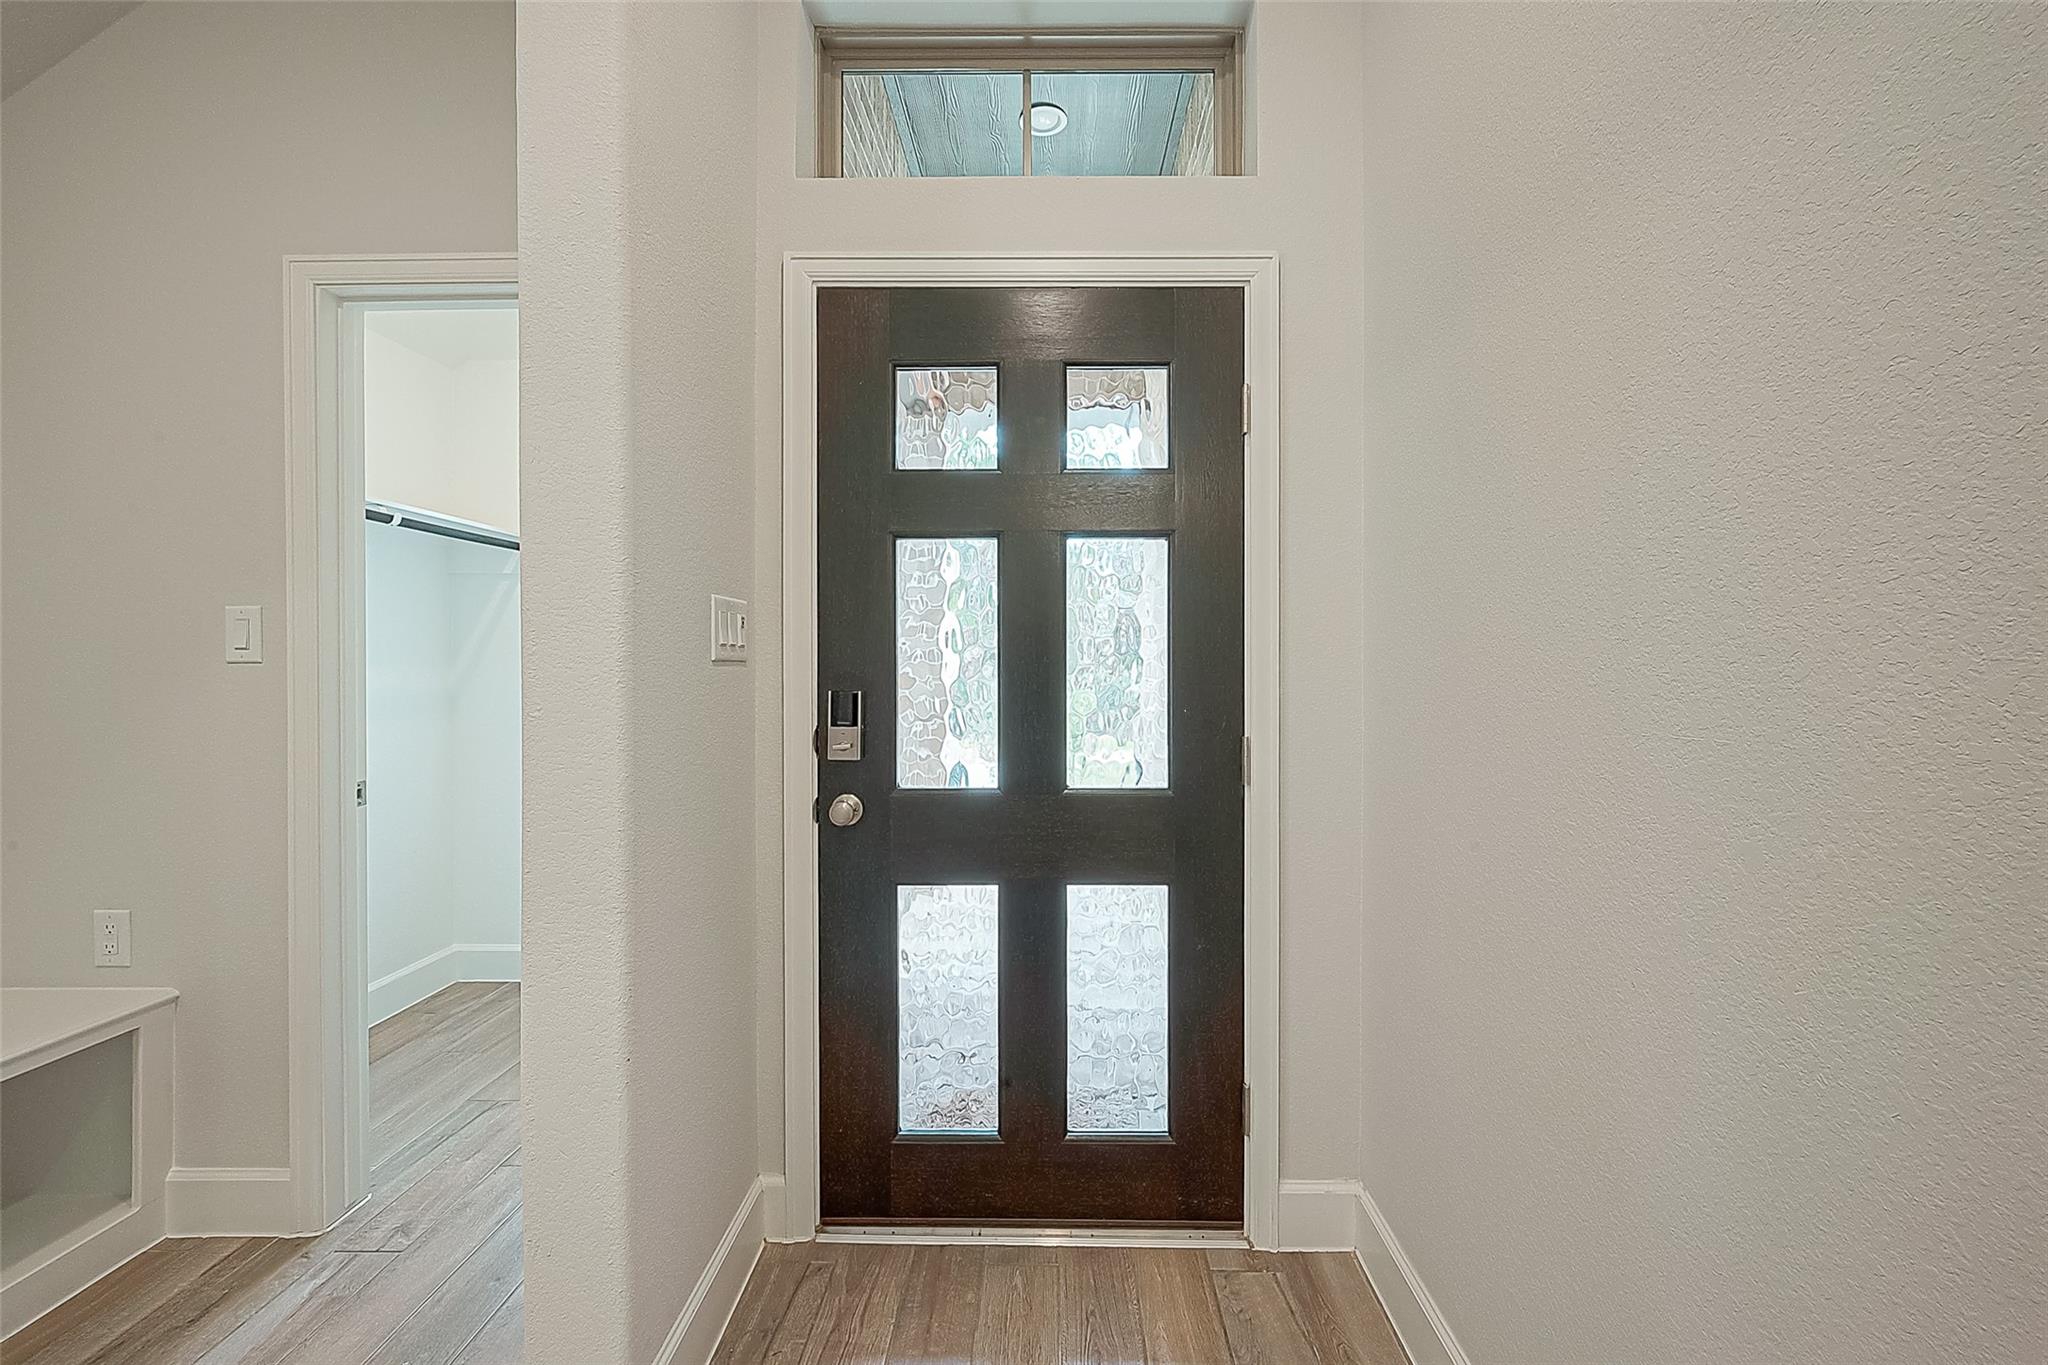
Entry leads to an open family room, dining area, and kitchen. Large windows and 10-foot ceilings throughout. The kitchen features generous counter space, a corner walk-in pantry, and a large island with built-in seating space. The primary suite includes a bedroom with a 10-foot ceiling. Double doors lead to the primary bath with dual vanities, a separate glass-enclosed shower, a walk-in closet, and a Covered backyard patio. The mud room with an adjoining closet is just off the two-car garage.
Save
Ask
Tour
Hide
Listing Snapshot
Price
$2,600
Days On Site
4 Days
Bedrooms
3
Inside Area (SqFt)
1,722 sqft
Total Baths
2
Full Baths
2
Partial Baths
N/A
Lot Size
0.2354 Acres
Year Built
2023
MLS Number
57552258
Status
Active
Property Tax
N/A
HOA/Condo/Coop Fees
N/A
Sq Ft Source
N/A
Friends & Family
Recent Activity
| 5 days ago | Listing updated with changes from the MLS | |
| 5 days ago | Listing first seen on site |
General Features
Acres
0.2354
Attached Garage
Yes
Disclosures
Mud
Garage
Yes
Garage Spaces
2
Lease Term
12 Months
Parking
Attached
Parking Spaces
2
Pets
Call
Property Sub Type
Single Family Residence
SqFt Total
1722
Utilities
Cable Available
Water Source
Public
Interior Features
Appliances
DisposalGas OvenMicrowaveGas CooktopDryerRefrigeratorWasherDishwasher
Cooling
Electric
Heating
Natural Gas
Interior
Breakfast BarKitchen IslandPantryDouble Vanity
Laundry Features
Electric Dryer HookupWasher Hookup
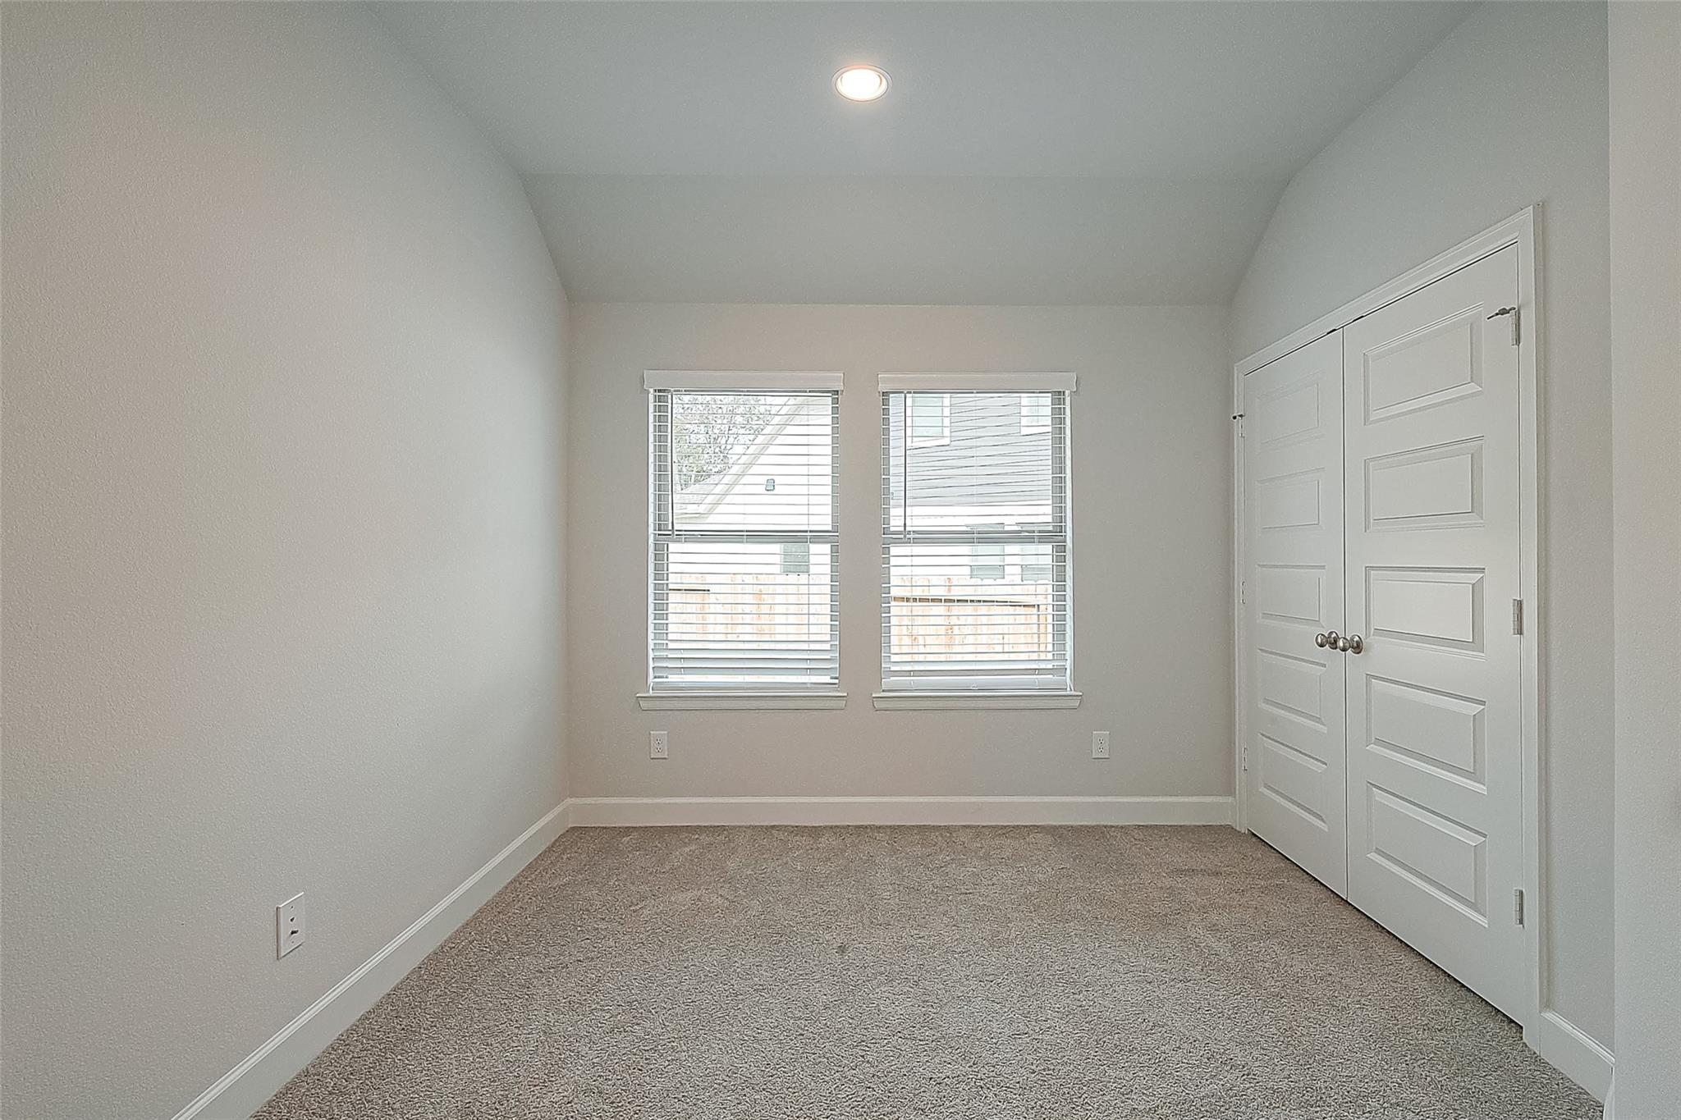
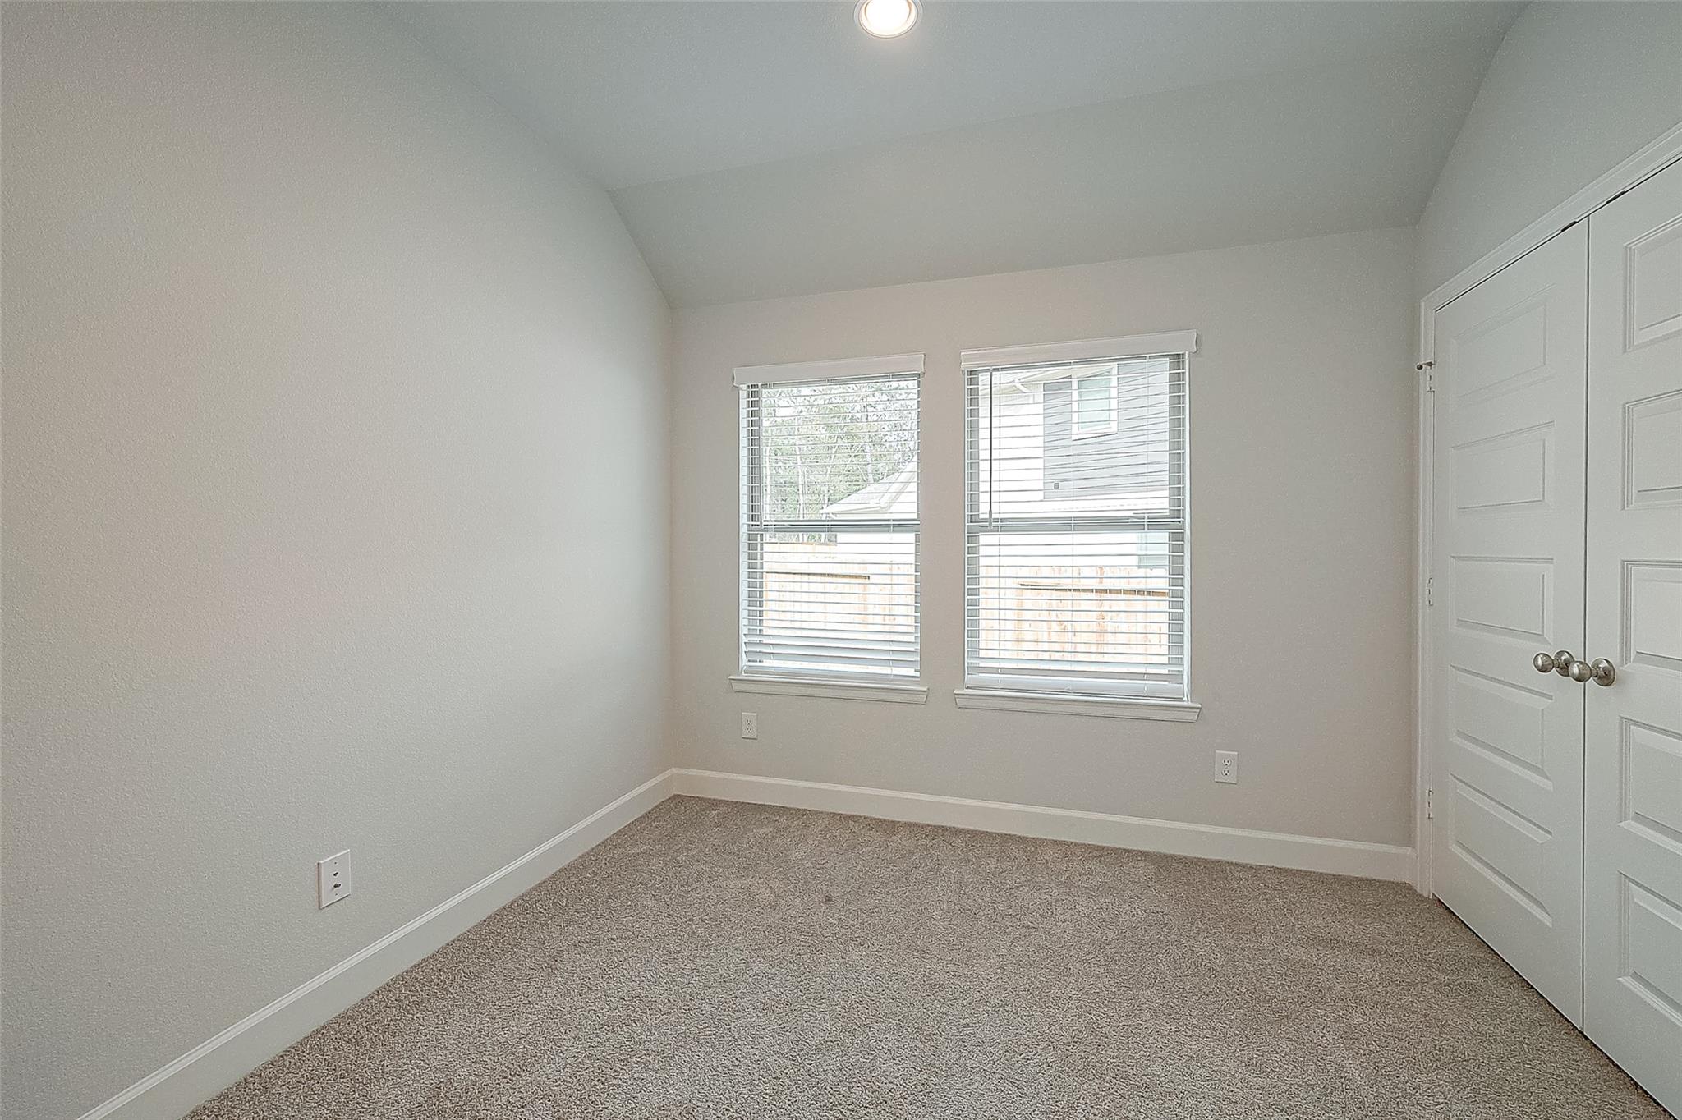
Bedroom
Dimensions - 11X11Level - FirstArea - 121
Dining Room
Dimensions - 17X8Level - FirstArea - 136
Family Room
Dimensions - 17X13Level - FirstArea - 221
Master Bedroom
Dimensions - 13X14Level - FirstArea - 182
Save
Ask
Tour
Hide
Exterior Features
Lot Features
Cul-De-Sac
Community Features
MLS Area
39
School District
11 - Conroe
Roads
Concrete
Schools
School District
11 - Conroe
Elementary School
Stewart Elementary School (Conroe)
Middle School
Peet Junior High School
High School
Conroe High School
Listing courtesy of Ernesto Grey rodolfo@habitera.us
IDX information is provided exclusively for consumers’ personal, non-commercial use. It may not be used for any purpose other than to identify prospective properties consumers may be interested in purchasing. This data is deemed reliable but is not guaranteed accurate by the MLS.
Data provided by HAR.com © 2026. All information provided should be independently verified.
Neighborhood & Commute
Source: Walkscore
Disclosure: Community information and market data powered by Constellation Data Labs. Information is deemed reliable but not guaranteed.
Save
Ask
Tour
Hide
Did you know? You can invite friends and family to your search. They can join your search, rate and discuss listings with you.