326 Nugent Drive, Livingston, TX, 77351

Save
Ask
Tour
Hide
Share
$1,350,000
97 Days On Site

326 Nugent Drive
Livingston, TX 77351

For Sale|Single Family Residence|Active
4
Beds
4
Total Baths
4
Full Baths
3,174
SqFt
$425
/SqFt
2022
Built
Subdivision:
Nugents Cove Sec 1
County:
Polk
Call Now: 281-435-5422
Is this the listing for you? We can help make it yours.
281-435-5422
326 Nugent Drive326 Nugent Drive326 Nugent Drive326 Nugent Drive
Save
Ask
Tour
Hide
Share

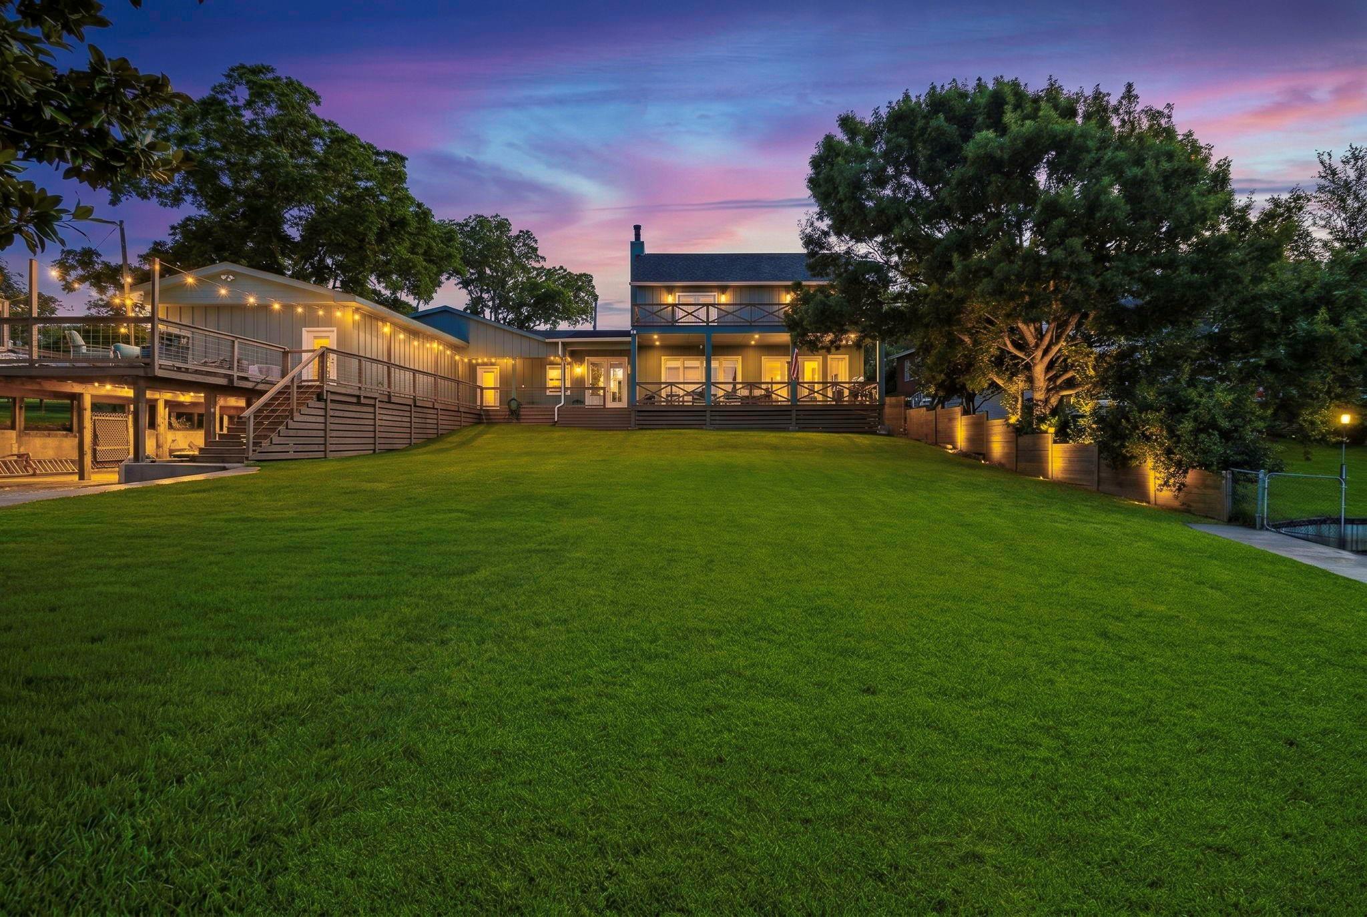
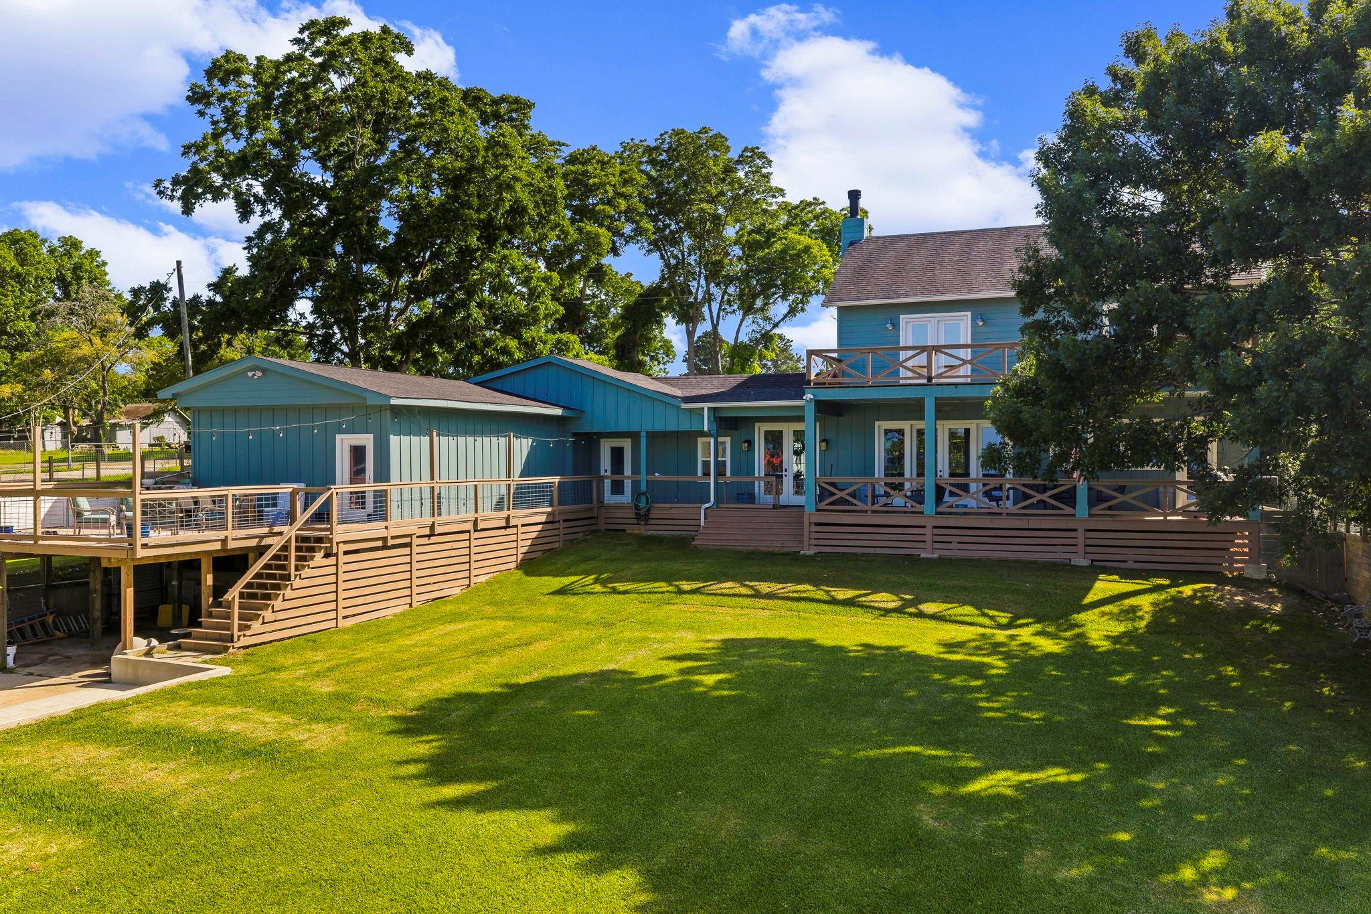
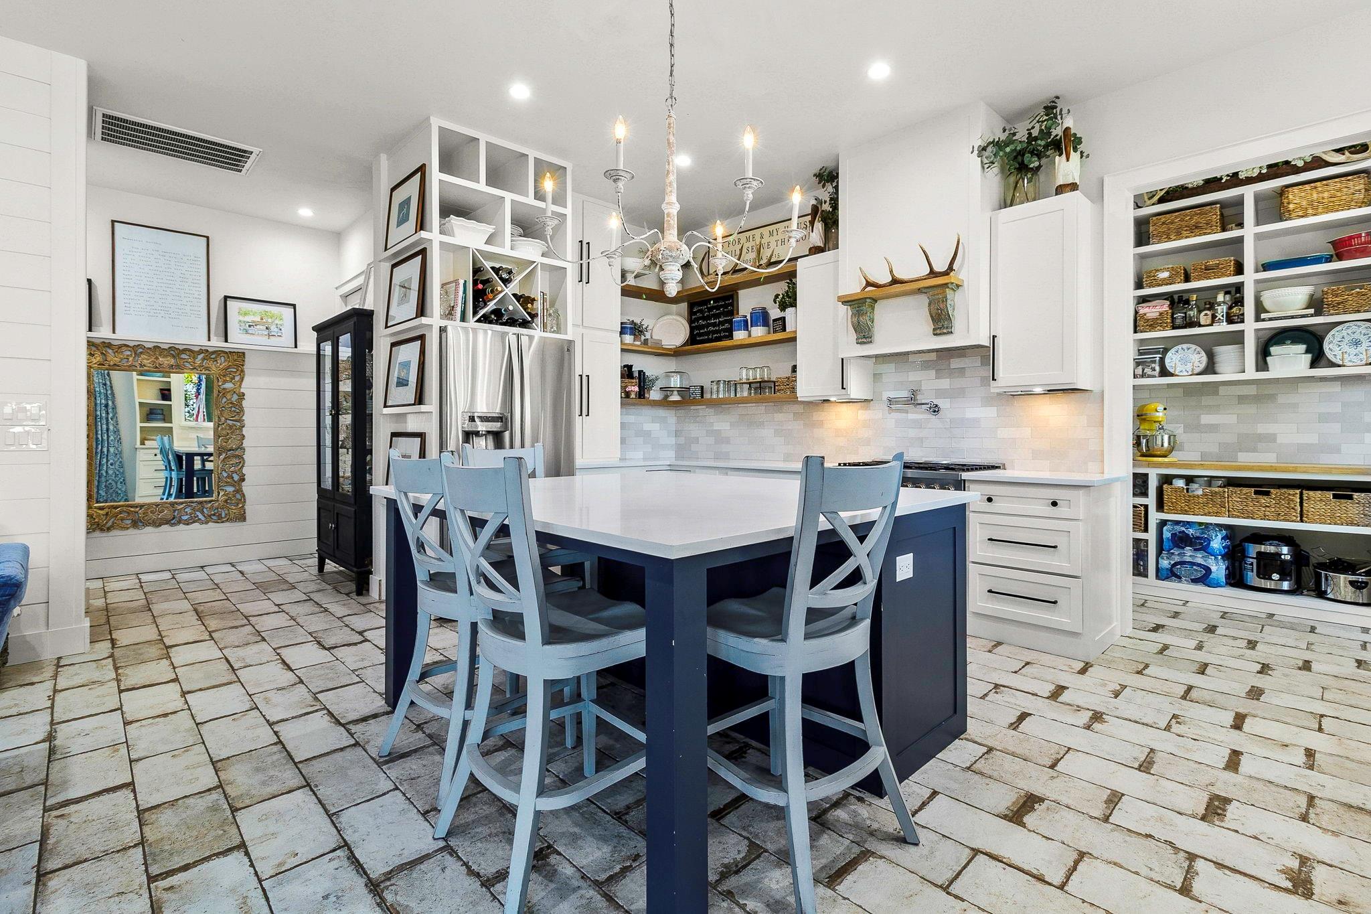
Experience the best of lakeside living in this gorgeous custom waterfront home on Lake Livingston, situated on two spacious waterfront lots with breathtaking views of Pine Island. Designed for entertaining, the outdoor amenities include a boathouse, lake storage room, shed, oversized porches, abundant driveway parking, and a concrete sidewalk that spans the bulkhead. Inside, you'll find custom finishes throughout, including tile flooring, quartz countertops, and a thoughtfully designed layout featuring 3 bedrooms and 2 bathrooms in the main home. An attached guest suite/mother-in-law quarters offers exceptional flexibility with an additional bedroom, 2 bathrooms, and a spacious living area currently used as a bunk room. Whether you're searching for a full-time residence, weekend retreat, or a place to gather with family and friends, this exceptional waterfront property delivers the ultimate Lake Livingston lifestyle.

Save
Ask
Tour
Hide
Share
Listing Snapshot
Price 
$1,350,000
Days On Site 
97 Days
Bedrooms 
4
Inside Area (SqFt) 
3,174 sqft
Total Baths 
4
Full Baths 
4
Partial Baths 
N/A
Lot Size 
0.81 Acres
Year Built 
2022
MLS® Number 
5752050
Status 
Active
Property Tax 
$10,577
HOA/Condo/Coop Fees 
$10.83 monthly
Sq Ft Source 
N/A
Friends & Family
Recent Activity
4 weeks agoListing updated with changes from the MLS®
3 months agoListing first seen on site
General Features
Acres 
0.81
Carport 
2
Disclosures 
Sellers Disclosure
Foundation 
Pillar/Post/PierSlab
Parking 
Additional ParkingAttached CarportAttached
Parking Spaces 
2
Property Sub Type 
Single Family Residence
Sewer 
Aerobic Septic
SqFt Total 
3174
Style 
Traditional
Water Source 
Public
Interior Features
Appliances 
DisposalDouble OvenElectric OvenMicrowaveFree-Standing RangeGas CooktopDishwasher
Cooling 
Electric
Fireplace 
Yes
Fireplace Features 
Wood Burning
Fireplaces 
1
Flooring 
TileVinyl
Heating 
Electric
Interior 
Walk-In Closet(s)Kitchen IslandPantryDouble VanitySoaking Tub
Laundry Features 
Electric Dryer HookupWasher Hookup
Bedroom 
Dimensions - 12'7''x18'10''Level - FirstArea - 236
Master Bedroom 
Dimensions - 17'9''x14'3''Level - SecondArea - 252
Save
Ask
Tour
Hide
Share
Exterior Features
Construction Details 
Cement Siding
Exterior 
Dock
Frontage 
WaterfrontLakefront
Lot Features 
Back YardClearedSubdividedWaterfront
Other Structures 
Boat House
Patio And Porch 
Patio
Roof 
Composition
Waterfront 
Yes
Waterfront Features 
Lake FrontWaterfront
Community Features
Association Amenities 
Boat Dock
Association Fee 
$130.0
Association Fee Frequency 
Annually
MLS Area 
44
School District 
103 - Livingston
Financing Terms Available 
CashConventional
Schools
School District
103 - Livingston
Elementary School
Lisd Open Enroll
Middle School
Livingston Junior High School
High School
Livingston High School
Listing courtesy of Premier Property Group madeline_morgan@yahoo.com

IDX information is provided exclusively for consumers’ personal, non-commercial use. It may not be used for any purpose other than to identify prospective properties consumers may be interested in purchasing. This data is deemed reliable but is not guaranteed accurate by the MLS.

Data provided by HAR.com © 2026. All information provided should be independently verified.

Neighborhood & Commute
Source: Walkscore
Disclosure: Community information and market data powered by Constellation Data Labs. Information is deemed reliable but not guaranteed.
Save
Ask
Tour
Hide
Share