8125 Barkley Street, Houston, TX, 77017

Save
Ask
Tour
Hide
Share
$165,000
New Listing

8125 Barkley Street
Houston, TX 77017

For Sale|Single Family Residence|Active
2
Beds
1
Total Bath
1
Full Bath
953
SqFt
$173
/SqFt
1945
Built
Subdivision:
Meadowbrook Sec B
County:
Harris
Call Now: 281-435-5422
Is this the listing for you? We can help make it yours.
281-435-5422
8125 Barkley Street8125 Barkley Street8125 Barkley Street8125 Barkley Street
Save
Ask
Tour
Hide
Share

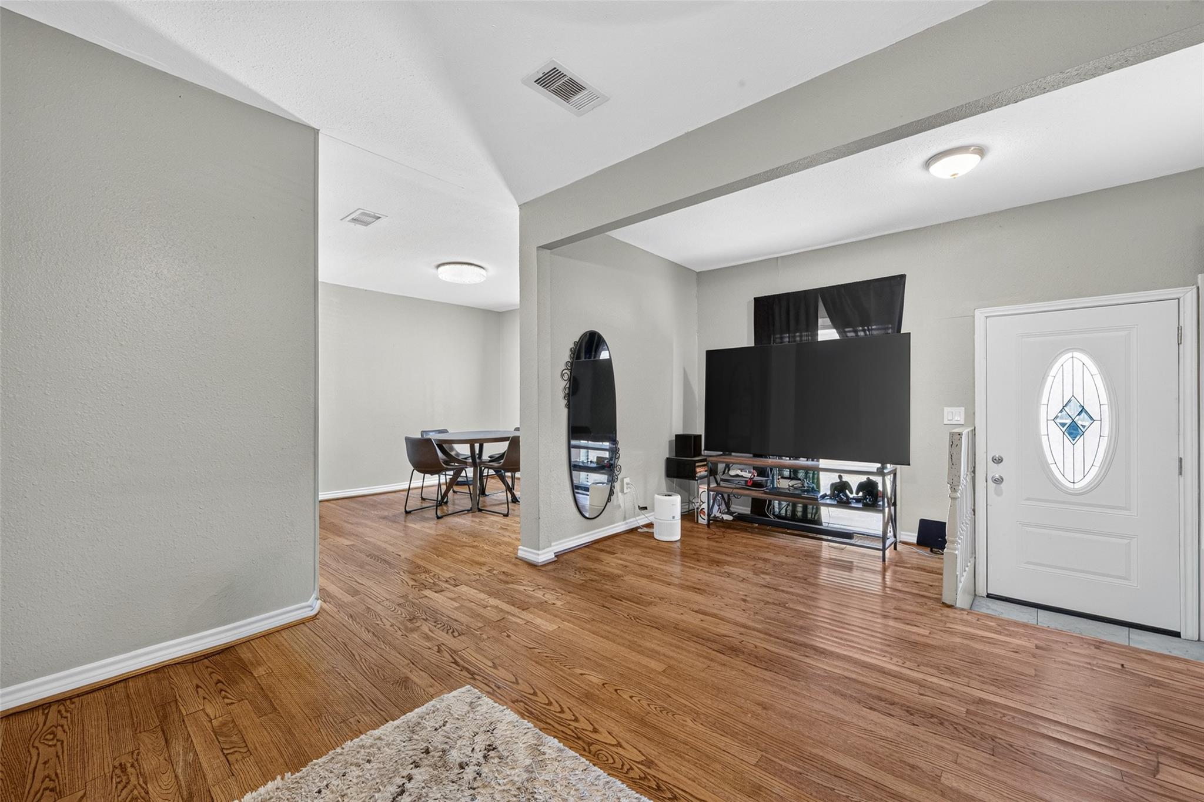
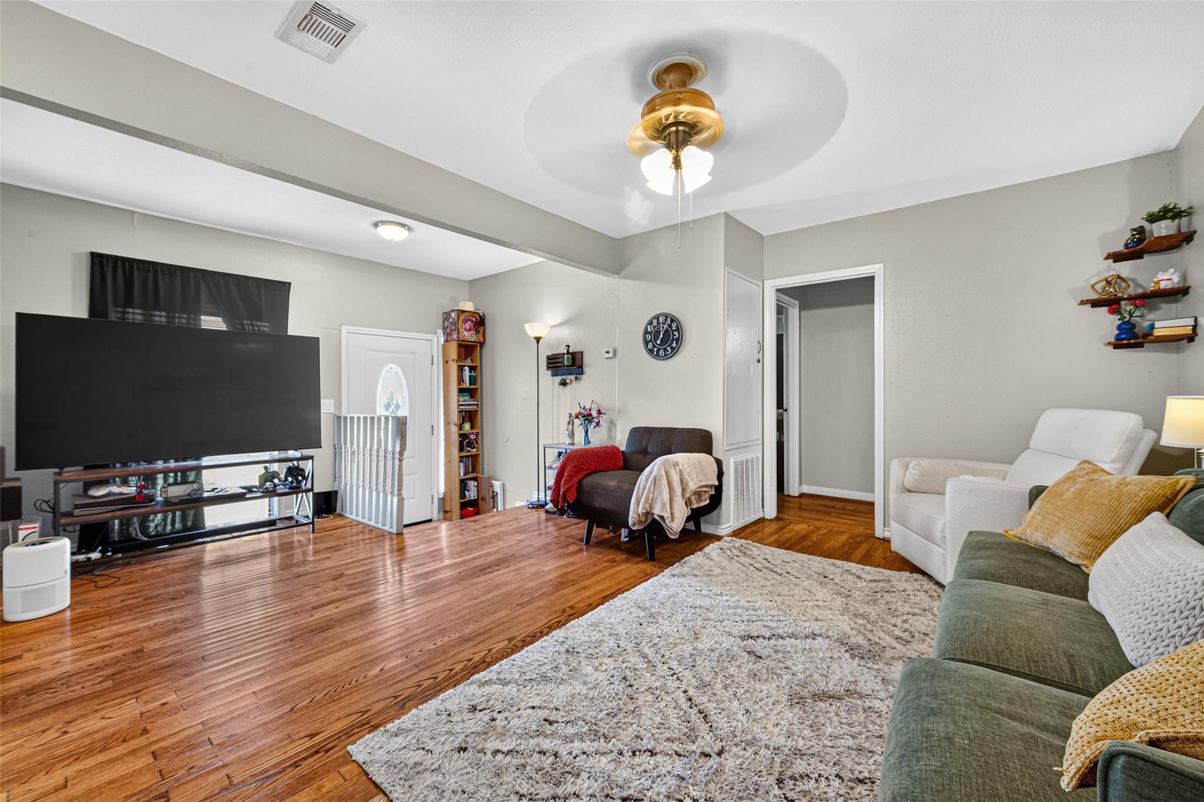
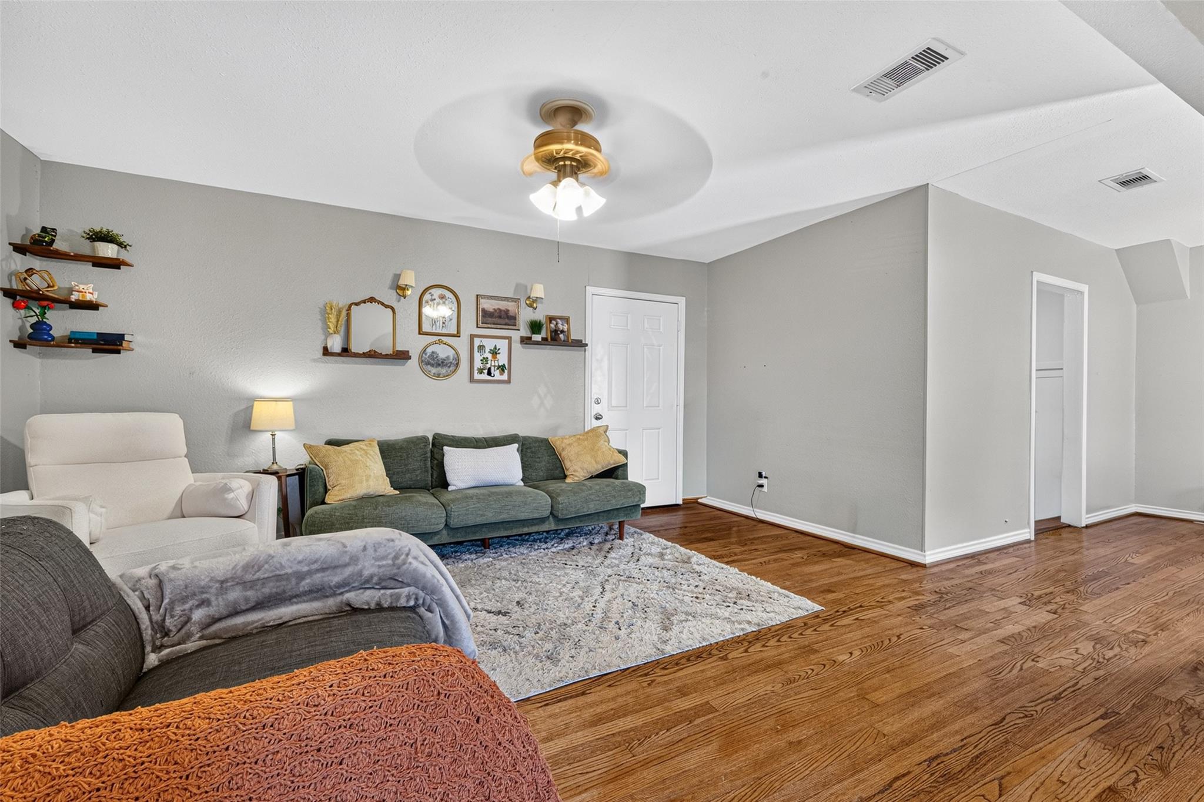
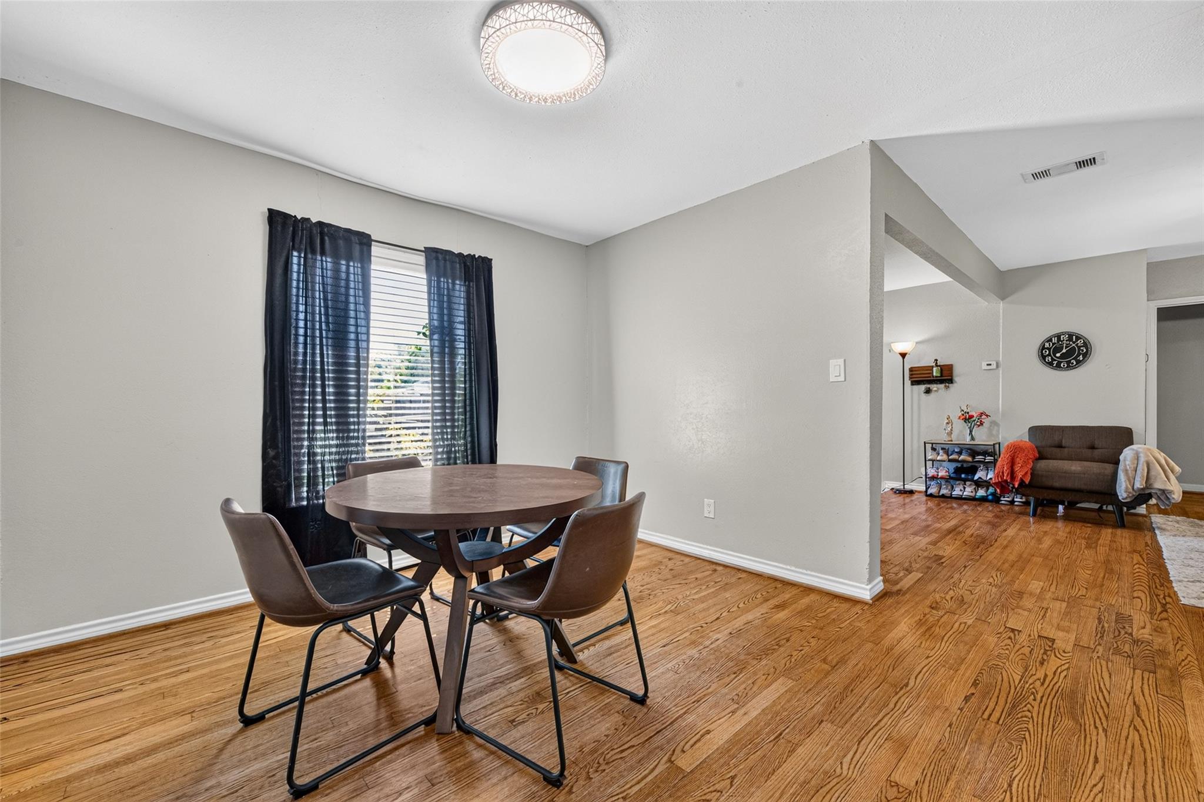
Welcome to 8125 Barkley Street!! This charming starter home, listed at a very affordable entry price, is a single-story that offers 2 bedrooms, 1 full bath, and 953 square feet of living space on a generous 7,980-square-foot lot. Durable tile flooring designed to look like hardwood flooring in the living room and bedrooms bring warmth and character, while the easy-flowing layout makes great use of the space. Step outside and enjoy a spacious yard with room for gardening, outdoor gatherings, pets, or simply relaxing. Located in the established Meadowbrook neighborhood, you'll enjoy convenient access to I-45, Loop 610, Hobby Airport, downtown Houston and other popular destinations. Whether you're looking for a place to call your own or a property with possibilities, this home is worth a look!! Come see it for yourself!!

Save
Ask
Tour
Hide
Share
Listing Snapshot
Price 
$165,000
Days On Site 
0 Days
Bedrooms 
2
Inside Area (SqFt) 
953 sqft
Total Baths 
1
Full Baths 
1
Partial Baths 
N/A
Lot Size 
0.1832 Acres
Year Built 
1945
MLS Number 
57191081
Status 
Active
Property Tax 
$3,694
HOA/Condo/Coop Fees 
N/A
Sq Ft Source 
N/A
Friends & Family
Recent Activity
6 hours agoListing updated with changes from the MLS
9 hours agoListing first seen on site
General Features
Acres 
0.1832
Attached Garage 
Yes
Direction Faces 
South
Disclosures 
Seller's Disclosure
Foundation 
Block
Garage 
Yes
Garage Spaces 
1
Parking 
Attached
Parking Spaces 
1
Property Sub Type 
Single Family Residence
Sewer 
Public Sewer
SqFt Total 
953
Style 
Traditional
Water Source 
Public
Interior Features
Appliances 
Gas Range
Cooling 
Electric
Flooring 
CarpetTile
Heating 
Natural Gas
Laundry Features 
Gas Dryer HookupWasher Hookup
Bathroom 
Dimensions - 4 x 8Level - FirstArea - 32
Bedroom 
Dimensions - 12 x 10Level - FirstArea - 120
Dining Room 
Dimensions - 10 x 11Level - FirstArea - 110
Kitchen 
Dimensions - 8 x 10Level - FirstArea - 80
Living Room 
Dimensions - 13 x 15Level - FirstArea - 195
Master Bedroom 
Dimensions - 12 x 10Level - FirstArea - 120
Utility Room 
Dimensions - 6 x 6Area - 36
Save
Ask
Tour
Hide
Share
Exterior Features
Construction Details 
Vinyl Siding
Fencing 
Back Yard
Lot Features 
Subdivided
Roof 
Composition
Community Features
MLS Area 
3
School District 
27 - Houston
Financing Terms Available 
CashConventionalFHA
Schools
School District
27 - Houston
Elementary School
Bonner Elementary School (Houston)
Middle School
Stevenson Middle School (Houston)
High School
Chavez High School
Listing courtesy of Keller Williams Preferred vanesmarealtor@gmail.com

IDX information is provided exclusively for consumers’ personal, non-commercial use. It may not be used for any purpose other than to identify prospective properties consumers may be interested in purchasing. This data is deemed reliable but is not guaranteed accurate by the MLS.

Data provided by HAR.com © 2026. All information provided should be independently verified.

Neighborhood & Commute
Source: Walkscore
Disclosure: Community information and market data powered by Constellation Data Labs. Information is deemed reliable but not guaranteed.
Save
Ask
Tour
Hide
Share