3034 Crown Gate Drive, Houston, TX, 77047

Save
Ask
Tour
Hide
Share
$324,900
1 Day On Site

3034 Crown Gate Drive
Houston, TX 77047

For Sale|Single Family Residence|Active
4
Beds
3
Total Baths
2
Full Baths
1
Partial Bath
2,166
SqFt
$150
/SqFt
2023
Built
Subdivision:
City Gate
County:
Harris
Call Now: 281-435-5422
Is this the listing for you? We can help make it yours.
281-435-5422
3034 Crown Gate Drive3034 Crown Gate Drive3034 Crown Gate Drive3034 Crown Gate Drive
Save
Ask
Tour
Hide
Share

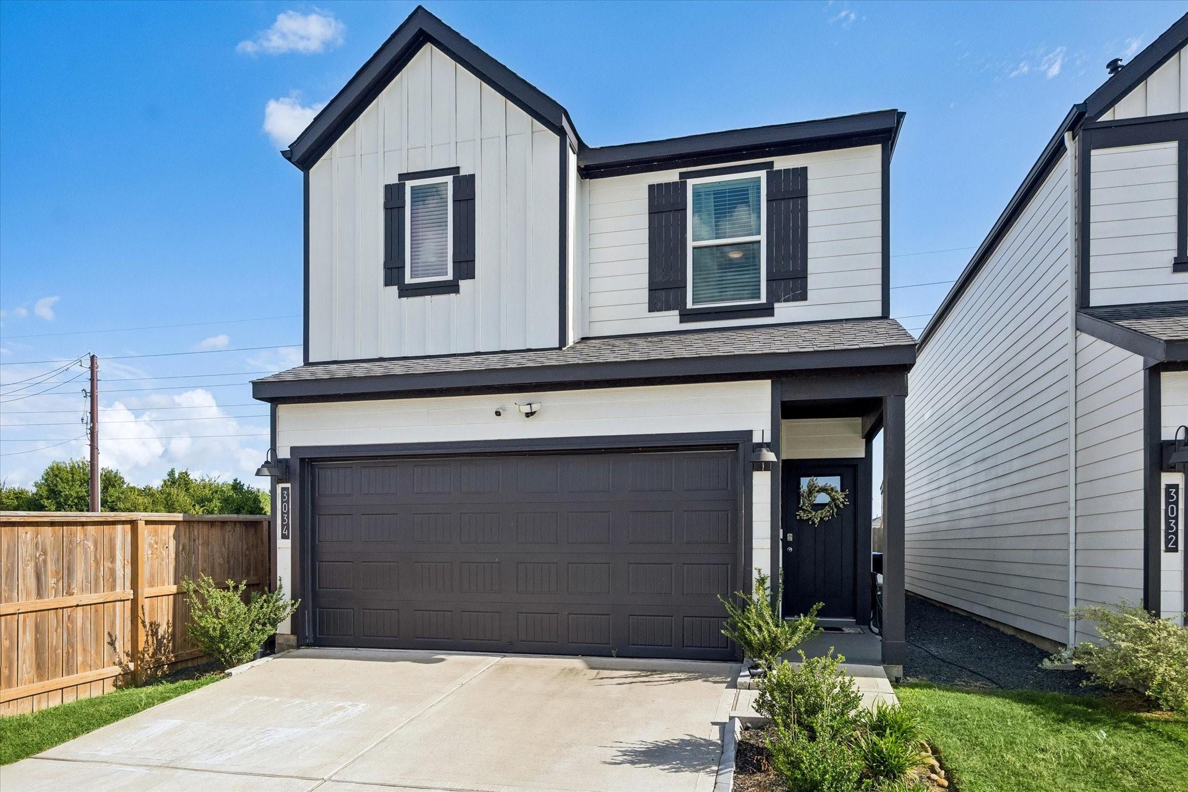
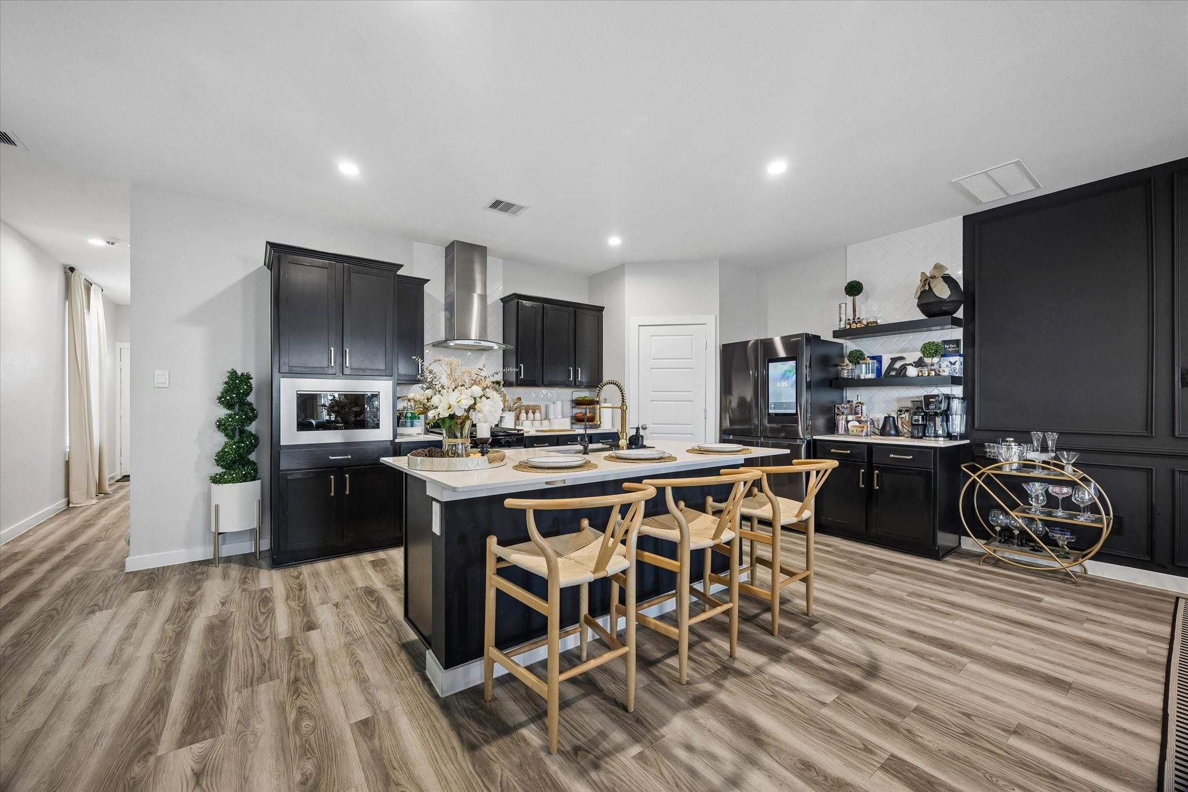
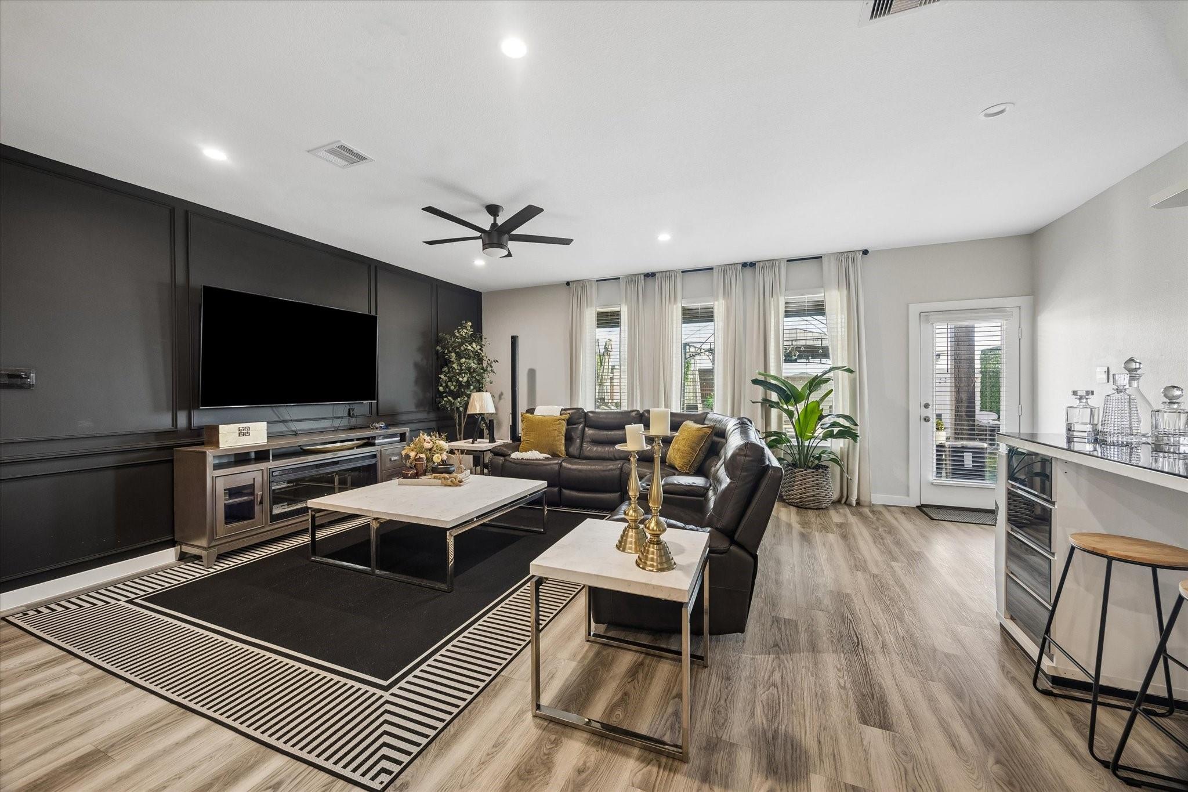
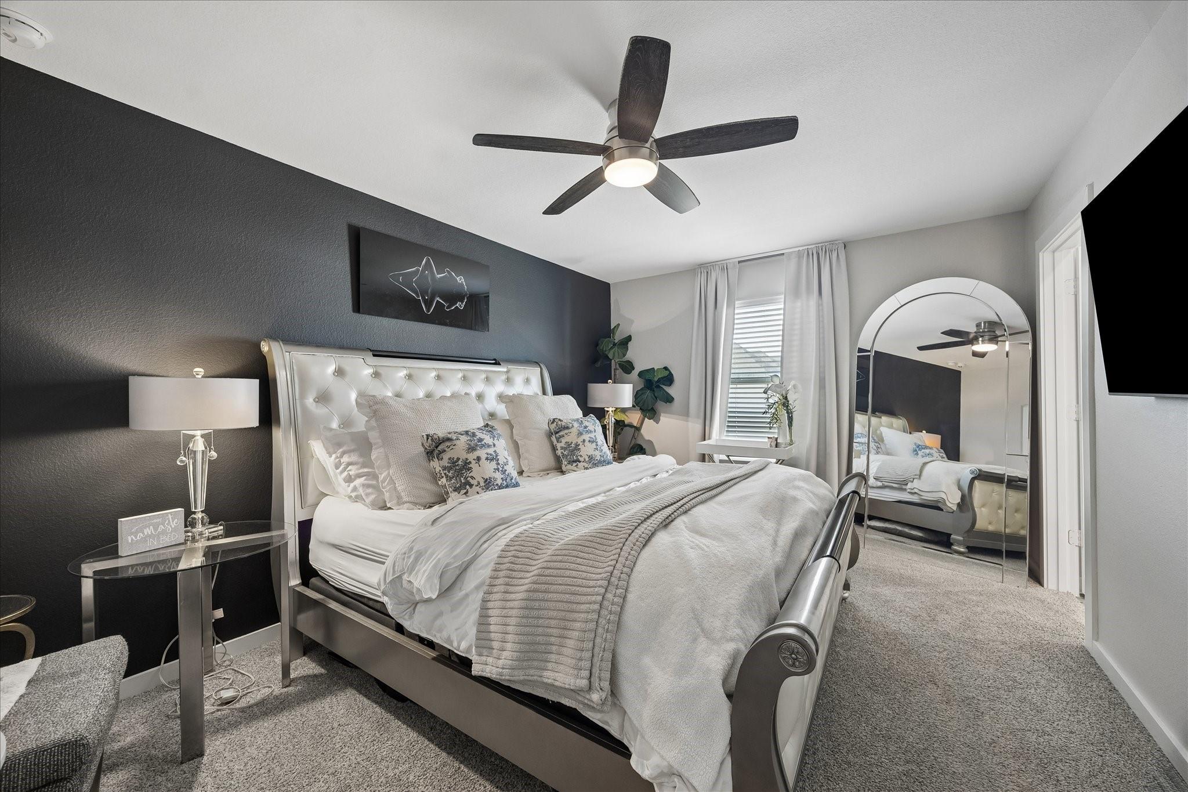
WELCOME HOME! Beautifully maintained 2023-built home in the gated City Gate community, offering 4 beds & 2.5 baths with modern finishes for comfortable everyday living. The bright, open-concept main floor features a spacious kitchen w/large island, black shaker cabinetry, crisp white Silestone countertops, a walk-in pantry, and luxury vinyl plank flooring, while large windows fill the living area w/natural light. Primary suite offers a private retreat with dual vanities, a walk-in shower, and a spacious walk-in closet, while 3 additional bedrooms provide flexibility for family, guests, or a home office. Outside, the fully fenced backyard offers a private space for entertaining, pets, or relaxing outdoors. Additional highlights include an irrigation system, tankless gas water heater, water softener, and a 2-car attached garage. City Gate residents enjoy community parks & playgrounds, along with convenient access to the Sims Bayou Greenway hike-and-bike trails. Schedule your tour today!

Save
Ask
Tour
Hide
Share
Listing Snapshot
Price 
$324,900
Days On Site 
1 Day
Bedrooms 
4
Inside Area (SqFt) 
2,166 sqft
Total Baths 
3
Full Baths 
2
Partial Baths 
1
Lot Size 
0.0866 Acres
Year Built 
2023
MLS® Number 
57173594
Status 
Active
Property Tax 
$8,487
HOA/Condo/Coop Fees 
$112.5 monthly
Sq Ft Source 
N/A
Friends & Family
Recent Activity
15 hours agoListing updated with changes from the MLS®
yesterdayListing first seen on site
General Features
Acres 
0.0866
Attached Garage 
Yes
Direction Faces 
North
Disclosures 
MudSeller's Disclosure
Foundation 
Slab
Garage 
Yes
Garage Spaces 
2
Green Energy Efficient 
ThermostatExposure/Shade
Parking 
AttachedGarage Door Opener
Parking Spaces 
2
Property Sub Type 
Single Family Residence
Sewer 
Public Sewer
SqFt Total 
2166
Style 
Traditional
Water Source 
Public
Interior Features
Appliances 
DisposalWater Softener RentedElectric OvenOvenMicrowaveGas RangeDishwasherRefrigerator
Cooling 
Attic FanCeiling Fan(s)Electric
Flooring 
CarpetTileVinyl
Heating 
Electric
Interior 
Crown MoldingHigh CeilingsWalk-In Closet(s)Breakfast BarKitchen IslandPantryEntrance FoyerMaster DownstairsStone CountersDouble VanitySmart Thermostat
Laundry Features 
Electric Dryer HookupWasher Hookup
Window Features 
Window Coverings
Bathroom 
Level - Second
Master Bathroom 
Level - First
Save
Ask
Tour
Hide
Share
Exterior Features
Construction Details 
Cement Siding
Fencing 
Back Yard
Lot Features 
Back YardCorner LotSubdivided
Patio And Porch 
CoveredPorchPatio
Roof 
Composition
Windows/Doors 
Window Coverings
Community Features
Association Fee 
$1350.0
Association Fee Frequency 
Annually
Community Features 
Curbs
MLS Area 
3
School District 
27 - Houston
Financing Terms Available 
CashConventionalFHAVA Loan
Roads 
Concrete
Schools
School District
27 - Houston
Elementary School
Law Elementary School
Middle School
Thomas Middle School
High School
Worthing High School
Listing courtesy of Revere Realty Co jamie.grotte@outlook.com

IDX information is provided exclusively for consumers’ personal, non-commercial use. It may not be used for any purpose other than to identify prospective properties consumers may be interested in purchasing. This data is deemed reliable but is not guaranteed accurate by the MLS.

Data provided by HAR.com © 2026. All information provided should be independently verified.

Neighborhood & Commute
Source: Walkscore
Disclosure: Community information and market data powered by Constellation Data Labs. Information is deemed reliable but not guaranteed.
Save
Ask
Tour
Hide
Share