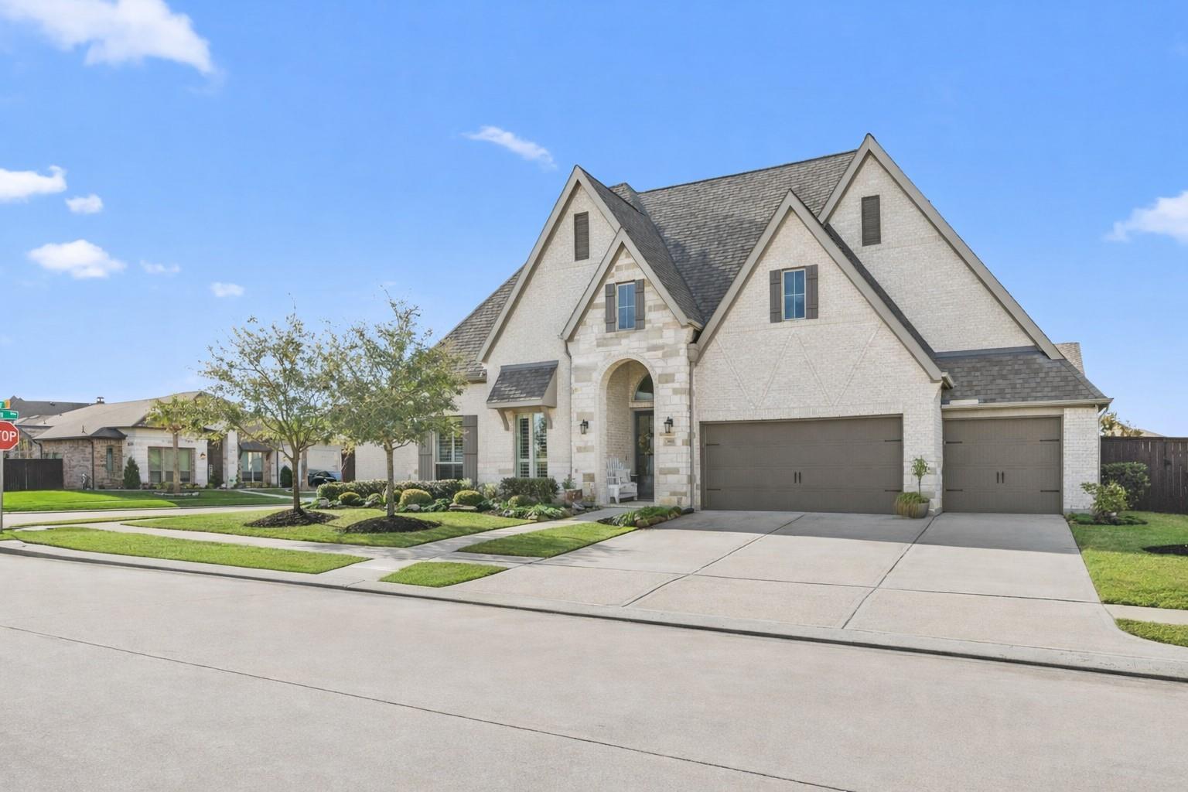
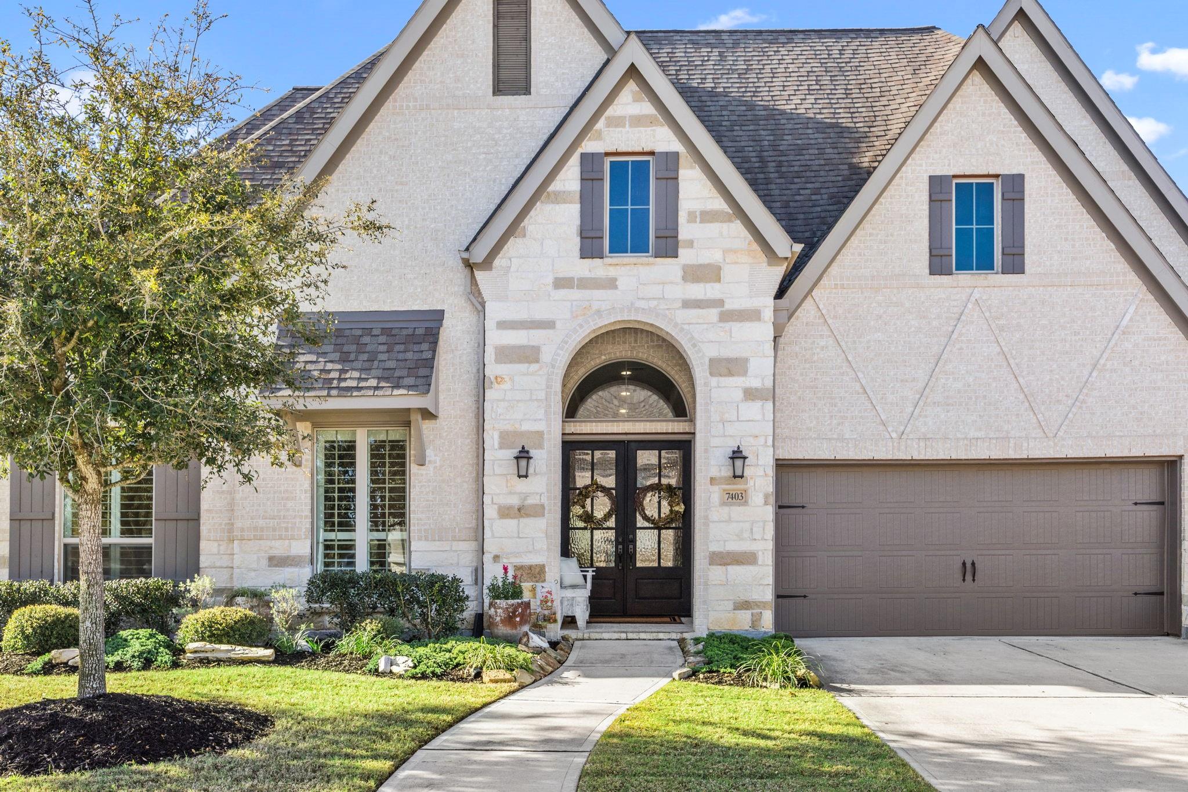
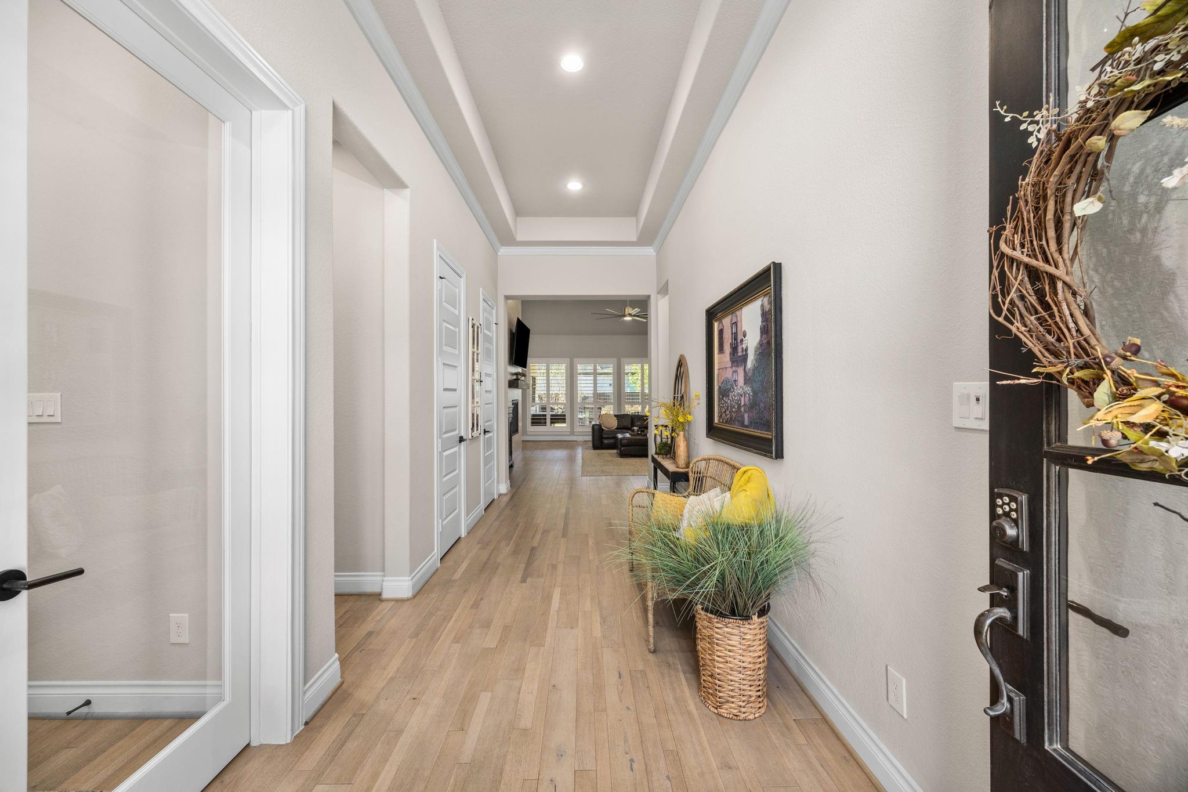
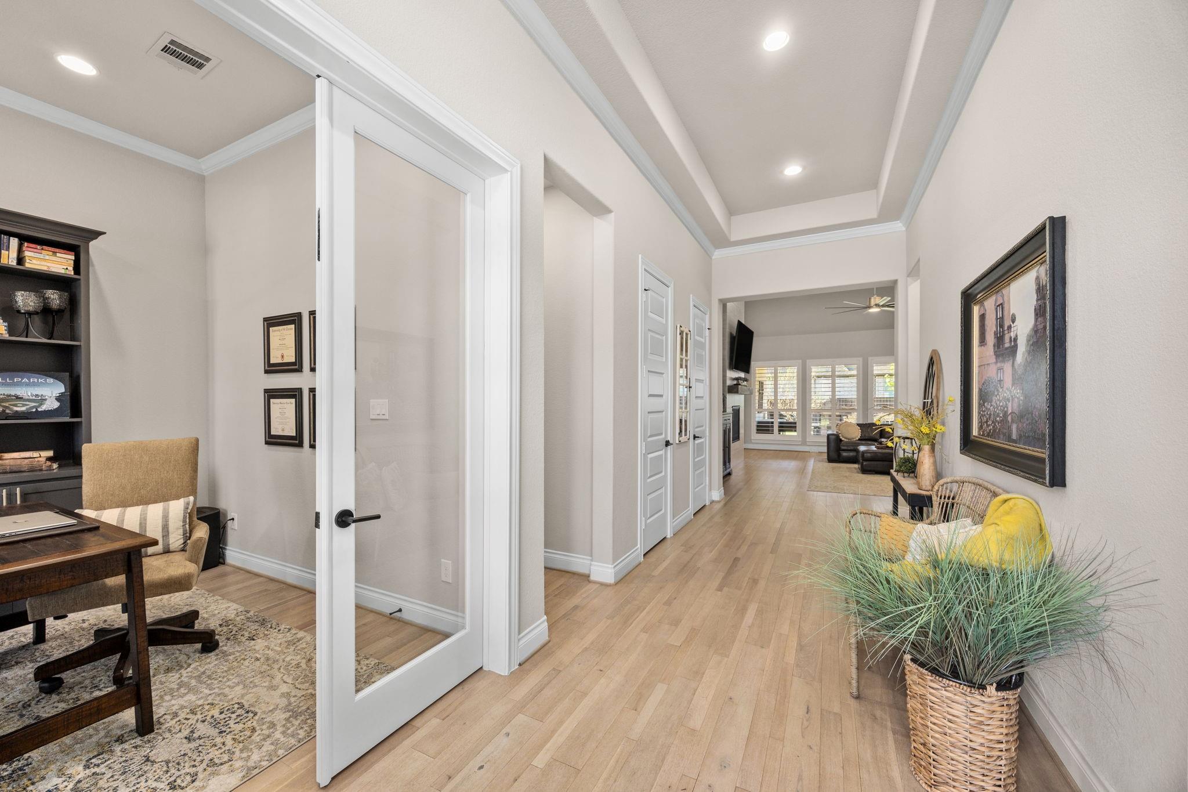
LUXURY LIVING IN THE GATED SECTION OF CANE ISLAND! Discover exceptional craftsmanship and timeless elegance in this stunning PERRY HOME residence, perfectly situated on an OVERSIZED corner lot near a peaceful cul-de-sac. Impressive curb appeal showcases dramatic rooflines, beautiful two-tone brick, stone accents, and an inviting covered porch. Step inside to soaring 15-foot vaulted ceilings, gorgeous neutral wood flooring, and spacious living areas designed for comfort and entertaining. Oversized bedrooms, generous walk-in closets, flexible living spaces, and expansive utility room offer functionality without sacrificing style. Thoughtful upgrades include planation shutters, plush carpeting, whole-home gutters, and more! Meticulously maintained and located in one of Katy's most sought-after communities, this home offers the perfect blend of luxury, space and sophistication. Katy ISD, Gym, Restaurant, retail and more in the neighborhood to enjoy!
Save
Ask
Tour
Hide
Share
Listing Snapshot
Price
$889,999
Days On Site
1 Day
Bedrooms
4
Inside Area (SqFt)
3,468 sqft
Total Baths
4
Full Baths
3
Partial Baths
1
Lot Size
0.3015 Acres
Year Built
2019
MLS® Number
57074251
Status
Active
Property Tax
$25,477
HOA/Condo/Coop Fees
$180.83 monthly
Sq Ft Source
N/A
Friends & Family
React
Comment
Invite
No Comments Yet
Did you know? You can invite friends and family to your search. They can join your search, rate and discuss listings with you.
Recent Activity
20 hours ago
Listing updated with changes from the MLS®
yesterday
Listing first seen on site
General Features
Acres
0.3015
Attached Garage
Yes
Disclosures
ExclusionsMudSeller's Disclosure
Foundation
Slab
Garage
Yes
Garage Spaces
3
Green Energy Efficient
ThermostatLightingHVACAppliances
Parking
AttachedOversizedTandemAdditional ParkingGarage Door Opener
Parking Spaces
3
Property Sub Type
Single Family Residence
Security
Prewired
SqFt Total
3468
Style
Traditional
Water Source
Public
Interior Features
Appliances
ENERGY STAR Qualified AppliancesDisposalWater SoftenerDouble OvenMicrowaveGas CooktopDishwasher
Listing courtesy of C.R.Realty stonehomesteam@gmail.com
IDX information is provided exclusively for consumers’ personal, non-commercial use. It may not be used for any purpose other than to identify prospective properties consumers may be interested in purchasing. This data is deemed reliable but is not guaranteed accurate by the MLS.

Did you know? You can invite friends and family to your search. They can join your search, rate and discuss listings with you.