19929 Pierceall Road, Hempstead, TX, 77445

Save
Ask
Tour
Hide
Share
$1,100,000
54 Days On Site

19929 Pierceall Road
Hempstead, TX 77445

For Sale|Farm|Active
3
Beds
2
Total Baths
2
Full Baths
2,063
SqFt
$533
/SqFt
2002
Built
Subdivision:
Pine Island
County:
Waller
Call Now: 281-435-5422
Is this the listing for you? We can help make it yours.
281-435-5422
19929 Pierceall Road19929 Pierceall Road19929 Pierceall Road19929 Pierceall Road
Save
Ask
Tour
Hide
Share

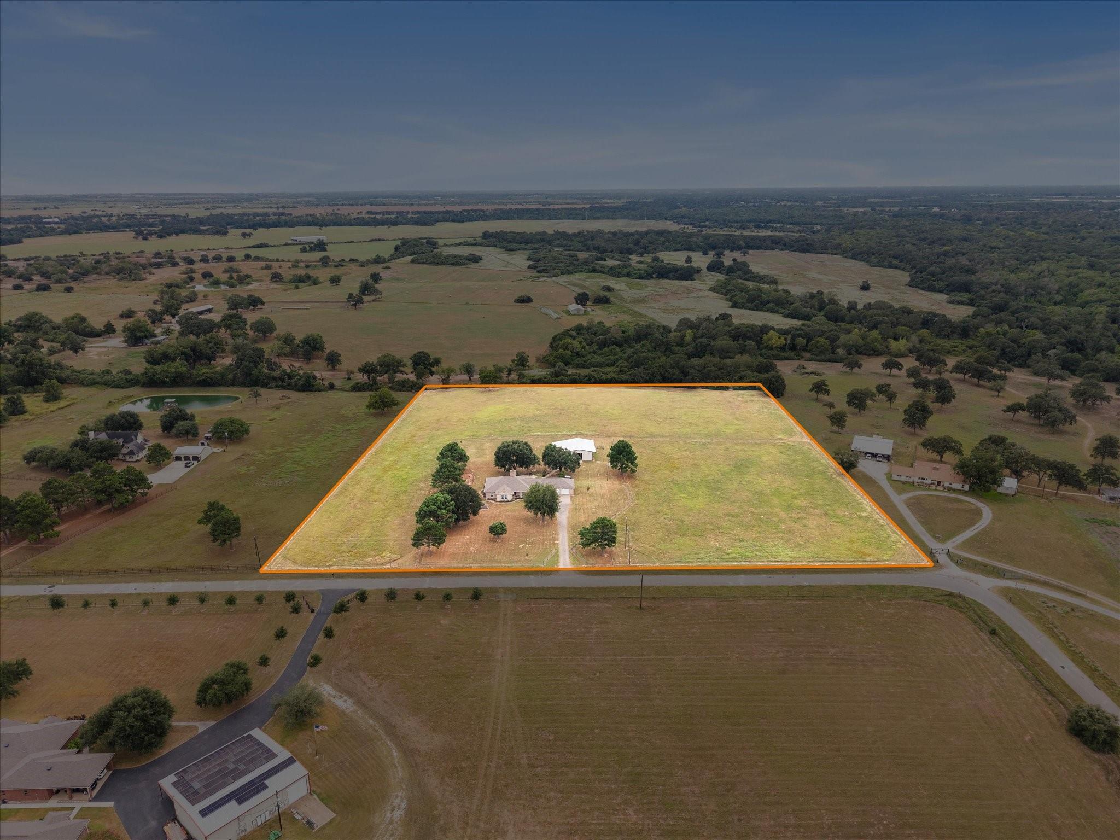
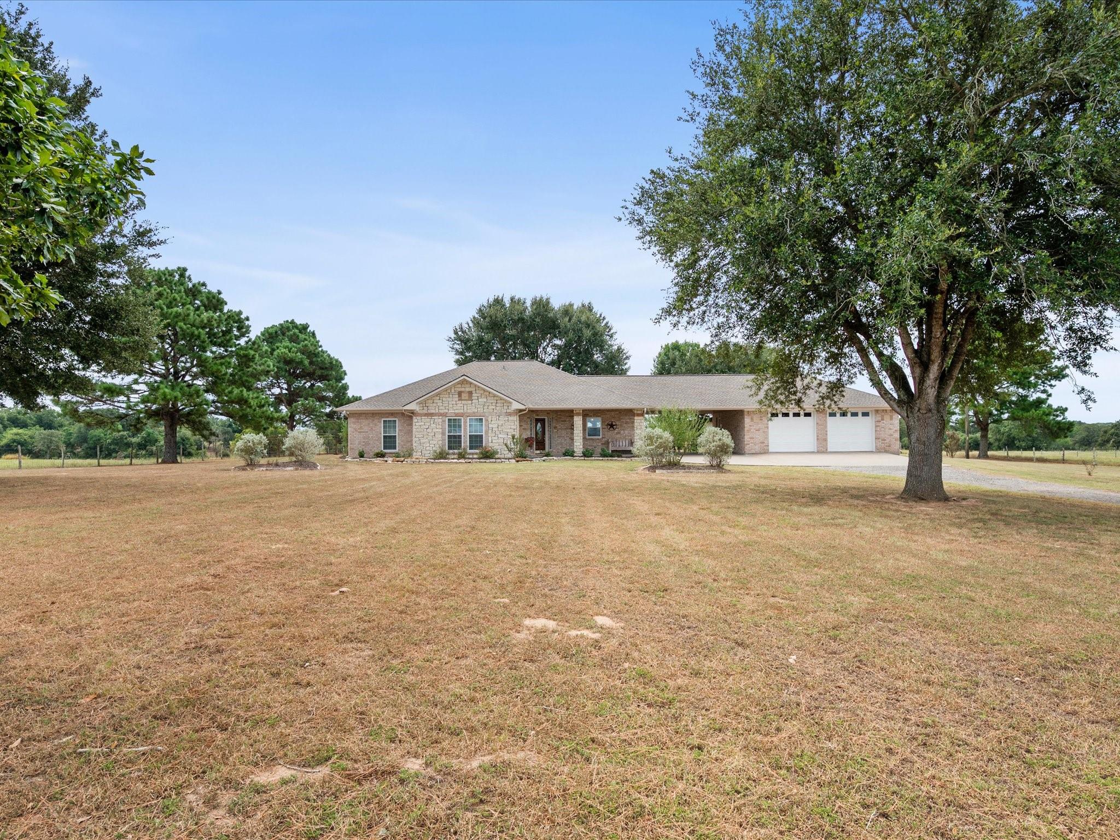
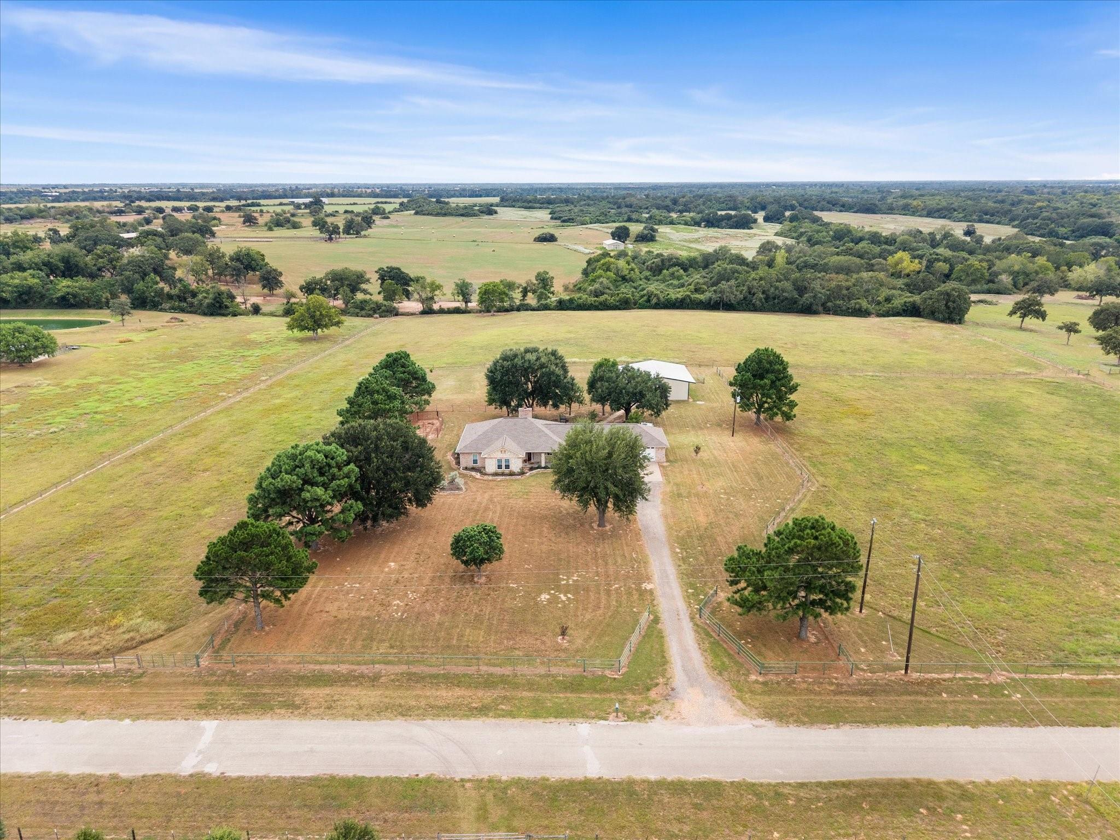
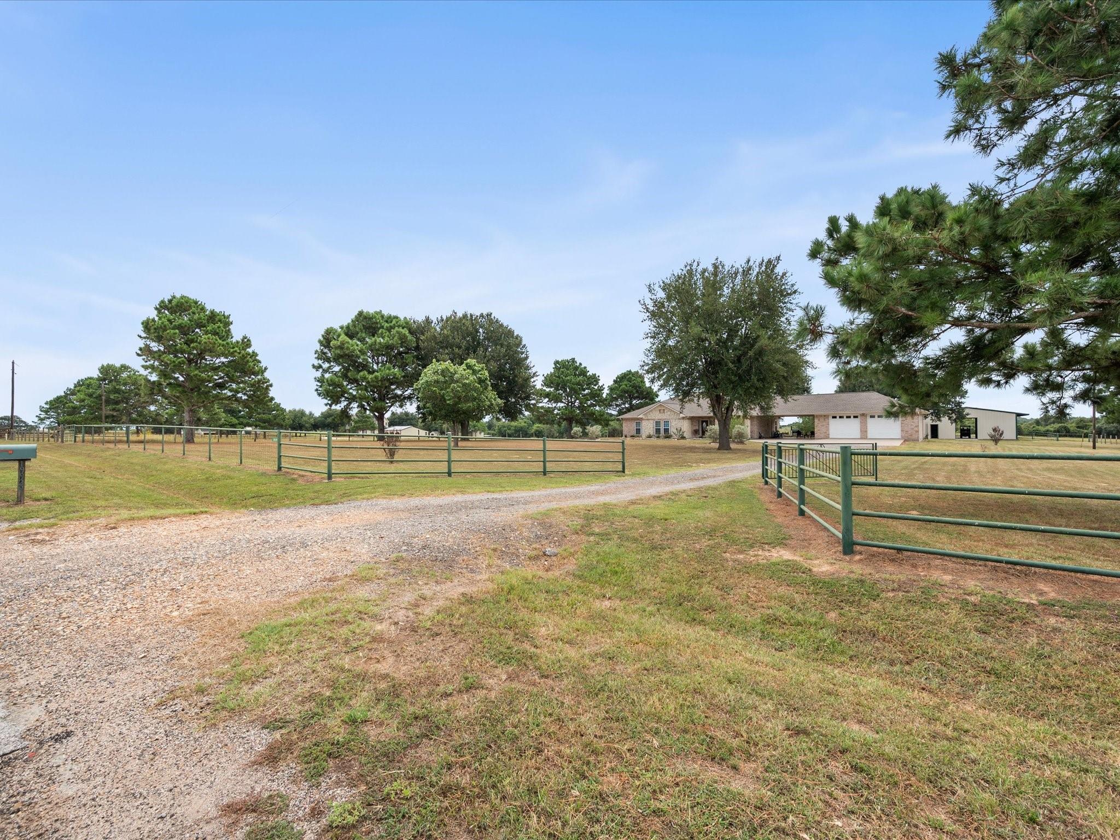
Perfectly situated on 10.5 serene acres in Pine Island, this charming country property offers the space & improvements to embrace a true equestrian lifestyle! Surrounded by large acreage tracts, the fully fenced property offers exceptional privacy, featuring well-appointed barn w/ stables & storage rooms, corral & pump house serving the private water well w/ water softener. The 3-BDRM, 2-BTH home welcomes you w/ spacious family room w/ cozy fireplace, kitchen w/ gleaming granite counters & primary ensuite w/ dual sinks & updated shower. Recent improvements include AC/HVAC (2021), roof (2024) & interior paint (2026). A porte-cochere provides covered entry, while the expansive flagstone patio creates an inviting outdoor gathering space. Just 5 miles from Hwy 290, enjoy easy access to shopping, dining, Hempstead Farmers Market & Legendary Oaks Golf Course. With room to roam & established improvements, this unique 10.5-acre property offers an exceptional opportunity for country living!

Save
Ask
Tour
Hide
Share
Listing Snapshot
Price 
$1,100,000
Days On Site 
54 Days
Bedrooms 
3
Inside Area (SqFt) 
2,063 sqft
Total Baths 
2
Full Baths 
2
Partial Baths 
N/A
Lot Size 
10.5 Acres
Year Built 
2002
MLS Number 
56880259
Status 
Active
Property Tax 
$4,937
HOA/Condo/Coop Fees 
N/A
Sq Ft Source 
N/A
Friends & Family
Recent Activity
a week agoListing updated with changes from the MLS
a week agoPrice changed to $1,100,000
2 months agoListing first seen on site
General Features
Acres 
10.5
Additional Property Use 
HorsesRanch
Disclosures 
Seller's DisclosureSpecial Addendum
Foundation 
Slab
Garage 
Yes
Garage Spaces 
2
Green Energy Efficient 
Thermostat
Parking 
DetachedGarage Door OpenerGated
Parking Spaces 
2
Sewer 
Septic Tank
SqFt Total 
2063
Style 
Traditional
Water Source 
Well
Interior Features
Appliances 
Electric OvenElectric CooktopDishwasher
Cooling 
Ceiling Fan(s)Electric
Fireplace 
Yes
Fireplace Features 
Wood Burning
Fireplaces 
1
Flooring 
TileVinyl
Heating 
Electric
Interior 
Crown MoldingWalk-In Closet(s)Breakfast BarKitchen IslandPantryEntrance FoyerMaster DownstairsGranite CountersDouble VanitySoaking TubSmart Thermostat
Laundry Features 
Electric Dryer HookupWasher Hookup
Window Features 
Window Coverings
Bathroom 
Dimensions - 13'7x6'Level - FirstArea - 81
Bedroom 
Dimensions - 12'10"x11'5"Level - FirstArea - 146
Dining Room 
Dimensions - 15'5"x13'4"Level - FirstArea - 205
Kitchen 
Dimensions - 15'5"x17'10"Level - FirstArea - 274
Living Room 
Dimensions - 22'6"x19'4"Level - FirstArea - 435
Master Bathroom 
Dimensions - 12'4"x'9"Level - FirstArea - 9
Master Bedroom 
Dimensions - 17'3"x13'2"Level - FirstArea - 227
Save
Ask
Tour
Hide
Share
Exterior Features
Construction Details 
Stone
Exterior 
Storage
Fencing 
Fenced
Lot Features 
PastureClearedOther
Other Structures 
Barn(s)Stable(s)Shed(s)
Windows/Doors 
Window Coverings
Community Features
MLS Area 
26
School District 
55 - Waller
Financing Terms Available 
CashConventionalFHAVA Loan
Roads 
Concrete
Horse Allowed 
Yes
Schools
School District
55 - Waller
Elementary School
H T Jones Elementary School
Middle School
Waller Junior High School
High School
Waller High School
Listing courtesy of Better Homes and Gardens Real Estate Gary Greene - Champions ryan@ryanandroyalerealty.com

IDX information is provided exclusively for consumers’ personal, non-commercial use. It may not be used for any purpose other than to identify prospective properties consumers may be interested in purchasing. This data is deemed reliable but is not guaranteed accurate by the MLS.

Data provided by HAR.com © 2026. All information provided should be independently verified.

Neighborhood & Commute
Source: Walkscore
Disclosure: Community information and market data powered by Constellation Data Labs. Information is deemed reliable but not guaranteed.
Save
Ask
Tour
Hide
Share