1207 E Washington Avenue, Navasota, TX, 77868

Save
Ask
Tour
Hide
Share
$174,900
1 Day On Site

1207 E Washington Avenue
Navasota, TX 77868

For Sale|Single Family Residence|Active
3
Beds
1
Total Bath
1
Full Bath
1,450
SqFt
$121
/SqFt
1980
Built
Subdivision:
Felder
County:
Grimes
Call Now: 281-435-5422
Is this the listing for you? We can help make it yours.
281-435-5422
1207 E Washington Avenue1207 E Washington Avenue1207 E Washington Avenue1207 E Washington Avenue
Save
Ask
Tour
Hide
Share

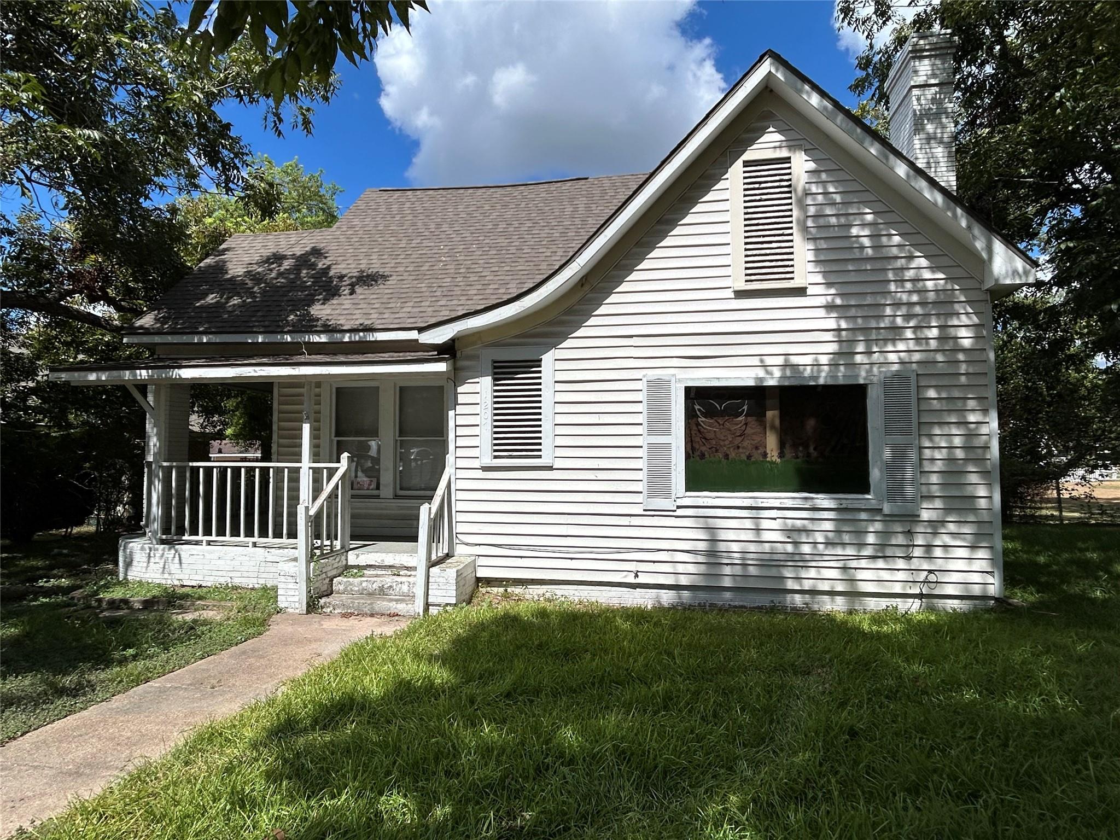
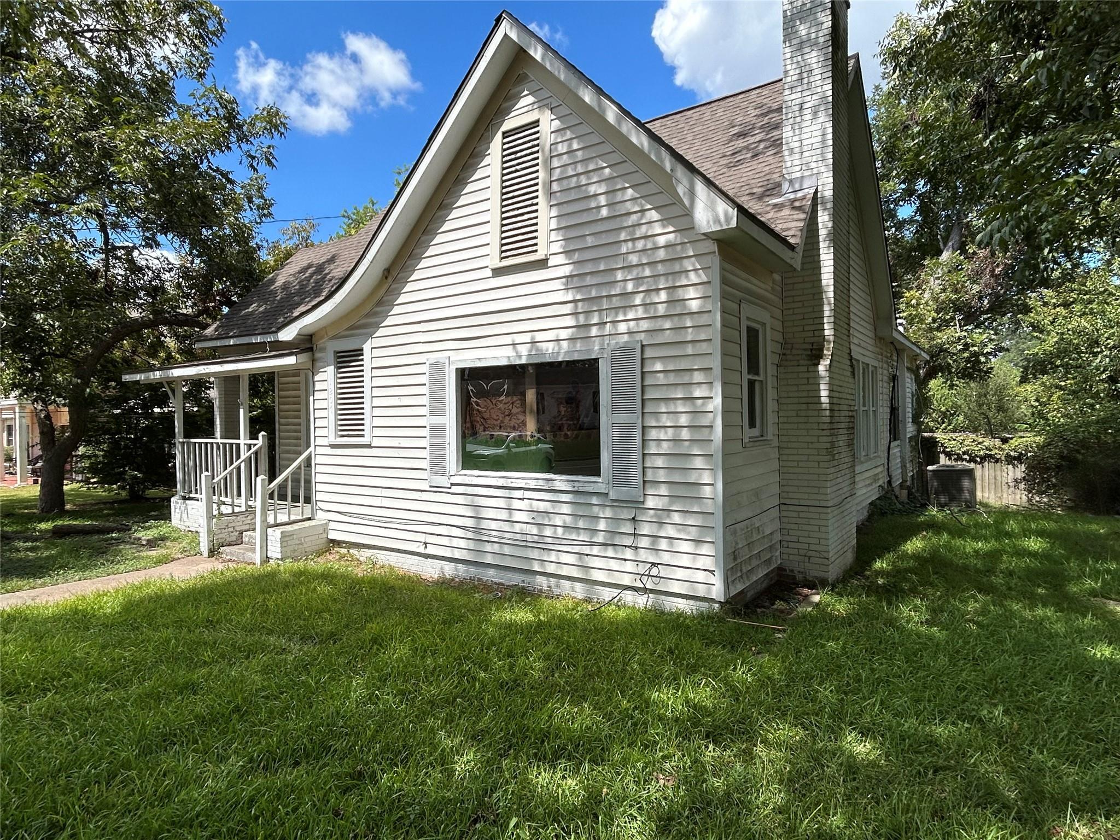
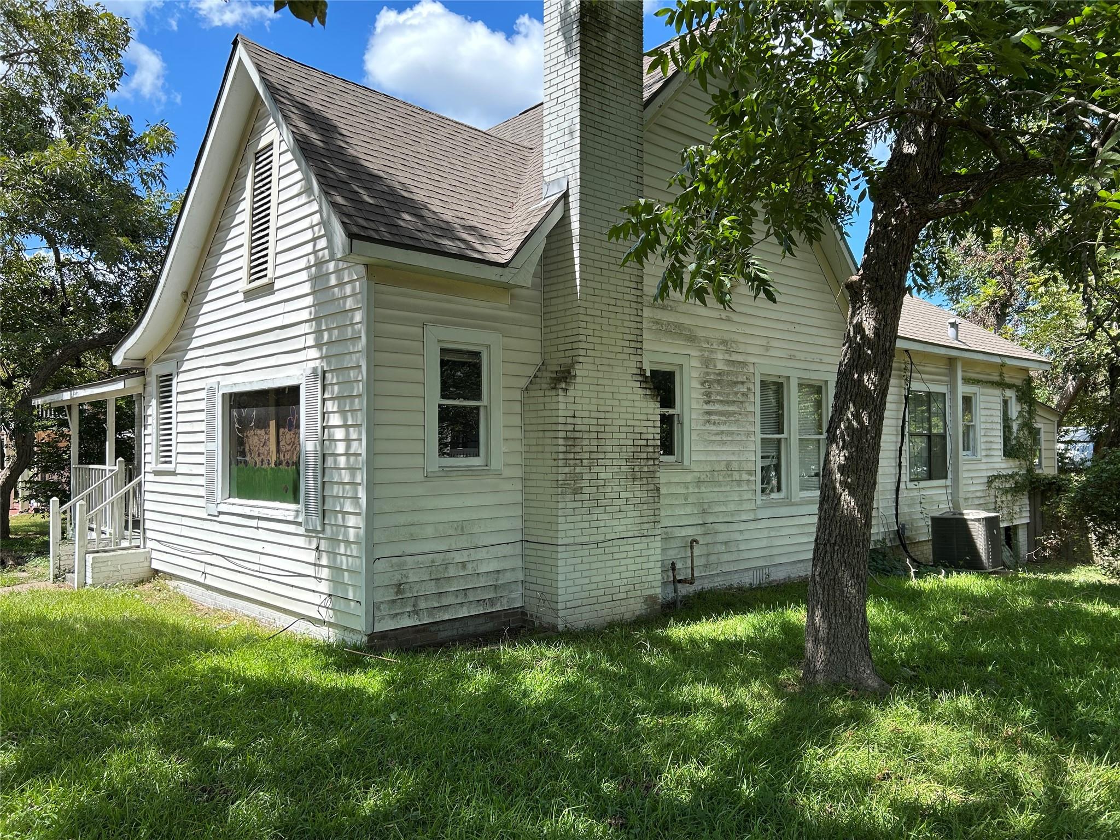
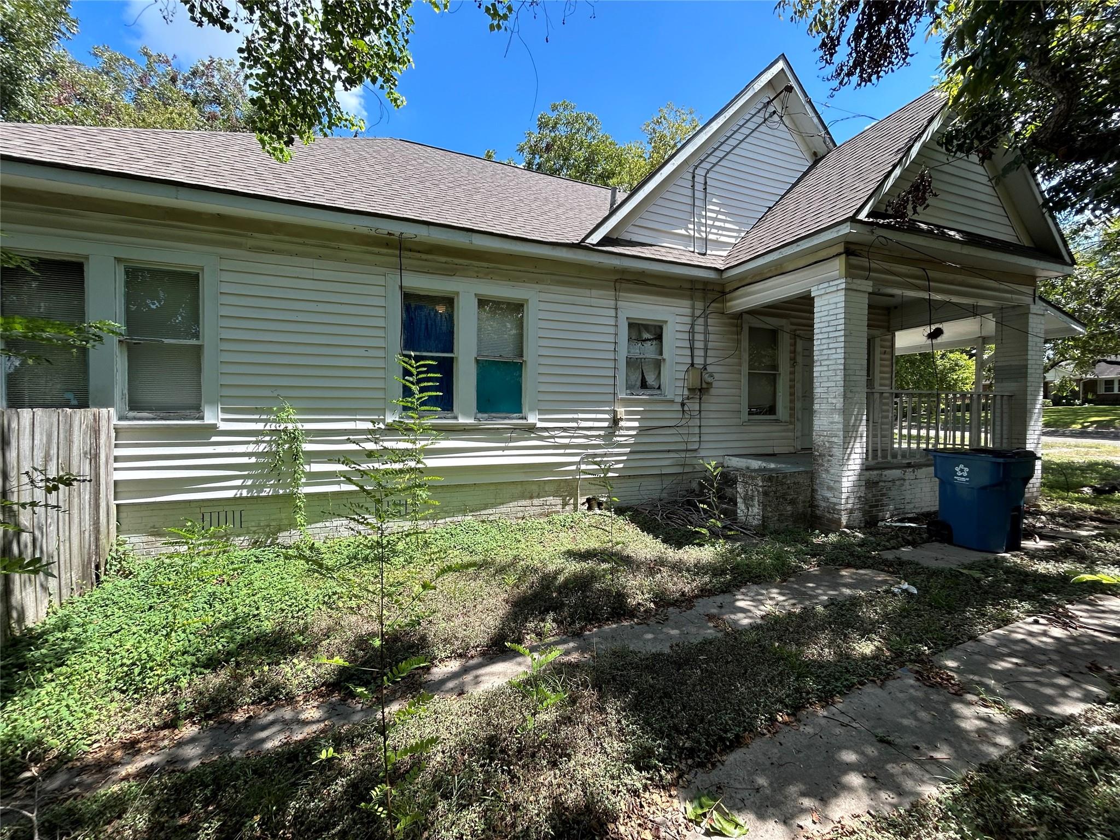
Diamond in the Rough in the heart of Navasota ready for your personal touches *** 3 bedroom, 1 bath property with 1,450 sqft of interior space plus front wrap around porch and large back deck * lots of potential with soaring ceilings, hardwood flooring and shiplap walls with deep moldings plus roof appx 3-4 years new * tons of windows fill the interior with natural light * living room with fireplace opens to formal dining room * nice size kitchen with separate casual dining area with corner built in display & storage cabinet * generously sized bedrooms * full bath with tub/shower combo * inside utility room * fenced backyard * don't miss out on this opportunity to bring this property back to splendor!!! (FYI actual year built is unkown -- date listed is the "effective" year built per Grimes County Appraisal District -- house guesstimated to have been built toward the early 1900s -- verify as needed)

Save
Ask
Tour
Hide
Share
Listing Snapshot
Price 
$174,900
Days On Site 
1 Day
Bedrooms 
3
Inside Area (SqFt) 
1,450 sqft
Total Baths 
1
Full Baths 
1
Partial Baths 
N/A
Lot Size 
0.1928 Acres
Year Built 
1980
MLS® Number 
56768320
Status 
Active
Property Tax 
$2,834
HOA/Condo/Coop Fees 
N/A
Sq Ft Source 
N/A
Friends & Family
Recent Activity
2 hours agoListing updated with changes from the MLS®
yesterdayListing first seen on site
General Features
Acres 
0.1928
Disclosures 
Seller's Disclosure
Foundation 
Block
Property Sub Type 
Single Family Residence
Sewer 
Public Sewer
SqFt Total 
1450
Style 
Traditional
Water Source 
Public
Interior Features
Appliances 
Electric OvenElectric RangeFree-Standing RangeOven
Cooling 
Electric
Fireplace 
Yes
Fireplace Features 
Decorative
Fireplaces 
1
Flooring 
Wood
Heating 
Electric
Interior 
High CeilingsMaster Downstairs
Laundry Features 
Electric Dryer HookupWasher Hookup
Bathroom 
Level - First
Bedroom 
Dimensions - 15x13Level - FirstArea - 195
Breakfast 
Dimensions - 9x9Level - FirstArea - 81
Dining Room 
Dimensions - 15x10Level - FirstArea - 150
Kitchen 
Dimensions - 15x13Level - FirstArea - 195
Living Room 
Dimensions - 15x15Level - FirstArea - 225
Utility Room 
Dimensions - 7x7Level - FirstArea - 49
Save
Ask
Tour
Hide
Share
Exterior Features
Construction Details 
Cement SidingVinyl SidingWood Siding
Fencing 
Back Yard
Lot Features 
Other
Patio And Porch 
Patio
Roof 
Composition
Community Features
MLS Area 
60
School District 
129 - Navasota
Financing Terms Available 
CashConventional
Schools
School District
129 - Navasota
Elementary School
Webb Elementary School (Navasota)
Middle School
Navasota Junior High
High School
Navasota High School
Listing courtesy of Pat Lowery Real Estate phillipparnell@mail.com

IDX information is provided exclusively for consumers’ personal, non-commercial use. It may not be used for any purpose other than to identify prospective properties consumers may be interested in purchasing. This data is deemed reliable but is not guaranteed accurate by the MLS.

Data provided by HAR.com © 2026. All information provided should be independently verified.

Neighborhood & Commute
Source: Walkscore
Disclosure: Community information and market data powered by Constellation Data Labs. Information is deemed reliable but not guaranteed.
Save
Ask
Tour
Hide
Share