6338 Maple Spring Place, Humble, TX, 77346

Save
Ask
Tour
Hide
Share
$350,000
New Listing

6338 Maple Spring Place
Humble, TX 77346

For Sale|Single Family Residence|Active
4
Beds
3
Total Baths
2
Full Baths
1
Partial Bath
2,603
SqFt
$134
/SqFt
1994
Built
Subdivision:
Kings River Village Sec 02
County:
Harris
Call Now: 281-435-5422
Is this the listing for you? We can help make it yours.
281-435-5422
6338 Maple Spring Place6338 Maple Spring Place6338 Maple Spring Place6338 Maple Spring Place
Save
Ask
Tour
Hide
Share

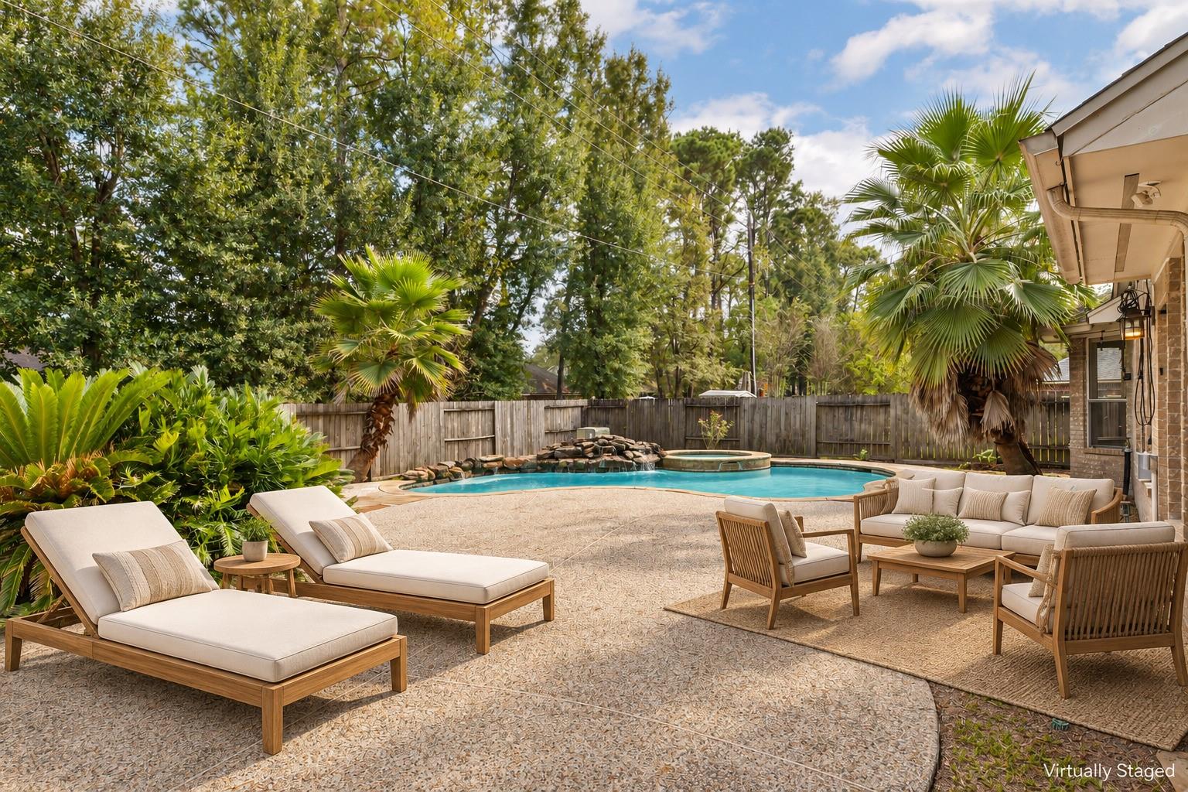
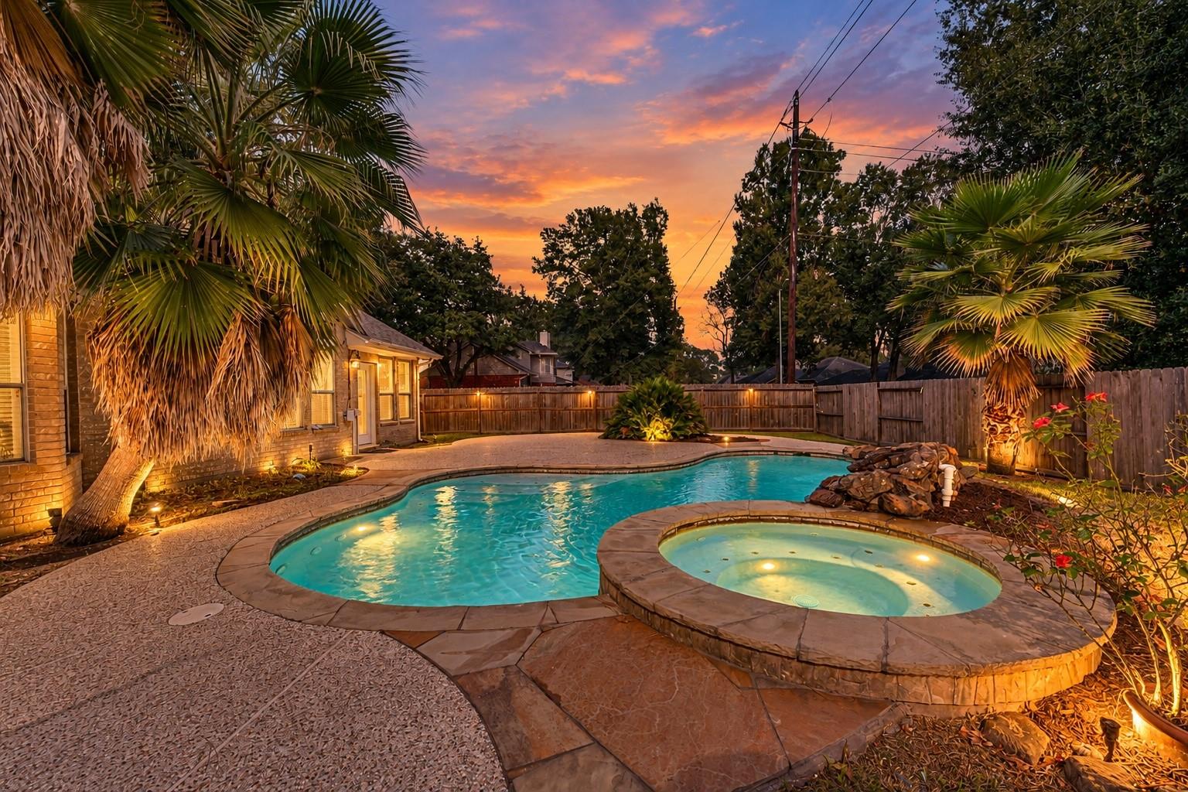
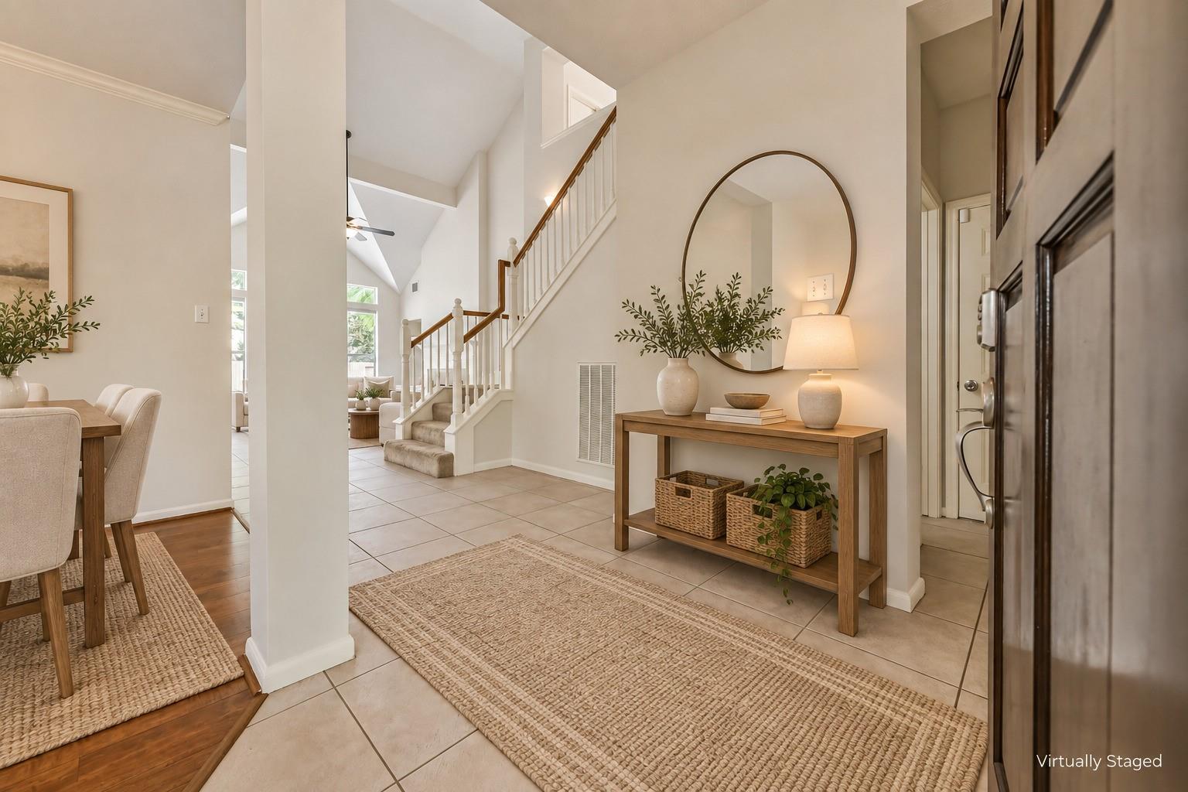
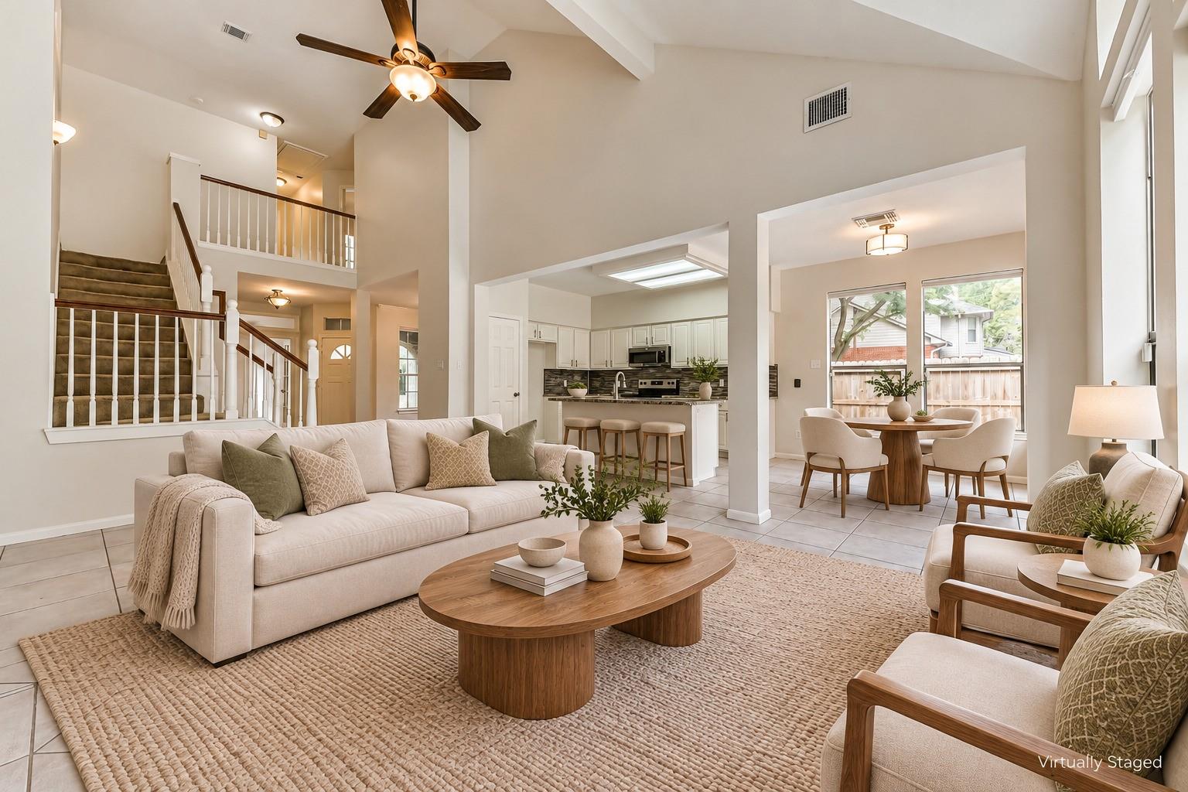
WELCOME HOME TO KINGS RIVER! This beautifully refreshed 4-bedroom home offers the perfect blend of space, style, and outdoor living! Fresh interior paint and a NEW ROOF provide peace of mind, while the thoughtfully designed floor plan features a spacious first-floor primary suite, formal dining room, private study with custom built-ins, and a large upstairs game room. The inviting living area boasts a cozy fireplace, while the UPDATED KITCHEN overlooks your very own backyard oasis! Step outside to a sparkling pool, recently COMPLETELY REPLASTERED with new lighting and additional upgrades, surrounded by an expansive patio perfect for entertaining, relaxing, and making memories. Located in the desirable Kings River community, residents enjoy access to the Kingwood greenbelt trail system and highly sought-after Kingwood schools. Conveniently situated between Kingwood and Atascocita, enjoy easy access to shopping, dining, etc in both communities. THE BEST OF BOTH WORLDS!

Save
Ask
Tour
Hide
Share
Listing Snapshot
Price 
$350,000
Days On Site 
0 Days
Bedrooms 
4
Inside Area (SqFt) 
2,603 sqft
Total Baths 
3
Full Baths 
2
Partial Baths 
1
Lot Size 
0.1968 Acres
Year Built 
1994
MLS® Number 
56682521
Status 
Active
Property Tax 
$7,792
HOA/Condo/Coop Fees 
$44.17 monthly
Sq Ft Source 
N/A
Friends & Family
Recent Activity
59 minutes agoListing updated with changes from the MLS®
an hour agoListing first seen on site
General Features
Acres 
0.1968
Attached Garage 
Yes
Disclosures 
MudOther DisclosuresSeller's Disclosure
Foundation 
Slab
Garage 
Yes
Garage Spaces 
2
Green Energy Efficient 
ThermostatLighting
Parking 
AttachedGarage Door Opener
Parking Spaces 
2
Property Sub Type 
Single Family Residence
Sewer 
Public Sewer
SqFt Total 
2603
Style 
Traditional
Water Source 
Public
Interior Features
Appliances 
DisposalElectric OvenOvenMicrowaveElectric RangeFree-Standing RangeDishwasher
Cooling 
Ceiling Fan(s)Electric
Fireplace 
Yes
Fireplace Features 
GasGas Log
Fireplaces 
1
Flooring 
CarpetTile
Heating 
Natural Gas
Interior 
Crown MoldingHigh CeilingsWalk-In Closet(s)Breakfast BarPantryEntrance FoyerMaster DownstairsGranite CountersDouble VanitySmart Thermostat
Laundry Features 
Electric Dryer HookupWasher Hookup
Spa 
Yes
Window Features 
Window Coverings
Bedroom 
Dimensions - 12x12Level - SecondArea - 144
Master Bedroom 
Dimensions - 16x14Level - FirstArea - 224
Save
Ask
Tour
Hide
Share
Exterior Features
Construction Details 
BrickOther
Fencing 
Back Yard
Lot Features 
Back YardCorner LotGreenbeltSubdivided
Patio And Porch 
PorchPatio
Pool Features 
GuniteIn Ground
Private Pool 
Yes
Roof 
Composition
Spa 
Yes
Spa Features 
Private
Windows/Doors 
Window Coverings
Community Features
Accessibility Features 
Therapeutic Whirlpool
Association Amenities 
Jogging PathParkPlaygroundTrail(s)Recreation Facilities
Association Fee 
$530.0
Association Fee Frequency 
Annually
Community Features 
Curbs
MLS Area 
1
School District 
29 - Humble
Financing Terms Available 
CashConventionalFHAVA Loan
Roads 
AsphaltConcrete
Schools
School District
29 - Humble
Elementary School
Greentree Elementary School
Middle School
Creekwood Middle School
High School
Kingwood High School
Listing courtesy of Keller Williams Realty Northeast mnmarley@kw.com

IDX information is provided exclusively for consumers’ personal, non-commercial use. It may not be used for any purpose other than to identify prospective properties consumers may be interested in purchasing. This data is deemed reliable but is not guaranteed accurate by the MLS.

Data provided by HAR.com © 2026. All information provided should be independently verified.

Neighborhood & Commute
Source: Walkscore
Disclosure: Community information and market data powered by Constellation Data Labs. Information is deemed reliable but not guaranteed.
Save
Ask
Tour
Hide
Share