3319 Wild River Drive, Richmond, TX, 77406

Save
Ask
Tour
Hide
Share
$1,800,000
93 Days On Site

3319 Wild River Drive
Richmond, TX 77406

For Sale|Single Family Residence|Active
8
Beds
8
Total Baths
6
Full Baths
2
Partial Baths
6,962
SqFt
$259
/SqFt
2006
Built
Subdivision:
River Forest Estates Sec 1
County:
Fort Bend
Call Now: 281-435-5422
Is this the listing for you? We can help make it yours.
281-435-5422
3319 Wild River Drive3319 Wild River Drive3319 Wild River Drive3319 Wild River Drive
Save
Ask
Tour
Hide
Share

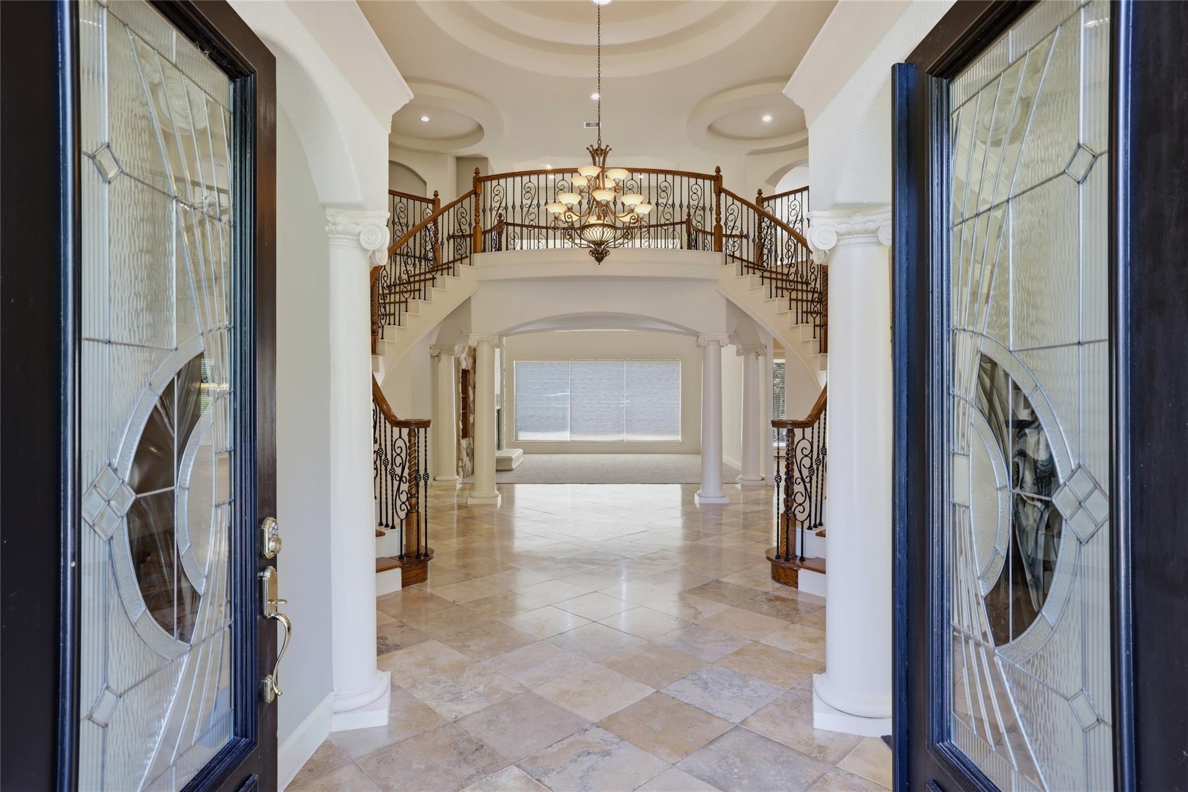
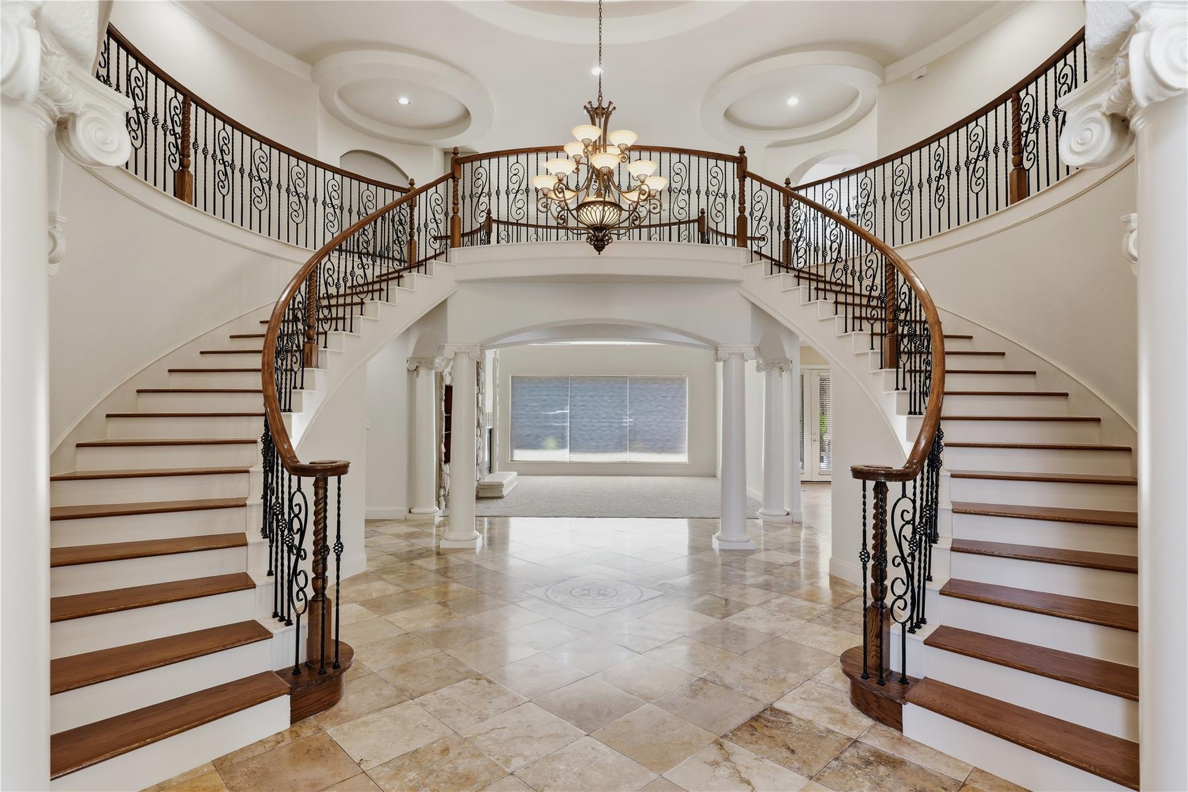
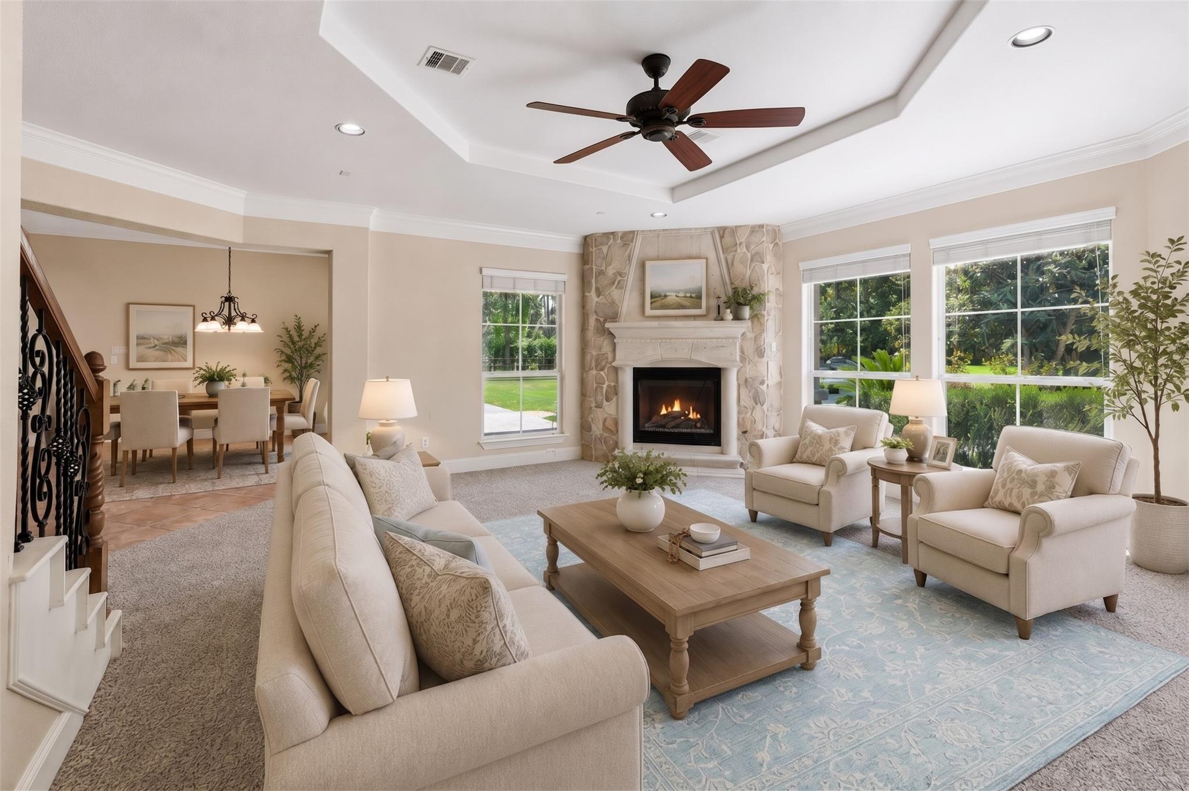
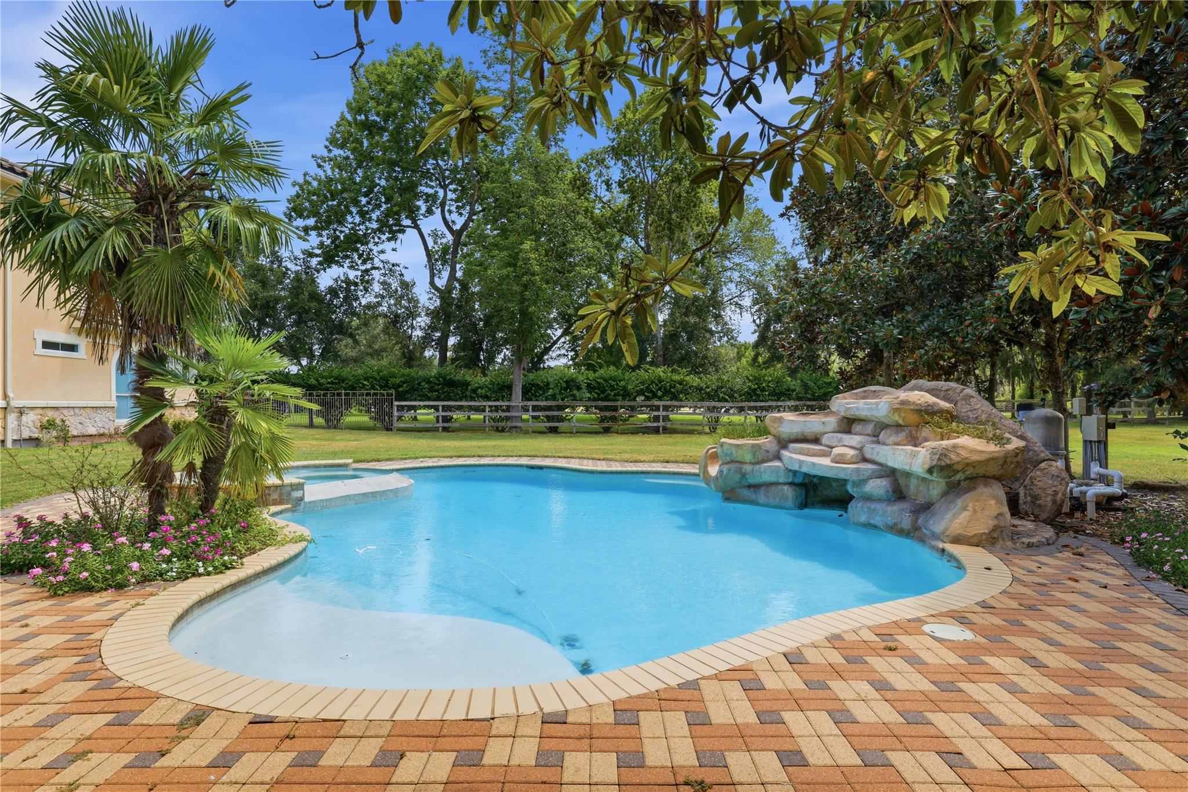
Set on 1.54 acres in Richmond, this estate offers the privacy, scale and atmosphere that make home feel like an escape. From the moment you arrive, there is a sense of elegance throughout, with recent updates giving the home a fresh, elevated feel while preserving its timeless character.The interiors are designed for quiet everyday moments and memorable gatherings, with spaces that feel refined, warm and effortlessly livable. Whether hosting dinner, settling in with a book or simply enjoying the peace of being at home, every part of the property invites you to slow down and enjoy the experience.Outdoors, the setting feels like a private resort, offering endless ways to relax, entertain and enjoy the open air. Spend afternoons by the pool, evenings gathered outside or take advantage of the space for recreation.With nearby parks, green spaces, hiking and the Brazos River corridor, this home offers a luxurious lifestyle that feels private, polished and serene.

Save
Ask
Tour
Hide
Share
Listing Snapshot
Price 
$1,800,000
Days On Site 
93 Days
Bedrooms 
8
Inside Area (SqFt) 
6,962 sqft
Total Baths 
8
Full Baths 
6
Partial Baths 
2
Lot Size 
1.5372 Acres
Year Built 
2006
MLS® Number 
5663462
Status 
Active
Property Tax 
$25,996
HOA/Condo/Coop Fees 
$71 monthly
Sq Ft Source 
N/A
Friends & Family
Recent Activity
yesterdayListing updated with changes from the MLS®
a week agoStatus changed to Active
3 months agoListing first seen on site
General Features
Acres 
1.5372
Attached Garage 
Yes
Disclosures 
Sellers Disclosure
Foundation 
Slab
Garage 
Yes
Garage Spaces 
4
Parking 
AttachedGarage Door OpenerElectric GateGated
Parking Spaces 
4
Property Sub Type 
Single Family Residence
Sewer 
Public SewerSeptic Tank
SqFt Total 
6962
Style 
Traditional
Water Source 
PublicWell
Interior Features
Appliances 
DisposalGas OvenMicrowaveDishwasher
Cooling 
Electric
Fireplace 
Yes
Fireplace Features 
OutsideGas Log
Fireplaces 
2
Flooring 
CarpetTileWood
Heating 
Natural Gas
Interior 
Crown MoldingHigh CeilingsWalk-In Closet(s)Breakfast BarKitchen IslandPantryEntrance FoyerMaster DownstairsGranite CountersDouble Vanity
Laundry Features 
Gas Dryer HookupWasher Hookup
Spa 
Yes
Save
Ask
Tour
Hide
Share
Exterior Features
Construction Details 
BrickOtherStoneStucco
Exterior 
Outdoor KitchenBalcony
Fencing 
Full
Lot Features 
Subdivided
Patio And Porch 
PorchPatio
Pool Features 
In Ground
Private Pool 
Yes
Roof 
Composition
Spa 
Yes
Community Features
Association Fee 
$71.0
Association Fee Frequency 
Monthly
MLS Area 
30
School District 
33 - Lamar Consolidated
Financing Terms Available 
CashConventional
Roads 
AsphaltConcrete
Schools
School District
33 - Lamar Consolidated
Elementary School
Frost Elementary School (Lamar)
Middle School
Briscoe Junior High School
High School
Foster High School
Listing courtesy of Keller Williams Realty Metropolitan onyi@empowerhome.com

IDX information is provided exclusively for consumers’ personal, non-commercial use. It may not be used for any purpose other than to identify prospective properties consumers may be interested in purchasing. This data is deemed reliable but is not guaranteed accurate by the MLS.

Data provided by HAR.com © 2026. All information provided should be independently verified.

Neighborhood & Commute
Source: Walkscore
Disclosure: Community information and market data powered by Constellation Data Labs. Information is deemed reliable but not guaranteed.
Save
Ask
Tour
Hide
Share