1515 Panorama View Lane, Pearland, TX, 77089

Save
Ask
Tour
Hide
Share
$465,000
New Listing

1515 Panorama View Lane
Pearland, TX 77089

For Sale|Single Family Residence|Active
4
Beds
4
Total Baths
3
Full Baths
1
Partial Bath
3,170
SqFt
$147
/SqFt
2014
Built
Subdivision:
Preserve At Highland Glen
County:
Harris
Call Now: 281-435-5422
Is this the listing for you? We can help make it yours.
281-435-5422
Upcoming Open Houses
Sun, Oct 18, 11:00 AM - 1:00 PM
1515 Panorama View Lane1515 Panorama View Lane1515 Panorama View Lane1515 Panorama View Lane
Save
Ask
Tour
Hide
Share

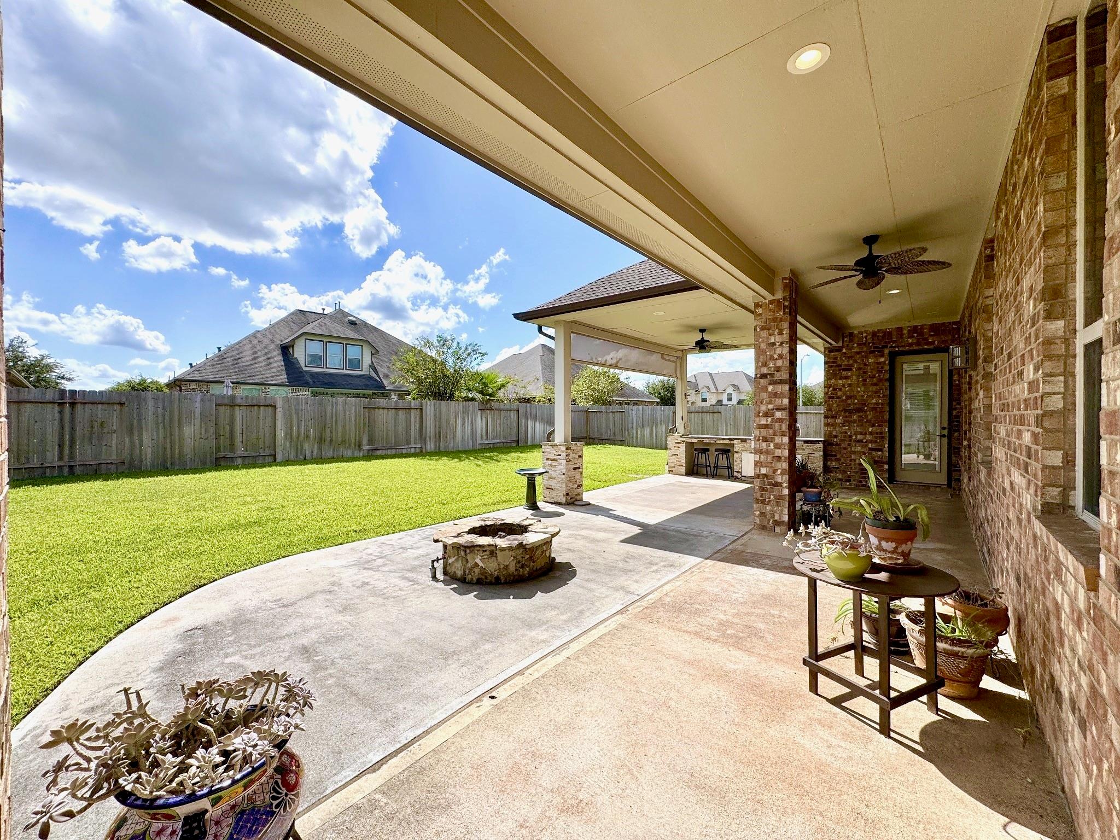
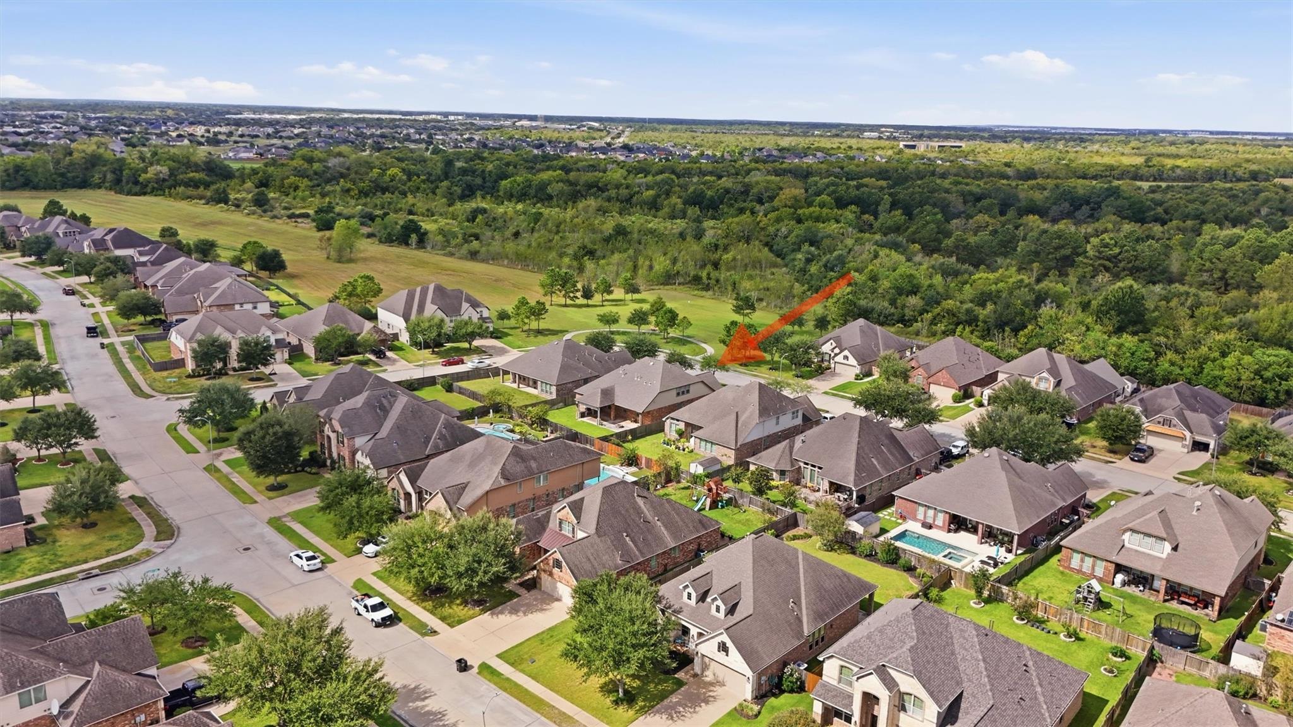
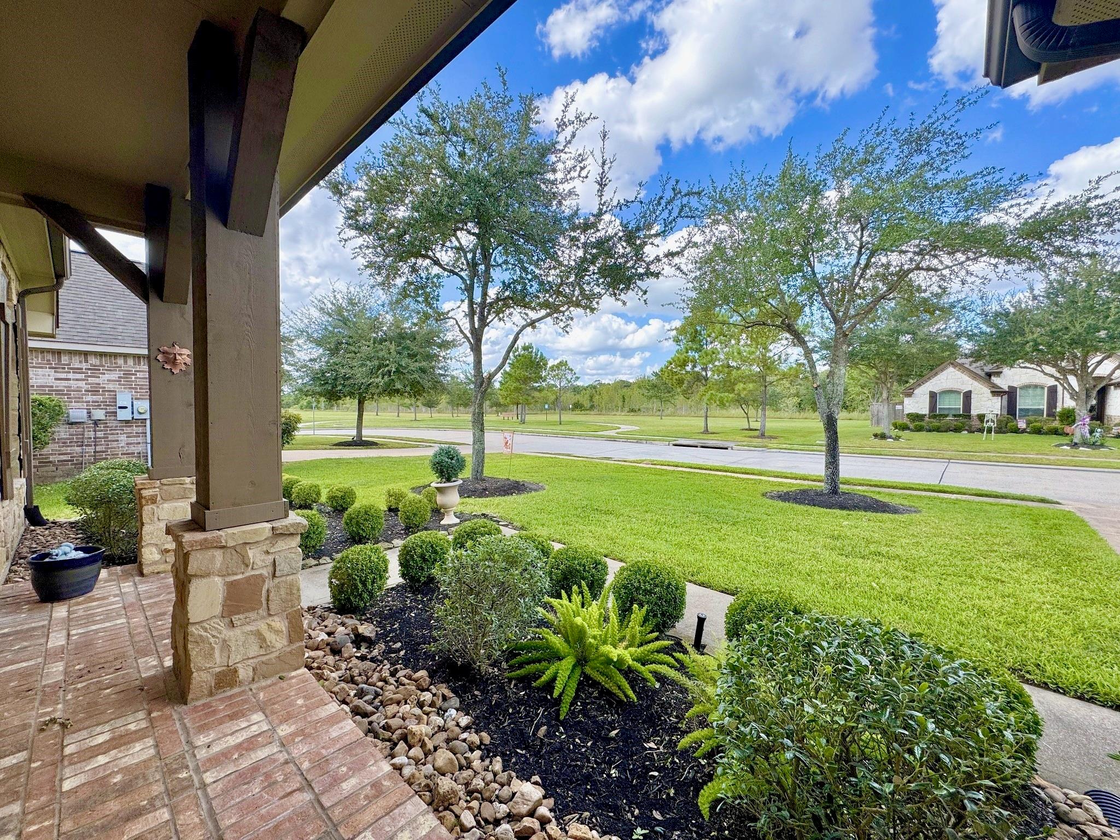
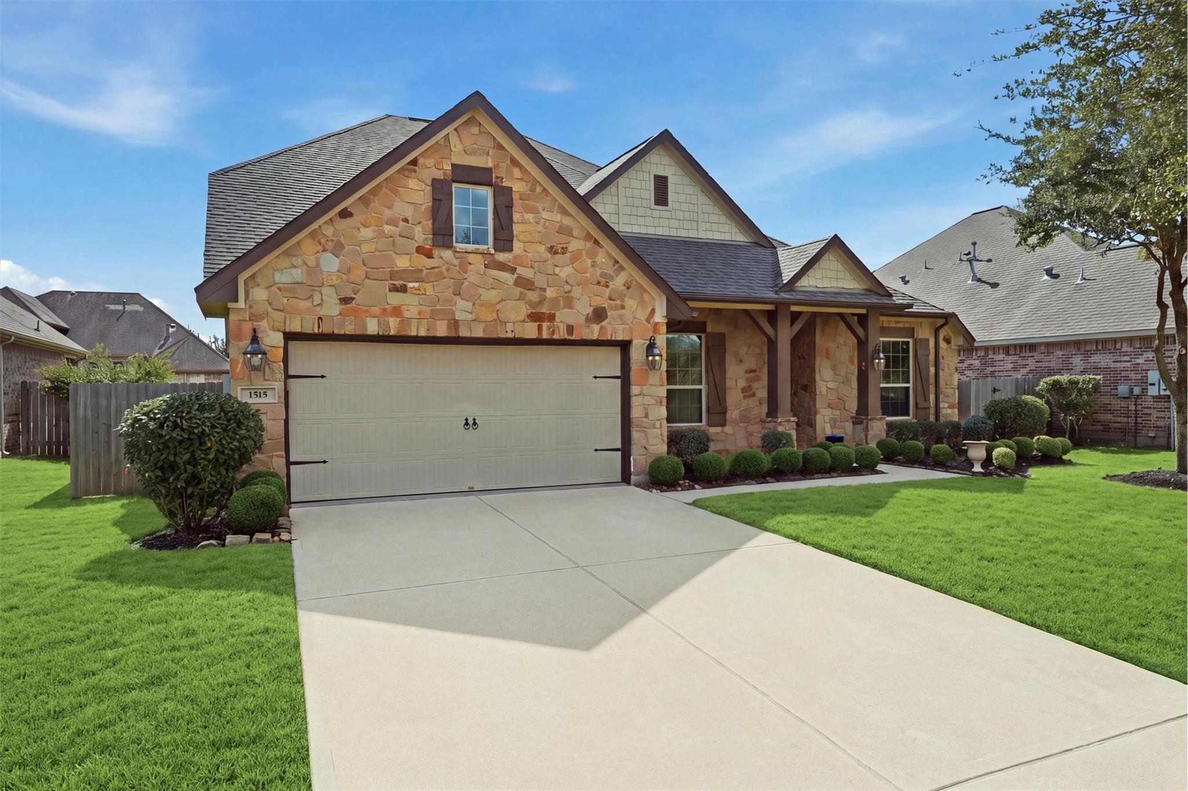
Green-space views from your front porch. Fireside evenings on your covered patio. And room to bring generations together. This one-and-a-half-story home offers 4 bedrooms down, including a study w/ French doors & an oversized closet that doubles as the 4th bedroom, plus an upstairs gameroom with a full bath & closet, ideal as a 5th bedroom or second primary suite. Soaring ceilings & 8-foot doors create an airy, spacious feel, complemented by crown molding & carpet-free downstairs living. The island kitchen features granite counters, stainless appliances, gas cooking & a breakfast bar open to the living room's gas-log fireplace. A butler's pantry connects the formal dining room, while a half bath adds convenience. The downstairs primary suite offers a jetted tub, separate shower & walk-in closet. Outside, an extended covered patio, built-in gas grill, gas fire pit & generous lawn invite you to stay awhile. Enjoy walking trails across the street, abundant closets & walk-in attic storage.

Save
Ask
Tour
Hide
Share
Listing Snapshot
Price 
$465,000
Days On Site 
0 Days
Bedrooms 
4
Inside Area (SqFt) 
3,170 sqft
Total Baths 
4
Full Baths 
3
Partial Baths 
1
Lot Size 
0.1919 Acres
Year Built 
2014
MLS® Number 
56493045
Status 
Active
Property Tax 
$15,355
HOA/Condo/Coop Fees 
$64.33 monthly
Sq Ft Source 
N/A
Friends & Family
Recent Activity
2 hours agoListing updated with changes from the MLS®
2 hours agoListing first seen on site
General Features
Acres 
0.1919
Attached Garage 
Yes
Direction Faces 
Northwest
Disclosures 
MudSeller's Disclosure
Foundation 
Slab
Garage 
Yes
Garage Spaces 
2
Green Energy Efficient 
ThermostatExposure/Shade
Parking 
AttachedGarage Door Opener
Parking Spaces 
2
Property Sub Type 
Single Family Residence
Security 
Prewired
Sewer 
Public Sewer
SqFt Total 
3170
Style 
Traditional
Water Source 
Public
Interior Features
Appliances 
DisposalElectric OvenMicrowaveGas CooktopDishwasher
Cooling 
Ceiling Fan(s)Electric
Fireplace 
Yes
Fireplace Features 
Gas Log
Fireplaces 
1
Flooring 
CarpetTileWood
Heating 
Natural Gas
Interior 
Crown MoldingHigh CeilingsWired for SoundWalk-In Closet(s)Breakfast BarKitchen IslandPantryMaster DownstairsGranite CountersDouble VanitySmart Thermostat
Spa 
Yes
Window Features 
Low Emissivity Windows
Bedroom 
Dimensions - 13x12Level - FirstArea - 156
Breakfast 
Dimensions - 12x10Level - FirstArea - 120
Dining Room 
Dimensions - 12x10Level - FirstArea - 120
Family Room 
Dimensions - 19x16Level - FirstArea - 304
Game Room 
Dimensions - 17x17Level - SecondArea - 289
Kitchen 
Dimensions - 14x12Level - FirstArea - 168
Master Bedroom 
Dimensions - 15x13.5Level - FirstArea - 202
Save
Ask
Tour
Hide
Share
Exterior Features
Construction Details 
BrickCement SidingStone
Exterior 
Outdoor Kitchen
Fencing 
Back Yard
Lot Features 
Subdivided
Patio And Porch 
CoveredPorch
Roof 
Composition
Spa 
Yes
Windows/Doors 
Low Emissivity Windows
Community Features
Accessibility Features 
Therapeutic Whirlpool
Association Fee 
$772.0
Association Fee Frequency 
Annually
Community Features 
Curbs
MLS Area 
3
School District 
41 - Pasadena
Financing Terms Available 
CashConventionalFHAVA Loan
Roads 
Concrete
Schools
School District
41 - Pasadena
Elementary School
South Belt Elementary School
Middle School
Morris Middle School (Pasadena)
High School
Dobie High School
Listing courtesy of CB&A, Realtors- Southeast randall@agentrandall.com

IDX information is provided exclusively for consumers’ personal, non-commercial use. It may not be used for any purpose other than to identify prospective properties consumers may be interested in purchasing. This data is deemed reliable but is not guaranteed accurate by the MLS.

Data provided by HAR.com © 2026. All information provided should be independently verified.

Neighborhood & Commute
Source: Walkscore
Disclosure: Community information and market data powered by Constellation Data Labs. Information is deemed reliable but not guaranteed.
Save
Ask
Tour
Hide
Share