578 Dove Island, Livingston, TX, 77351

Save
Ask
Tour
Hide
Share
$775,000
15 Days On Site

578 Dove Island
Livingston, TX 77351

For Sale|Single Family Residence|Active
4
Beds
4
Total Baths
3
Full Baths
1
Partial Bath
3,068
SqFt
$253
/SqFt
2022
Built
Subdivision:
Cedar Point Sec 3
County:
Polk
Call Now: 281-435-5422
Is this the listing for you? We can help make it yours.
281-435-5422
578 Dove Island578 Dove Island578 Dove Island578 Dove Island
Save
Ask
Tour
Hide
Share

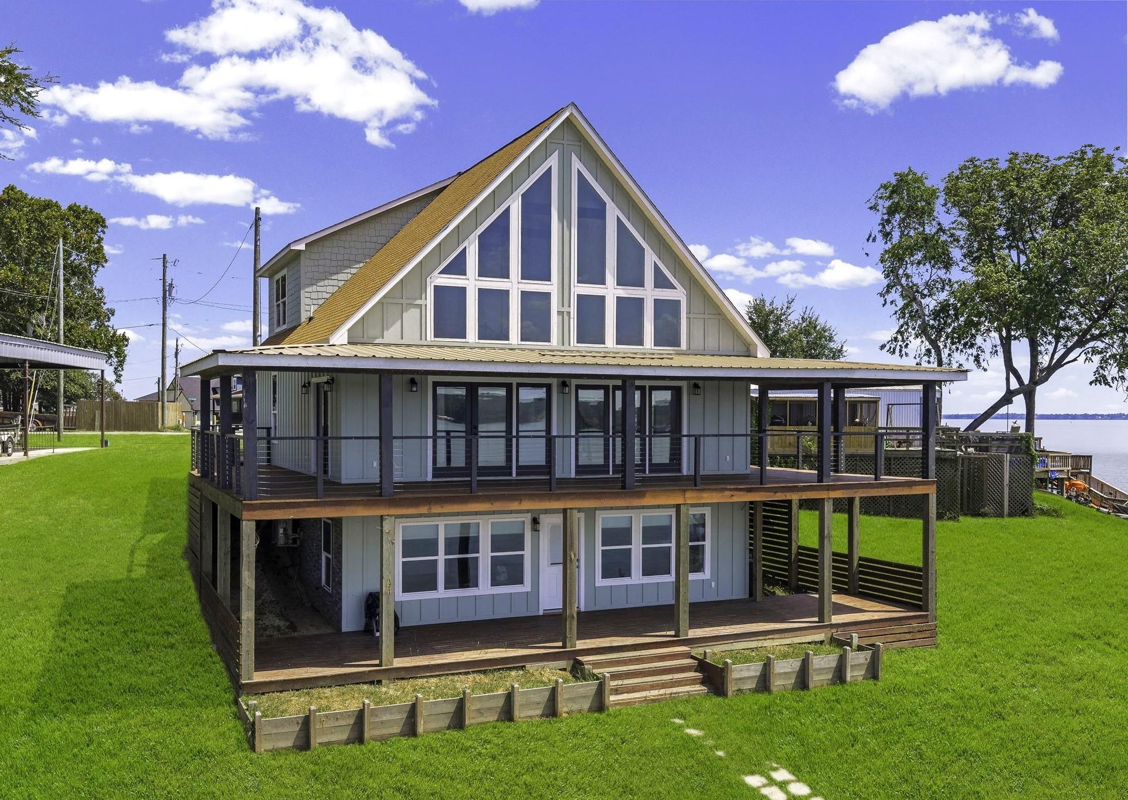
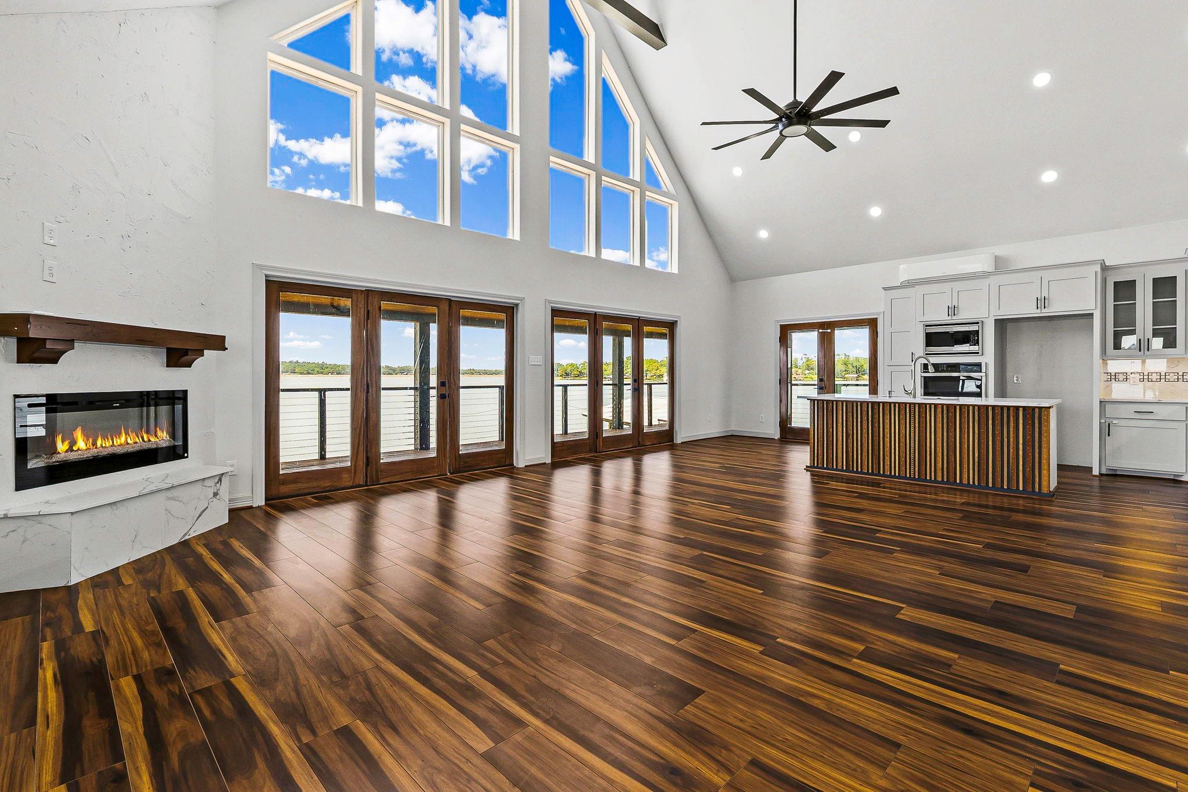
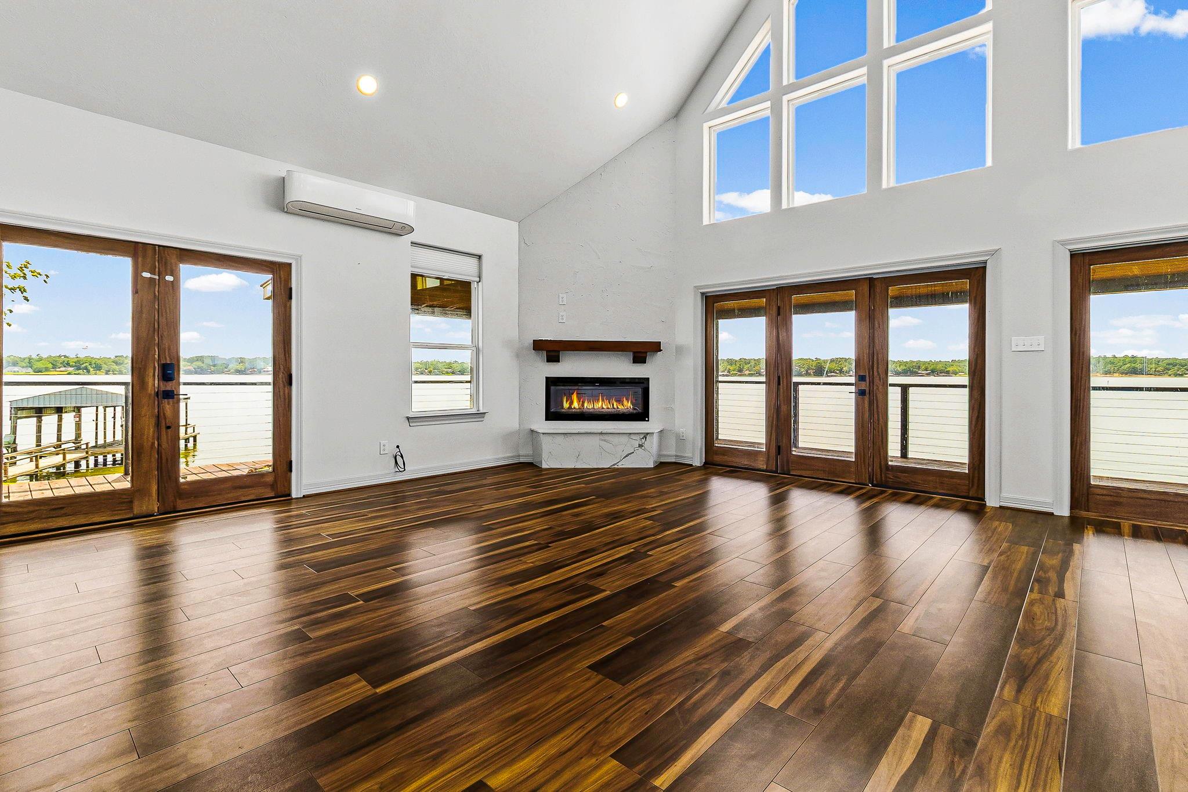
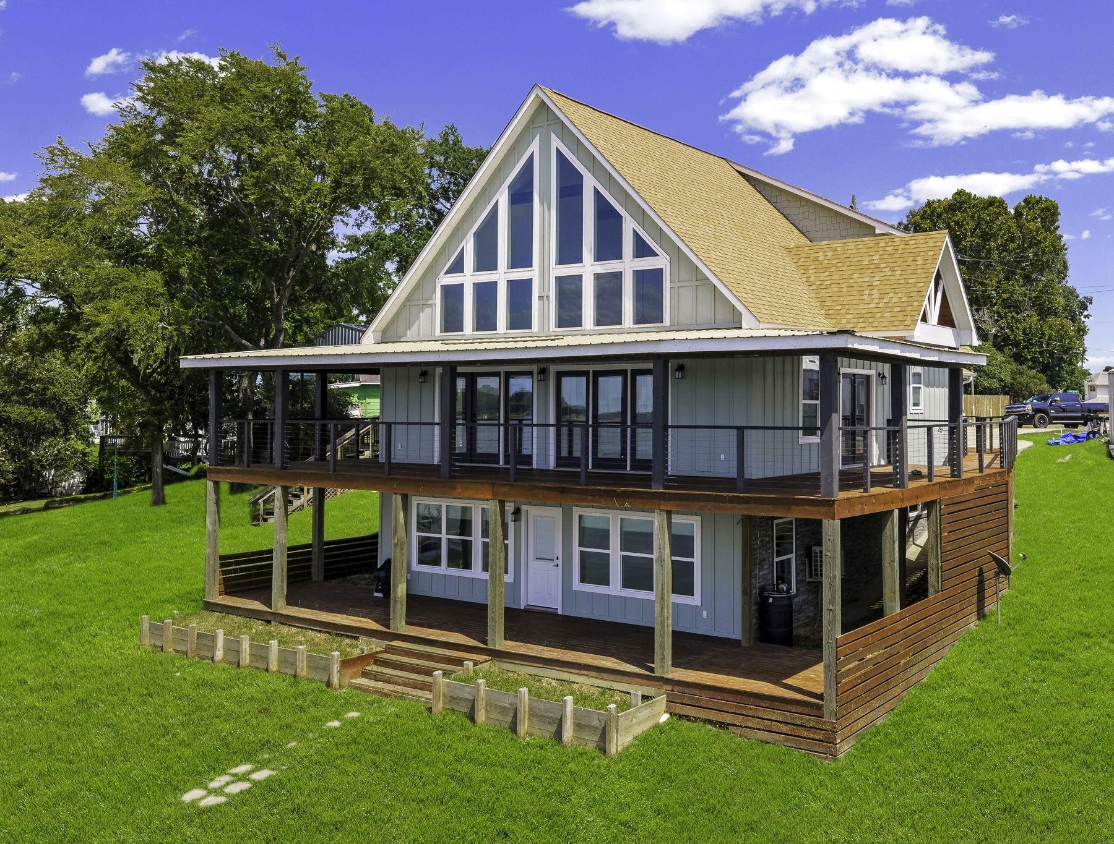
This is IT! Gorgeous Modern Flair Waterfront - TWO Living Areas with Lots of Options PLUS VRBO ALLOWED! Captivating Vaulted/Beamed Great Room w/Fireplace, features 4 Beautiful Glass Custom Doors to Waterfront Wrap Around Covered Porches and All Glass 2 Story Views of Lake Livingston! This 4-5 Bedroom/3.5 Bath has it all - Open Concept Living w/Island Kitchen - Custom Tower Cabinetry, Breakfast Bar, Quartz Countertops, Dining Area. Stunning Primary Ensuite with Tub/Separate Shower. Full Basement is 1265 Sq Ft - has 4th Private Bedroom and Full Shower Bath - Huge Area Can be Second Living/Game Room/Office/5th Bedroom Area, and Private Covered Waterfront Porch. Huge Utlity Room. Approx 87' Wfront. Enjoy all the High-End Amenities this Home has to Offer Featuring: Wood Flooring, Quartz, Iron and Wood Custom Design Balcony, Covered Porches for Waterfront Fun for Family or Entertaining. Sits on a Point with Open Water Views. Gated Community with Pool, Several Boat Ramps, Park, Club House.

Save
Ask
Tour
Hide
Share
Listing Snapshot
Price 
$775,000
Days On Site 
15 Days
Bedrooms 
4
Inside Area (SqFt) 
3,068 sqft
Total Baths 
4
Full Baths 
3
Partial Baths 
1
Lot Size 
0.0019 Acres
Year Built 
2022
MLS® Number 
56488681
Status 
Active
Property Tax 
$11,864
HOA/Condo/Coop Fees 
$56.58 monthly
Sq Ft Source 
N/A
Friends & Family
Recent Activity
2 weeks agoListing updated with changes from the MLS®
2 weeks agoListing first seen on site
General Features
Acres 
0.0019
Attached Garage 
Yes
Disclosures 
Seller's Disclosure
Garage 
Yes
Garage Spaces 
2
Green Energy Efficient 
ThermostatHVAC
Parking 
AttachedOversized
Parking Spaces 
2
Property Sub Type 
Single Family Residence
Security 
Security Guard
Sewer 
Public Sewer
SqFt Total 
3068
Style 
Contemporary/ModernOther
Water Source 
Public
Interior Features
Appliances 
DisposalElectric OvenMicrowaveElectric CooktopDishwasher
Cooling 
Ceiling Fan(s)Electric
Fireplace 
Yes
Fireplace Features 
Decorative
Fireplaces 
1
Flooring 
WoodVinyl
Heating 
Electric
Interior 
High CeilingsWalk-In Closet(s)Breakfast BarKitchen IslandMaster DownstairsSmart Thermostat
Laundry Features 
Electric Dryer HookupWasher Hookup
Window Features 
Low Emissivity Windows
Bedroom 
Dimensions - 13X13.6Area - 176
Extra Room 
Dimensions - 13X20Area - 260
Family Room 
Dimensions - 18X21Level - FirstArea - 378
Game Room 
Dimensions - 17X21Area - 357
Master Bedroom 
Dimensions - 13X17Level - FirstArea - 221
Utility Room 
Dimensions - 12.6X13Area - 163
Save
Ask
Tour
Hide
Share
Exterior Features
Construction Details 
Cement Siding
Exterior 
Balcony
Frontage 
WaterfrontLakefront
Lot Features 
Back YardClearedSubdividedWaterfront
Patio And Porch 
CoveredPorchPatio
Roof 
CompositionMetal
View 
LakeWater
Waterfront 
Yes
Waterfront Features 
Lake FrontWaterfront
Waterview 
LakeWater
Windows/Doors 
Low Emissivity Windows
Community Features
Association Amenities 
ClubhousePicnic AreaPlaygroundPoolRecreation Facilities
Association Fee 
$679.0
Association Fee Frequency 
Annually
Community Features 
Clubhouse
MLS Area 
44
School District 
104 - Onalaska
Financing Terms Available 
CashConventionalFHAVA Loan
Schools
School District
104 - Onalaska
Elementary School
Onalaska Elementary School
Middle School
Onalaska Jr/Sr High School
High School
Onalaska Jr/Sr High School
Listing courtesy of Keller Williams Realty Northeast - Livingston lanell59@gmail.com

IDX information is provided exclusively for consumers’ personal, non-commercial use. It may not be used for any purpose other than to identify prospective properties consumers may be interested in purchasing. This data is deemed reliable but is not guaranteed accurate by the MLS.

Data provided by HAR.com © 2026. All information provided should be independently verified.

Neighborhood & Commute
Source: Walkscore
Disclosure: Community information and market data powered by Constellation Data Labs. Information is deemed reliable but not guaranteed.
Save
Ask
Tour
Hide
Share