410 Thistle Thorn Drive, The Woodlands, TX, 77382

Save
Ask
Tour
Hide
Share
$407,999
119 Days On Site

410 Thistle Thorn Drive
The Woodlands, TX 77382

For Sale|Single Family Residence|Active
2
Beds
2
Total Baths
2
Full Baths
1,612
SqFt
$253
/SqFt
2020
Built
Subdivision:
Del Webb The Woodlands
County:
Montgomery
Call Now: 281-435-5422
Is this the listing for you? We can help make it yours.
281-435-5422
Upcoming Open Houses
Sat, Sep 26, 10:00 AM - 12:00 PM
410 Thistle Thorn Drive410 Thistle Thorn Drive410 Thistle Thorn Drive410 Thistle Thorn Drive
Save
Ask
Tour
Hide
Share

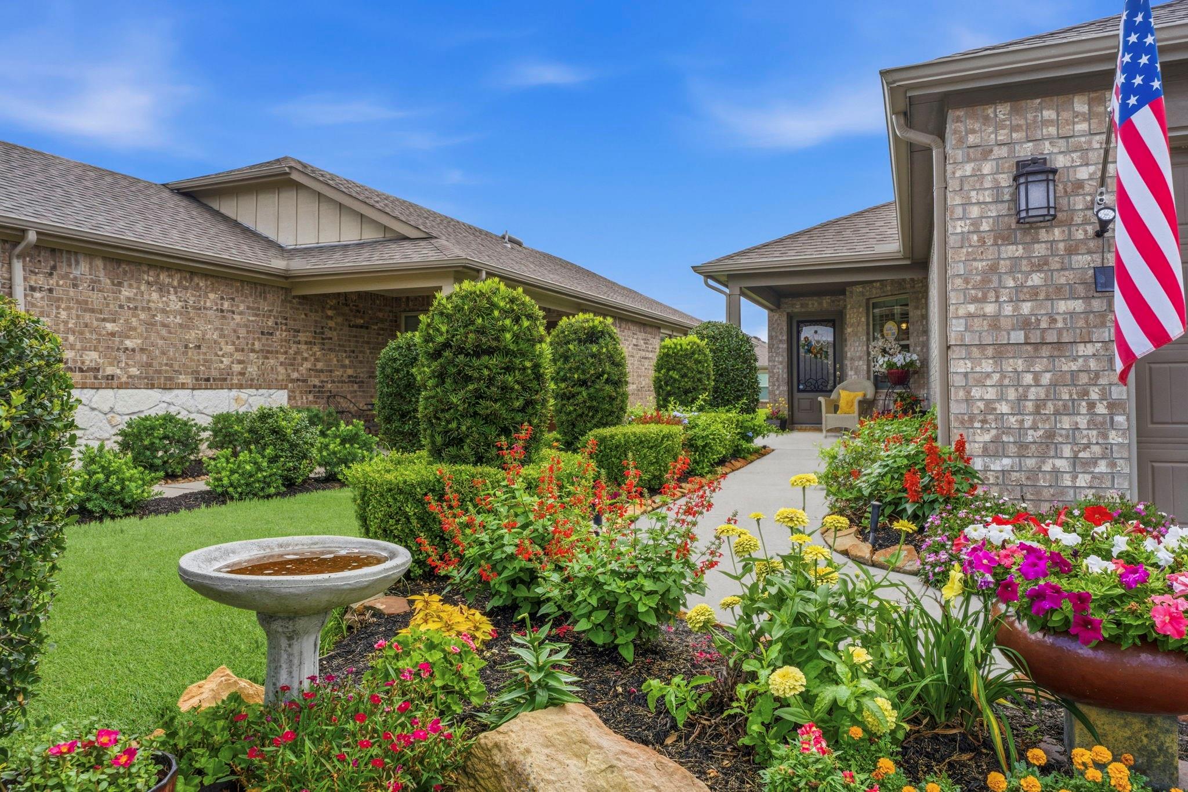
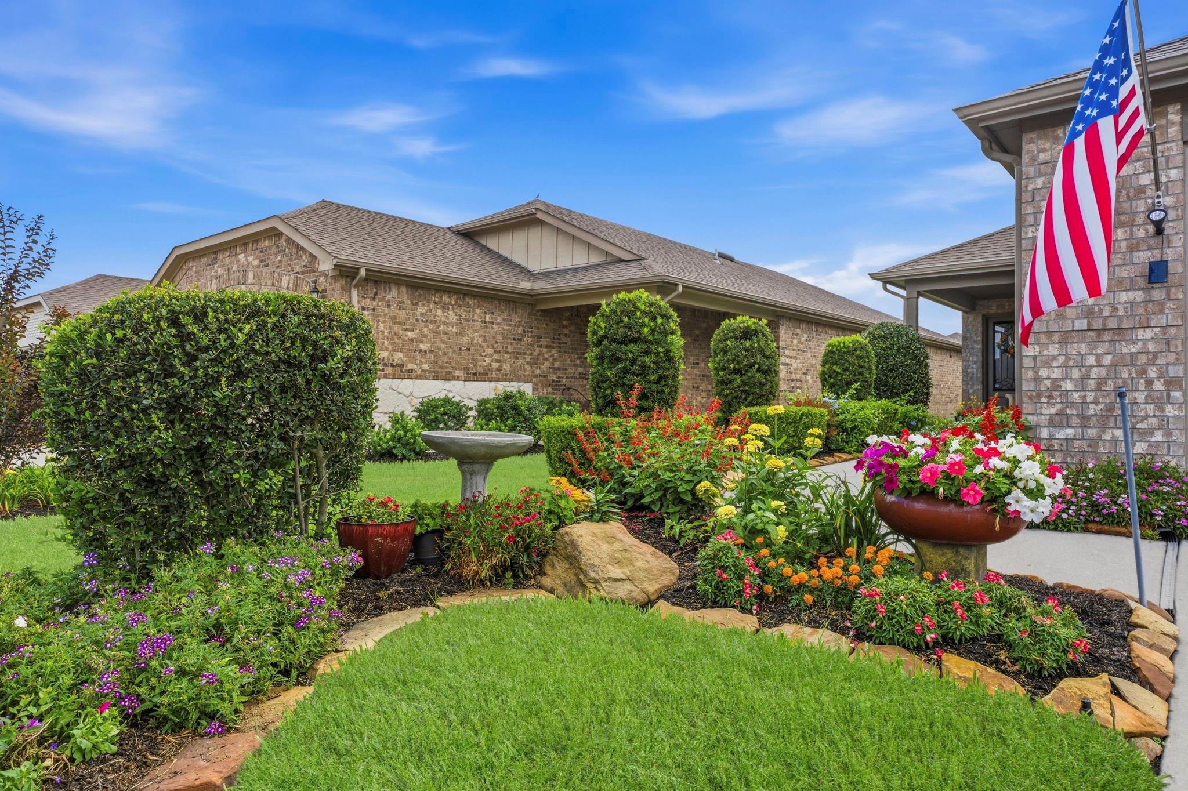
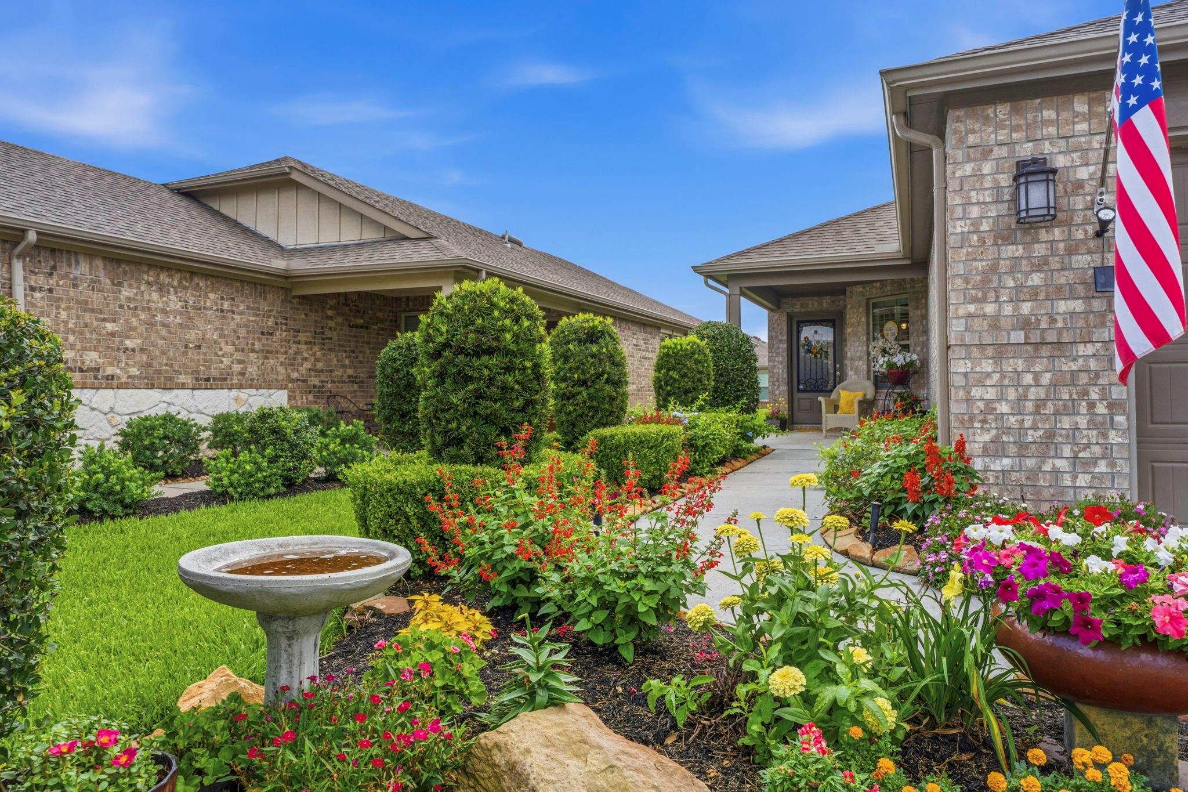
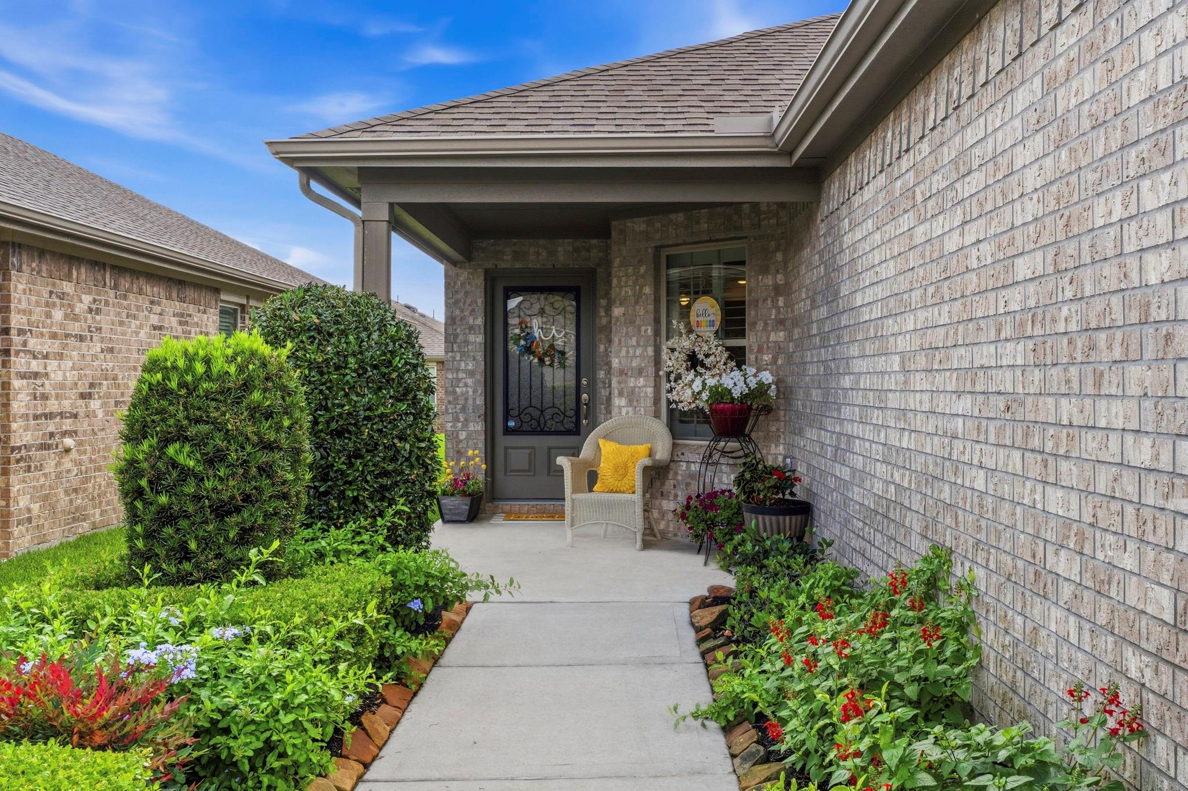
Beautifully maintained home with exceptional curb appeal and lush landscaping! This open-concept floor plan features a spacious kitchen with granite countertops, stainless steel appliances, gas range, abundant cabinetry, and breakfast area with plantation shutters. Large living area with tray ceiling and abundant natural light opens to a bright sunroom/flex space. Spacious primary suite offers tray ceiling, double sinks, and oversized walk-in shower. Secondary bedroom is perfect for guests. Neutral colors and wood-look tile luxury vinyl flooring through main living areas create a light, modern feel. Carpets updated in bedrooms. Enjoy relaxing on the covered patio overlooking the beautifully landscaped backyard. Additional features include a whole-house generator, plantation shutters, recessed lighting, and a 4-foot garage extension for extra storage or workspace. Move-in ready and meticulously cared for!

Save
Ask
Tour
Hide
Share
Listing Snapshot
Price 
$407,999
Days On Site 
119 Days
Bedrooms 
2
Inside Area (SqFt) 
1,612 sqft
Total Baths 
2
Full Baths 
2
Partial Baths 
N/A
Lot Size 
0.1102 Acres
Year Built 
2020
MLS® Number 
5645680
Status 
Active
Property Tax 
$6,367
HOA/Condo/Coop Fees 
$282.92 monthly
Sq Ft Source 
N/A
Friends & Family
Recent Activity
yesterdayListing updated with changes from the MLS®
2 months agoPrice changed to $407,999
4 months agoListing first seen on site
General Features
Acres 
0.1102
Attached Garage 
Yes
Disclosures 
Seller's Disclosure
Foundation 
Slab
Garage 
Yes
Garage Spaces 
2
Parking 
Attached
Parking Spaces 
2
Property Sub Type 
Single Family Residence
Sewer 
Public Sewer
SqFt Total 
1612
Style 
Traditional
Water Source 
Public
Interior Features
Appliances 
DisposalMicrowaveGas RangeDishwasher
Cooling 
Electric
Heating 
Natural Gas
Laundry Features 
Electric Dryer HookupWasher Hookup
Bedroom 
Dimensions - 11.10 x 10.1Level - FirstArea - 112
Den 
Dimensions - 14.6 x 11.8Level - FirstArea - 172
Dining Room 
Dimensions - 14.6 x 8.8Level - FirstArea - 128
Master Bedroom 
Dimensions - 13 x 13Level - FirstArea - 169
Sunroom 
Dimensions - 16 x 8.8Level - FirstArea - 140
Save
Ask
Tour
Hide
Share
Exterior Features
Construction Details 
BrickCement Siding
Lot Features 
Subdivided
Roof 
Composition
Community Features
Association Amenities 
Recreation Facilities
Association Fee 
$3395.0
Association Fee Frequency 
Annually
MLS Area 
15
School District 
36 - Magnolia
Senior Community 
Yes
Financing Terms Available 
CashConventional
Roads 
Concrete
Schools
School District
36 - Magnolia
Elementary School
Tom R. Ellisor Elementary School
Middle School
Bear Branch Junior High School
High School
Magnolia High School
Listing courtesy of RE/MAX Integrity kim@kimthorpe.com

IDX information is provided exclusively for consumers’ personal, non-commercial use. It may not be used for any purpose other than to identify prospective properties consumers may be interested in purchasing. This data is deemed reliable but is not guaranteed accurate by the MLS.

Data provided by HAR.com © 2026. All information provided should be independently verified.

Neighborhood & Commute
Source: Walkscore
Disclosure: Community information and market data powered by Constellation Data Labs. Information is deemed reliable but not guaranteed.
Save
Ask
Tour
Hide
Share