16901 Steinhagen Road, Cypress, TX, 77429

Save
Ask
Tour
Hide
Share
$699,999
72 Days On Site

16901 Steinhagen Road
Cypress, TX 77429

For Sale|Single Family Residence|Active
4
Beds
4
Total Baths
3
Full Baths
1
Partial Bath
3,082
SqFt
$227
/SqFt
2003
Built
Subdivision:
Bundick M H
County:
Harris
Call Now: 281-435-5422
Is this the listing for you? We can help make it yours.
281-435-5422
16901 Steinhagen Road16901 Steinhagen Road16901 Steinhagen Road16901 Steinhagen Road
Save
Ask
Tour
Hide
Share

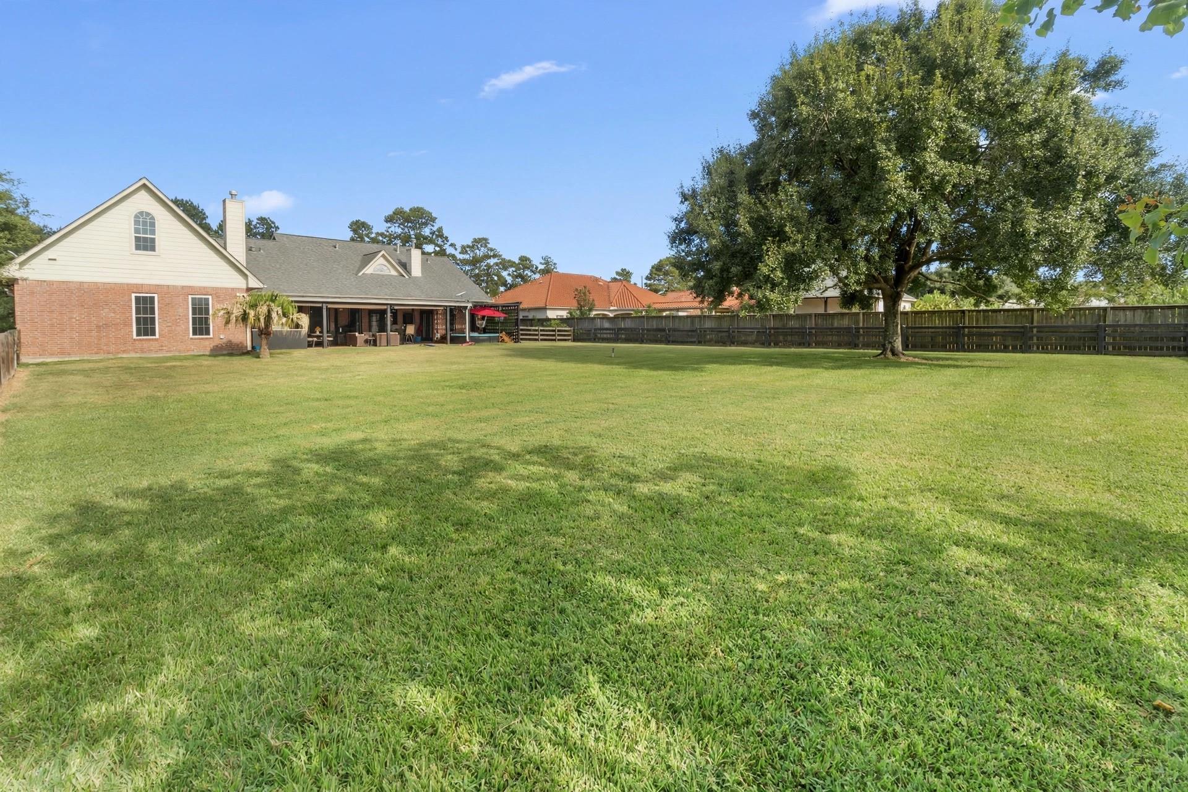
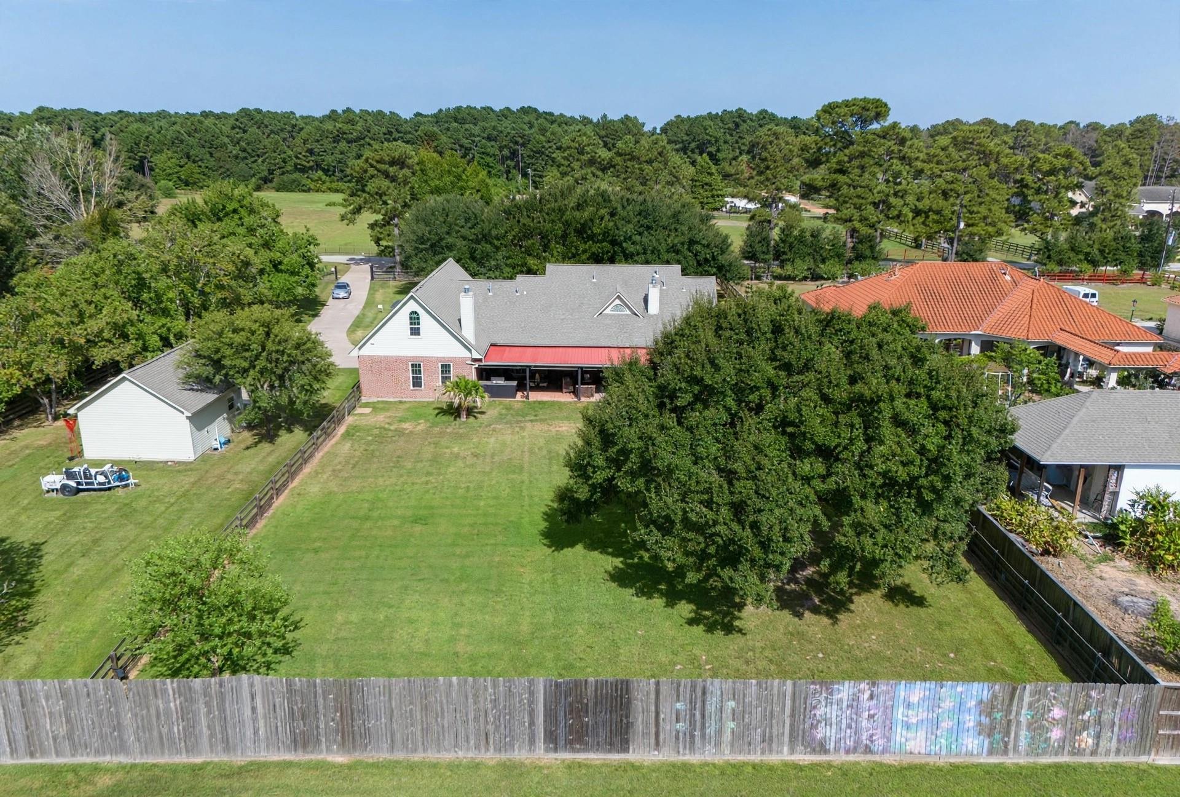
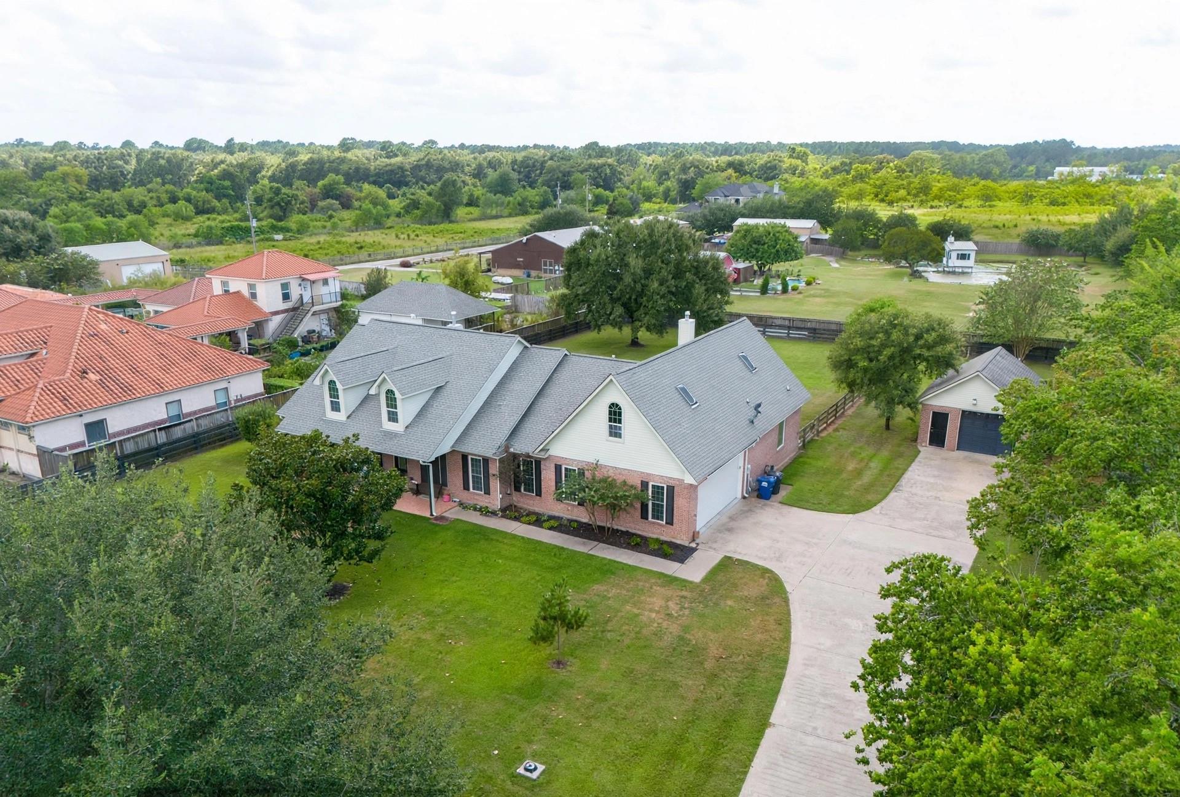
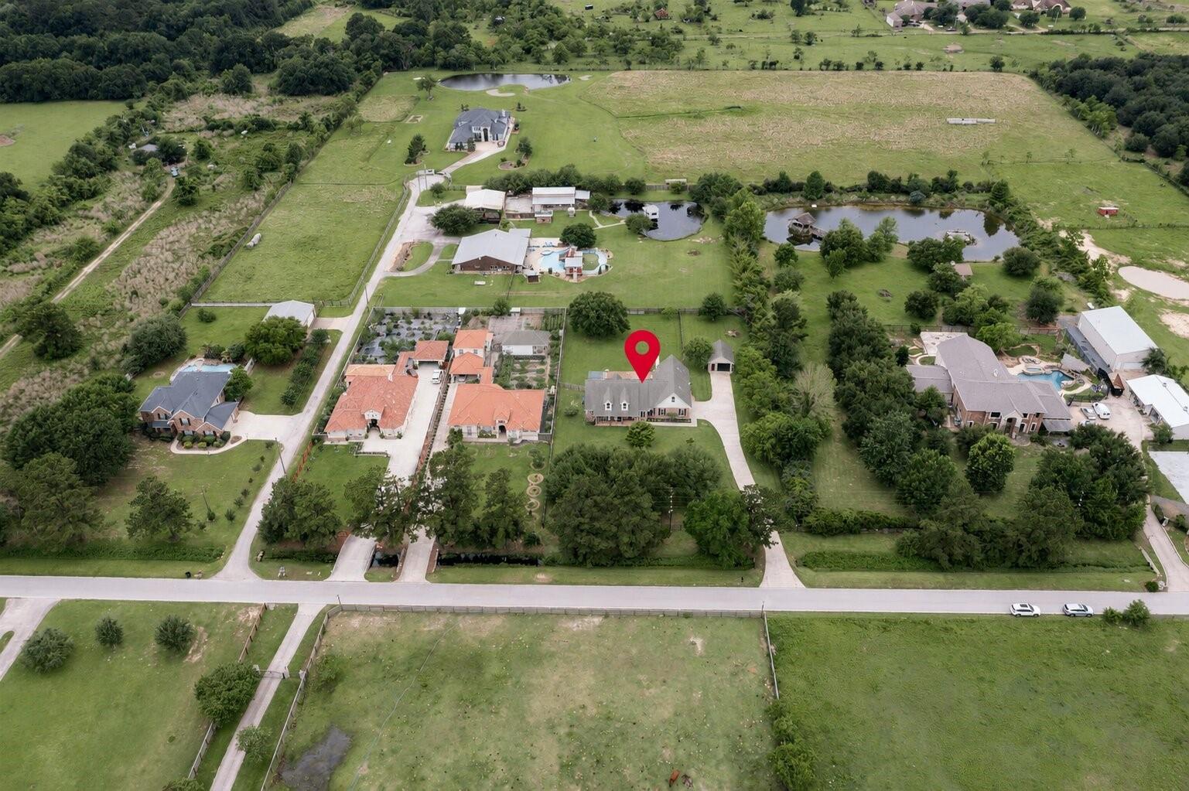
Ready to trade the hustle and bustle for a little more breathing room? Welcome to your own private retreat on over an acre! Inside, you’ll find a granite kitchen, beautiful slate floors, and rich hardwoods made for comfortable living and memorable gatherings. The upstairs suite with its own full bath is ready to become a guest hideaway, game room, or home office. The primary suite offers a jetted whirlpool tub and direct patio access for easy relaxation. Outside, the spacious patio, wide-open yard, and cowboy pool are ready for Texas-sized fun! With brand-new water heaters, newer major appliances, two-zoned A/C, and an aerobic septic system, this home brings country charm with modern peace of mind. Come spread out, slow down, and live life your way!

Save
Ask
Tour
Hide
Share
Listing Snapshot
Price 
$699,999
Days On Site 
72 Days
Bedrooms 
4
Inside Area (SqFt) 
3,082 sqft
Total Baths 
4
Full Baths 
3
Partial Baths 
1
Lot Size 
1.113 Acres
Year Built 
2003
MLS® Number 
5595295
Status 
Active
Property Tax 
$10,926
HOA/Condo/Coop Fees 
N/A
Sq Ft Source 
N/A
Friends & Family
Recent Activity
3 days agoListing updated with changes from the MLS®
3 days agoPrice changed to $699,999
2 months agoListing first seen on site
General Features
Acres 
1.113
Attached Garage 
Yes
Direction Faces 
East
Disclosures 
Home Protection PlanSeller's Disclosure
Foundation 
Slab
Garage 
Yes
Garage Spaces 
3
Green Energy Efficient 
Thermostat
Parking 
AttachedDetachedElectric GateGated
Parking Spaces 
3
Property Sub Type 
Single Family Residence
Sewer 
Aerobic Septic
SqFt Total 
3082
Style 
Traditional
Interior Features
Appliances 
DisposalGas OvenMicrowaveGas RangeDishwasher
Cooling 
Attic FanCeiling Fan(s)Electric
Fireplace 
Yes
Fireplaces 
2
Flooring 
SlateWood
Heating 
Natural Gas
Interior 
Breakfast BarMaster DownstairsPantryGranite CountersSmart Thermostat
Laundry Features 
Electric Dryer Hookup
Bedroom 
Dimensions - 17x12Level - SecondArea - 204
Breakfast 
Dimensions - 9x8Level - FirstArea - 72
Dining Room 
Dimensions - 15x12Level - FirstArea - 180
Extra Room 
Dimensions - 8x7Level - SecondArea - 56
Family Room 
Dimensions - 22X14Level - FirstArea - 308
Kitchen 
Dimensions - 13x11Level - FirstArea - 143
Master Bedroom 
Dimensions - 20x13Level - FirstArea - 260
Utility Room 
Dimensions - 6x4Level - FirstArea - 24
Save
Ask
Tour
Hide
Share
Exterior Features
Construction Details 
Batts InsulationBrick
Lot Features 
Other
Pool Features 
Vinyl
Roof 
Composition
Community Features
MLS Area 
35
School District 
13 - Cypress-Fairbanks
Financing Terms Available 
CashConventionalFHAVA Loan
Roads 
Asphalt
Horse Allowed 
Yes
Schools
School District
13 - Cypress-Fairbanks
Elementary School
Black Elementary School (Cypress-Fairbanks)
Middle School
Goodson Middle School
High School
Cypress Woods High School
Listing courtesy of Cy-Fair Real Estate tammy@cyfairrealestate.com

IDX information is provided exclusively for consumers’ personal, non-commercial use. It may not be used for any purpose other than to identify prospective properties consumers may be interested in purchasing. This data is deemed reliable but is not guaranteed accurate by the MLS.

Data provided by HAR.com © 2026. All information provided should be independently verified.

Neighborhood & Commute
Source: Walkscore
Disclosure: Community information and market data powered by Constellation Data Labs. Information is deemed reliable but not guaranteed.
Save
Ask
Tour
Hide
Share