15749 Lakeway Drive, Willis, TX, 77318

Save
Ask
Tour
Hide
Share
$825,000
6 Days On Site

15749 Lakeway Drive
Willis, TX 77318

For Sale|Single Family Residence|Active
4
Beds
3
Total Baths
3
Full Baths
2,430
SqFt
$340
/SqFt
1979
Built
Subdivision:
Corinthian Point 01
County:
Montgomery
Call Now: 281-435-5422
Is this the listing for you? We can help make it yours.
281-435-5422
15749 Lakeway Drive15749 Lakeway Drive15749 Lakeway Drive15749 Lakeway Drive
Save
Ask
Tour
Hide
Share

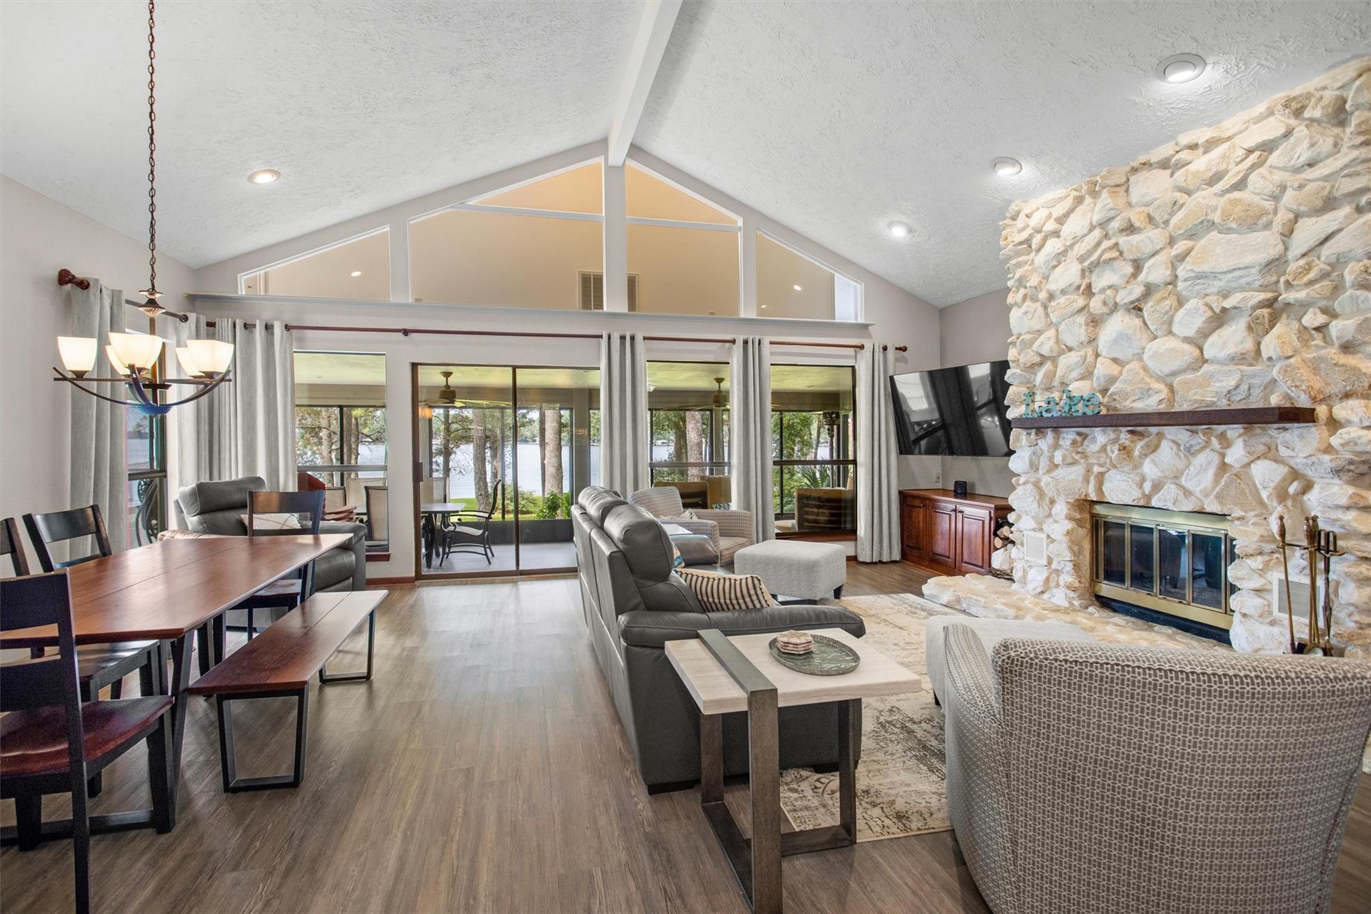
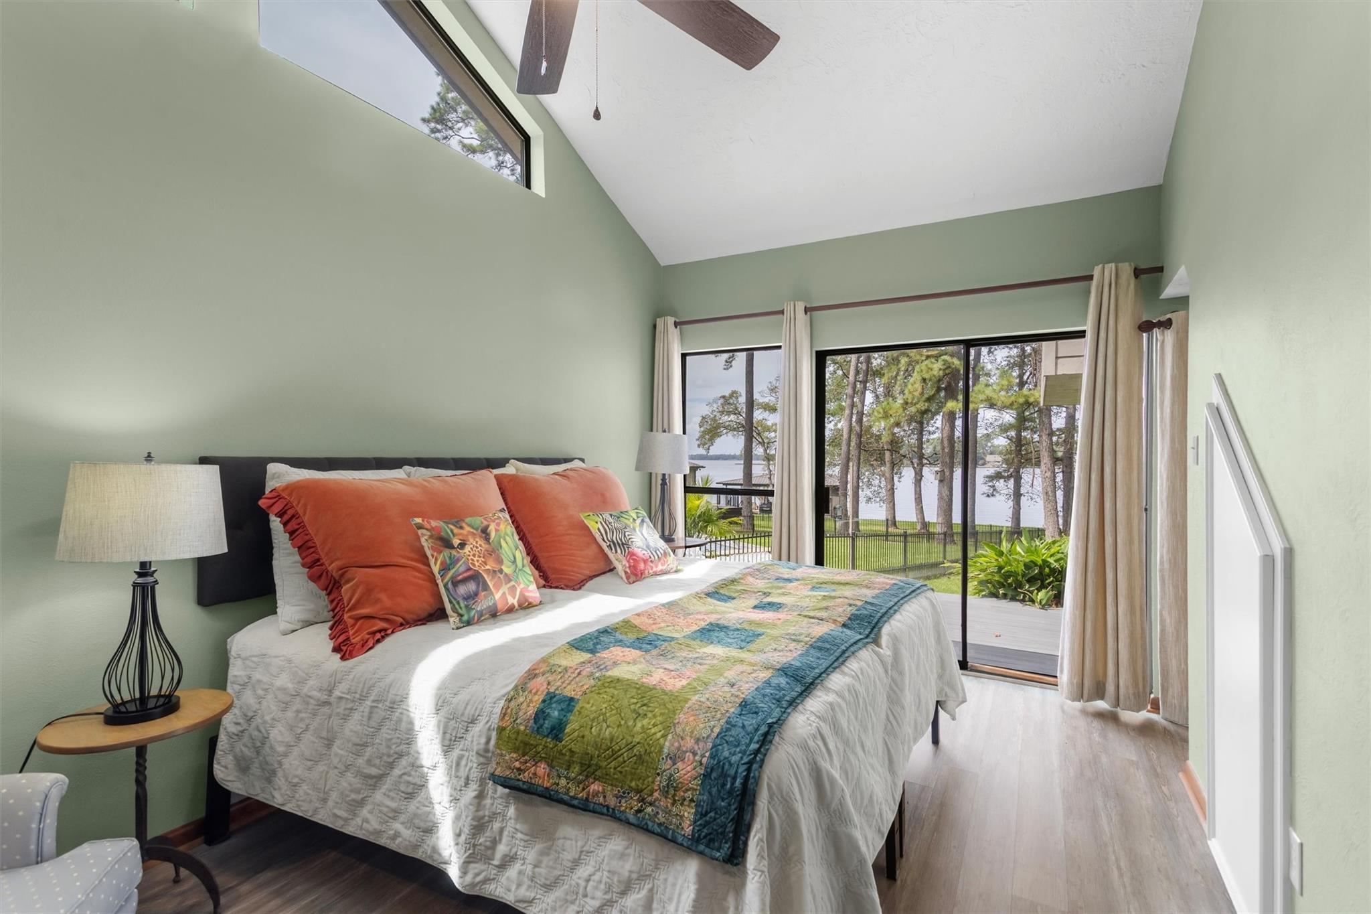
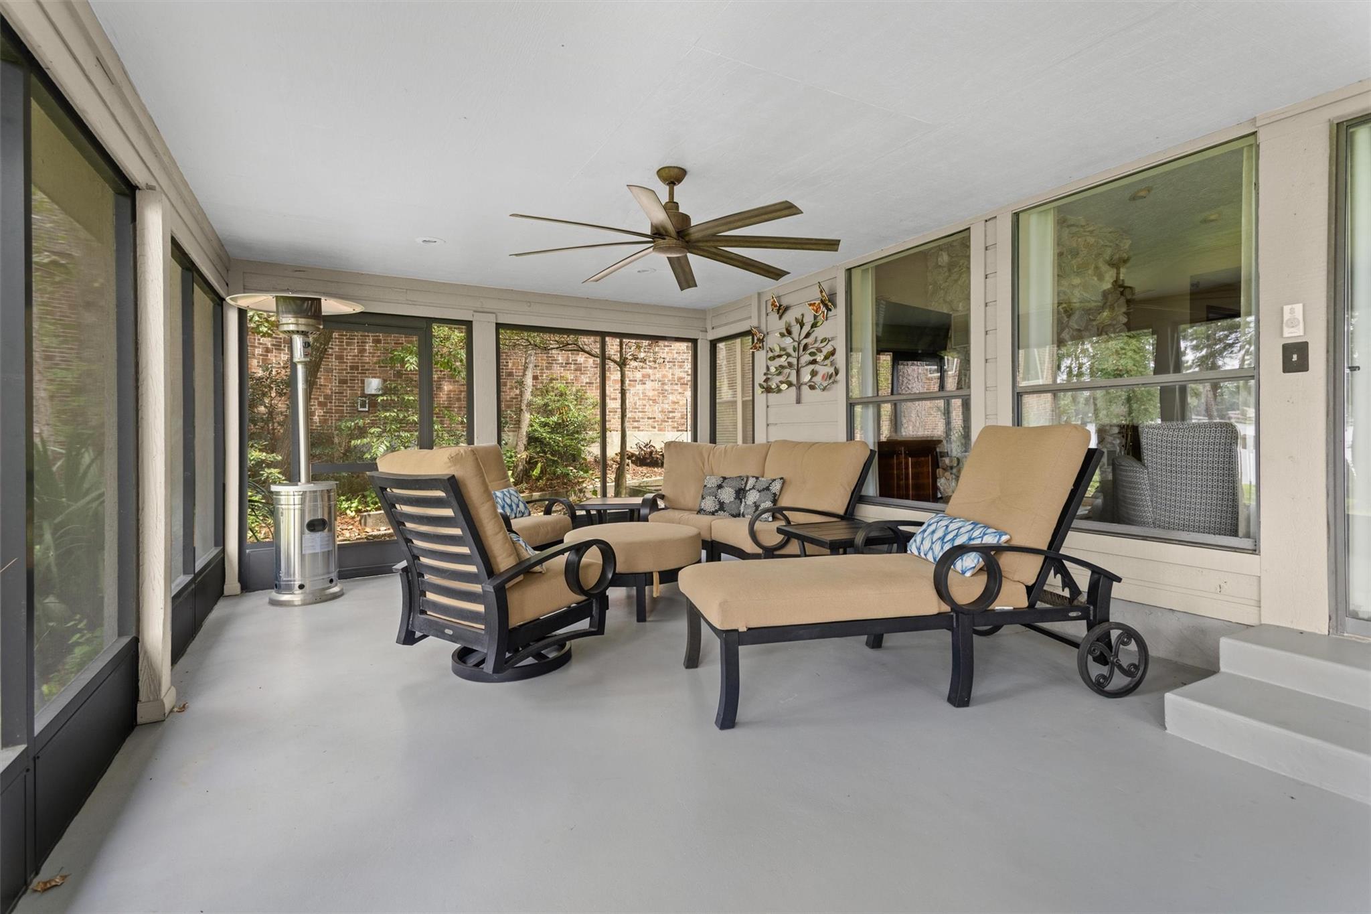
4-bedroom, 3-bath WATERFRONT HOME with OPEN WATER VIEWS of LAKE CONROE in Corinthian Point on north end of lake. Home features walls of windows bringing natural light & lake views into all 4 bedrooms & family room. Downstairs primary suite with gorgeous walk-in shower. Second bedroom & full bath are also downstairs. Upstairs, two bedrooms with panoramic lake views share Jack-and-Jill bath. Kitchen opens to family room with vaulted ceiling & stone fireplace. Huge screened porch overlooks the water, extending the living space for year-round enjoyment & unforgettable sunsets. Green space along the water provides a permanently unobstructed lake view. Features include large laundry room w sink, prep & beverage area, whole-house water filtration & kitchen reverse osmosis. Recent:HVAC, electric panel, water heater, dishwasher. Refrigerator, washer, dryer & beverage refrigerator included. Furniture included w/ exceptions. Convenient to I-45, H-E-B, dining, shopping, medical facilities & IAH.

Save
Ask
Tour
Hide
Share
Listing Snapshot
Price 
$825,000
Days On Site 
6 Days
Bedrooms 
4
Inside Area (SqFt) 
2,430 sqft
Total Baths 
3
Full Baths 
3
Partial Baths 
N/A
Lot Size 
0.2653 Acres
Year Built 
1979
MLS® Number 
55834094
Status 
Active
Property Tax 
$12,247
HOA/Condo/Coop Fees 
$126 monthly
Sq Ft Source 
N/A
Friends & Family
Recent Activity
yesterdayListing updated with changes from the MLS®
6 days agoStatus changed to Active
6 days agoListing first seen on site
General Features
Acres 
0.2653
Attached Garage 
Yes
Disclosures 
MudSeller's DisclosureSeller's Water Disclosure
Foundation 
Slab
Garage 
Yes
Garage Spaces 
2
Green Energy Efficient 
Thermostat
Parking 
Attached
Parking Spaces 
2
Property Sub Type 
Single Family Residence
Security 
Security Service
SqFt Total 
2430
Style 
Traditional
Water Source 
Public
Interior Features
Appliances 
Water SoftenerElectric OvenElectric CooktopDishwasherDryerRefrigeratorWasher
Cooling 
Ceiling Fan(s)Electric
Fireplace 
Yes
Fireplace Features 
Wood Burning
Fireplaces 
1
Flooring 
TileVinyl
Heating 
Electric
Interior 
High CeilingsWalk-In Closet(s)PantryMaster DownstairsGranite CountersVaulted Ceiling(s)Double VanitySmart Thermostat
Laundry Features 
Electric Dryer HookupWasher Hookup
Window Features 
Window Coverings
Bedroom 
Dimensions - 13.7 x 11.4Level - SecondArea - 156
Save
Ask
Tour
Hide
Share
Exterior Features
Construction Details 
Wood Siding
Exterior 
Dock
Fencing 
None
Frontage 
WaterfrontLakefront
Lot Features 
Back YardGreenbeltWaterfront
Patio And Porch 
CoveredScreened
Roof 
Composition
View 
LakeWater
Waterfront 
Yes
Waterfront Features 
Lake FrontWaterfront
Waterview 
LakeWater
Windows/Doors 
Window Coverings
Community Features
Association Amenities 
Basketball CourtBoat DockClubhouseMarinaParkParty RoomPicnic AreaPlaygroundPoolRecreation Facilities
Association Fee 
$126.0
Association Fee Frequency 
Monthly
Community Features 
Clubhouse
MLS Area 
39
School District 
56 - Willis
Financing Terms Available 
CashConventionalFHAVA Loan
Roads 
Asphalt
Schools
School District
56 - Willis
Elementary School
Parmley Elementary School
Middle School
Lynn Lucas Middle School
High School
Willis High School
Listing courtesy of eXp Realty LLC mchomeandland@gmail.com

IDX information is provided exclusively for consumers’ personal, non-commercial use. It may not be used for any purpose other than to identify prospective properties consumers may be interested in purchasing. This data is deemed reliable but is not guaranteed accurate by the MLS.

Data provided by HAR.com © 2026. All information provided should be independently verified.

Neighborhood & Commute
Source: Walkscore
Disclosure: Community information and market data powered by Constellation Data Labs. Information is deemed reliable but not guaranteed.
Save
Ask
Tour
Hide
Share